

Save
Ask
Tour
Hide
$650,000
333 Days On Site
412 N 14TH StreetPhoenix, AZ 85006
For Sale|Single Family Residence|Active
4
Beds
3
Total Baths
3
Full Baths
2,342
SqFt
$278
/SqFt
1916
Built
Subdivision:
STEWART TRACT
County:
Maricopa
Call Now: (602) 935 6959
Is this the listing for you? We can help make it yours.
(602) 935 6959Upcoming Open Houses
Tue, Sep 29, 2:00 PM - 6:00 PM
Save
Ask
Tour
Hide
Mortgage Calculator
Monthly Payment (Est.)
Enter an interest rate to see your estimated monthly payment.Calculator powered by Showcase IDX, a Constellation1 Company. Copyright ©2026 Information is deemed reliable but not guaranteed.
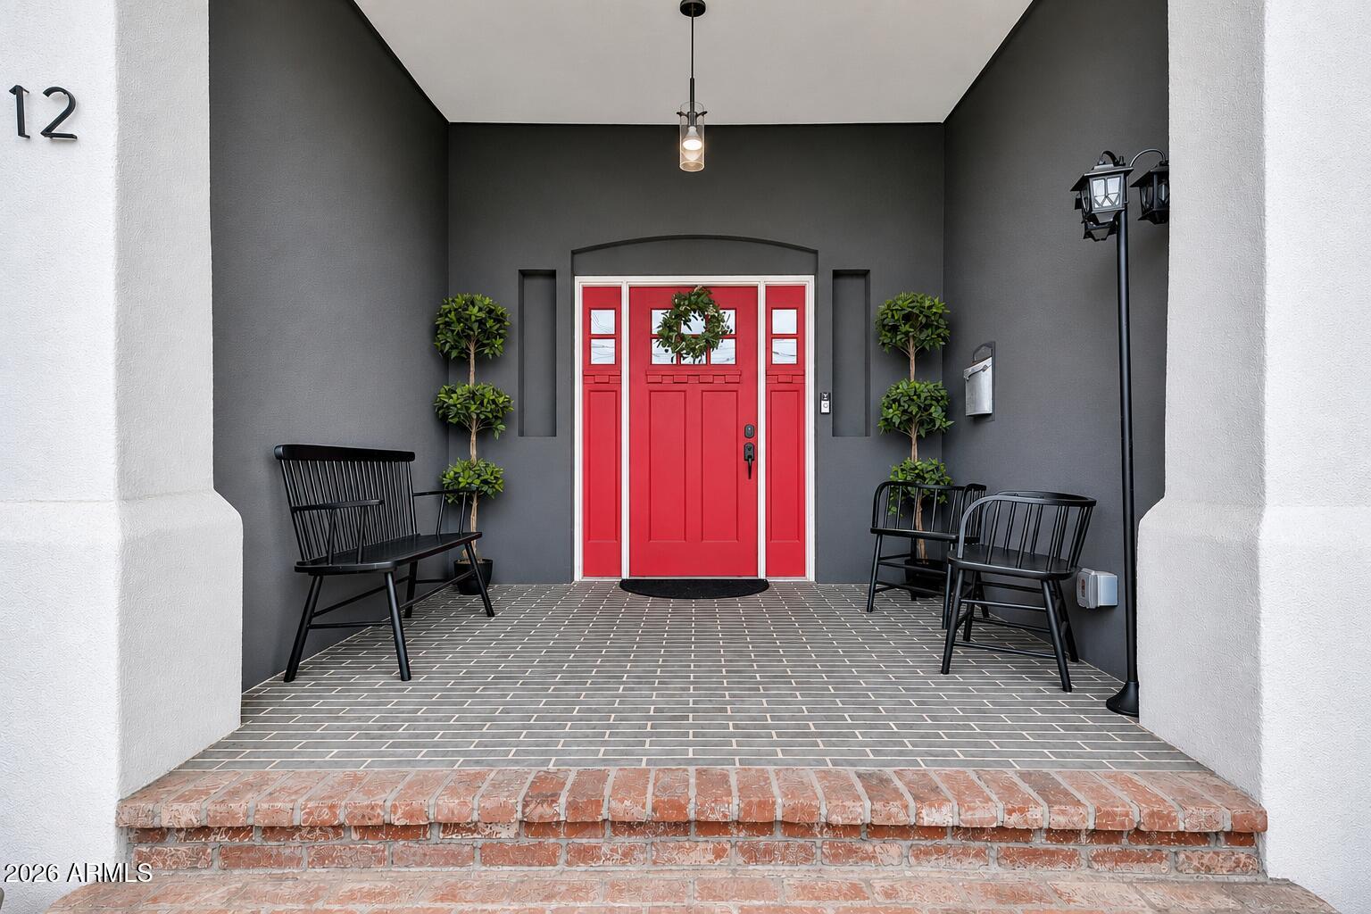
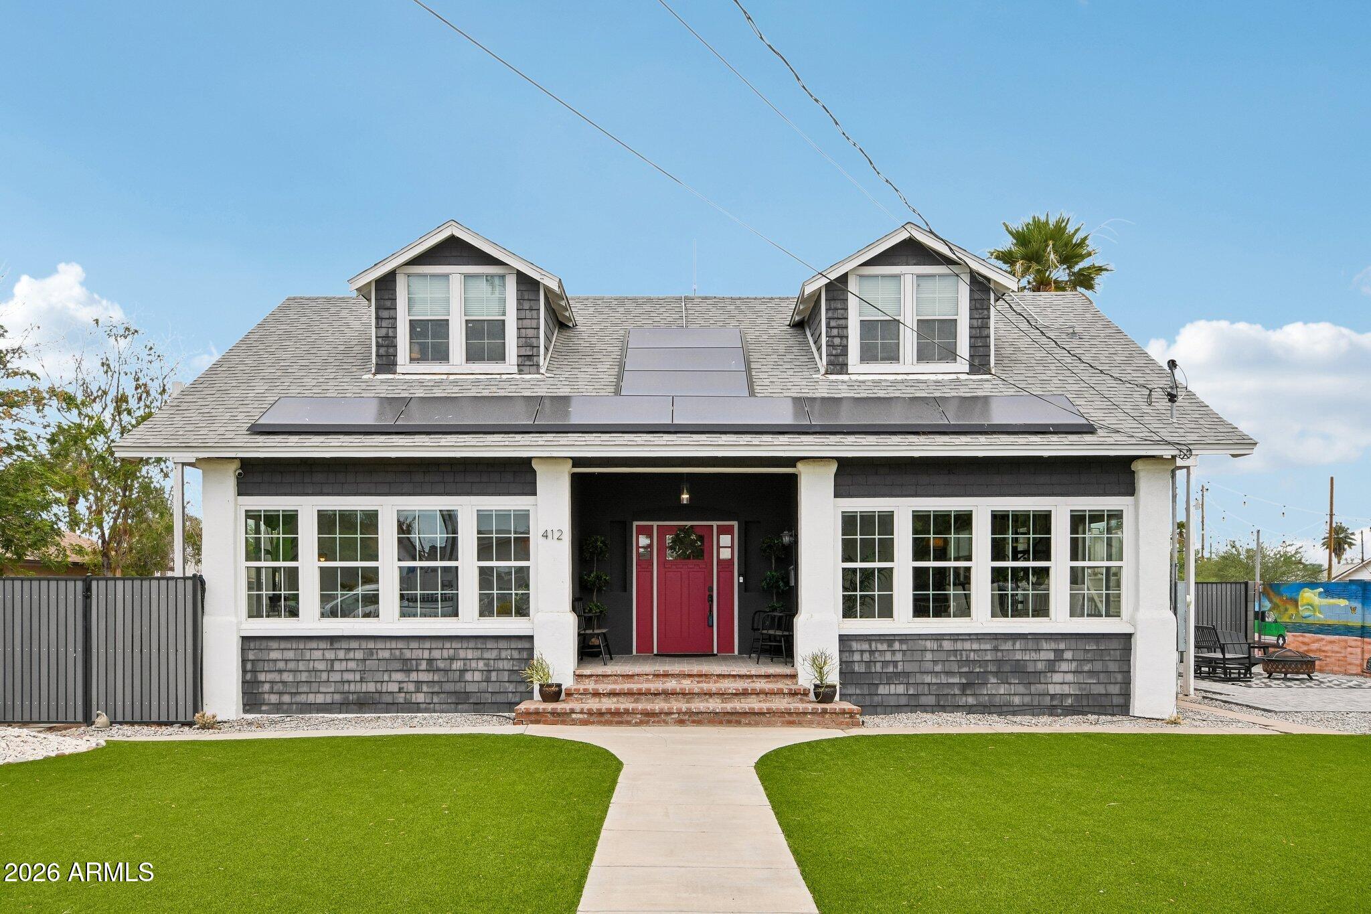
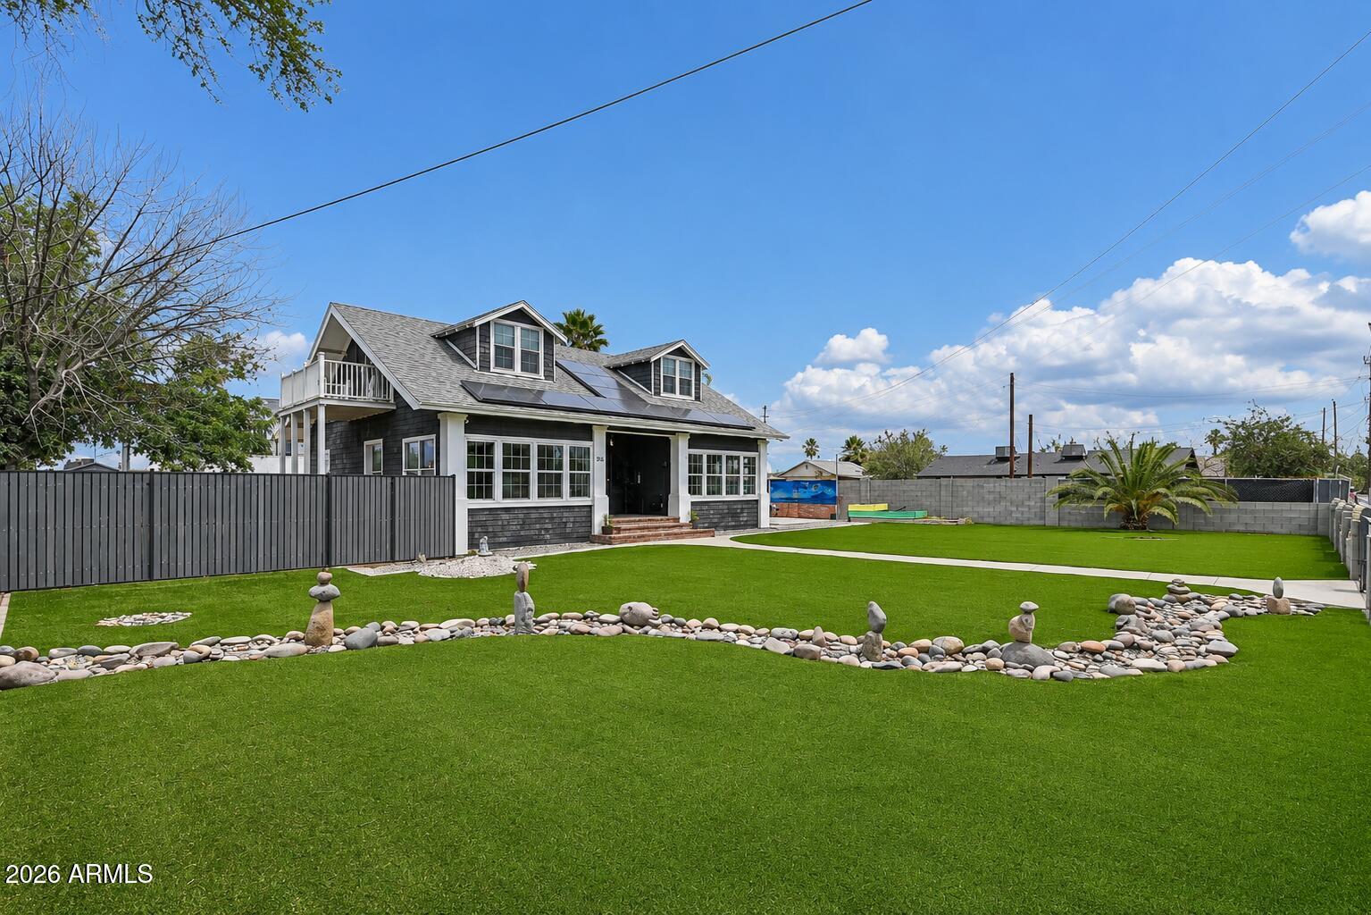
Back on market--previous buyer couldn't perform, creating another chance to own this Downtown Phoenix gem! Experience the energy of Downtown Phoenix from the Historic Garfield Neighborhood. Walk, bike or rideshare to Roosevelt Row, First Fridays, Chase Field, Footprint Center, The Van Buren, Arizona Financial Theatre, acclaimed restaurants, breweries, coffee shops and local boutiques. Quick access to light rail, ASU, Banner Health, Phoenix Children's and major freeways. Flexible floor plan offers 4 beds/3 baths or a 3 bed/2 bath home with a separate-entry 1 bed/1 bath guest suite or ADU. Recent updates include owned solar, foundation stabilization and numerous system improvements for modern peace of mind.
Save
Ask
Tour
Hide
Listing Snapshot
Price
$650,000
Days On Site
333 Days
Bedrooms
4
Inside Area (SqFt)
2,342 sqft
Total Baths
3
Full Baths
3
Partial Baths
N/A
Lot Size
0.27 Acres
Year Built
1916
MLS® Number
6941335
Status
Active
Property Tax
$2,568
HOA/Condo/Coop Fees
N/A
Sq Ft Source
Assessor
Friends & Family
Recent Activity
| 20 hours ago | Listing updated with changes from the MLS® | |
| 20 hours ago | Price changed to $650,000 | |
| 3 weeks ago | Status changed to Active | |
| 11 months ago | Listing first seen on site |
General Features
Acres
0.27
Cross Street
E Van Buren St and N 16th St
Disclosures
Seller Discl AvailAgency Discl Req
Energy Features
Solar
Foundation
RaisedCombination
Land Lease
No
Levels
Two
Number Of Stories
2
Parking
RV Access/ParkingRV GatedGarage Door OpenerGatedElectric Vehicle Charging Station(s)
Parking Spaces
3
Property Sub Type
Single Family Residence
Sewer
Public Sewer
Style
OtherBungalow
Water Source
Public
Interior Features
Appliances
DishwasherDisposalRefrigeratorGas RangeWasherDryerWater Softener OwnedWater Purifier
Basement
UnfinishedPartialBlockConcreteStorage Space
Cooling
Ceiling Fan(s)Central Air
Flooring
Vinyl
Heating
Electric
Interior
Double VanityBreakfast BarPantryMaster DownstairsVaulted Ceiling(s)High Ceilings
Laundry Features
InsideGas Dryer Hookup
Window Features
Low Emissivity WindowsTinted WindowsDouble Pane Windows
AZ Room/Lanai
Description - Gorgeous sunroom
Save
Ask
Tour
Hide
Exterior Features
Construction Details
BrickShake Siding
Exterior
BalconyStoragePrivate Yard
Fencing
Wrought IronBlockWood
Lot Features
Sprinklers In Front
Other Structures
Shed(s)
Patio And Porch
Patio
Roof
Composition
Spa Features
None
View
CityCity Lights
Waterview
CityCity Lights
Windows/Doors
Low Emissivity WindowsTinted WindowsDouble Pane Windows
Community Features
Accessibility Features
Therapeutic Whirlpool
Community Features
PlaygroundSidewalks
School District
Phoenix Union High School District
Township
1N
Financing Terms Available
CashFHAConventional
Roads
Asphalt
Schools
School District
Phoenix Union High School District
Elementary School
Ralph Waldo Emerson Elementary School
Middle School
Garfield School
High School
North High School
Listing courtesy of Compass.

All information should be verified by the recipient and none is guaranteed as accurate by ARMLS. Copyright 2026 Arizona Regional Multiple Listing Service, Inc. All rights reserved.
Last checked: 2026-09-30 12:53 AM UTC
All information should be verified by the recipient and none is guaranteed as accurate by ARMLS. Copyright 2026 Arizona Regional Multiple Listing Service, Inc. All rights reserved.
Last checked: 2026-09-30 12:53 AM UTC
Neighborhood & Commute
Source: Walkscore
Disclosure: Community information and market data powered by Constellation Data Labs. Information is deemed reliable but not guaranteed.
Save
Ask
Tour
Hide

