Search Homes

Save
Ask
Tour
Hide
Share
$799,500
295 Days On Site

8918 E MAPLE Drive
Scottsdale, AZ 85255

For Sale|Townhouse|Active
2
Beds
2
Total Baths
2
Full Baths
1,482
SqFt
$539
/SqFt
1993
Built
Subdivision:
IRONWOOD VILLAGE
County:
Maricopa
Call Now: (602) 935 6959
Is this the listing for you? We can help make it yours.
(602) 935 6959
8918 E MAPLE Drive8918 E MAPLE Drive8918 E MAPLE Drive8918 E MAPLE Drive
Save
Ask
Tour
Hide
Share

Mortgage Calculator

Monthly Payment (Est.)

Enter an interest rate to see your estimated monthly payment.
Calculator powered by Showcase IDX, a Constellation1 Company. Copyright ©2026 Information is deemed reliable but not guaranteed.

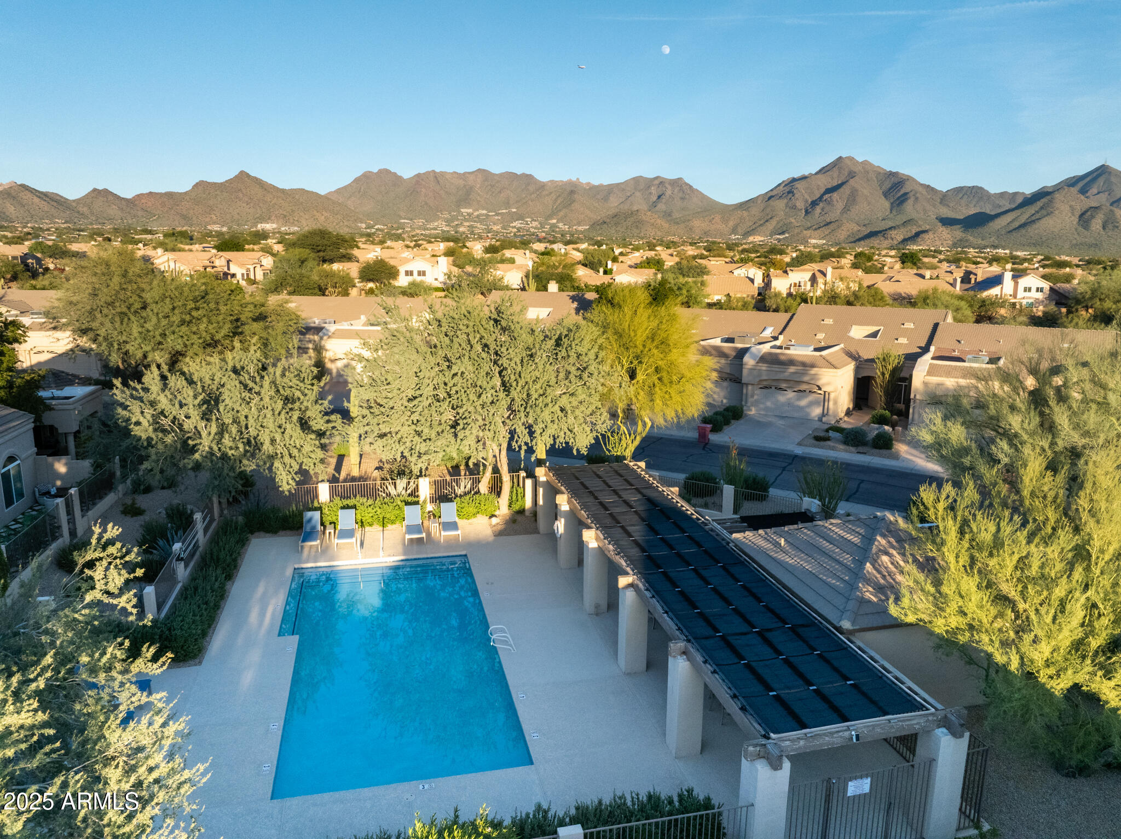
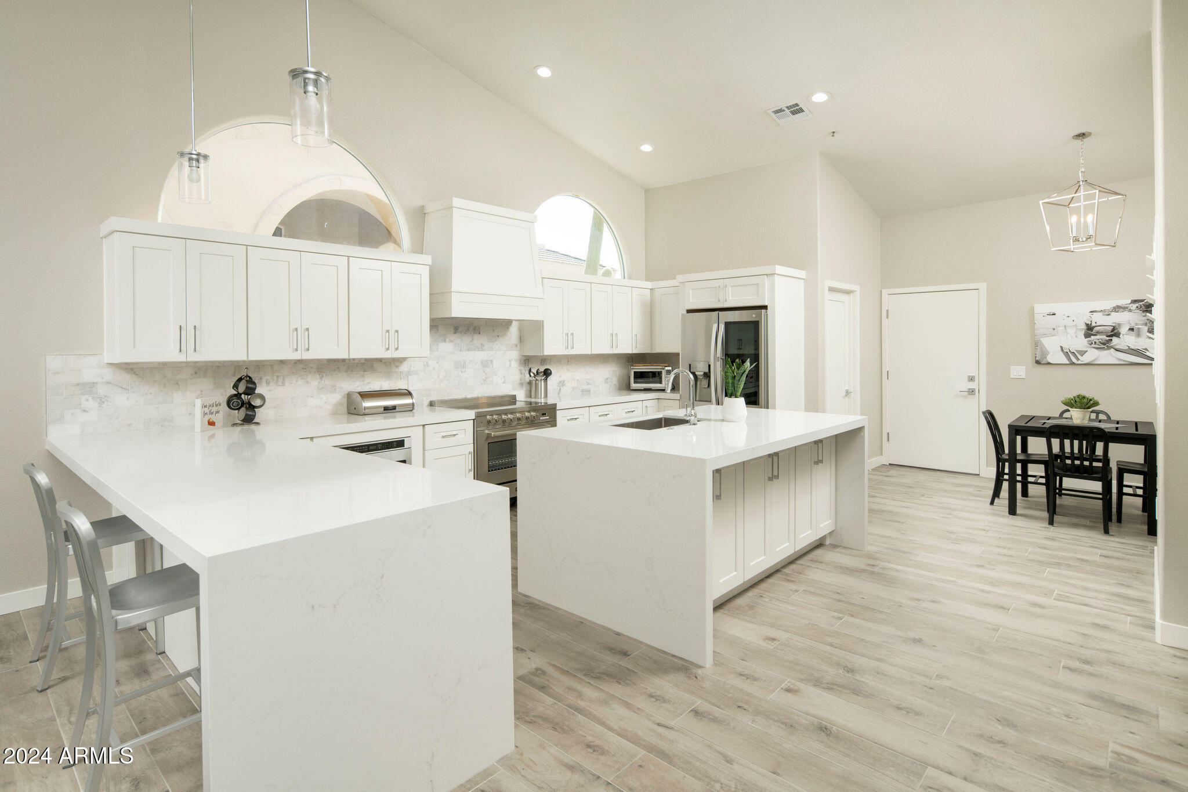
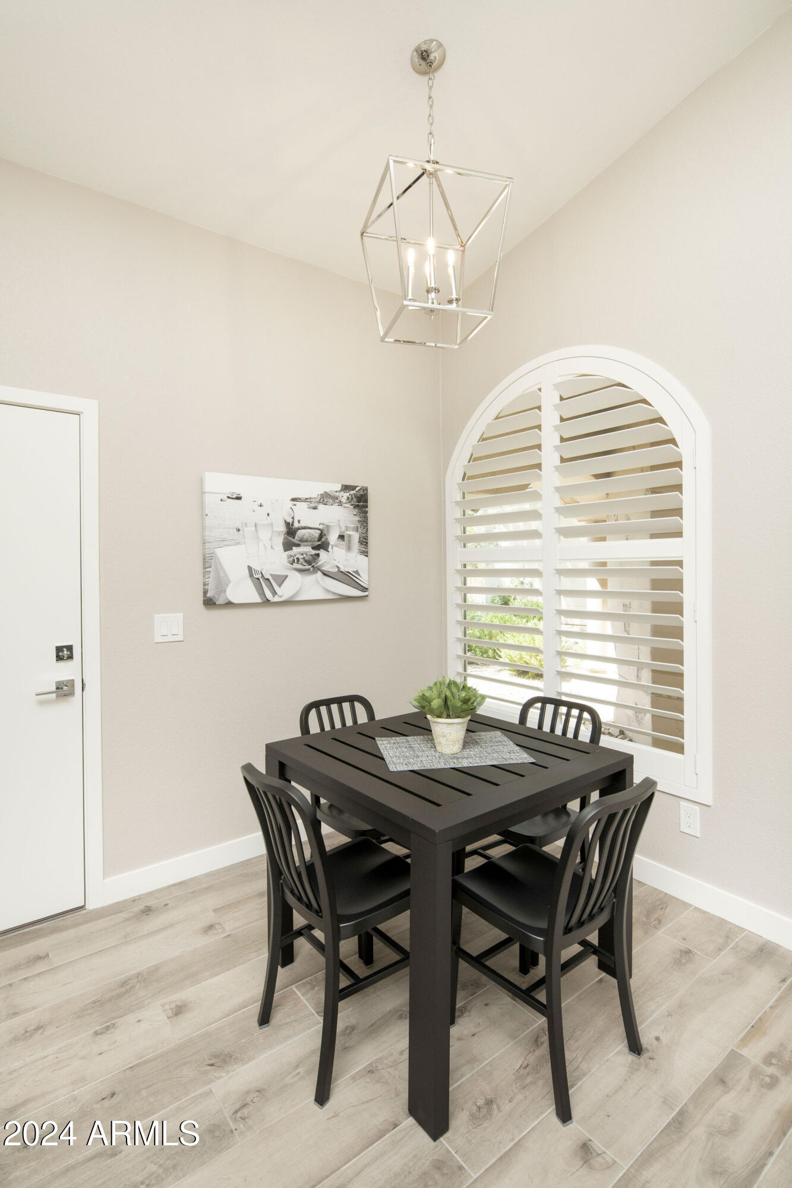
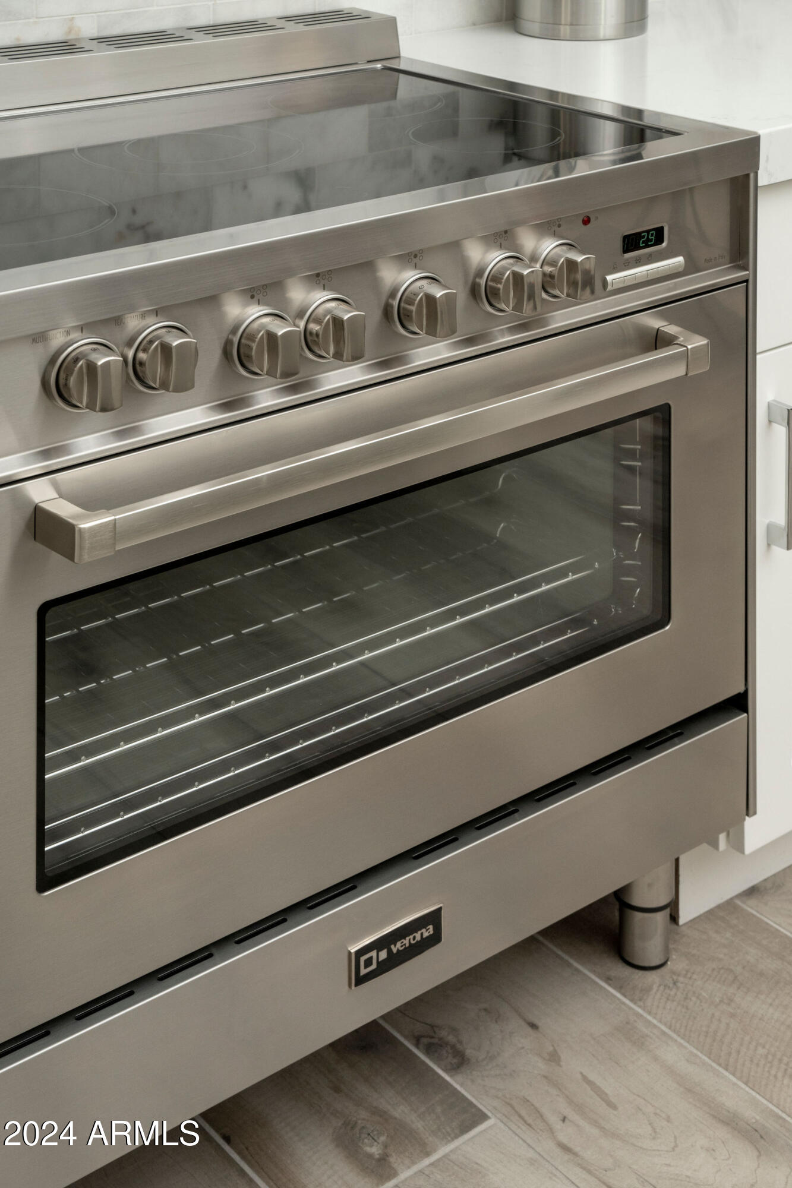
Fully remodeled in 2022, single-level, and ready to enjoy, this is the kind of home that's easy to say yes to. Impeccably updated and move-in ready, this patio home in Ironwood Village offers effortless lock-and-leave living in a light-filled, modern setting. Vaulted ceilings and an open great room create an airy feel, enhanced by wide-plank French oak porcelain flooring, new windows and sliders (2025), and a linear fireplace with an oversized porcelain surround. The kitchen features Calacatta quartz, a waterfall island, white shaker cabinetry, custom hood, and modern appliances. A newer roof, attached two-car garage, community pool and spa, plus nearby dining and shopping make this an exceptional opportunity in one of North Scottsdale's most desirable communities.

Save
Ask
Tour
Hide
Share
Listing Snapshot
Price 
$799,500
Days On Site 
295 Days
Bedrooms 
2
Inside Area (SqFt) 
1,482 sqft
Total Baths 
2
Full Baths 
2
Partial Baths 
N/A
Lot Size 
0.09 Acres
Year Built 
1993
MLS® Number 
6955535
Status 
Active
Property Tax 
$2,289
HOA/Condo/Coop Fees 
$273 monthly
Sq Ft Source 
Assessor
Friends & Family
Recent Activity
yesterdayListing updated with changes from the MLS®
yesterdayPrice changed to $799,500
9 months agoStatus changed to Active
10 months agoListing first seen on site
General Features
Acres 
0.09
Attached Garage 
Yes
Cross Street 
Pima Road / Downing Olson
Disclosures 
Seller Discl Avail
Garage 
Yes
Garage Spaces 
2
Land Lease 
No
Levels 
One
Number Of Stories 
1
Parking 
Garage Door OpenerDirect Access
Parking Spaces 
2
Property Sub Type 
Townhouse
Sewer 
Public Sewer
Utilities 
Sewer Connected
Water Source 
Public
Interior Features
Appliances 
DishwasherDisposalRefrigeratorMicrowaveInduction CooktopElectric Range
Cooling 
Ceiling Fan(s)Central Air
Fireplace 
Yes
Fireplace Features 
Living RoomInsert
Fireplaces 
1
Flooring 
StoneTile
Heating 
Electric
Interior 
Double VanityEat-in KitchenKitchen IslandHigh Speed InternetVaulted Ceiling(s)
Laundry Features 
Washer HookupInside
Window Features 
Solar Screens
Save
Ask
Tour
Hide
Share
Exterior Features
Construction Details 
StoneStucco
Fencing 
Block
Lot Features 
Cul-De-SacDesert FrontDesert BackSprinklers In FrontSprinklers In Rear
Patio And Porch 
Patio
Pool Features 
HeatedFenced
Roof 
Tile
Spa Features 
None
View 
Mountain(s)
Waterview 
Mountain(s)
Windows/Doors 
Solar Screens
Community Features
Association Fee 
$273.0
Association Fee Frequency 
Monthly
Additional Association Fee 
$335.0
Additional Association Fee Frequency 
Semi-Annually
Community Features 
Tennis Court(s)PlaygroundSidewalks
School District 
Scottsdale Unified District
Township 
4N
Financing Terms Available 
CashFHAConventional
Schools
School District
Scottsdale Unified District
Elementary School
Copper Ridge School
Middle School
Copper Ridge School
High School
Chaparral High School
Listing courtesy of Russ Lyon Sotheby's International Realty.

logo

All information should be verified by the recipient and none is guaranteed as accurate by ARMLS. Copyright 2026 Arizona Regional Multiple Listing Service, Inc. All rights reserved.
Last checked: 2026-09-29 11:54 PM UTC


Neighborhood & Commute
Source: Walkscore
Disclosure: Community information and market data powered by Constellation Data Labs. Information is deemed reliable but not guaranteed.
Save
Ask
Tour
Hide
Share

Mortgage Calculator

Monthly Payment (Est.)

Enter an interest rate to see your estimated monthly payment.
Calculator powered by Showcase IDX, a Constellation1 Company. Copyright ©2026 Information is deemed reliable but not guaranteed.
Contact Me

© 2024 RJH Homes. All Rights Reserved.

Designed by Virtually By Design.