

Save
Ask
Tour
Hide
$429,999
260 Days On Site
2326 W GABY RoadPhoenix, AZ 85041
For Sale|Single Family Residence|Active
4
Beds
3
Total Baths
3
Full Baths
2,348
SqFt
$183
/SqFt
2007
Built
Subdivision:
GRAYSON SQUARE
County:
Maricopa
Call Now: (602) 935 6959
Is this the listing for you? We can help make it yours.
(602) 935 6959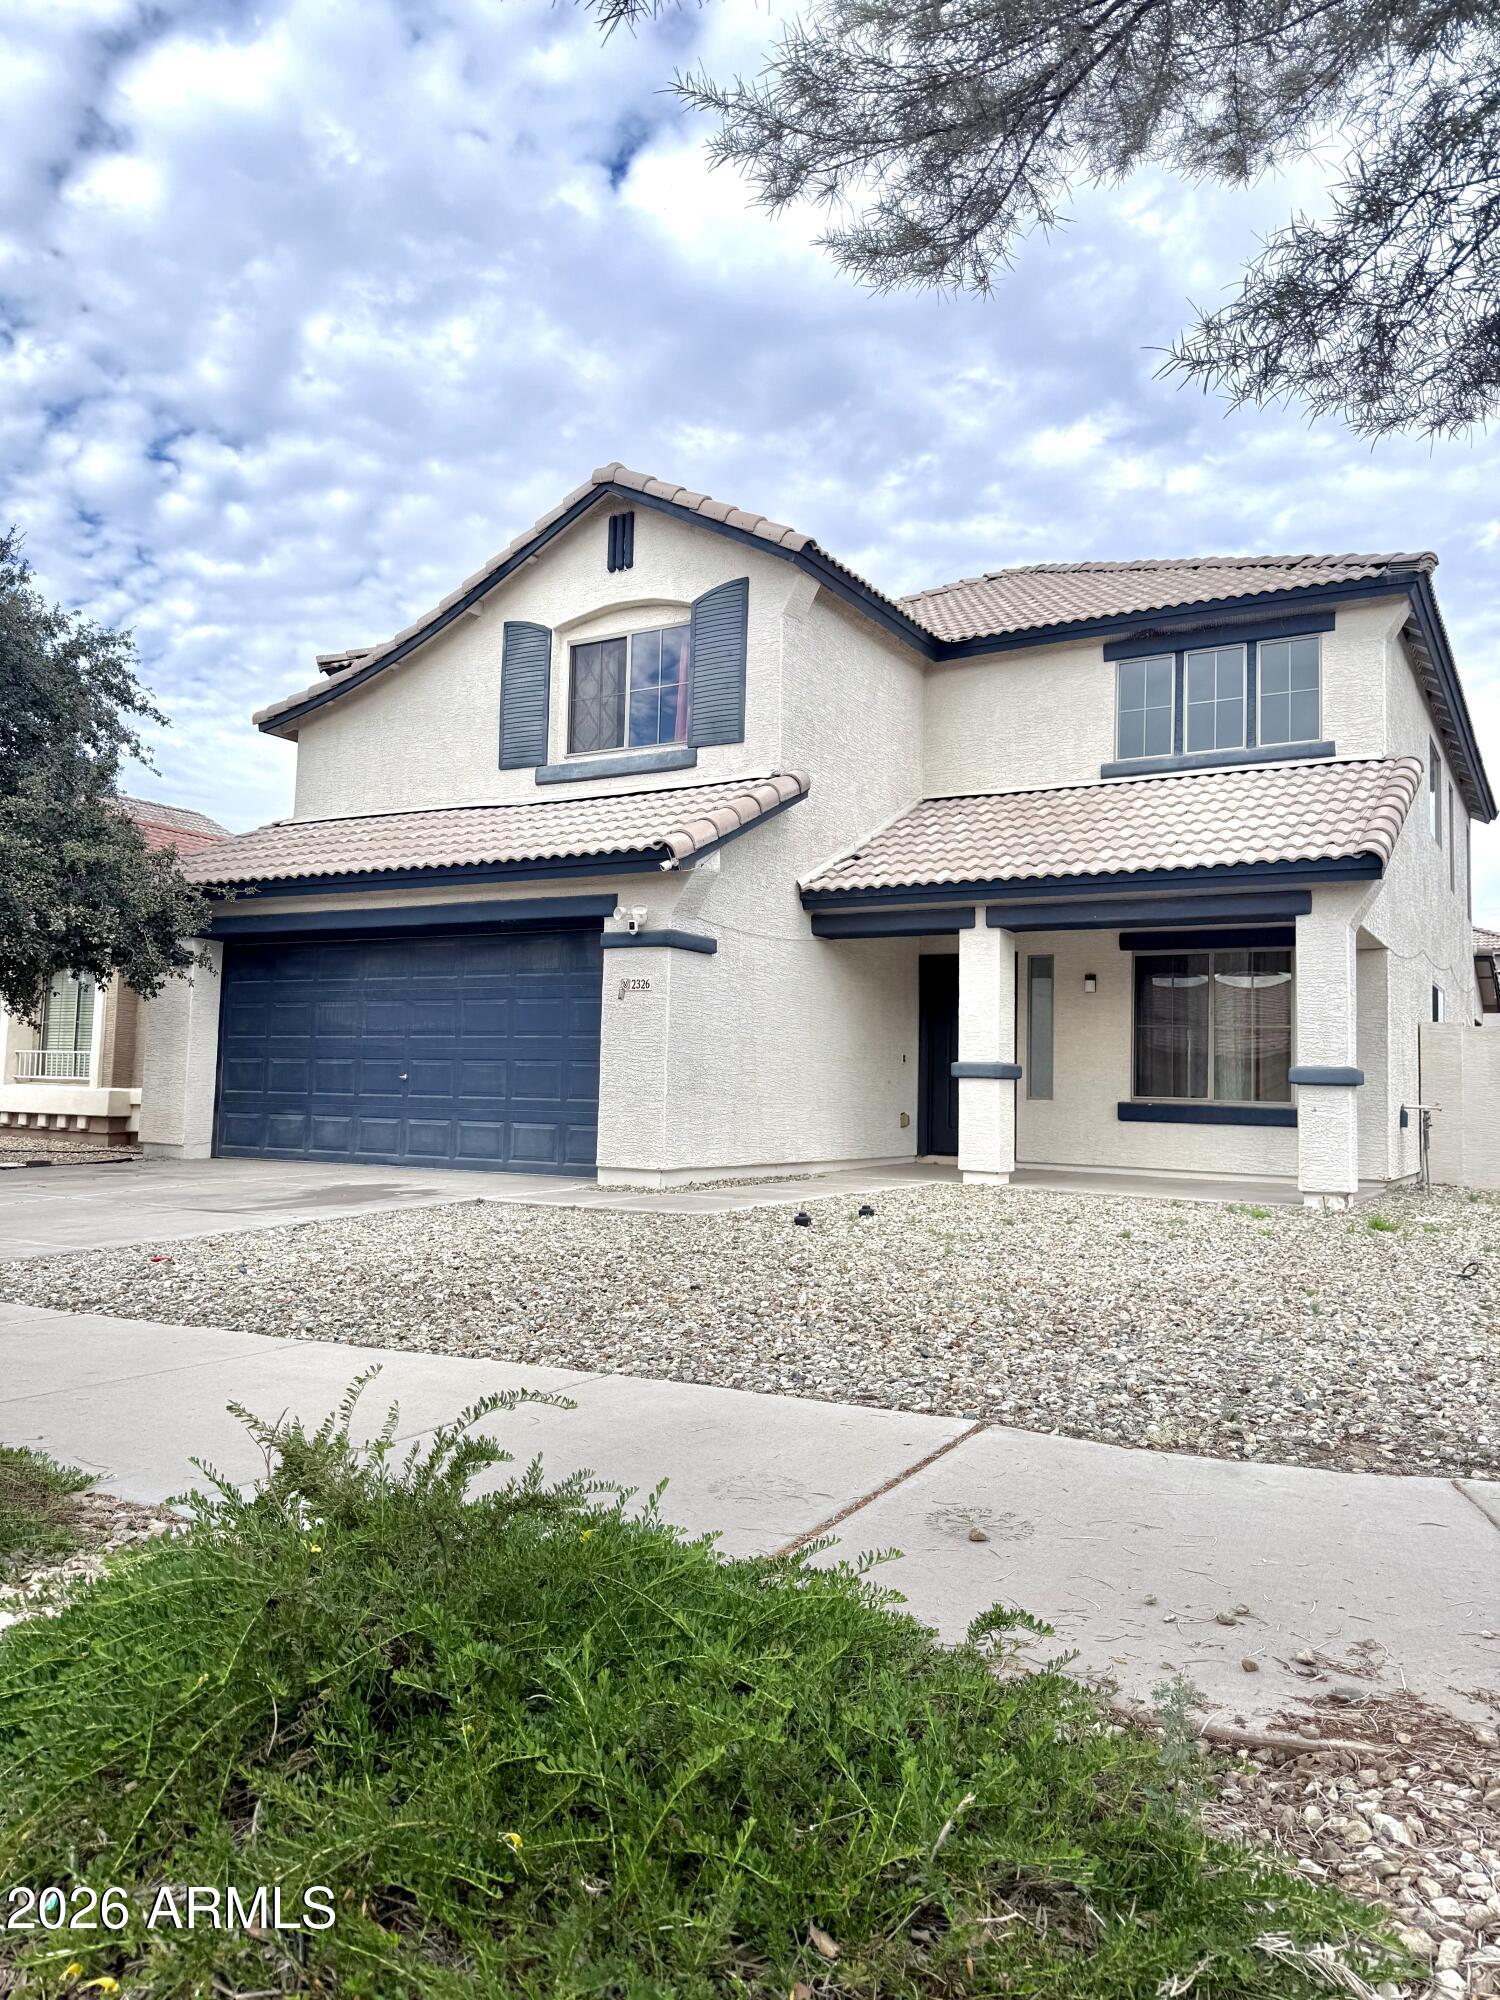
Save
Ask
Tour
Hide
Mortgage Calculator
Monthly Payment (Est.)
Enter an interest rate to see your estimated monthly payment.Calculator powered by Showcase IDX, a Constellation1 Company. Copyright ©2026 Information is deemed reliable but not guaranteed.
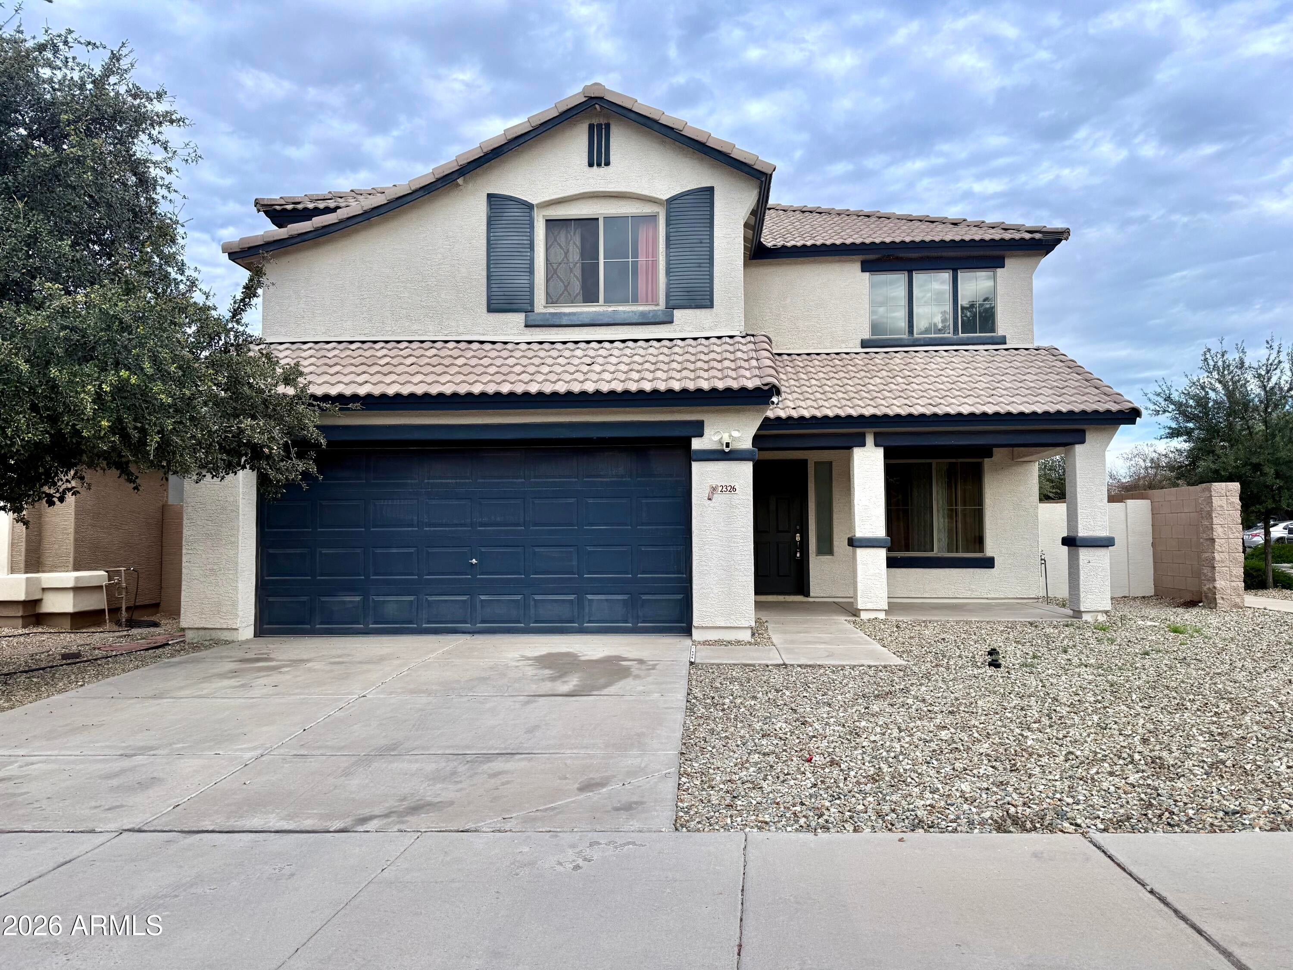
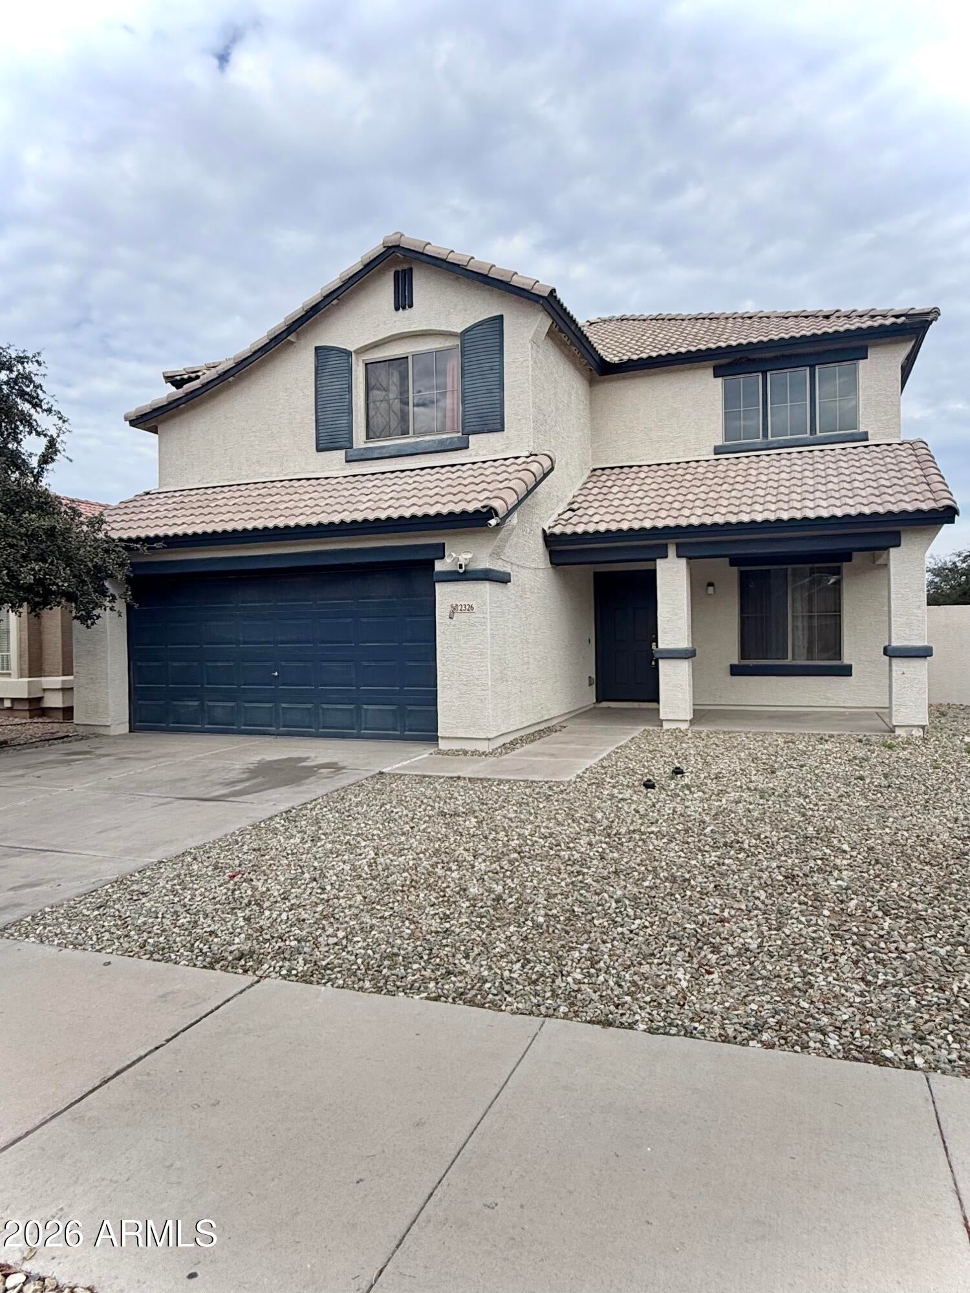
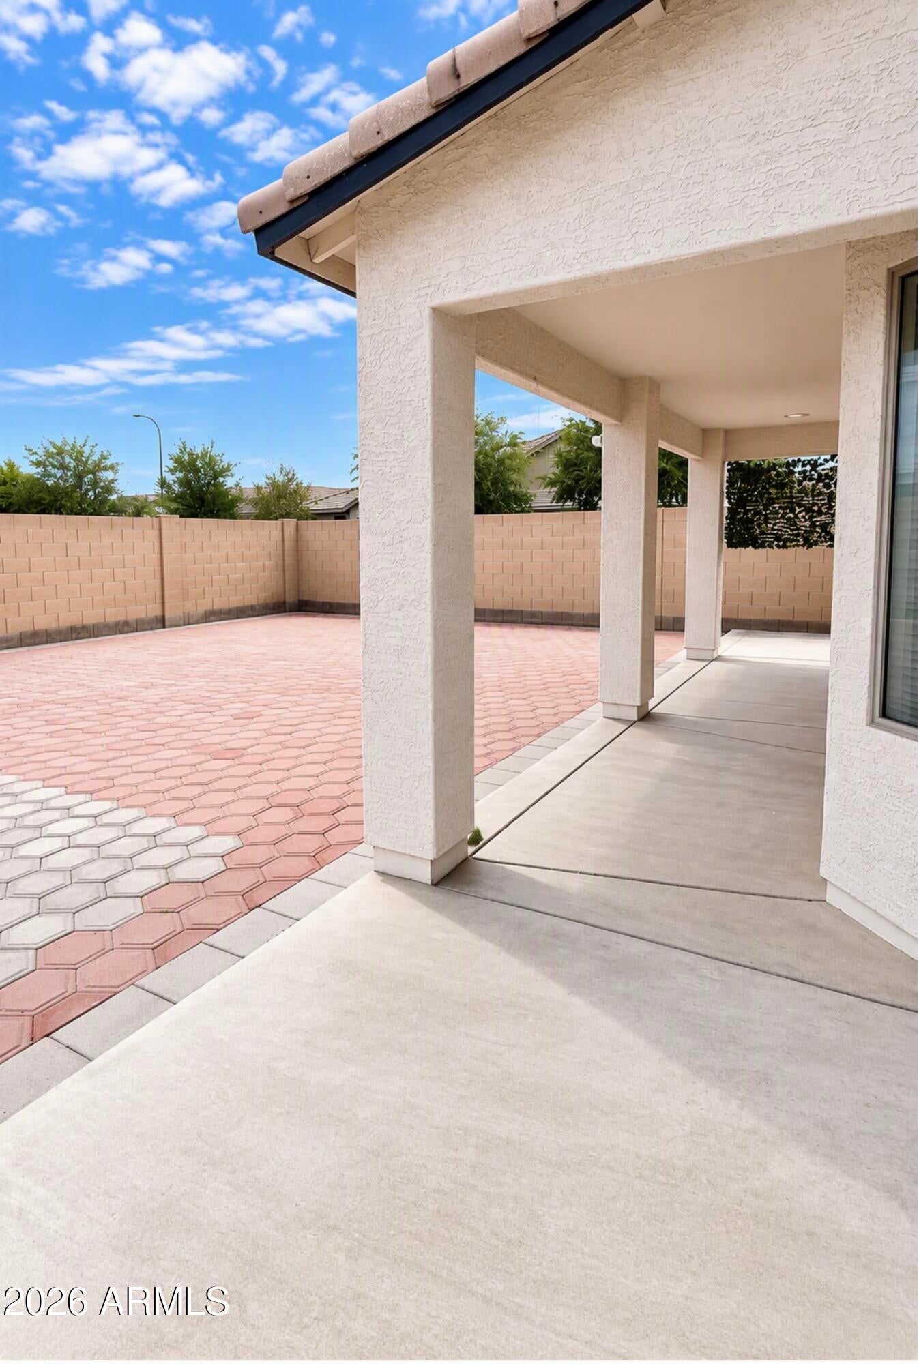
Welcome to this beautifully maintained 4-bedroom, 3-bathroom, Offering 2,348 square feet of well-designed living space, this two-story residence sits on a premium corner lot and features soaring vaulted ceilings, abundant natural light, and an inviting open-concept floor plan. The spacious kitchen flows seamlessly into the family and great rooms. A versatile downstairs bedroom and full bathroom provide flexibility for guests, a home office, or multi-generational living. Enjoy Arizona living in the low-maintenance backyard with a covered patio. Conveniently located near schools, parks, shopping, dining, and major commuter routes, this move-in-ready home combines comfort, space, and value.
Save
Ask
Tour
Hide
Listing Snapshot
Price
$429,999
Days On Site
260 Days
Bedrooms
4
Inside Area (SqFt)
2,348 sqft
Total Baths
3
Full Baths
3
Partial Baths
N/A
Lot Size
0.12 Acres
Year Built
2007
MLS® Number
6967064
Status
Active
Property Tax
$2,329
HOA/Condo/Coop Fees
$46.67 monthly
Sq Ft Source
Assessor
Friends & Family
Recent Activity
| 8 hours ago | Listing updated with changes from the MLS® | |
| 8 hours ago | Price changed to $429,999 | |
| 9 months ago | Listing first seen on site |
General Features
Acres
0.12
Cross Street
27th Ave and Southern Ave
Disclosures
Seller Discl Avail
Garage
Yes
Garage Spaces
2
Land Lease
No
Levels
Two
Number Of Stories
2
Property Sub Type
Single Family Residence
Security
Security System Owned
Sewer
Public Sewer
Style
Santa Barbara/Tuscan
Water Source
Public
Interior Features
Appliances
DishwasherDisposalRefrigeratorWater Softener OwnedWater Purifier
Cooling
Central Air
Heating
Electric
Interior
Double VanityEat-in KitchenPantryKitchen IslandHigh Speed InternetVaulted Ceiling(s)High Ceilings
Laundry Features
Inside
Save
Ask
Tour
Hide
Exterior Features
Construction Details
StuccoStone
Fencing
Block
Lot Features
Corner LotSprinklers In Front
Roof
Tile
Spa Features
None
Community Features
Association Fee
$140.0
Association Fee Frequency
Quarterly
School District
Phoenix Union High School District
Township
1N
Financing Terms Available
CashFHAConventional
Schools
School District
Phoenix Union High School District
Elementary School
Bernard Black Elementary School
Middle School
Cesar E Chavez Community School
High School
Cesar Chavez High School
Listing courtesy of Unique Real Estate.

All information should be verified by the recipient and none is guaranteed as accurate by ARMLS. Copyright 2026 Arizona Regional Multiple Listing Service, Inc. All rights reserved.
Last checked: 2026-09-29 11:49 PM UTC
All information should be verified by the recipient and none is guaranteed as accurate by ARMLS. Copyright 2026 Arizona Regional Multiple Listing Service, Inc. All rights reserved.
Last checked: 2026-09-29 11:49 PM UTC
Neighborhood & Commute
Source: Walkscore
Disclosure: Community information and market data powered by Constellation Data Labs. Information is deemed reliable but not guaranteed.
Save
Ask
Tour
Hide

