Search Homes

Save
Ask
Tour
Hide
Share
$550,000
209 Days On Site

8249 E POSADA Avenue
Mesa, AZ 85212

For Sale|Single Family Residence|Active
4
Beds
3
Total Baths
2
Full Baths
1
Partial Bath
3,258
SqFt
$169
/SqFt
1999
Built
Subdivision:
BOULDER CREEK UNIT 4
County:
Maricopa
Call Now: (602) 935 6959
Is this the listing for you? We can help make it yours.
(602) 935 6959
8249 E POSADA Avenue8249 E POSADA Avenue8249 E POSADA Avenue8249 E POSADA Avenue
Save
Ask
Tour
Hide
Share

Mortgage Calculator

Monthly Payment (Est.)

Enter an interest rate to see your estimated monthly payment.
Calculator powered by Showcase IDX, a Constellation1 Company. Copyright ©2026 Information is deemed reliable but not guaranteed.

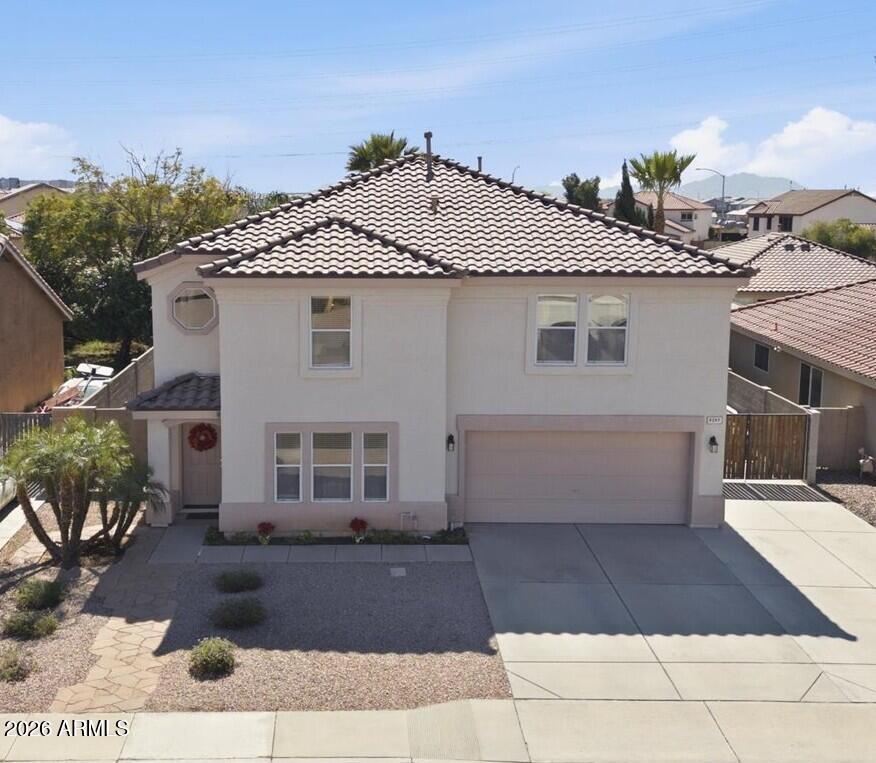

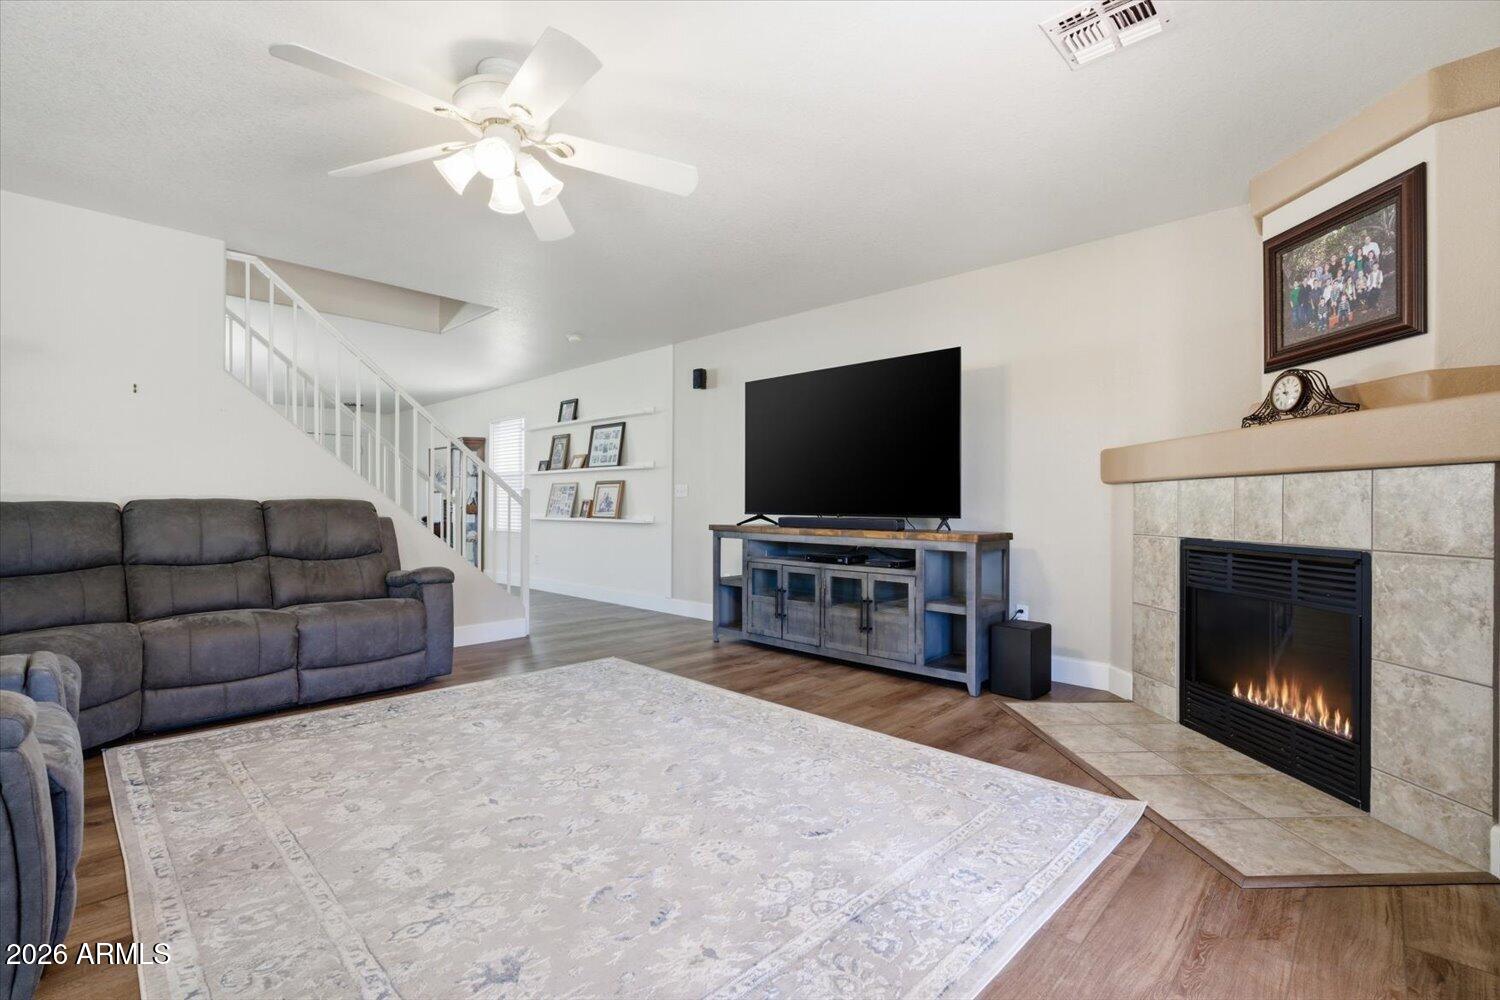
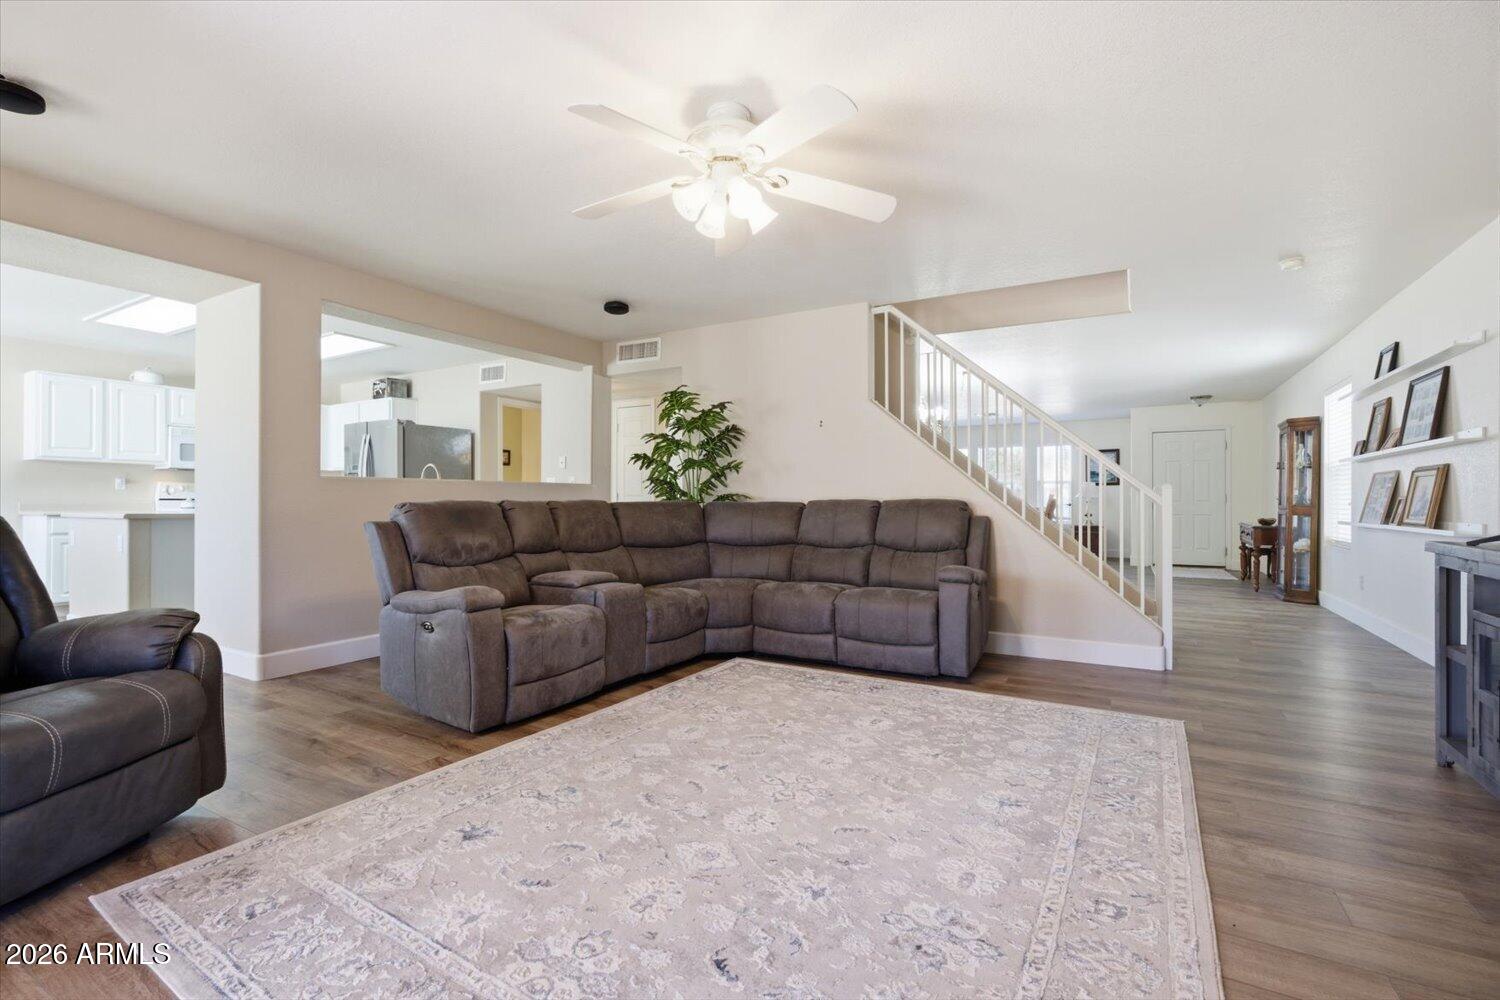
Welcome to your new home! This residence has been thoughtfully designed with separate family and living rooms, a spacious kitchen, and an ENORMOUS walk-in pantry with storage room! Installed in May 2026, the kitchen has BRAND NEW quartz countertops, backsplash, along with new microwave and oven, which includes both convection and air frying! The downstairs flooring was replaced in 2025 with luxury vinyl plank, and be sure to take a look at the child's play room/storage room under the stairs! Upstairs there are 4 oversized bedrooms, multiple linen closets, plus large loft perfect for movies/game room or workout space, you decide! All bedrooms have walk in closets and all bathrooms have been remodeled! Both A/C units were replaced in 2022 with larger upgraded units, and the roof was replaced in 2014! In 2022, a new garage door opener was installed, along with upgraded door springs and rollers. The garage has an electrical subpanel with 220 V capability, also added were 15 and 20 amp outlets, additional shop lighting, and let's not forget with the full sized RV gate! Boulder Creek elementary school is located within the community, and you'll be conveniently located just minutes from both the 202 & 60 freeways to make it easier to get where you need to go!

Save
Ask
Tour
Hide
Share
Listing Snapshot
Price 
$550,000
Days On Site 
209 Days
Bedrooms 
4
Inside Area (SqFt) 
3,258 sqft
Total Baths 
3
Full Baths 
2
Partial Baths 
1
Lot Size 
0.15 Acres
Year Built 
1999
MLS® Number 
6989685
Status 
Active
Property Tax 
$1,870
HOA/Condo/Coop Fees 
$44 monthly
Sq Ft Source 
Assessor
Friends & Family
Recent Activity
11 hours agoListing updated with changes from the MLS®
yesterdayPrice changed to $550,000
yesterdayStatus changed to Active
7 months agoListing first seen on site
General Features
Acres 
0.15
Attached Garage 
Yes
Cross Street 
Guadalupe / Hawes
Disclosures 
Seller Discl Avail
Garage 
Yes
Garage Spaces 
2
Land Lease 
No
Levels 
Two
Number Of Stories 
2
Parking 
RV GatedGarage Door Opener
Parking Spaces 
2
Property Sub Type 
Single Family Residence
Sewer 
Public Sewer
Utilities 
Natural Gas Connected
Water Source 
Public
Interior Features
Appliances 
DishwasherDisposalRefrigeratorMicrowaveElectric OvenElectric Range
Cooling 
Ceiling Fan(s)
Fireplace 
Yes
Fireplace Features 
Family RoomGas
Fireplaces 
1
Flooring 
CarpetLinoleumVinylTile
Heating 
Natural Gas
Interior 
Eat-in KitchenKitchen IslandHigh Speed Internet
Laundry Features 
InsideGas Dryer Hookup
Window Features 
Double Pane Windows
Save
Ask
Tour
Hide
Share
Exterior Features
Construction Details 
Stucco
Fencing 
BlockBack Yard
Roof 
Tile
Spa Features 
None
Windows/Doors 
Double Pane Windows
Community Features
Accessibility Features 
Accessible Full Bath
Association Fee 
$132.0
Association Fee Frequency 
Quarterly
Community Features 
PlaygroundSidewalks
School District 
Gilbert Unified District
Township 
1S
Financing Terms Available 
CashFHAConventional
Schools
School District
Gilbert Unified District
Elementary School
Boulder Creek Elementary
Middle School
Desert Ridge Jr. High
High School
Desert Ridge High
Listing courtesy of West USA Realty.

logo

All information should be verified by the recipient and none is guaranteed as accurate by ARMLS. Copyright 2026 Arizona Regional Multiple Listing Service, Inc. All rights reserved.
Last checked: 2026-09-23 10:11 PM UTC


Neighborhood & Commute
Source: Walkscore
Disclosure: Community information and market data powered by Constellation Data Labs. Information is deemed reliable but not guaranteed.
Save
Ask
Tour
Hide
Share

Mortgage Calculator

Monthly Payment (Est.)

Enter an interest rate to see your estimated monthly payment.
Calculator powered by Showcase IDX, a Constellation1 Company. Copyright ©2026 Information is deemed reliable but not guaranteed.
Contact Me

© 2024 RJH Homes. All Rights Reserved.

Designed by Virtually By Design.