Search Homes

Save
Ask
Tour
Hide
Share
$344,900
218 Days On Site

6816 N 29TH Lane
Phoenix, AZ 85017

For Sale|Townhouse|Active
4
Beds
2
Total Baths
2
Full Baths
1,955
SqFt
$176
/SqFt
1972
Built
Subdivision:
LAS CASITAS
County:
Maricopa
Call Now: (602) 935 6959
Is this the listing for you? We can help make it yours.
(602) 935 6959
6816 N 29TH Lane6816 N 29TH Lane6816 N 29TH Lane6816 N 29TH Lane
Save
Ask
Tour
Hide
Share

Mortgage Calculator

Monthly Payment (Est.)

Enter an interest rate to see your estimated monthly payment.
Calculator powered by Showcase IDX, a Constellation1 Company. Copyright ©2026 Information is deemed reliable but not guaranteed.

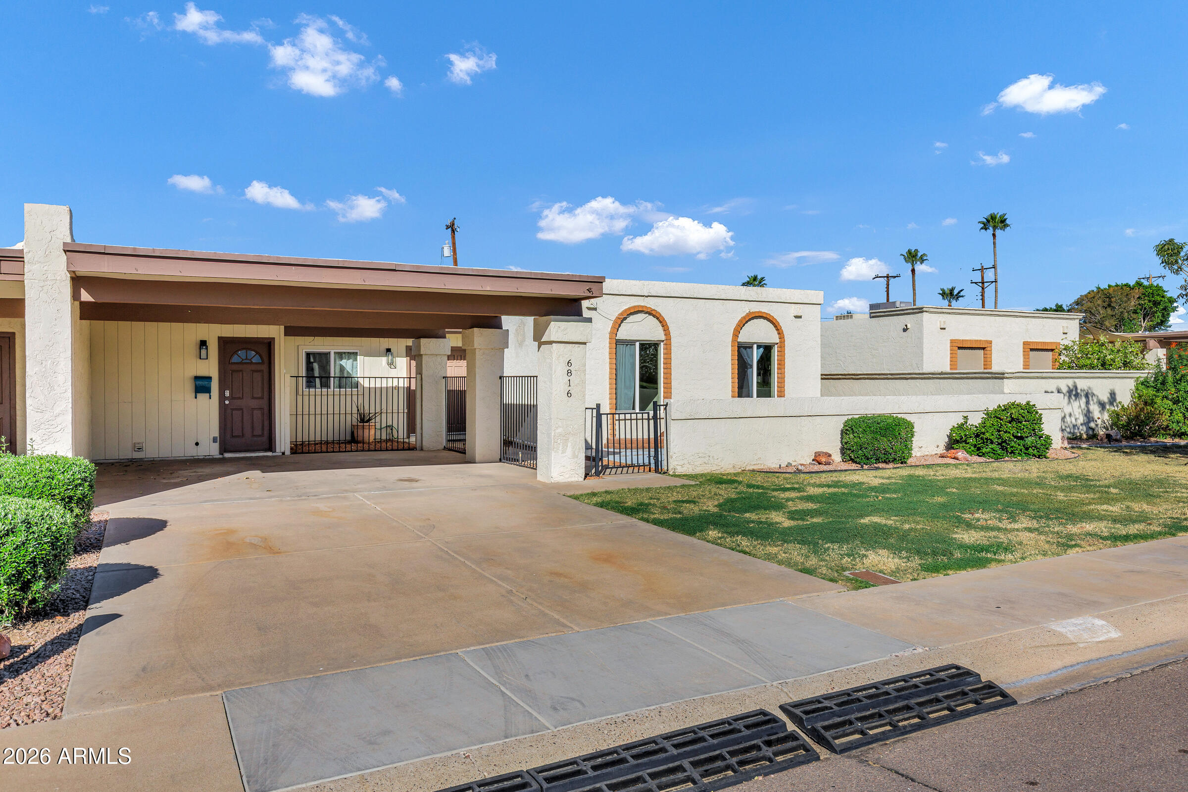
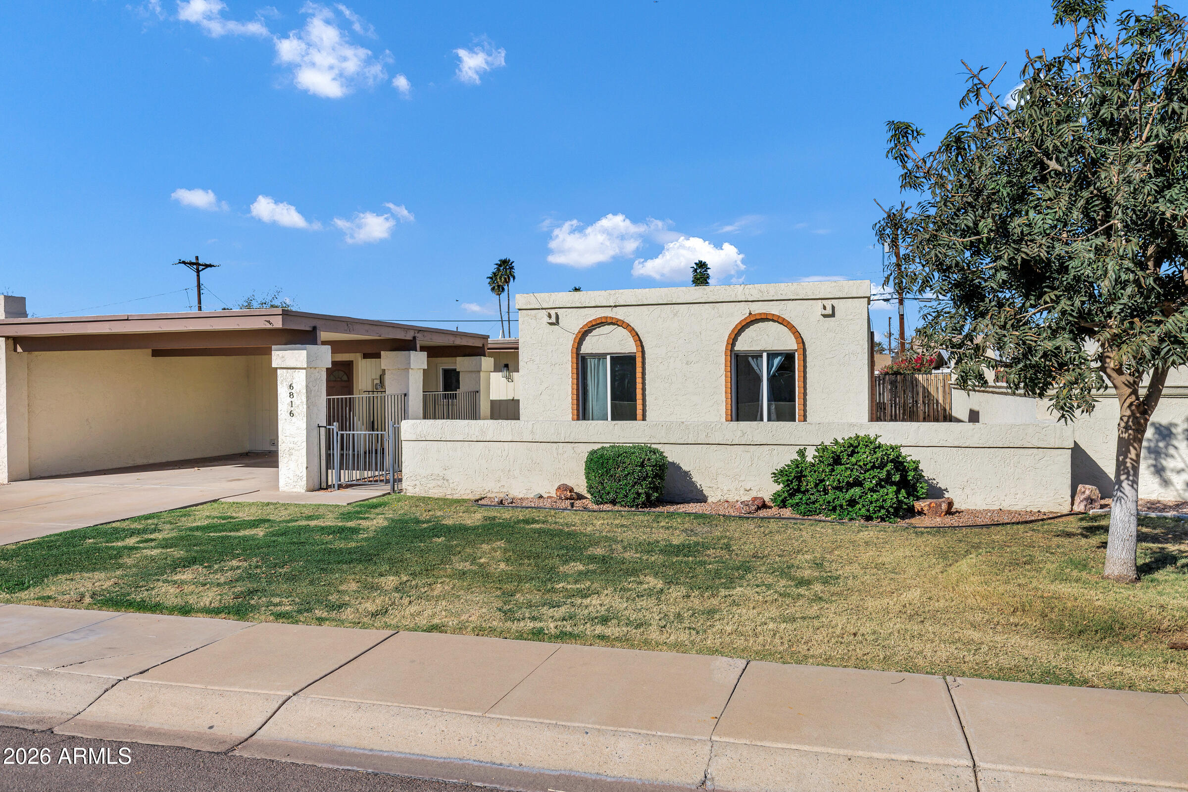
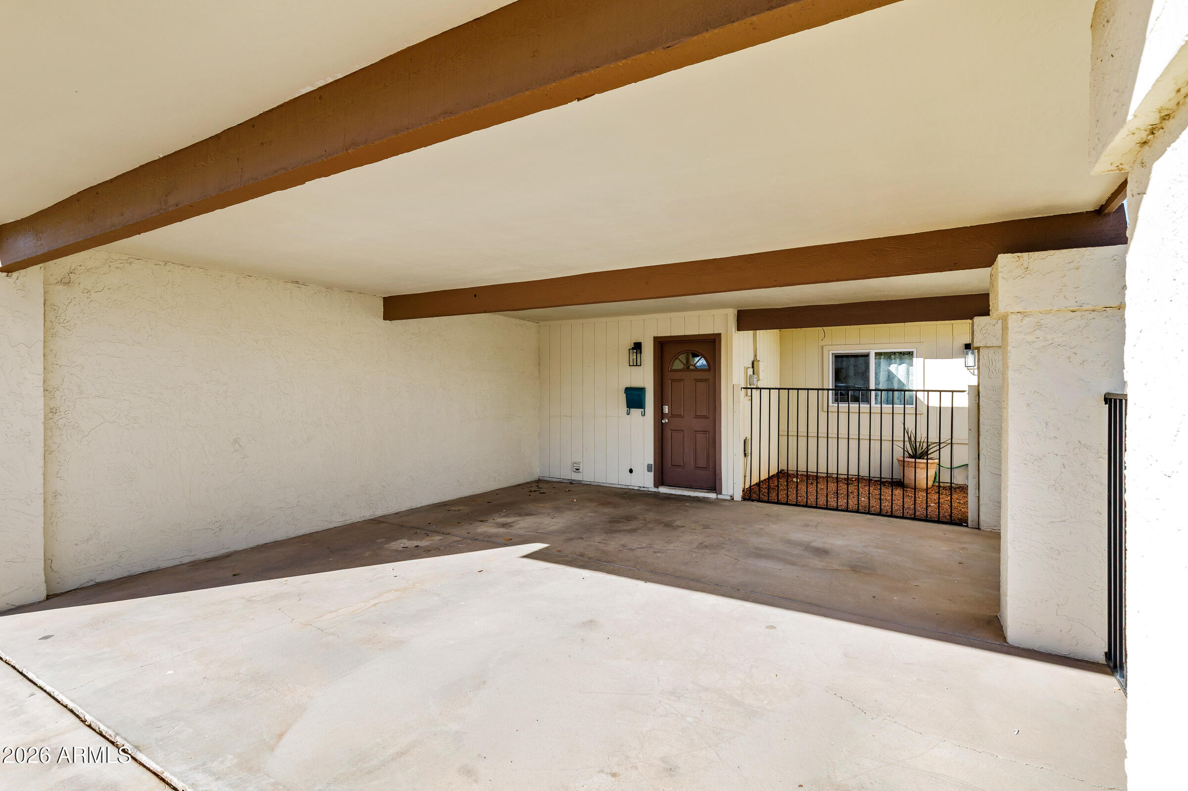
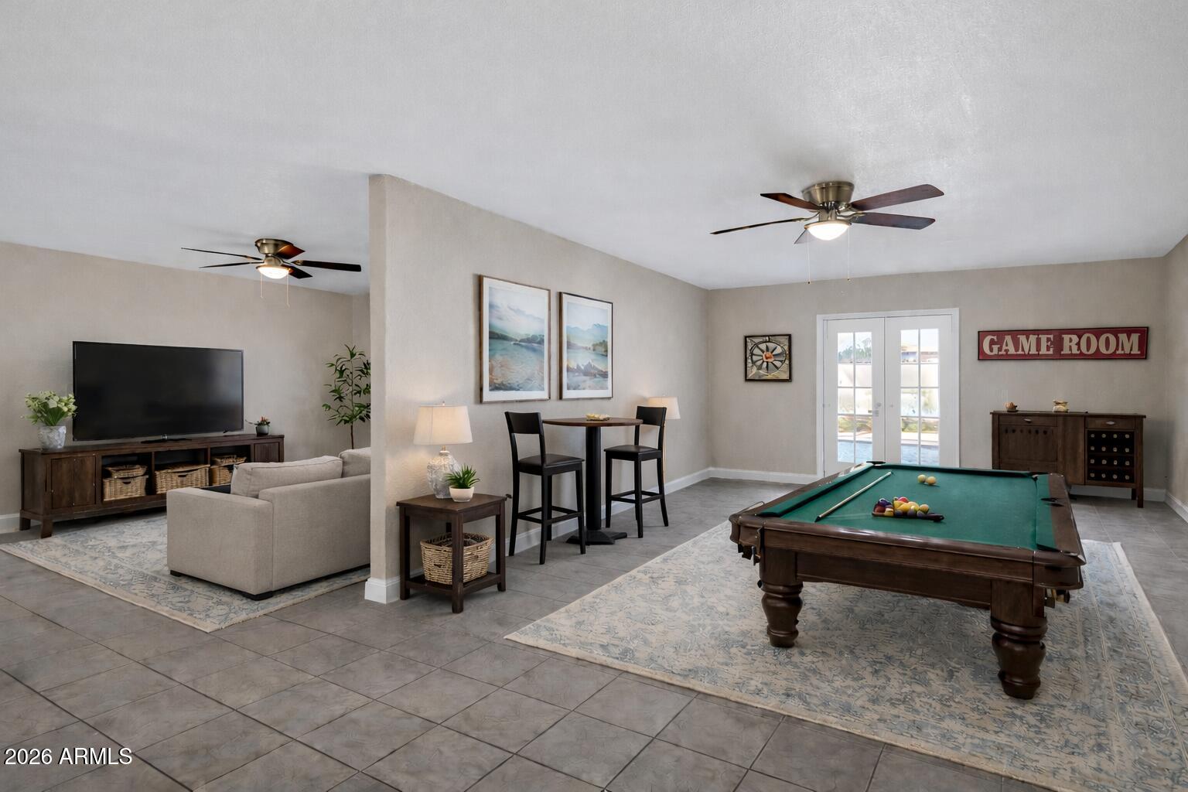
Seller is motivated and welcomes all reasonable offers. Welcome to this spacious townhome located in a well-maintained community featuring a grassy park, large community pool, and clubhouse. With four bedrooms and two bathrooms, this home offers both a comfortable living room and a separate family room, creating flexible space for everyday living and entertaining. The kitchen has been updated with granite countertops and black appliances, while durable tile flooring runs throughout the main living areas. Large windows across the back of the home bring in natural light and provide views of the fully fenced backyard and open grassy area beyond. Step outside to enjoy the private backyard, complete with a hot tub that is included with the home. The front courtyard provides another inviting outdoor space to relax and enjoy the neighborhood setting. Improvements include windows, plumbing, a newer air conditioning system and roof was redone in 2024 with a 10 year warranty. The laundry room offers additional storage space, and the HOA maintains the front landscaping for added convenience. Ideally located with convenient access to downtown Phoenix, Grand Canyon University, and nearby shopping, dining, and transportation routes.

Save
Ask
Tour
Hide
Share
Listing Snapshot
Price 
$344,900
Days On Site 
218 Days
Bedrooms 
4
Inside Area (SqFt) 
1,955 sqft
Total Baths 
2
Full Baths 
2
Partial Baths 
N/A
Lot Size 
0.15 Acres
Year Built 
1972
MLS® Number 
6996032
Status 
Active
Property Tax 
$759
HOA/Condo/Coop Fees 
$240 monthly
Sq Ft Source 
Assessor
Friends & Family
Recent Activity
27 minutes agoListing updated with changes from the MLS®
5 days agoPrice changed to $344,900
7 months agoListing first seen on site
General Features
Acres 
0.15
Carport 
2
Cross Street 
GLENDALE AND 29TH LN
Disclosures 
Seller Discl AvailAgency Discl Req
Land Lease 
No
Levels 
One
Number Of Stories 
1
Parking 
Direct AccessAttached Carport
Parking Spaces 
2
Property Sub Type 
Townhouse
Sewer 
Public Sewer
SqFt Total 
1955
Style 
Ranch
Water Source 
Public
Interior Features
Appliances 
DishwasherDisposalRefrigeratorElectric RangeWasherDryer
Cooling 
Ceiling Fan(s)Central AirHeat Pump
Flooring 
CarpetTile
Heating 
ElectricCeilingHeat Pump
Interior 
Double VanityEat-in KitchenHigh Speed Internet
Spa 
Yes
Save
Ask
Tour
Hide
Share
Exterior Features
Construction Details 
BlockStucco
Exterior 
Private Yard
Fencing 
Block
Pool Features 
Fenced
Roof 
Foam
Spa 
Yes
Spa Features 
Above Ground
Community Features
Association Fee 
$240.0
Association Fee Frequency 
Monthly
Community Features 
Clubhouse
School District 
Glendale Union High School District
Township 
2N
Financing Terms Available 
CashVA LoanFHAConventional
Roads 
Asphalt
Schools
School District
Glendale Union High School District
Elementary School
Ocotillo School
Middle School
Palo Verde Middle School
High School
Apollo High School
Listing courtesy of West USA Realty.

logo

All information should be verified by the recipient and none is guaranteed as accurate by ARMLS. Copyright 2026 Arizona Regional Multiple Listing Service, Inc. All rights reserved.
Last checked: 2026-10-14 10:16 PM UTC


Neighborhood & Commute
Source: Walkscore
Disclosure: Community information and market data powered by Constellation Data Labs. Information is deemed reliable but not guaranteed.
Save
Ask
Tour
Hide
Share

Mortgage Calculator

Monthly Payment (Est.)

Enter an interest rate to see your estimated monthly payment.
Calculator powered by Showcase IDX, a Constellation1 Company. Copyright ©2026 Information is deemed reliable but not guaranteed.
Contact Me

© 2024 RJH Homes. All Rights Reserved.

Designed by Virtually By Design.