Search Homes

Save
Ask
Tour
Hide
Share
$2,699,000
151 Days On Site

5525 E LINCOLN Drive 105
Paradise Valley, AZ 85253

For Sale|Single Family Residence|Active
4
Beds
4
Total Baths
3
Full Baths
1
Partial Bath
3,424
SqFt
$788
/SqFt
1963
Built
Subdivision:
MOUNTAIN SHADOW RESORT 2 AMD
County:
Maricopa
Call Now: (602) 935 6959
Is this the listing for you? We can help make it yours.
(602) 935 6959
5525 E LINCOLN Drive 1055525 E LINCOLN Drive 1055525 E LINCOLN Drive 1055525 E LINCOLN Drive 105
Save
Ask
Tour
Hide
Share

Mortgage Calculator

Monthly Payment (Est.)

Enter an interest rate to see your estimated monthly payment.
Calculator powered by Showcase IDX, a Constellation1 Company. Copyright ©2026 Information is deemed reliable but not guaranteed.

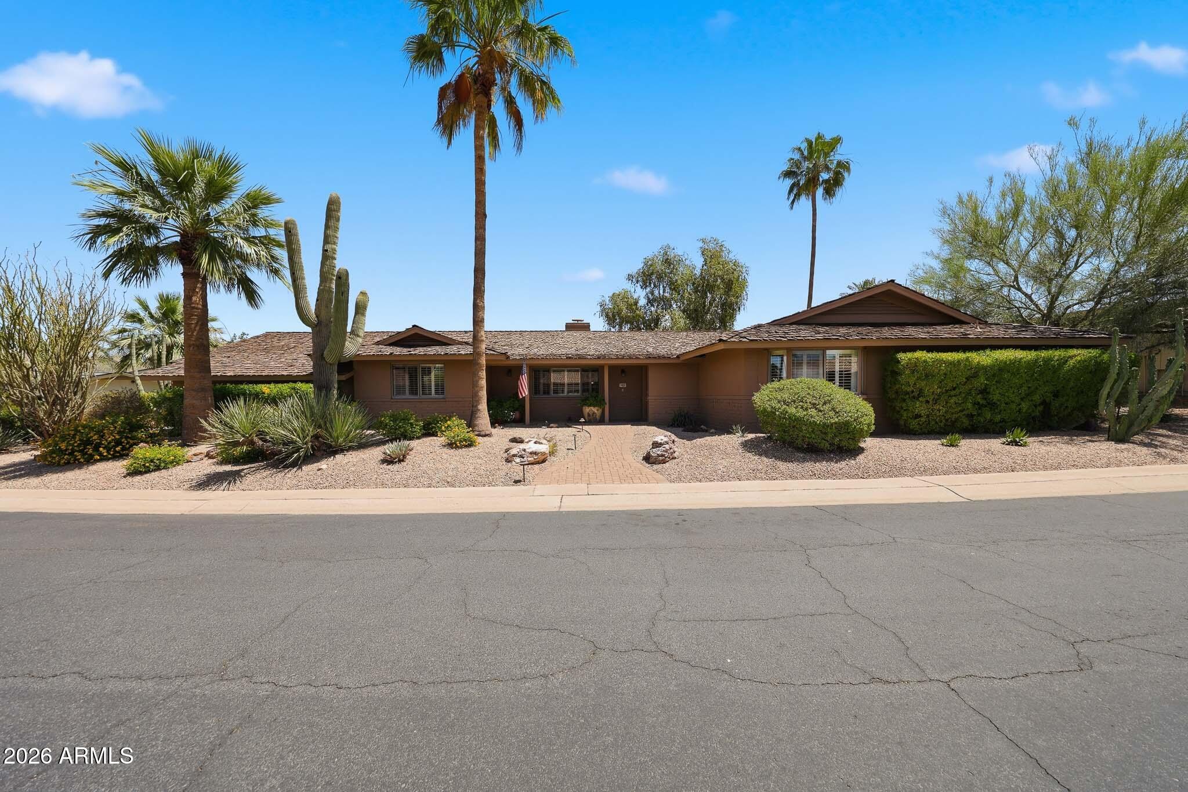
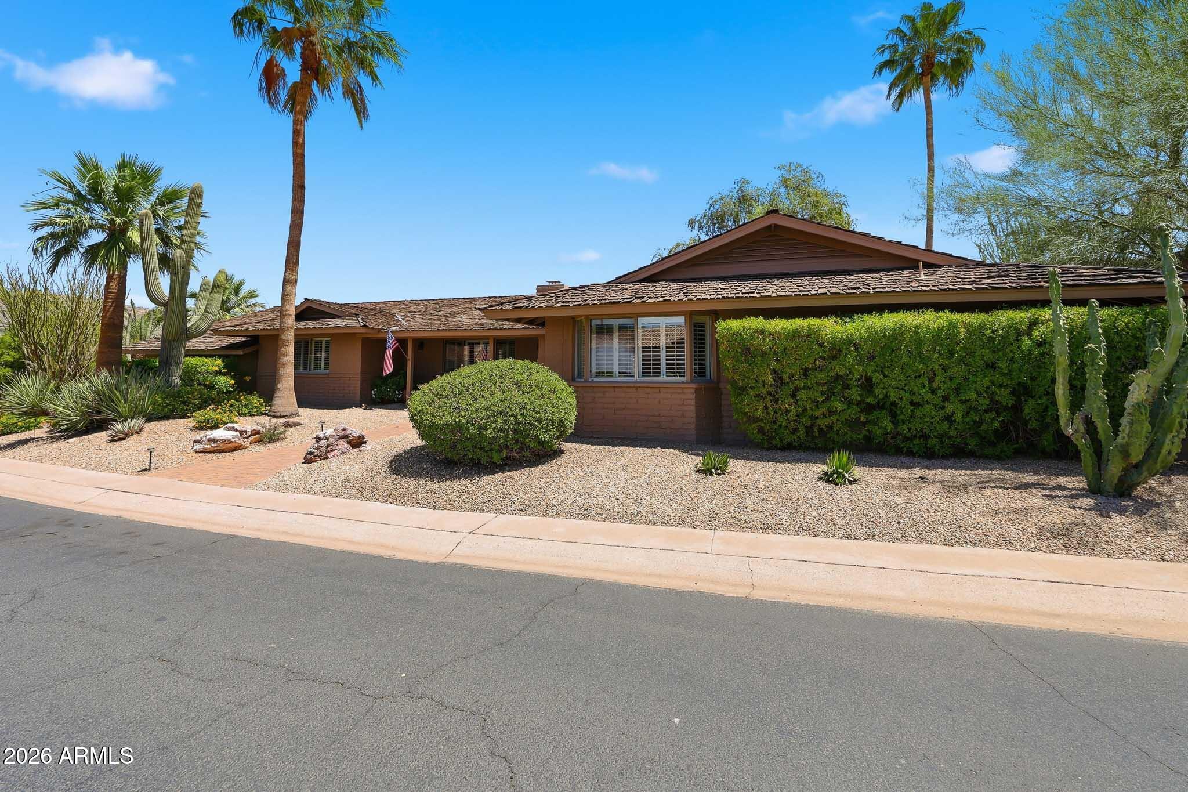
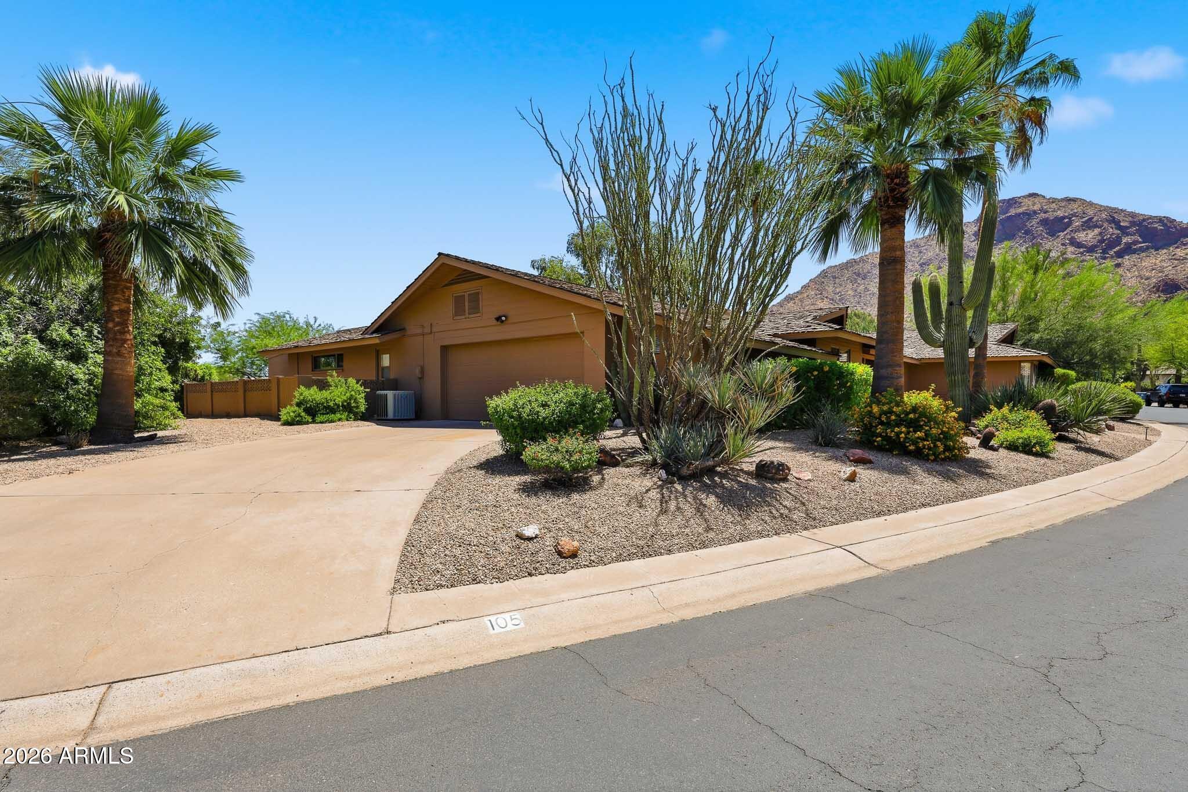
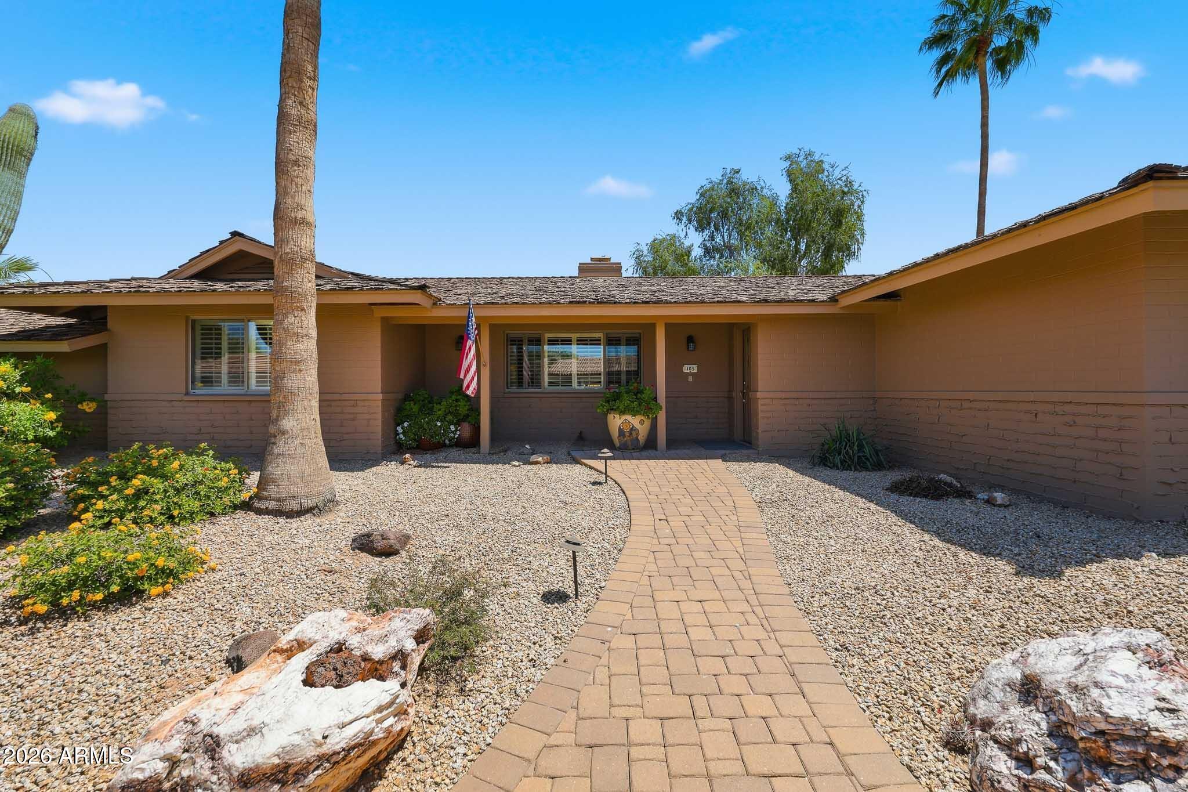
Endless opportunity awaits with this exceptional Paradise Valley residence, perfectly positioned within the highly sought-after community of Mountain Shadows West. Set on a premium lot, the home captures breathtaking golf course views alongside the iconic backdrop of Camelback Mountain- an ideal blend of luxury and location. Spanning 3,424 square feet, this elegant yet inviting home offers 4 bedrooms and 3.5 bathrooms, designed with both comfort and flexibility in mind. A grand entry welcomes you into expansive living spaces, where a dual-sided fireplace seamlessly connects the family room and living room, creating a warm and sophisticated atmosphere. The well-appointed kitchen opens to the spacious family room, making it ideal for both everyday living and entertaining. Additional highlights include a formal dining room, a generously sized primary suite with a large walk-in closet and 3 guest bedrooms that can offer the versatility as spaces that can also easily serve as a home office, or a den. Outdoor living is equally impressive, featuring a beautifully designed backyard with both covered and uncovered flagstone patios--perfect for enjoying Arizona's year-round sunshine and stunning views. A rare bonus, the separate golf cart garage offers direct access to the golf course, enhancing the lifestyle this home provides. Whether you choose to move in and enjoy as-is, update with your personal touches, undertake a full remodel, or build your dream home, this property offers incredible potential--all supported by strong surrounding sales.

Save
Ask
Tour
Hide
Share
Listing Snapshot
Price 
$2,699,000
Days On Site 
151 Days
Bedrooms 
4
Inside Area (SqFt) 
3,424 sqft
Total Baths 
4
Full Baths 
3
Partial Baths 
1
Lot Size 
0.27 Acres
Year Built 
1963
MLS® Number 
7022133
Status 
Active
Property Tax 
$5,637
HOA/Condo/Coop Fees 
$691.67 monthly
Sq Ft Source 
Assessor
Friends & Family
Recent Activity
4 days agoListing updated with changes from the MLS®
4 days agoPrice changed to $2,699,000
2 months agoStatus changed to Active
5 months agoListing first seen on site
General Features
Acres 
0.27
Attached Garage 
Yes
Cross Street 
Lincoln Dr & Tatum
Disclosures 
Seller Discl AvailAgency Discl Req
Garage 
Yes
Garage Spaces 
2.5
Land Lease 
No
Levels 
One
Number Of Stories 
1
Parking 
Golf Cart GarageGarage Door OpenerGarage Faces Side
Parking Spaces 
2
Property Sub Type 
Single Family Residence
Security 
Security Guard
Sewer 
Public Sewer
Style 
Ranch
Interior Features
Appliances 
DishwasherDisposalRefrigeratorElectric CooktopMicrowaveBuilt-In Electric OvenWasherDryer
Cooling 
Ceiling Fan(s)Central Air
Fireplace 
Yes
Fireplace Features 
Family RoomLiving RoomGasDouble Sided
Fireplaces 
1
Flooring 
CarpetTile
Heating 
Natural Gas
Interior 
Double VanityPantryHigh Speed Internet
Laundry Features 
Inside
Window Features 
Double Pane Windows
Save
Ask
Tour
Hide
Share
Exterior Features
Construction Details 
Block
Exterior 
Storage
Fencing 
Wrought IronBlock
Lot Features 
On Golf CourseDesert FrontSprinklers In FrontSprinklers In Rear
Patio And Porch 
Patio
Pool Features 
Heated
Roof 
Shake
Spa Features 
None
View 
Mountain(s)Golf Course
Waterview 
Mountain(s)Golf Course
Windows/Doors 
Double Pane Windows
Community Features
Association Fee 
$2075.0
Association Fee Frequency 
Quarterly
Community Features 
GatedGolfTennis Court(s)Sidewalks
School District 
Scottsdale Unified District
Township 
2N
Financing Terms Available 
CashConventional
Schools
School District
Scottsdale Unified District
Elementary School
Kiva Elementary School
Middle School
Mohave Middle School
High School
Saguaro High School
Listing courtesy of Highland Real Estate.

logo

All information should be verified by the recipient and none is guaranteed as accurate by ARMLS. Copyright 2026 Arizona Regional Multiple Listing Service, Inc. All rights reserved.
Last checked: 2026-09-29 11:54 PM UTC


Neighborhood & Commute
Source: Walkscore
Disclosure: Community information and market data powered by Constellation Data Labs. Information is deemed reliable but not guaranteed.
Save
Ask
Tour
Hide
Share

Mortgage Calculator

Monthly Payment (Est.)

Enter an interest rate to see your estimated monthly payment.
Calculator powered by Showcase IDX, a Constellation1 Company. Copyright ©2026 Information is deemed reliable but not guaranteed.
Contact Me

© 2024 RJH Homes. All Rights Reserved.

Designed by Virtually By Design.