

905 S CANAL Drive 14Chandler, AZ 85225
Mortgage Calculator
Monthly Payment (Est.)
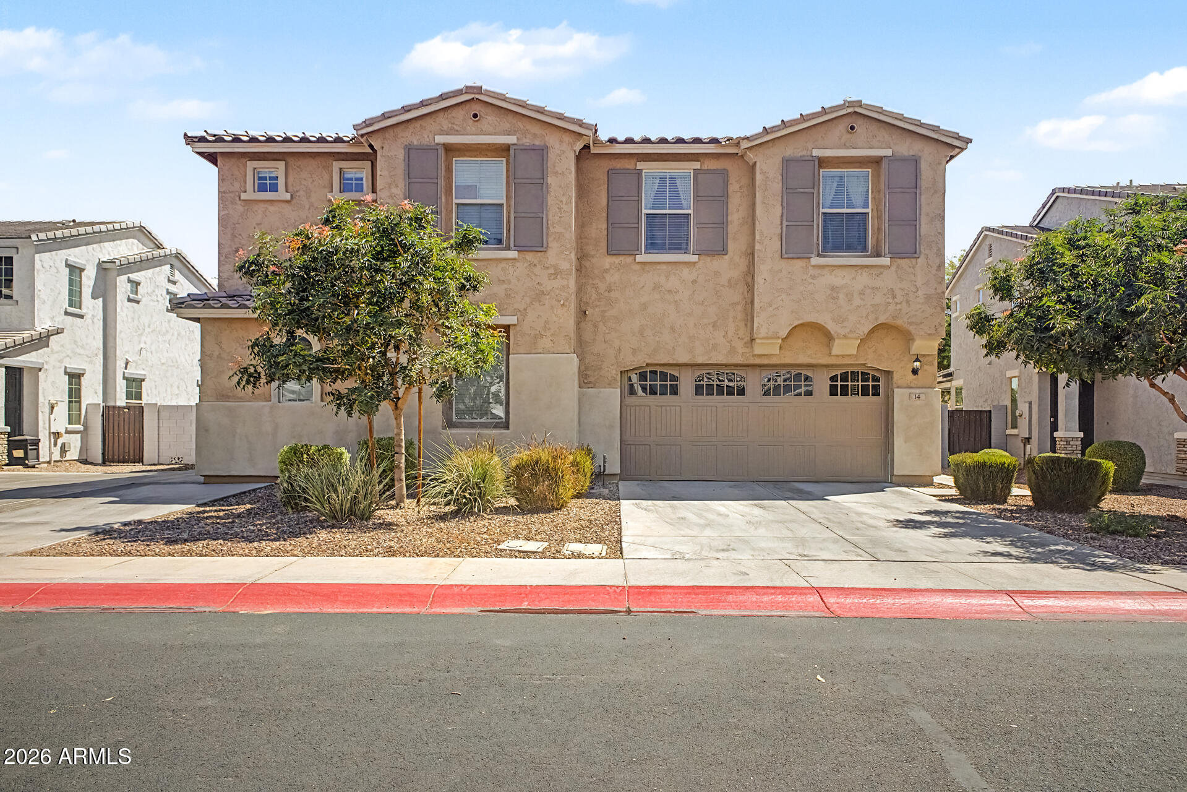
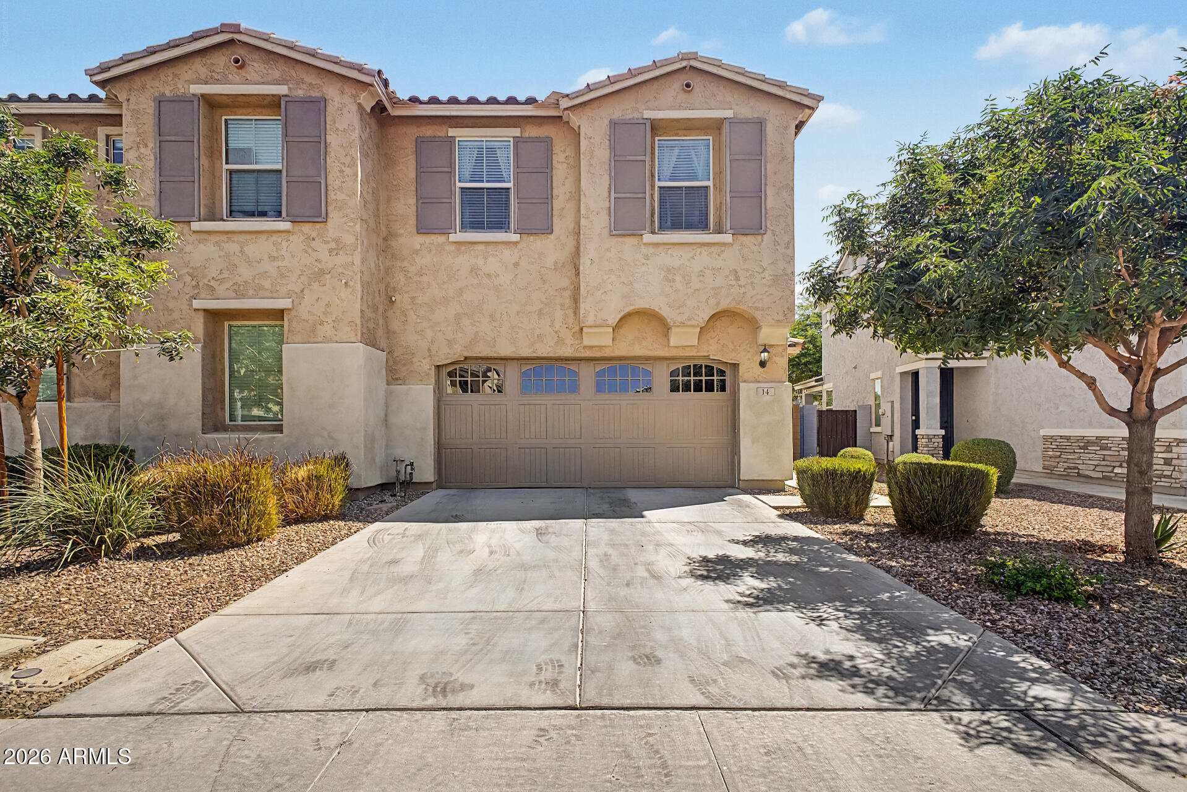
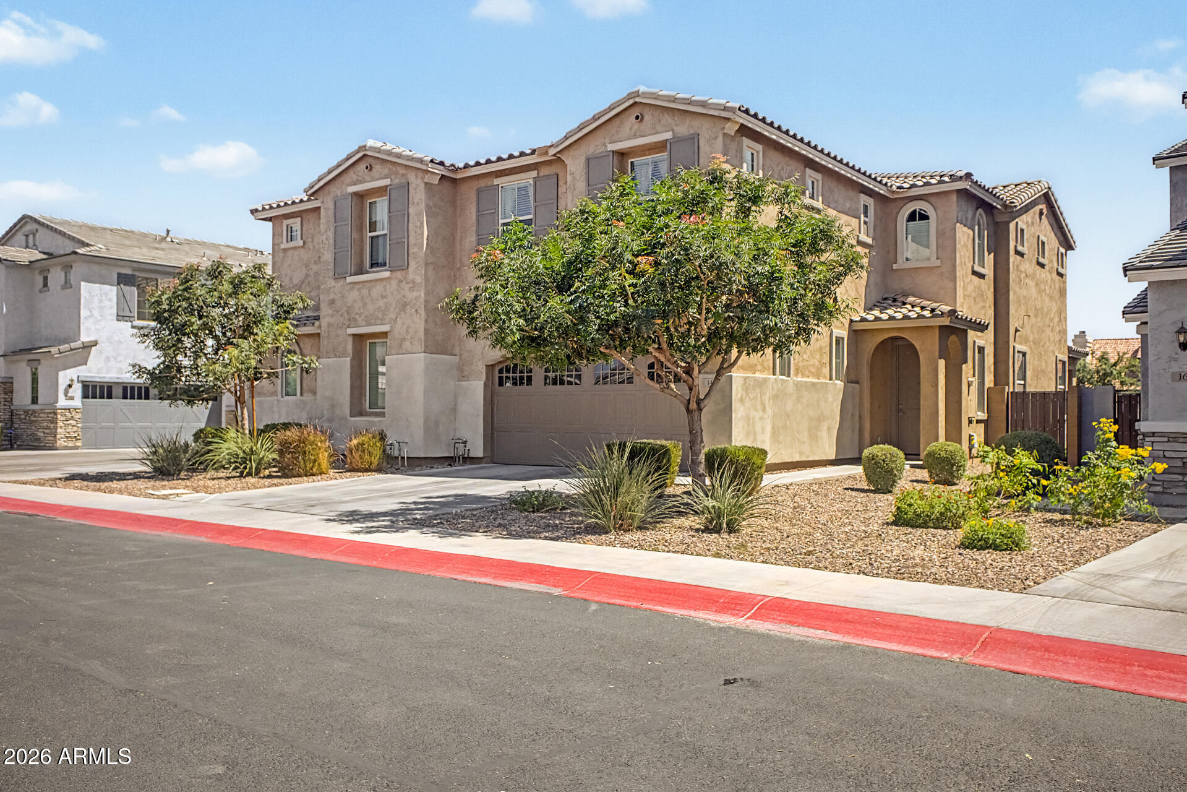
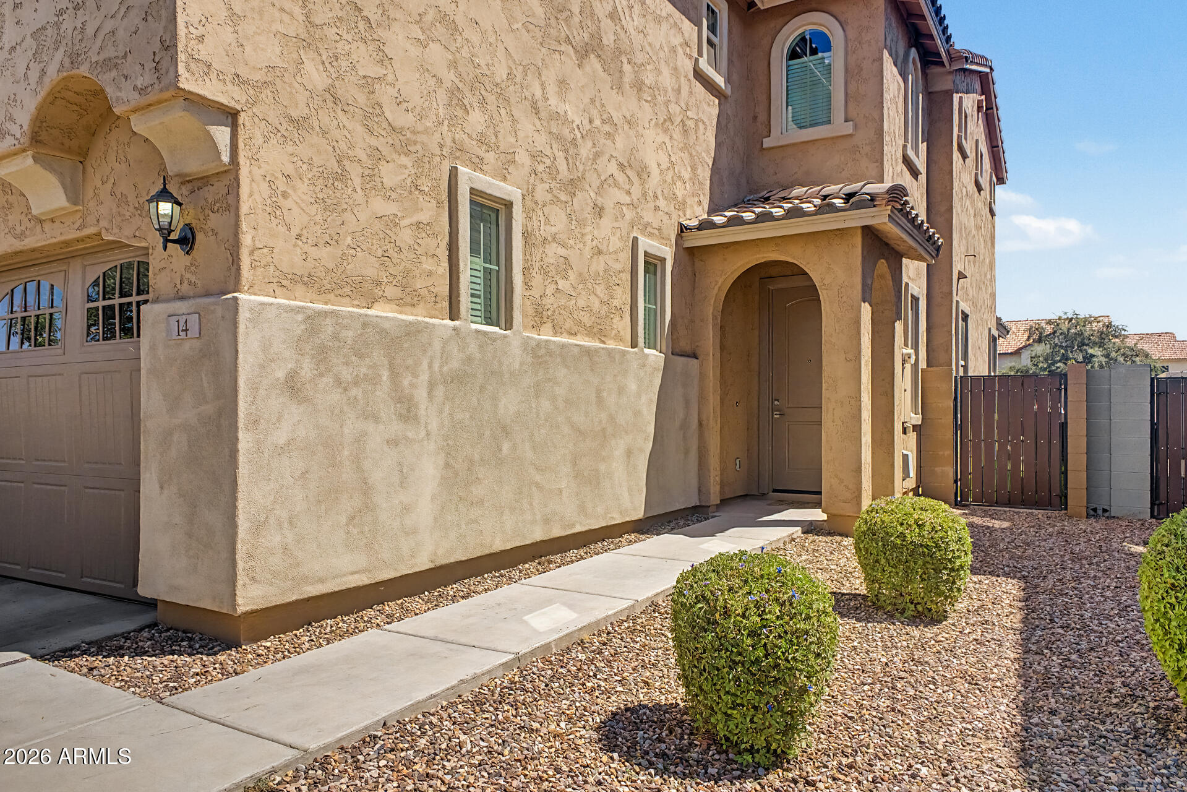
$2,213Welcome to this beautifully upgraded 2020-built home offering 3 bedrooms, 2.5 baths, 2,092 SqFt, a spacious upstairs loft, and an extended garage with a Tesla EV charger. Designed with both style and function in mind, the open-concept floor plan is filled with natural light and features premium upgrades including luxurious wood-plank tile flooring, premium carpet, upgraded Rockport interior doors with satin nickel Halifax lever hardware throughout, an upgraded Mission-style staircase railing, and remote-controlled ceiling fans throughout. The chef's kitchen is the centerpiece of the home, featuring a large island with breakfast bar seating and three designer pendant lights, quartz countertops in a crisp Oceana finish, a full-height quartz backsplash, stylish 42'' upper cabinetry in a painted Salerno Birch finish, an upgraded undermount sink and brushed nickel faucet, and stainless steel appliances. The thoughtfully selected finishes create a luxurious yet warm feel throughout the main living spaces. Upstairs, the flexible loft is ideal for a home office, media room, or play area. The private owner's suite includes dual vanities, a soaking tub, upgraded bath fixtures, a private water closet, and a generous walk-in closet, while two additional bedrooms and an upstairs laundry room complete the layout. Upgraded carpet adds comfort and sophistication throughout the upper level. Enjoy outdoor living in the low-maintenance backyard with a covered patio, artificial turf, and open views behind the property for added privacy. Additional highlights include a water softener, RO system, extended driveway, and energy-efficient features including dual-pane Low-E windows, dual-zone HVAC, Ecobee5 smart thermostat, and enhanced insulation. Ideally located between Chandler and Gilbert, you're just minutes from the Paseo Trail, the 202 Freeway, SanTan Village, Crossroads Towne Center, Downtown Chandler, and Old Town Gilbert for shopping and dining. This community also features a pickleball court--an added bonus for those who enjoy this fast-growing sport. The area is also served by highly acclaimed schools, adding to the appeal of this exceptional location. Homes with this combination of upgrades, location, thoughtful design, and access to top-rated schools are hard to find.
| 3 days ago | Listing updated with changes from the MLS® | |
| 3 days ago | Status changed to Active | |
| 4 days ago | Listing first seen on site |

All information should be verified by the recipient and none is guaranteed as accurate by ARMLS. Copyright 2026 Arizona Regional Multiple Listing Service, Inc. All rights reserved.
Last checked: 2026-05-25 06:35 PM UTC

