

Save
Ask
Tour
Hide
$365,000
New Listing
4325 E PAYTON ANNE LaneSan Tan Valley, AZ 85143
For Sale|Single Family Residence|Active
3
Beds
2
Total Baths
2
Full Baths
1,403
SqFt
$260
/SqFt
2023
Built
Subdivision:
BELLA VISTA FARMS PARCELS C-D - PARCEL 4
County:
Pinal
Call Now: (602) 935 6959
Is this the listing for you? We can help make it yours.
(602) 935 6959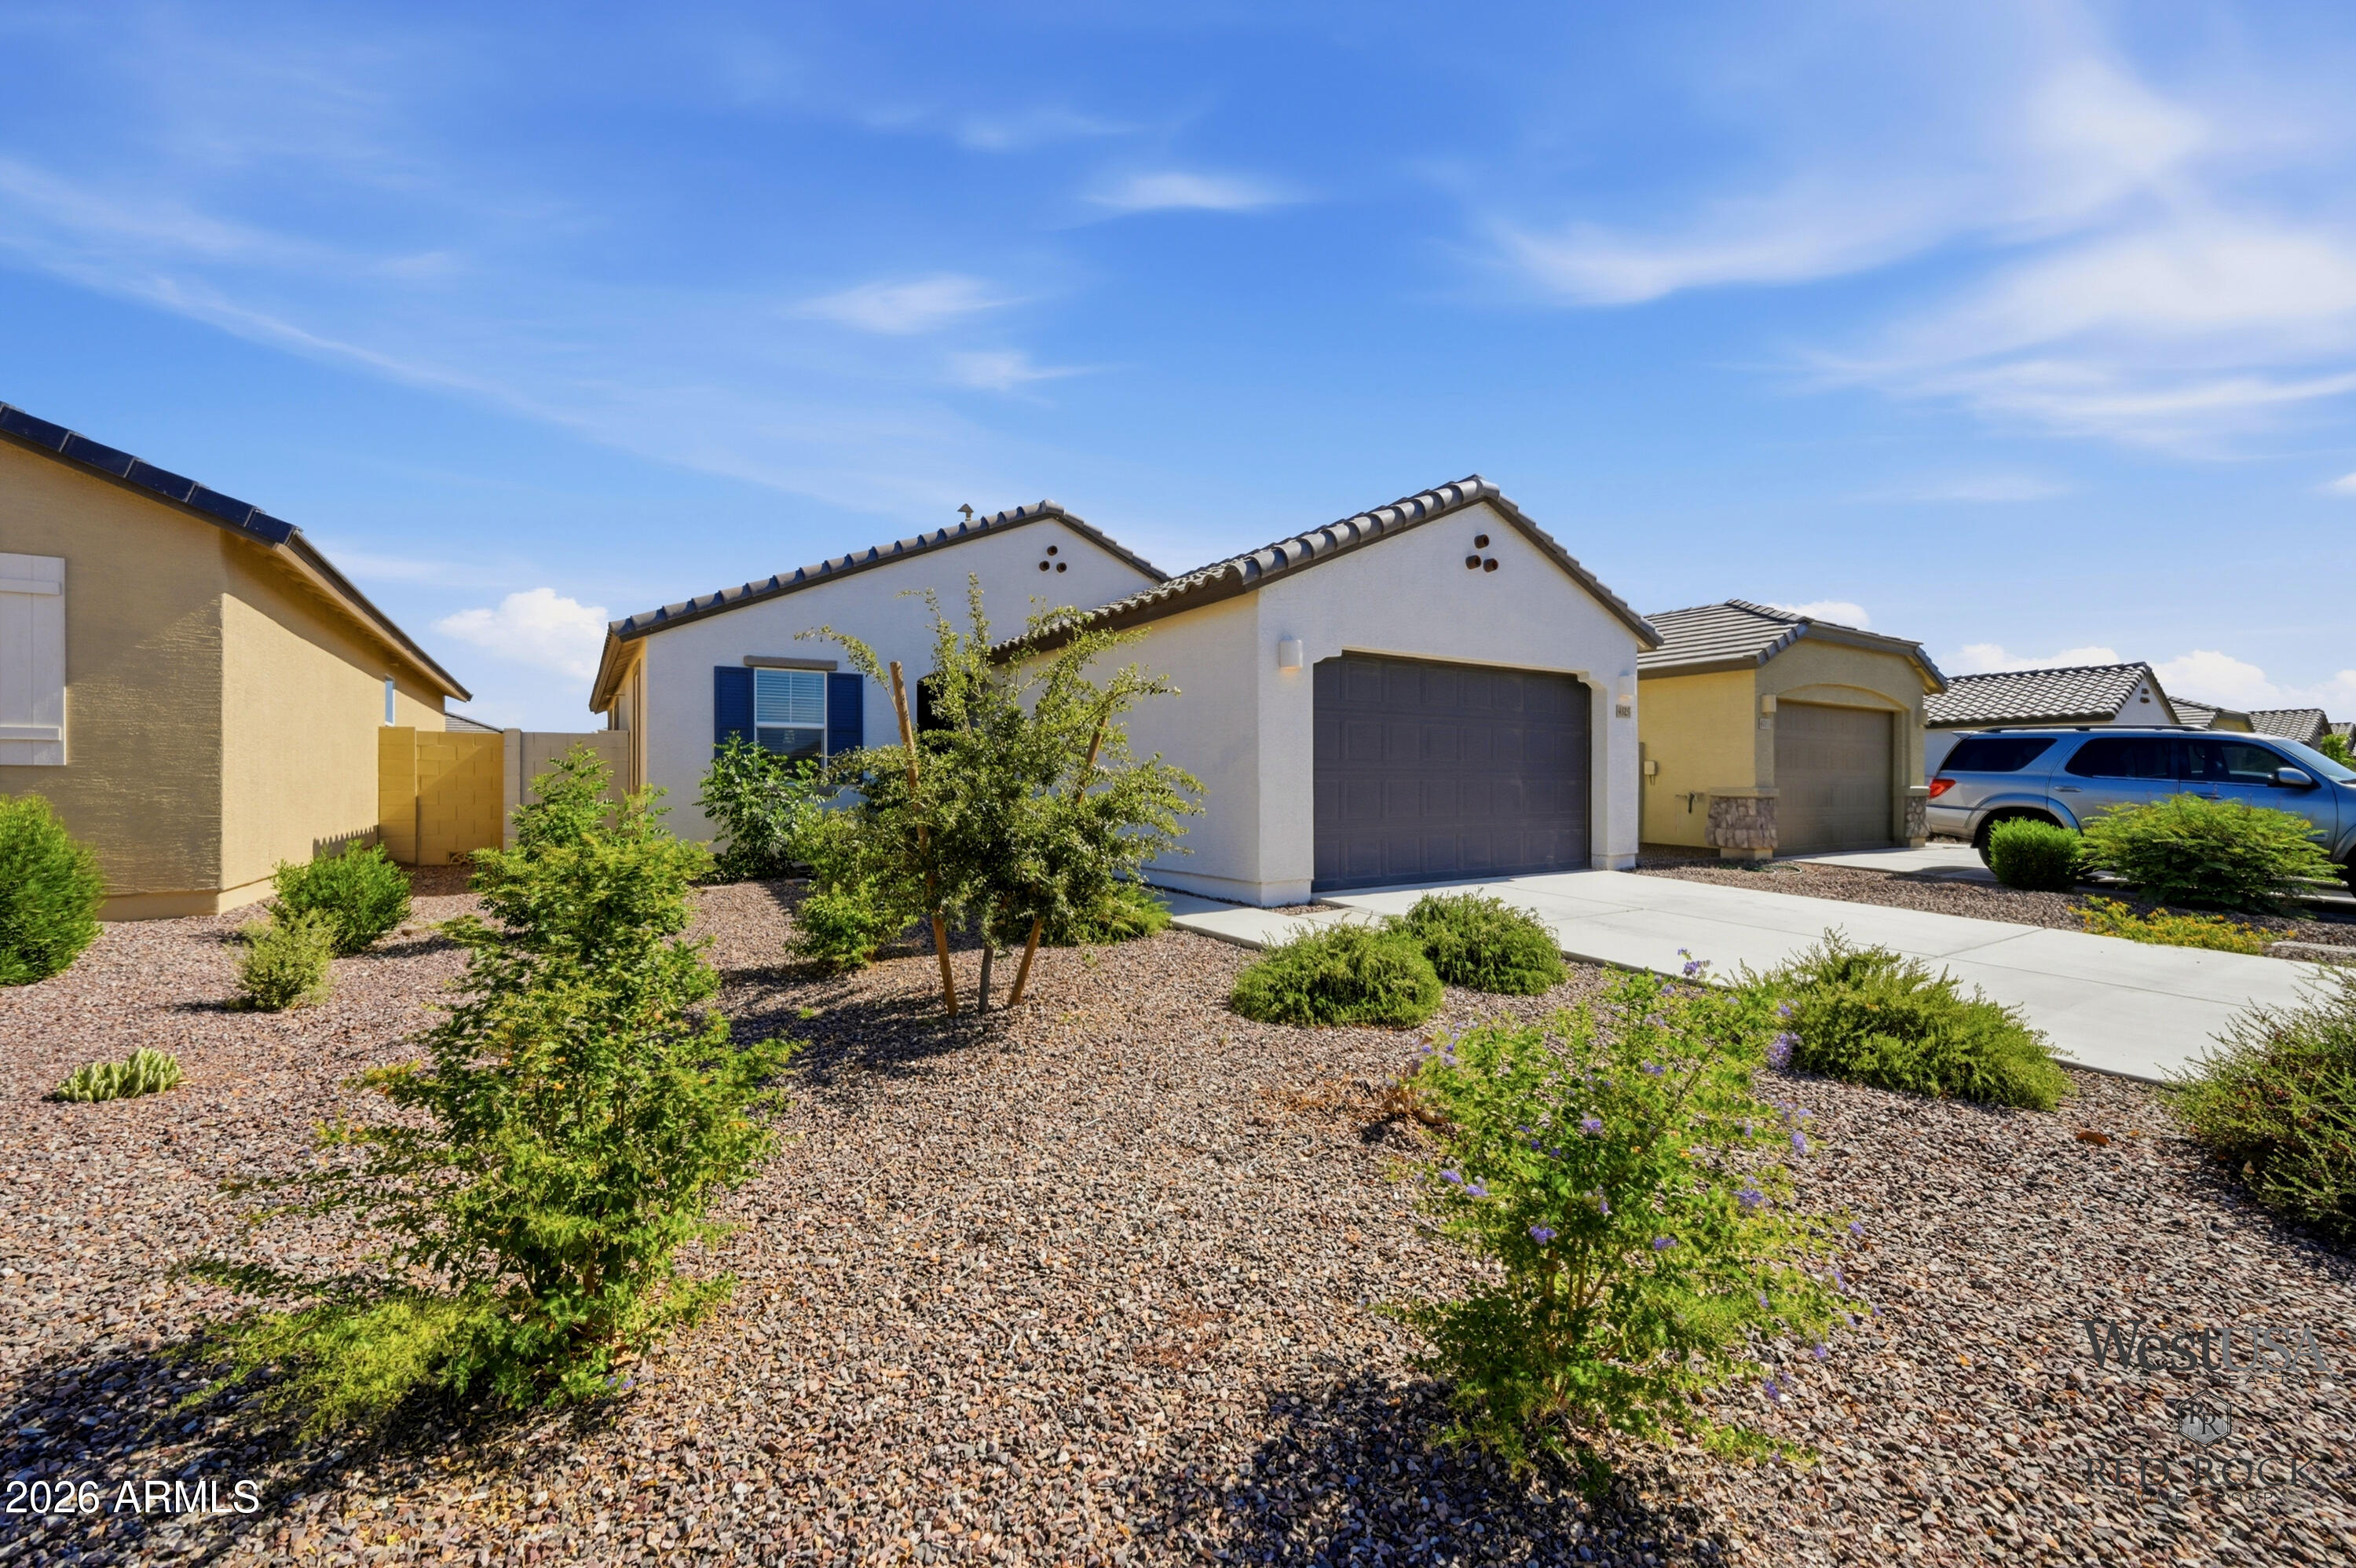
Save
Ask
Tour
Hide
Mortgage Calculator
Monthly Payment (Est.)
$1,665Calculator powered by Showcase IDX, a Constellation1 Company. Copyright ©2026 Information is deemed reliable but not guaranteed.
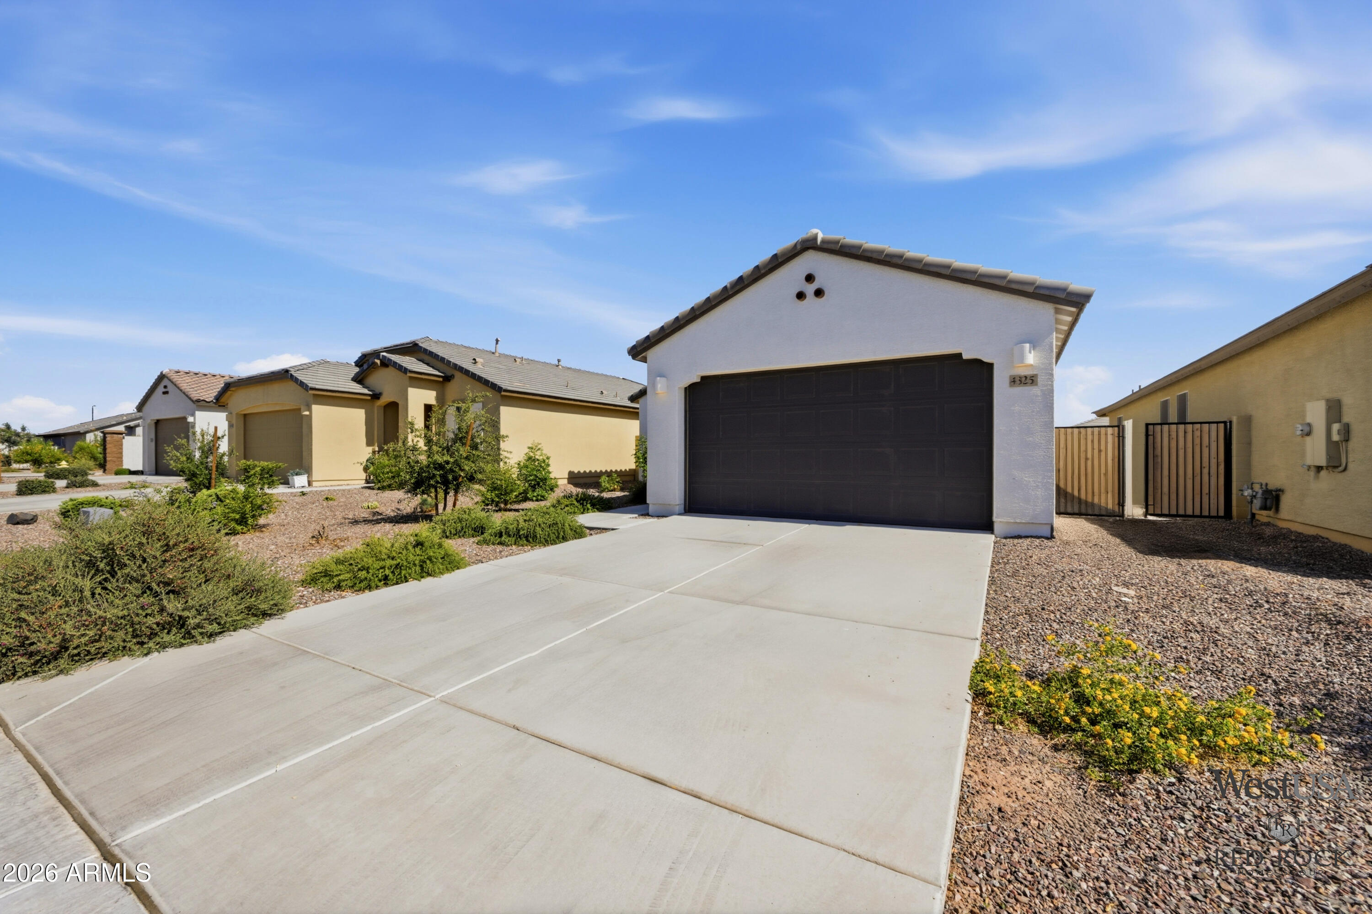
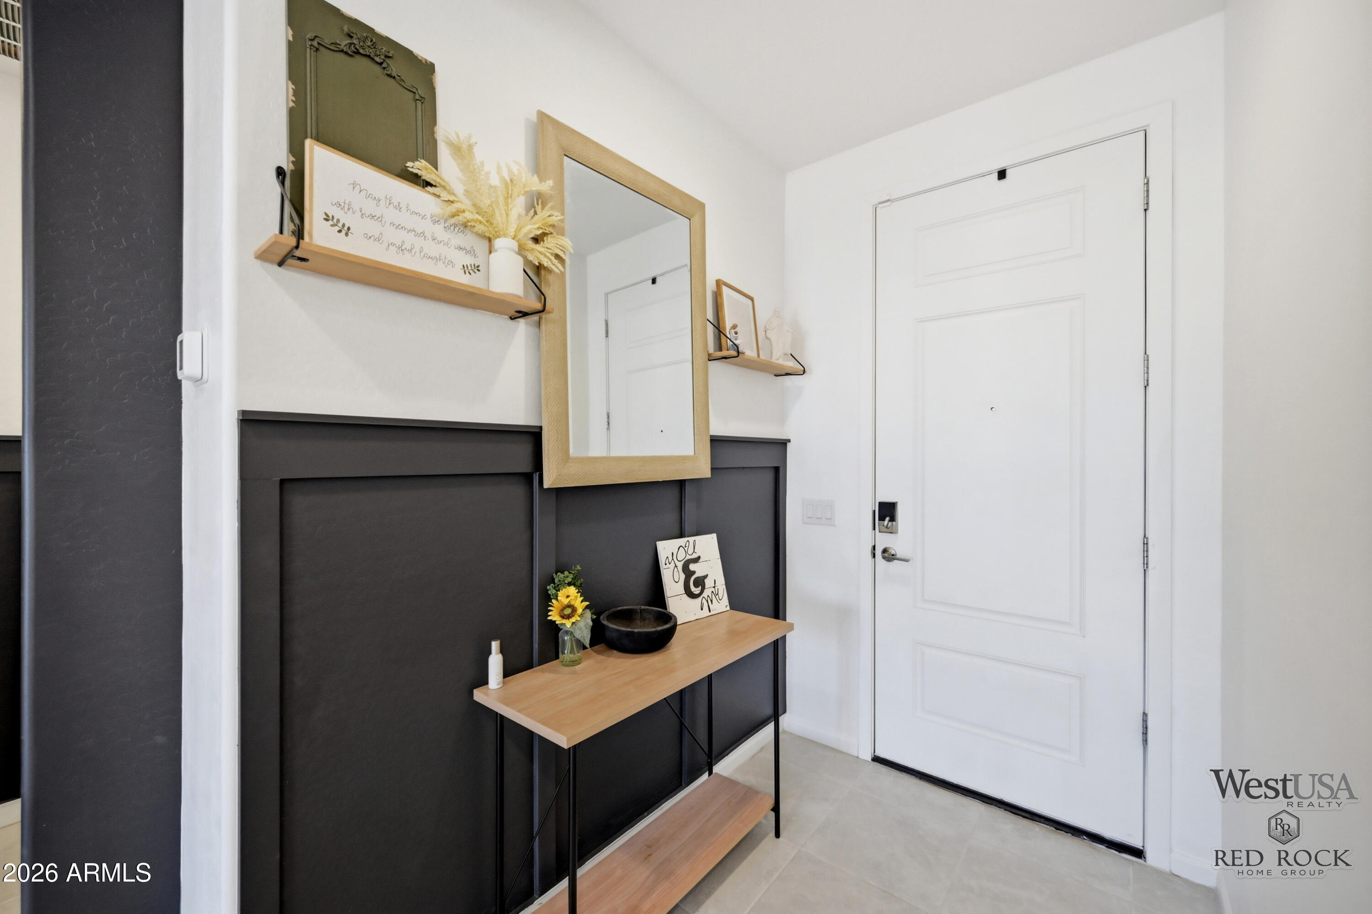
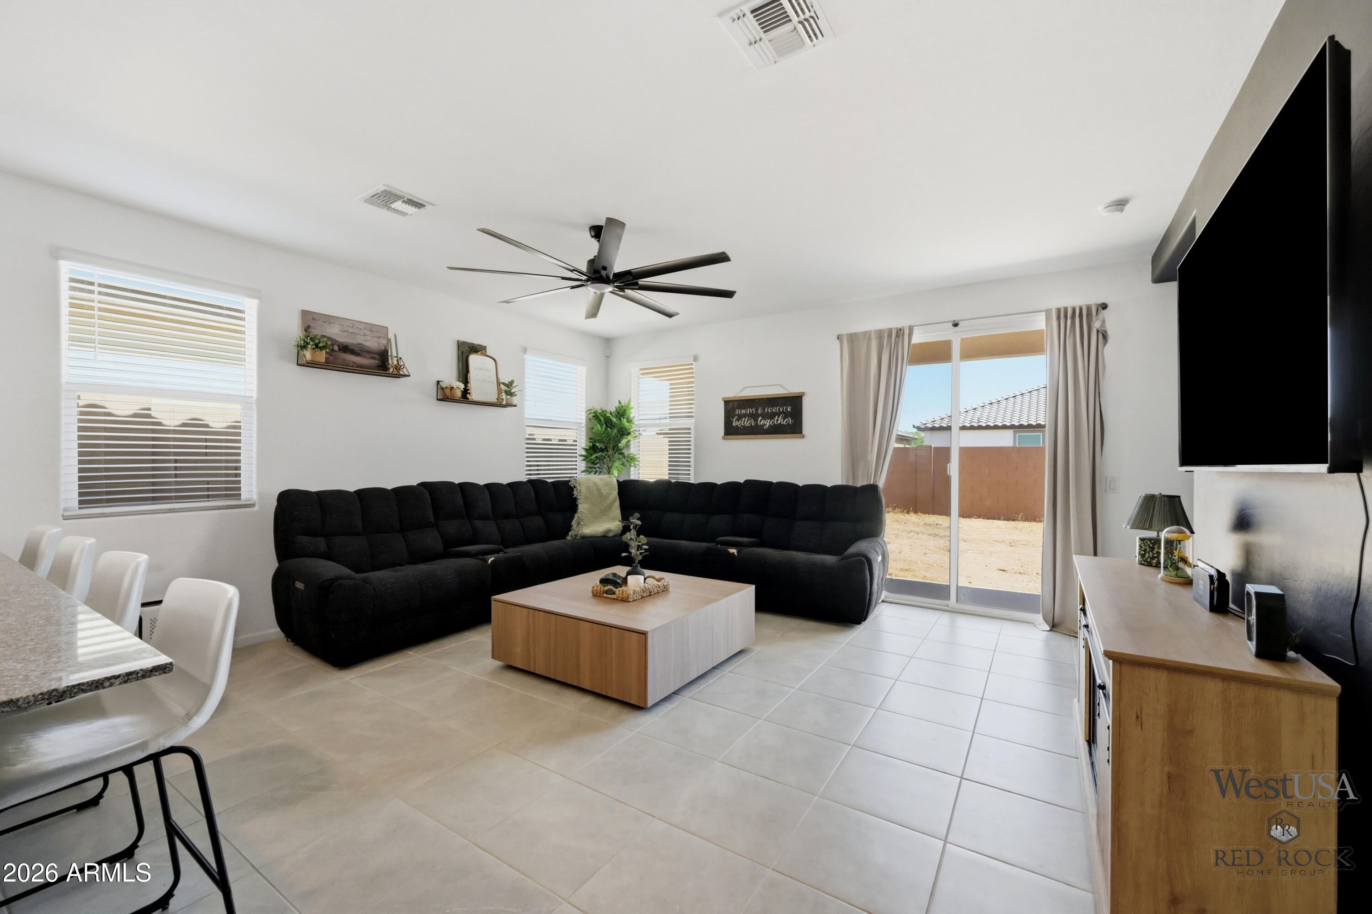
Built in 2023 by Lennar, this move-in ready home in San Tan Valley checks every box. Step inside to find 9-foot ceilings, a chef-inspired kitchen with a gas stove and clean, granite countertops, and thoughtful design touches throughout -- including a custom accent wall and shiplap detail that give this home a warm, elevated feel you won't find in every new build. The community keeps your lifestyle going beyond your front door with pickleball courts, a resort-style pool, and a park -- all just steps away. If you've been searching for a newer build with the upgrades already done, this is it.
Save
Ask
Tour
Hide
Listing Snapshot
Price
$365,000
Days On Site
0 Days
Bedrooms
3
Inside Area (SqFt)
1,403 sqft
Total Baths
2
Full Baths
2
Partial Baths
N/A
Lot Size
0.12 Acres
Year Built
2023
MLS® Number
7033915
Status
Active
Property Tax
$1,294
HOA/Condo/Coop Fees
$114 monthly
Sq Ft Source
Assessor
Friends & Family
Recent Activity
| 10 hours ago | Listing updated with changes from the MLS® | |
| 10 hours ago | Status changed to Active | |
| 15 hours ago | Listing first seen on site |
General Features
Acres
0.12
Attached Garage
Yes
Cross Street
N Schnepf rd & Vista Verde
Disclosures
Agency Discl ReqSeller Discl Avail
Garage
Yes
Garage Spaces
2
Land Lease
No
Levels
One
Number Of Stories
1
Parking
Garage Door OpenerDirect Access
Parking Spaces
2
Property Sub Type
Single Family Residence
Sewer
Public Sewer
Style
Ranch
Utilities
Sewer Connected
Water Source
Public
Interior Features
Appliances
RefrigeratorDishwasherDisposalGas RangeMicrowave
Cooling
Central Air
Electric
220 Volts in Kitchen
Flooring
CarpetTile
Heating
Natural Gas
Interior
High Speed InternetGranite CountersDouble VanityKitchen IslandHigh Ceilings
Laundry Features
InsideGas Dryer Hookup
Window Features
Double Pane Windows
Bedroom
Bedroom 2
Master Bedroom
Save
Ask
Tour
Hide
Exterior Features
Construction Details
StuccoFrame
Fencing
PerimeterBack Yard
Lot Features
Desert Front
Roof
Tile
Spa Features
None
Windows/Doors
Double Pane Windows
Community Features
Association Dues
114
Community Features
PoolPlaygroundSidewalks
Financing Terms Available
CashConventionalFHAVA Loan
HOA Fee Frequency
Monthly
Roads
Paved
School District
Florence Unified School District
Township
03S
Schools
School District
Florence Unified School District
Elementary School
Magma Ranch K8 School
Middle School
Magma Ranch K8 School
High School
Poston Butte High School
Listing courtesy of West USA Realty.

All information should be verified by the recipient and none is guaranteed as accurate by ARMLS. Copyright 2026 Arizona Regional Multiple Listing Service, Inc. All rights reserved.
Last checked: 2026-05-28 05:10 PM UTC
All information should be verified by the recipient and none is guaranteed as accurate by ARMLS. Copyright 2026 Arizona Regional Multiple Listing Service, Inc. All rights reserved.
Last checked: 2026-05-28 05:10 PM UTC
Neighborhood & Commute
Source: Walkscore
Disclosure: Community information and market data powered by Constellation Data Labs. Information is deemed reliable but not guaranteed.
Save
Ask
Tour
Hide

