Search Homes

Save
Ask
Tour
Hide
Share
$1,095,000
2 Days On Site

3127 E ALTADENA Avenue
Phoenix, AZ 85028

For Sale|Single Family Residence|Active
4
Beds
3
Total Baths
2
Full Baths
1
Partial Bath
2,256
SqFt
$485
/SqFt
1971
Built
Subdivision:
MELROSE PARADISE UNIT 6
County:
Maricopa
Call Now: (602) 935 6959
Is this the listing for you? We can help make it yours.
(602) 935 6959
3127 E ALTADENA Avenue3127 E ALTADENA Avenue3127 E ALTADENA Avenue3127 E ALTADENA Avenue
Save
Ask
Tour
Hide
Share

Mortgage Calculator

Monthly Payment (Est.)

$4,996
Calculator powered by Showcase IDX, a Constellation1 Company. Copyright ©2026 Information is deemed reliable but not guaranteed.

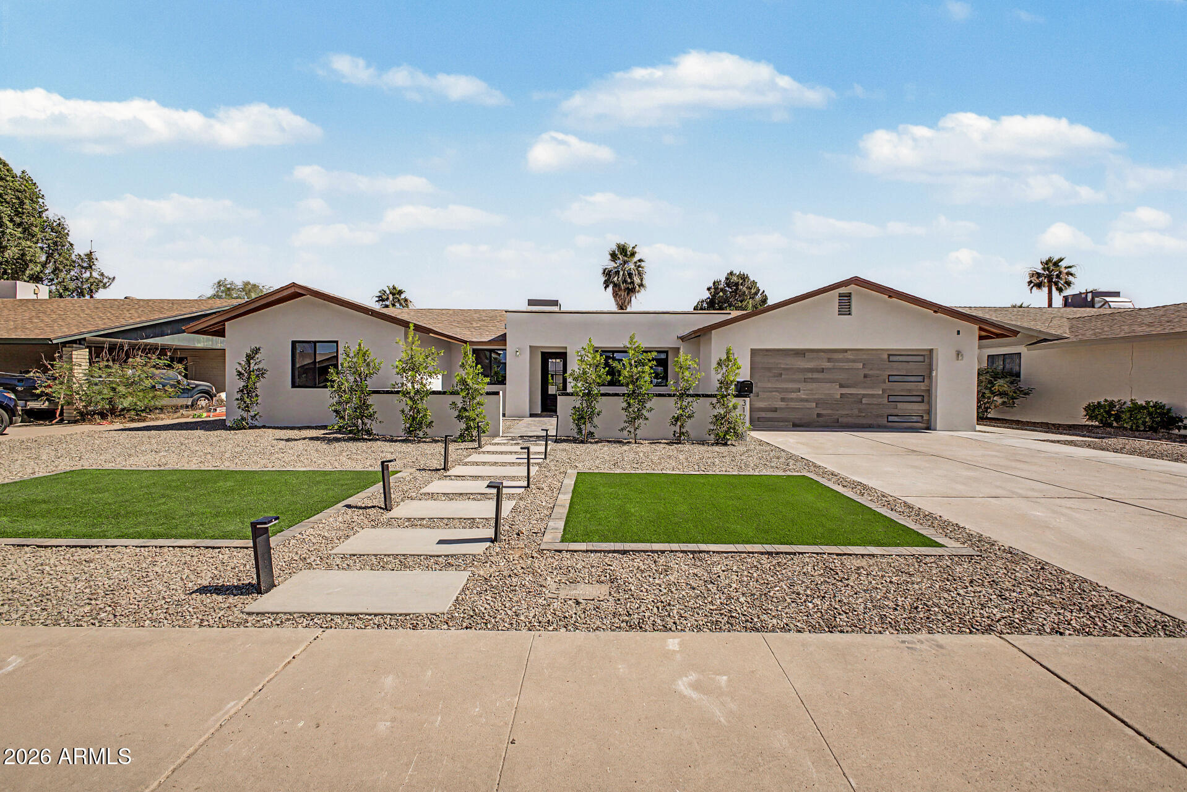
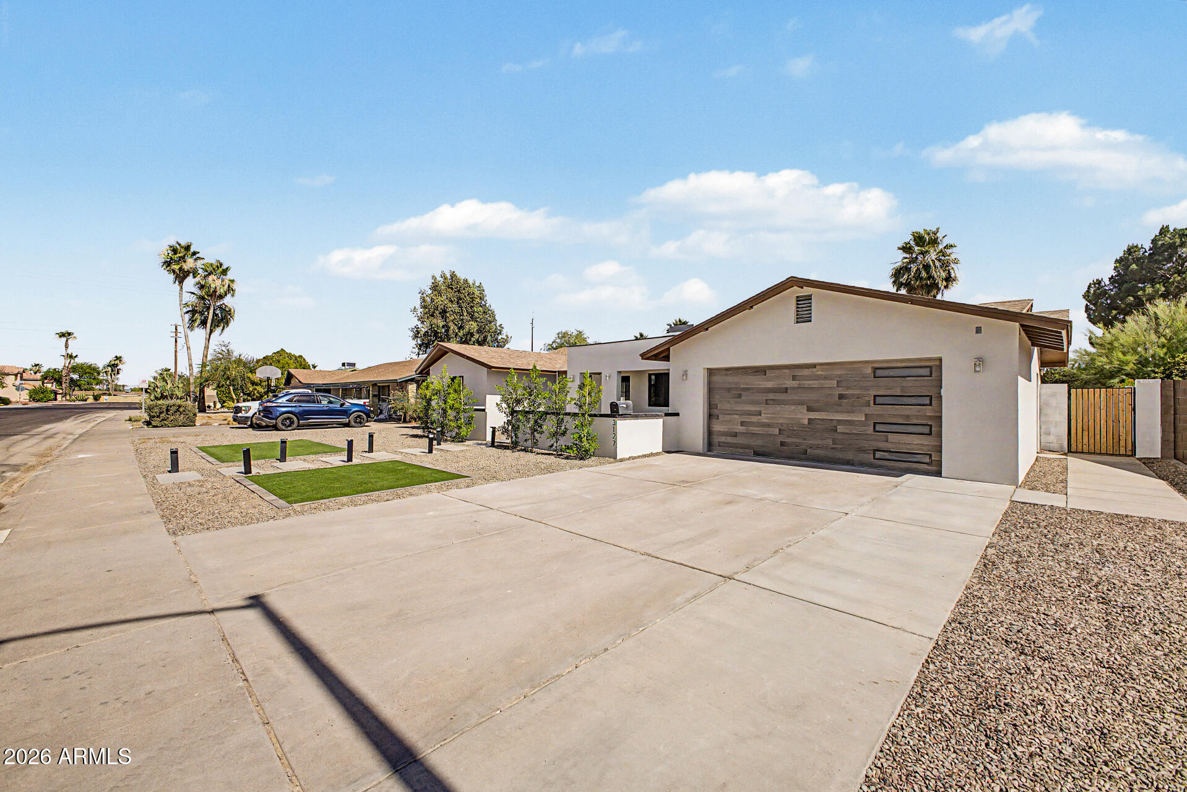
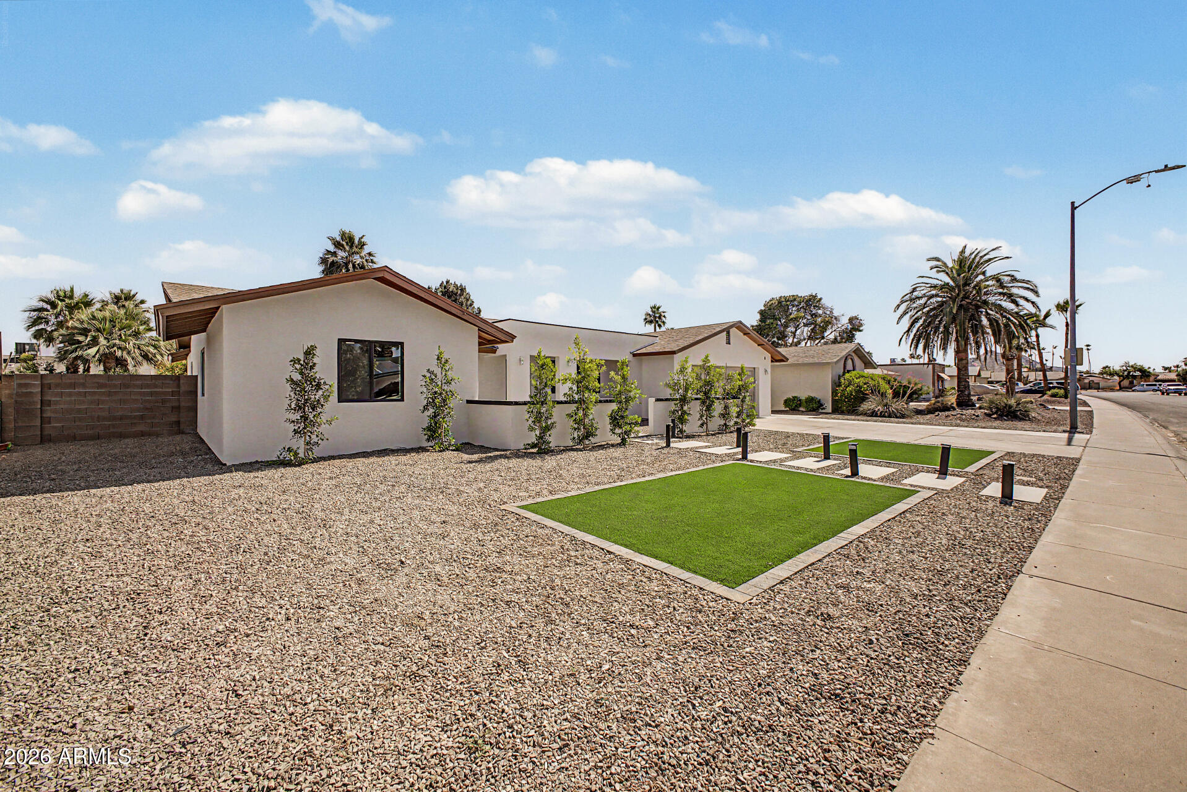
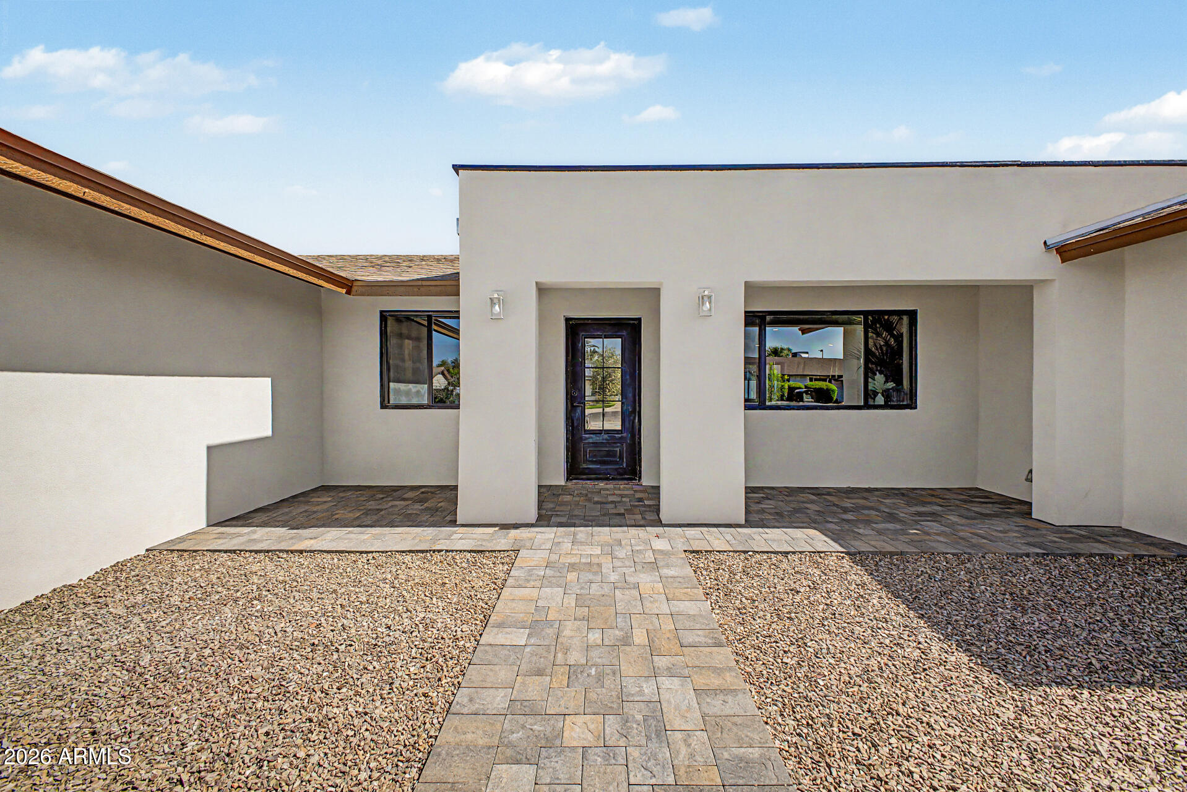
Welcome to your DREAM home! This 4-bedroom beauty boasts attractive landscaping, an inviting courtyard, and a 2.5-car garage. Fall in love with the perfect blend of elegance and comfort of the sizable living areas, featuring wood-look flooring, contemporary lighting, a fireplace to add warmth, and stylish neutral colors promoting a modern feel. The gourmet kitchen displays spacious cabinetry, tile backsplash, beautiful quartz countertops, built-in appliances, a walk-in pantry, and an island with a breakfast bar, perfect for entertaining. The primary bedroom is a true retreat, offering a private exit for added convenience, a coffered accent wall to add charm, a spa-like bathroom with double sinks and a separate shower & tub, plus a huge walk-in closet. The resort-like backyard is an entertainer's dream, including a covered patio perfect for morning coffee, well-laid pavers, a shaded seating space perfect for gatherings, a built-in BBQ, a fire pit ideal for cozy nights outdoors, artificial grass, and a sparkling pool to enjoy sunny days! What are you waiting for? Come see it before it's gone!

Save
Ask
Tour
Hide
Share
Listing Snapshot
Price 
$1,095,000
Days On Site 
2 Days
Bedrooms 
4
Inside Area (SqFt) 
2,256 sqft
Total Baths 
3
Full Baths 
2
Partial Baths 
1
Lot Size 
0.23 Acres
Year Built 
1971
MLS® Number 
7034430
Status 
Active
Property Tax 
$1,852
HOA/Condo/Coop Fees 
N/A
Sq Ft Source 
N/A
Friends & Family
Recent Activity
11 hours agoListing updated with changes from the MLS®
3 days agoListing first seen on site
General Features
Acres 
0.23
Attached Garage 
Yes
Cross Street 
Cactus Rd & 32nd St
Disclosures 
Agency Discl Req
Garage 
Yes
Garage Spaces 
2.5
Land Lease 
No
Levels 
One
Number Of Stories 
1
Parking 
Garage Door OpenerDirect Access
Parking Spaces 
4
Property Sub Type 
Single Family Residence
Sewer 
Public Sewer
Style 
Contemporary
Utilities 
Phone AvailableNatural Gas ConnectedCable Available
Water Source 
Public
Interior Features
Appliances 
RefrigeratorDishwasherDisposalGas Range
Cooling 
Central AirCeiling Fan(s)ENERGY STAR Qualified Equipment
Fireplace 
Yes
Fireplace Features 
Fire PitLiving RoomGas
Fireplaces 
1
Flooring 
VinylTileWood
Heating 
Natural Gas
Interior 
High Speed InternetDouble VanityEat-in KitchenBreakfast BarKitchen IslandPantry
Laundry Features 
Inside
Window Features 
ScreensENERGY STAR Qualified WindowsDouble Pane Windows
Save
Ask
Tour
Hide
Share
Exterior Features
Construction Details 
Synthetic StuccoBlockFrame
Exterior 
BarbecuePrivate YardBuilt-in Barbecue
Fencing 
Back YardBlock
Lot Features 
Desert BackDesert Front
Other Structures 
Gazebo
Patio And Porch 
Patio
Pool Features 
Heated
Private Pool 
Yes
Roof 
Composition
Spa Features 
None
View 
DesertMountain(s)
Waterview 
DesertMountain(s)
Windows/Doors 
ScreensENERGY STAR Qualified WindowsDouble Pane Windows
Community Features
Accessibility Features 
Accessible Full Bath
Community Features 
Sidewalks
Financing Terms Available 
CashConventional
Roads 
Asphalt
School District 
Paradise Valley Unified District
Township 
3N
Schools
School District
Paradise Valley Unified District
Elementary School
Desert Cove Elementary School
Middle School
Shea Middle School
High School
Shadow Mountain High School
Listing courtesy of West USA Realty.

logo

All information should be verified by the recipient and none is guaranteed as accurate by ARMLS. Copyright 2026 Arizona Regional Multiple Listing Service, Inc. All rights reserved.
Last checked: 2026-05-31 05:50 PM UTC


Neighborhood & Commute
Source: Walkscore
Disclosure: Community information and market data powered by Constellation Data Labs. Information is deemed reliable but not guaranteed.
Save
Ask
Tour
Hide
Share

Mortgage Calculator

Monthly Payment (Est.)

$0
Calculator powered by Showcase IDX, a Constellation1 Company. Copyright ©2026 Information is deemed reliable but not guaranteed.
Contact Me

© 2024 RJH Homes. All Rights Reserved.

Designed by Virtually By Design.