

Save
Ask
Tour
Hide
$418,000
2 Days On Site
3107 W POLLACK StreetPhoenix, AZ 85041
For Sale|Single Family Residence|Active
3
Beds
2
Total Baths
2
Full Baths
1,759
SqFt
$238
/SqFt
2003
Built
Subdivision:
LAVEEN VILLAGE AMD
County:
Maricopa
Call Now: (602) 935 6959
Is this the listing for you? We can help make it yours.
(602) 935 6959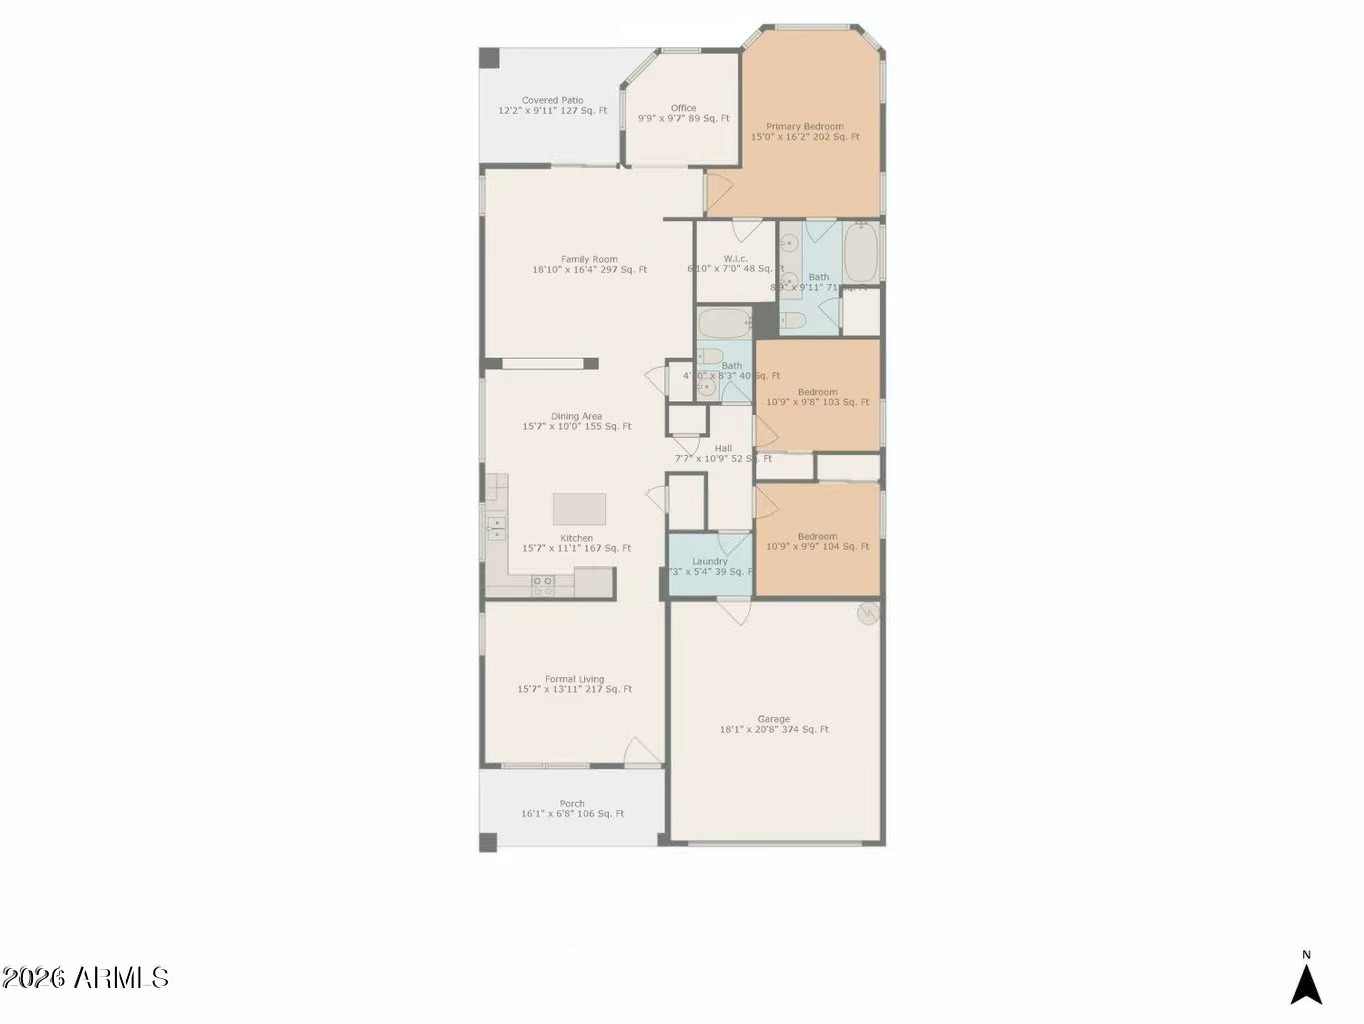
Save
Ask
Tour
Hide
Mortgage Calculator
Monthly Payment (Est.)
$1,907Calculator powered by Showcase IDX, a Constellation1 Company. Copyright ©2026 Information is deemed reliable but not guaranteed.
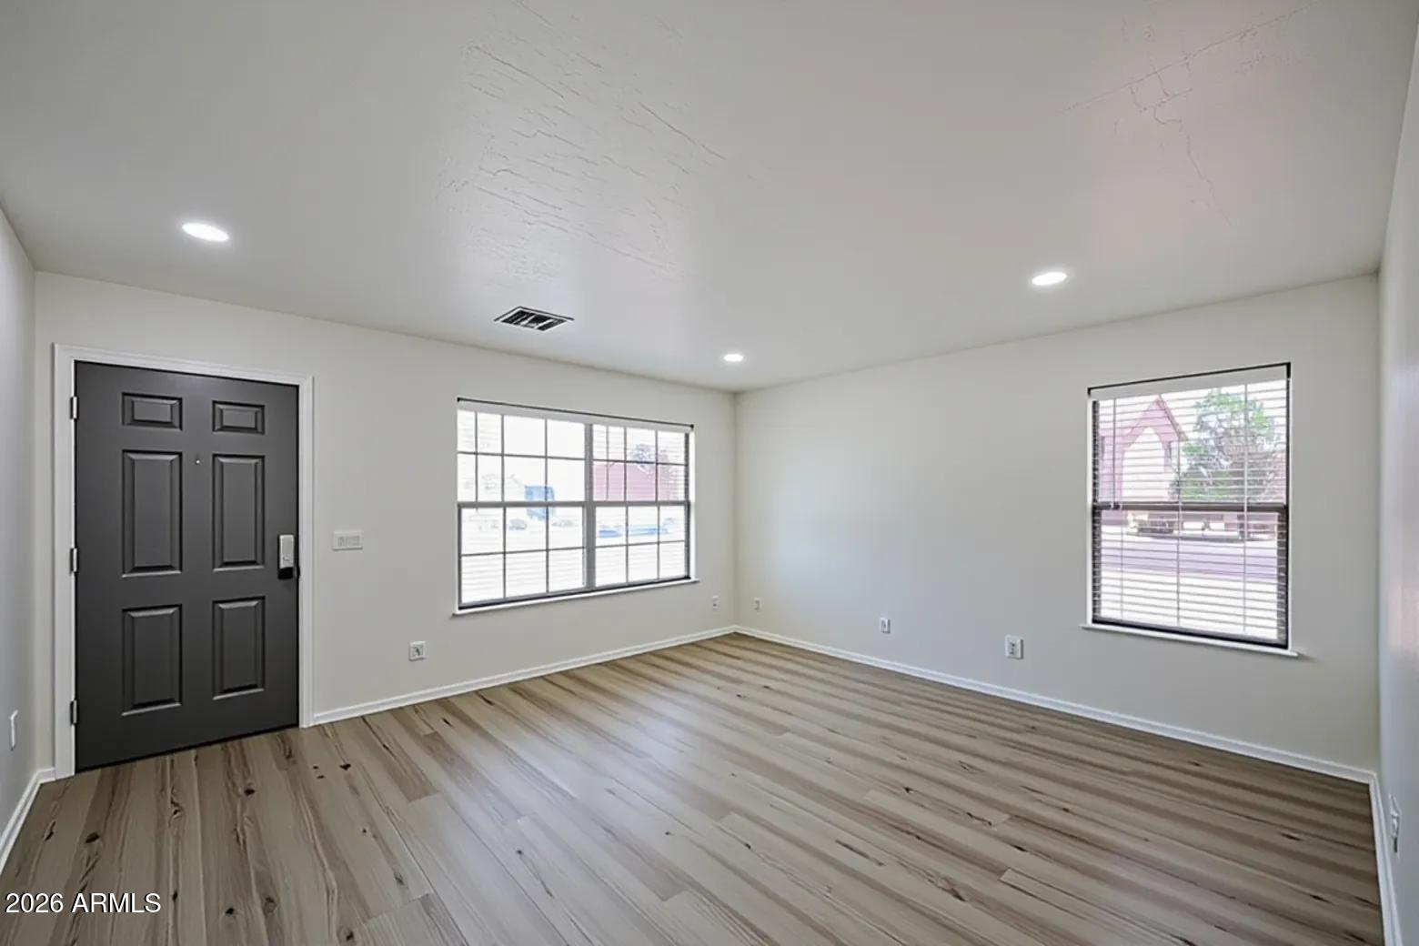
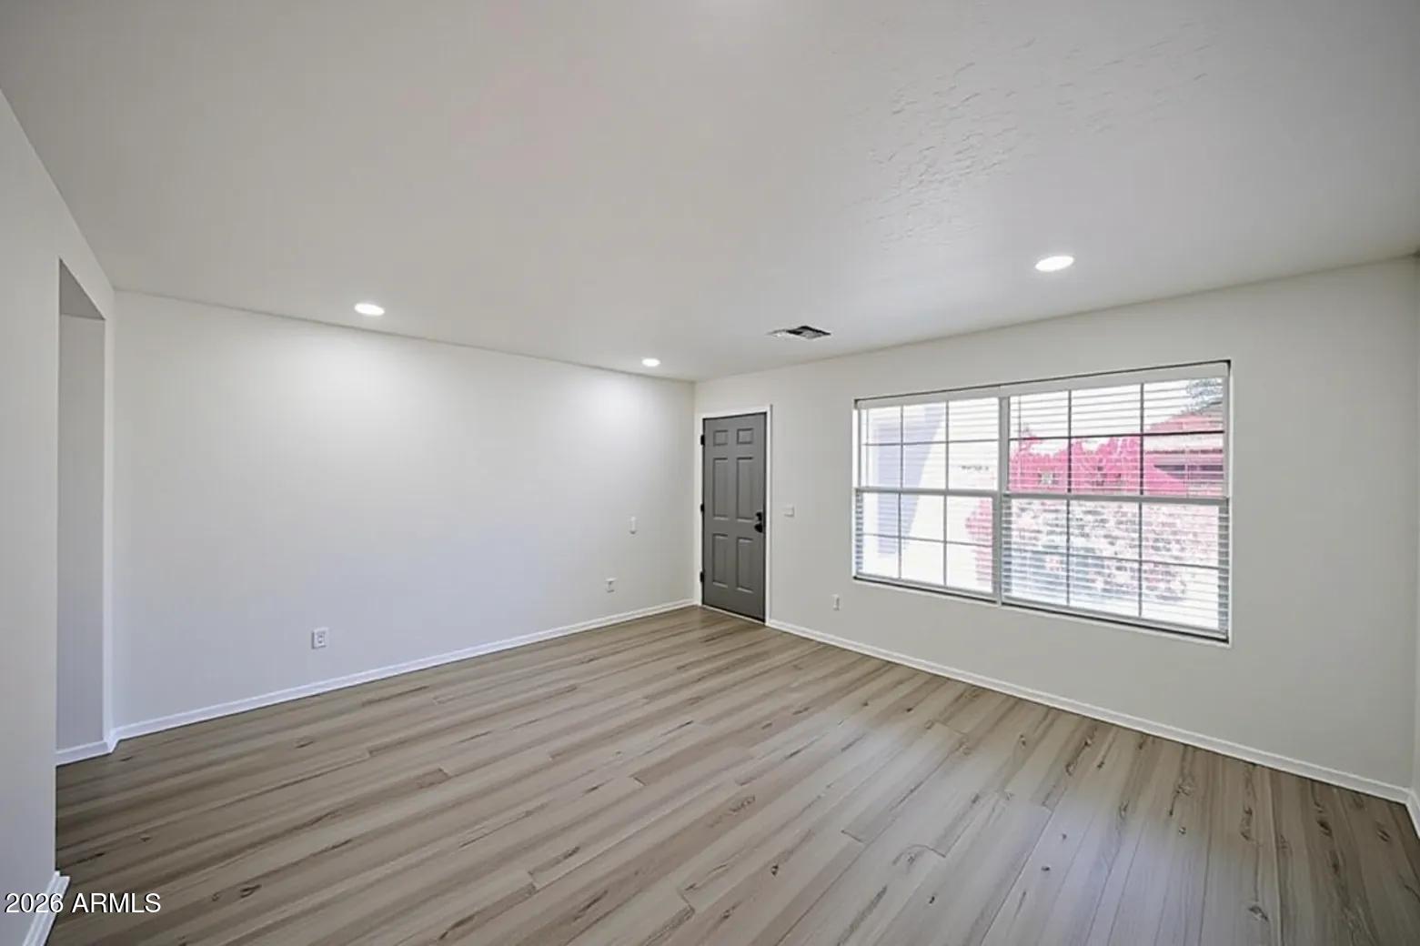
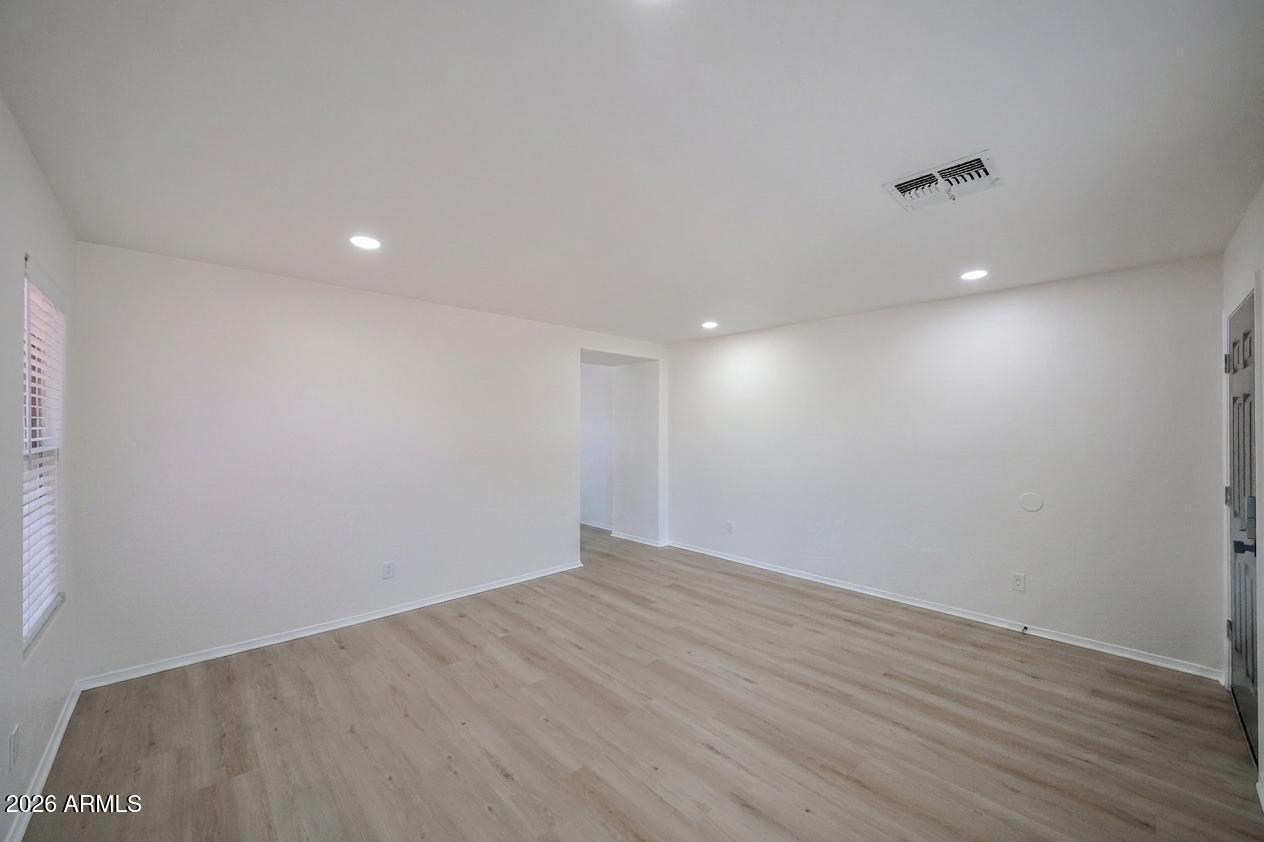
BEAUTIFULLY UPDATED corner lot home! This 3-bedroom layout features a spacious formal living room, open kitchen with breakfast bar, and a large family room overlooking the backyard. New luxury vinyl plank flooring with new carpet in the bedrooms for a continuous, modern look and feel. The main suite offers a walk-in closet & private bath, while two additional bedrooms provide flexible space for guests or work. Enjoy your patio and low-maintenance yard ready to be transformed into your signature style. New HVAC 2024. New floors & fans 2026. New water heater 2025. Convenient access to nearby parks, shopping, dining, and major routes for an easy commute across the Valley. DON'T MISS OUT!
Save
Ask
Tour
Hide
Listing Snapshot
Price
$418,000
Days On Site
2 Days
Bedrooms
3
Inside Area (SqFt)
1,759 sqft
Total Baths
2
Full Baths
2
Partial Baths
N/A
Lot Size
0.14 Acres
Year Built
2003
MLS® Number
7034514
Status
Active
Property Tax
$1,635
HOA/Condo/Coop Fees
$66.99 monthly
Sq Ft Source
Assessor
Friends & Family
Recent Activity
| 17 hours ago | Listing updated with changes from the MLS® | |
| 3 days ago | Listing first seen on site |
General Features
Acres
0.14
Cross Street
Baseline and 31st Ave.
Disclosures
Agency Discl ReqSeller Discl Avail
Garage
Yes
Garage Spaces
2
Land Lease
No
Levels
One
Number Of Stories
1
Parking
Garage Door Opener
Parking Spaces
2
Property Sub Type
Single Family Residence
Sewer
Public Sewer
Style
Ranch
Water Source
Public
Interior Features
Appliances
DryerWasherRefrigeratorDishwasherDisposalElectric Range
Cooling
Central AirCeiling Fan(s)
Electric
220 Volts in Kitchen
Flooring
CarpetVinyl
Heating
Electric
Interior
High Speed InternetEat-in KitchenBreakfast BarKitchen IslandPantryLaminate Counters
Window Features
Double Pane Windows
Save
Ask
Tour
Hide
Exterior Features
Construction Details
StuccoFrame
Fencing
Block
Lot Features
Sprinklers In RearSprinklers In FrontCorner Lot
Patio And Porch
Patio
Roof
Tile
Spa Features
None
Windows/Doors
Double Pane Windows
Community Features
Association Dues
200.97
Community Features
PlaygroundSidewalks
Financing Terms Available
CashConventional1031 ExchangeFHAVA Loan
HOA Fee Frequency
Quarterly
Roads
Asphalt
School District
Phoenix Union High School District
Township
1N
Schools
School District
Phoenix Union High School District
Elementary School
Bernard Black Elementary School
Middle School
Bernard Black Elementary School
High School
Cesar Chavez High School
Listing courtesy of West USA Realty.

All information should be verified by the recipient and none is guaranteed as accurate by ARMLS. Copyright 2026 Arizona Regional Multiple Listing Service, Inc. All rights reserved.
Last checked: 2026-05-31 05:50 PM UTC
All information should be verified by the recipient and none is guaranteed as accurate by ARMLS. Copyright 2026 Arizona Regional Multiple Listing Service, Inc. All rights reserved.
Last checked: 2026-05-31 05:50 PM UTC
Neighborhood & Commute
Source: Walkscore
Disclosure: Community information and market data powered by Constellation Data Labs. Information is deemed reliable but not guaranteed.
Save
Ask
Tour
Hide

