Search Homes

Save
Ask
Tour
Hide
Share
$475,000
112 Days On Site

1048 N ARROWHEAD Lane
Dewey, AZ 86327

For Sale|Single Family Residence|Active
3
Beds
3
Total Baths
1
Full Bath
2
Partial Baths
2,004
SqFt
$237
/SqFt
1973
Built
Subdivision:
PRESCOTT COUNTRY CLUB UNIT 3
County:
Yavapai
Call Now: (602) 935 6959
Is this the listing for you? We can help make it yours.
(602) 935 6959
1048 N ARROWHEAD Lane1048 N ARROWHEAD Lane1048 N ARROWHEAD Lane1048 N ARROWHEAD Lane
Save
Ask
Tour
Hide
Share

Mortgage Calculator

Monthly Payment (Est.)

Enter an interest rate to see your estimated monthly payment.
Calculator powered by Showcase IDX, a Constellation1 Company. Copyright ©2026 Information is deemed reliable but not guaranteed.

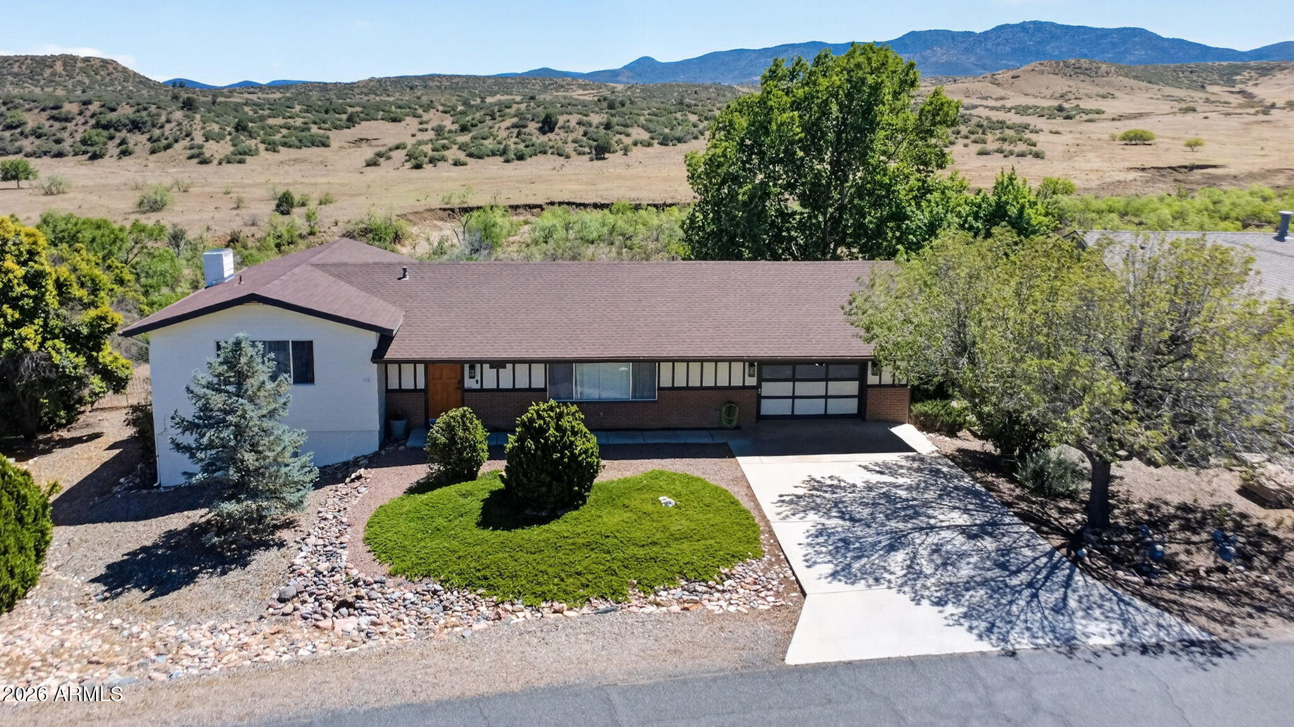
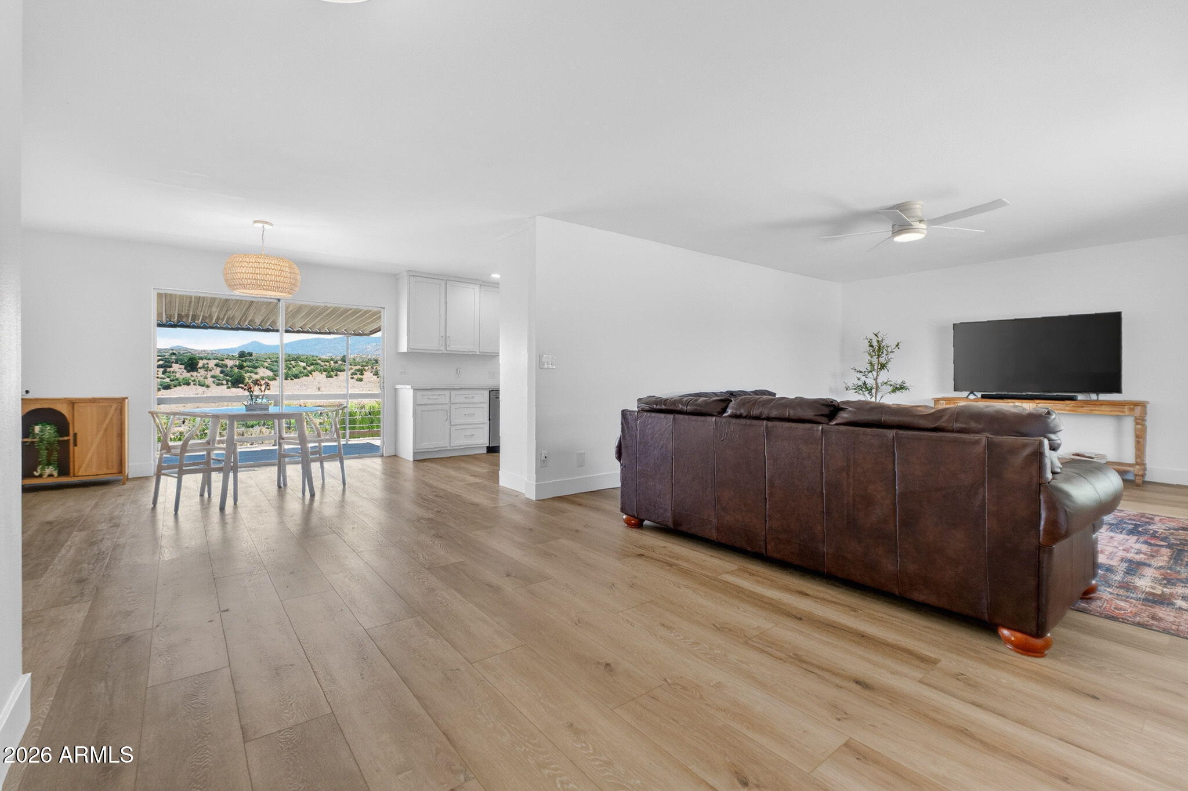
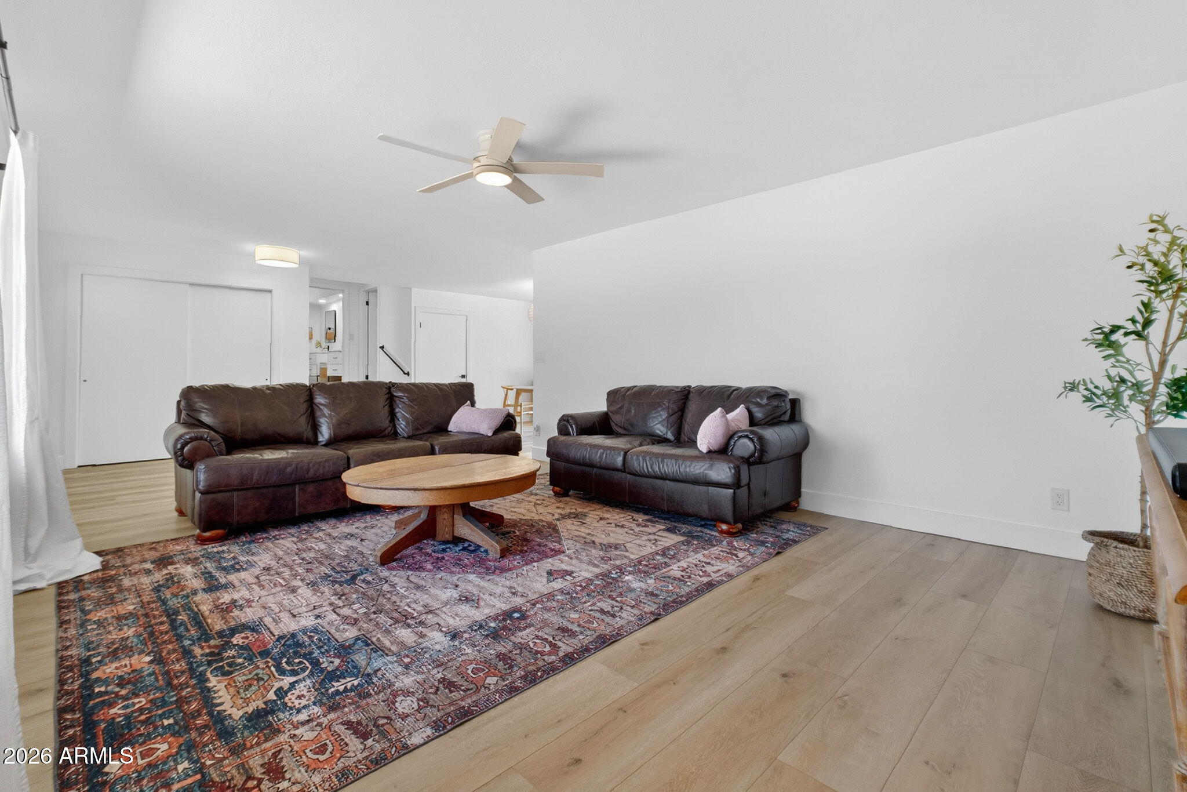
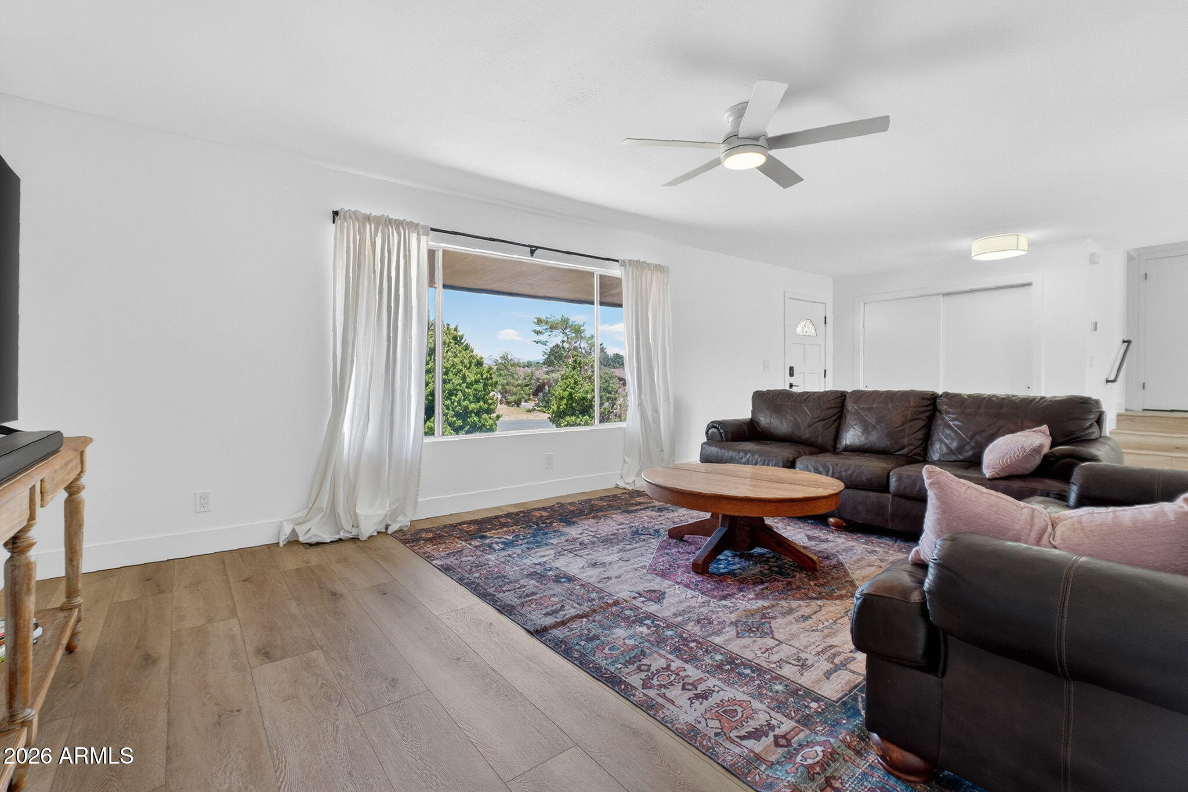
Tucked within Prescott Country Club, this exceptional home offers sweeping Bradshaw Mountain views and generous indoor-outdoor living spaces, all less than two hours from Phoenix. The modern kitchen flows seamlessly into a bright dining area that opens directly onto a massive 36' covered balcony with panoramic mountain views. The spacious, light-filled living room offers an inviting setting with plenty of room to relax and unwind. Two generous bedrooms share a full bath on the main level, while a convenient half bath is located just off the main living area . The versatile lower level is what truly sets this home apart. Accessible from both the main level and its own private exterior entrance, it features a living room with a fireplace, a full bedroom, a 3/4 bath, and a closet. Whether used as a guest suite, multigenerational living space, or a potential income-producing rental, the flexibility is unmatched. The fully fenced backyard is a private retreat featuring a hot tub, mature landscaping, and breathtaking Bradshaw Mountain views. Prescott Country Club offers residents access to a beautiful golf course, clubhouse, and resort-style amenities year-round. Whether you're looking for a full-time residence, a weekend escape, or a property with built-in income potential, this home delivers on every level.

Save
Ask
Tour
Hide
Share
Listing Snapshot
Price 
$475,000
Days On Site 
112 Days
Bedrooms 
3
Inside Area (SqFt) 
2,004 sqft
Total Baths 
3
Full Baths 
1
Partial Baths 
2
Lot Size 
0.24 Acres
Year Built 
1973
MLS® Number 
7036659
Status 
Active
Property Tax 
$2,053
HOA/Condo/Coop Fees 
$4.33 monthly
Sq Ft Source 
Assessor
Friends & Family
Recent Activity
yesterdayListing updated with changes from the MLS®
yesterdayPrice changed to $475,000
4 months agoListing first seen on site
General Features
Acres 
0.24
Disclosures 
Seller Discl Avail
Garage 
Yes
Garage Spaces 
2
Land Lease 
No
Levels 
Two
Number Of Stories 
2
Parking Spaces 
2
Property Sub Type 
Single Family Residence
Sewer 
Septic Tank
Utilities 
Natural Gas Available
Water Source 
Public
Interior Features
Appliances 
RefrigeratorWasherDryer
Cooling 
Ceiling Fan(s)Central Air
Fireplace 
Yes
Fireplaces 
1
Heating 
Forced Air
Interior 
Double VanityEat-in Kitchen
Spa 
Yes
Save
Ask
Tour
Hide
Share
Exterior Features
Construction Details 
BrickBrick VeneerWood Siding
Fencing 
Back Yard
Roof 
Composition
Spa 
Yes
Spa Features 
Private
View 
Mountain(s)Trees/WoodsPanoramic
Waterview 
Mountain(s)Trees/WoodsPanoramic
Community Features
Association Fee 
$52.0
Association Fee Frequency 
Annually
School District 
Humboldt Unified District
Township 
14N
Financing Terms Available 
CashFHAConventional1031 Exchange
Schools
School District
Humboldt Unified District
Elementary School
Unknown
Middle School
Bradshaw Mountain Middle School
High School
Bradshaw Mountain High School
Listing courtesy of West USA Realty.

logo

All information should be verified by the recipient and none is guaranteed as accurate by ARMLS. Copyright 2026 Arizona Regional Multiple Listing Service, Inc. All rights reserved.
Last checked: 2026-09-23 10:11 PM UTC


Neighborhood & Commute
Source: Walkscore
Disclosure: Community information and market data powered by Constellation Data Labs. Information is deemed reliable but not guaranteed.
Save
Ask
Tour
Hide
Share

Mortgage Calculator

Monthly Payment (Est.)

Enter an interest rate to see your estimated monthly payment.
Calculator powered by Showcase IDX, a Constellation1 Company. Copyright ©2026 Information is deemed reliable but not guaranteed.
Contact Me

© 2024 RJH Homes. All Rights Reserved.

Designed by Virtually By Design.