Search Homes

Save
Ask
Tour
Hide
Share
$725,000
104 Days On Site

6530 S BOGLE Avenue
Chandler, AZ 85249

For Sale|Single Family Residence|Active
4
Beds
2
Total Baths
2
Full Baths
2,231
SqFt
$325
/SqFt
2003
Built
Subdivision:
FIELDSTONE ESTATES
County:
Maricopa
Call Now: (602) 935 6959
Is this the listing for you? We can help make it yours.
(602) 935 6959
Upcoming Open Houses
Sun, Sep 27, 1:00 PM - 4:00 PM
6530 S BOGLE Avenue6530 S BOGLE Avenue6530 S BOGLE Avenue6530 S BOGLE Avenue
Save
Ask
Tour
Hide
Share

Mortgage Calculator

Monthly Payment (Est.)

Enter an interest rate to see your estimated monthly payment.
Calculator powered by Showcase IDX, a Constellation1 Company. Copyright ©2026 Information is deemed reliable but not guaranteed.

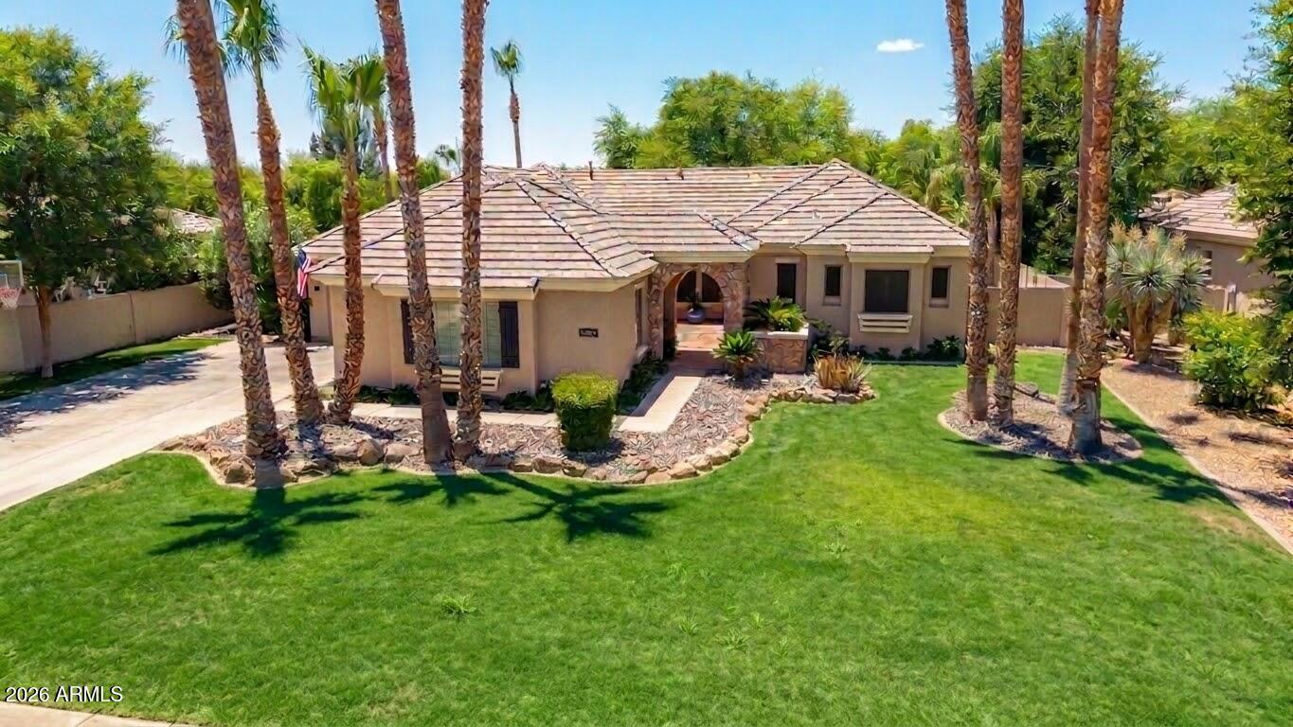
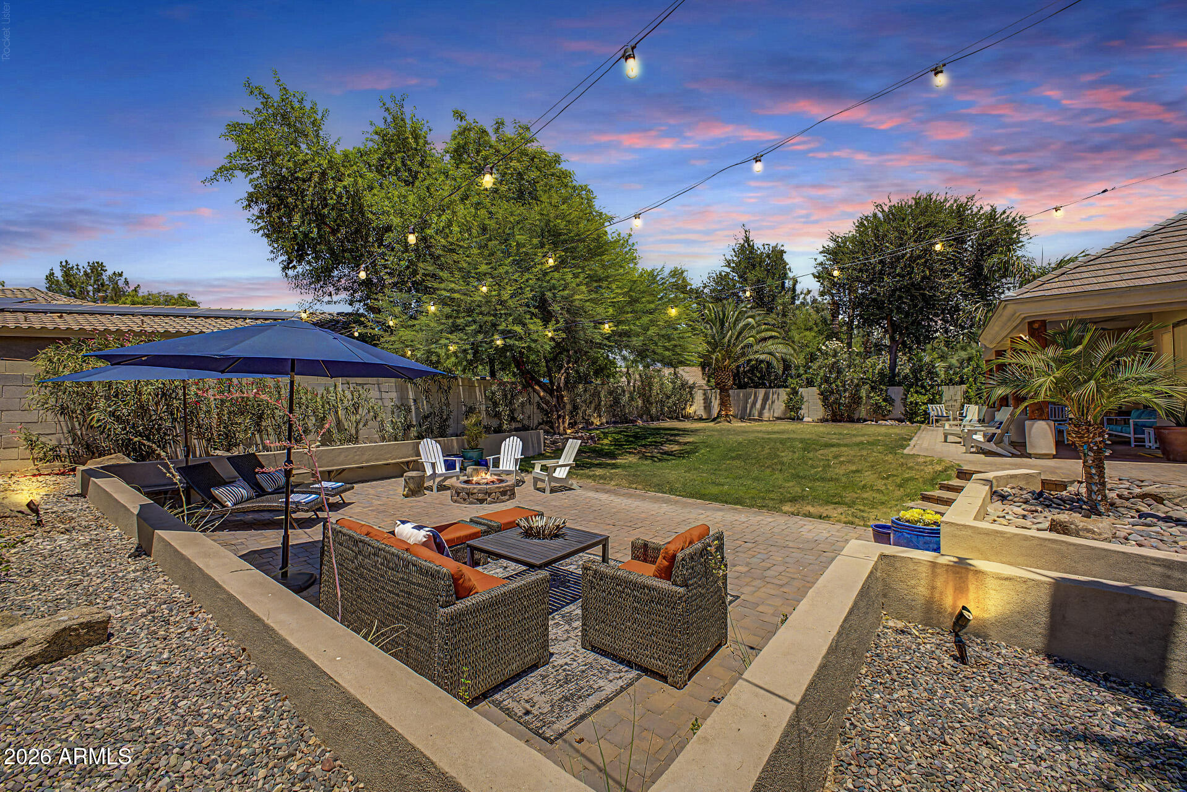
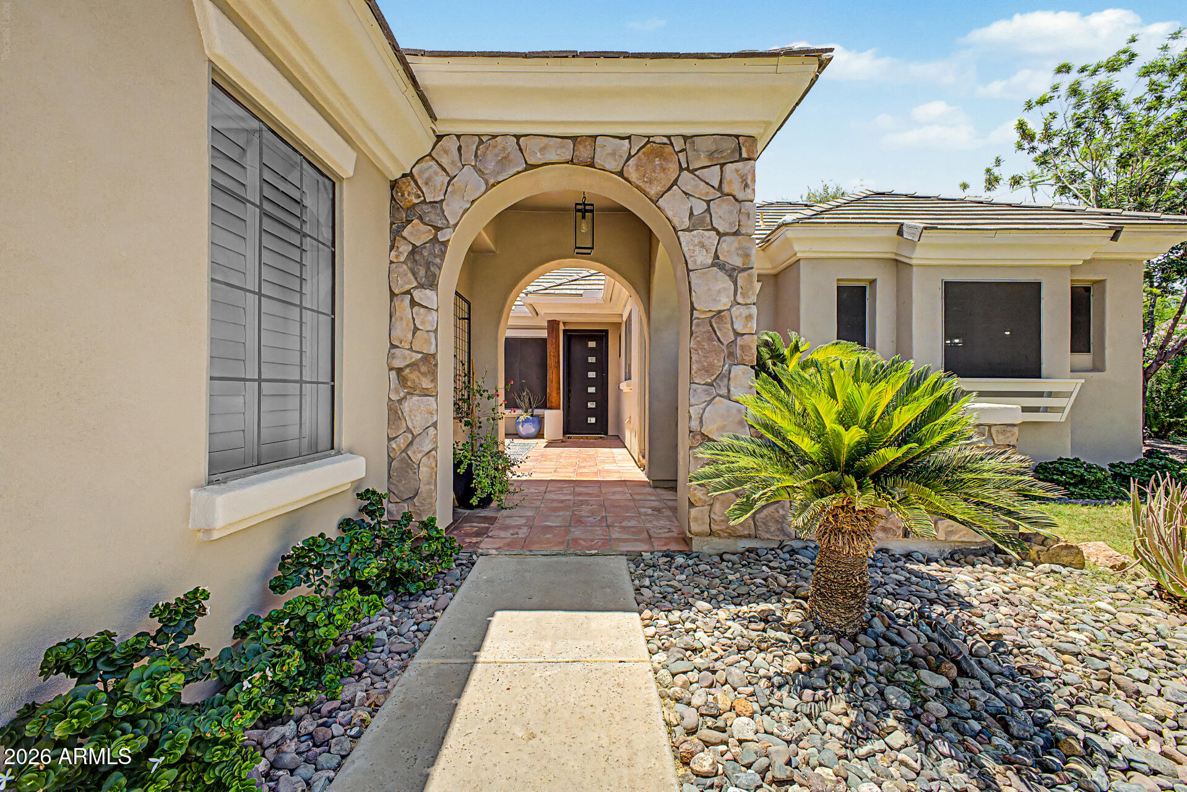
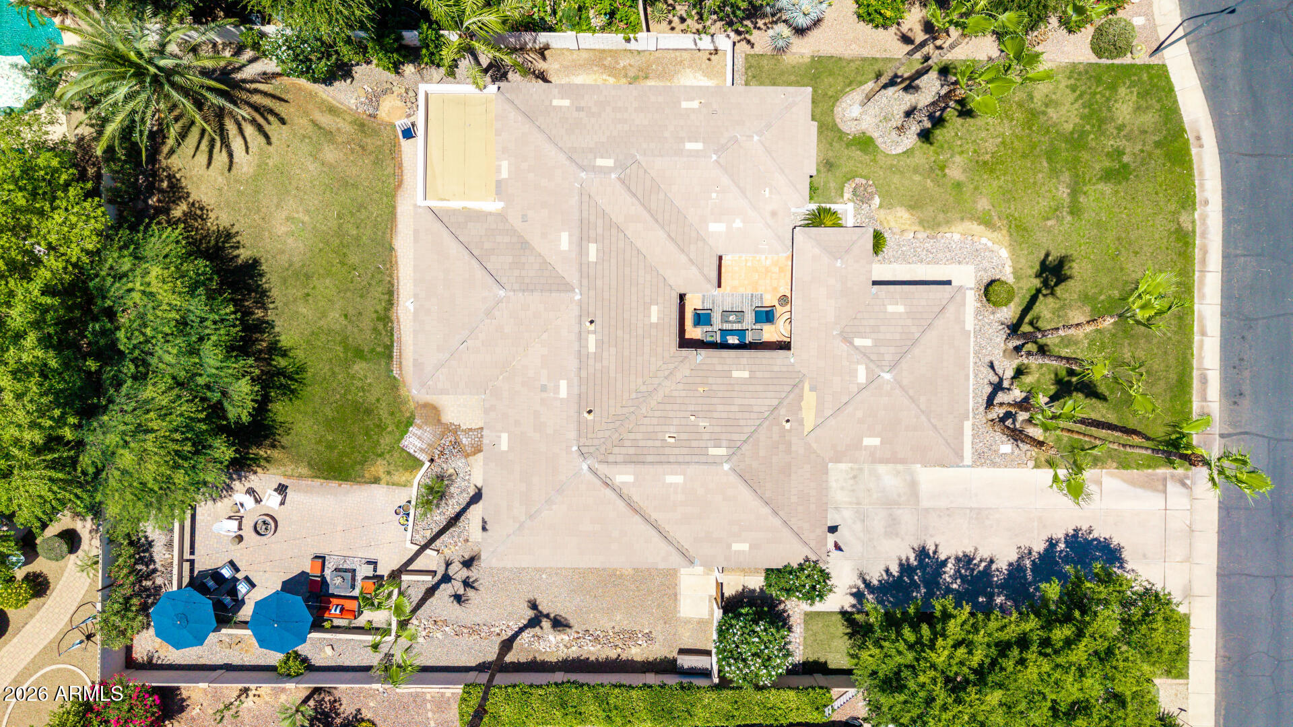
EXCLUSIVE GATED LIVING | RARE 1/3 ACRE LOT | TAILORED MOVE-IN: These motivated sellers are offering a generous paint & flooring concession or a credit toward a mortgage rate buy-down! Positioned on a rare 1/3-acre parcel far exceeding standard neighborhood lots, this residence offers unmatched privacy and elbow room nearly impossible to find in South Chandler's gated enclaves--captivating you instantly with high-end curb appeal, a welcoming courtyard lounge & resort-style backyard featuring a rolling, multi-level lawn--with plenty of room to spare for your dream pool and spa! INSIDE, this 4-bed, 2-bath home features a perfect open floor plan, including a flexible 4th bedroom with French doors that step out directly into the private front courtyard lounge. UPGRADES include a custom entertainment center, indoor & outdoor built-in sound systems, plantation shutters, and a kitchen featuring double ovens. Additional highlights include a renovated 2nd bath, a refreshed primary suite, and an expansive 3-car garage with a built-in workbench & heavy-duty overhead storage racks. LOCATED in the heart of Chandler's booming tech corridor, you are surrounded by top-rated CUSD schools and premier South Chandler dining and entertainment. The home is ready for you to move in--browse the online gallery and then set up your private tour to see it in person today!

Save
Ask
Tour
Hide
Share
Listing Snapshot
Price 
$725,000
Days On Site 
104 Days
Bedrooms 
4
Inside Area (SqFt) 
2,231 sqft
Total Baths 
2
Full Baths 
2
Partial Baths 
N/A
Lot Size 
0.34 Acres
Year Built 
2003
MLS® Number 
7040314
Status 
Active
Property Tax 
$2,635
HOA/Condo/Coop Fees 
$190.33 monthly
Sq Ft Source 
Assessor
Friends & Family
Recent Activity
yesterdayListing updated with changes from the MLS®
6 days agoPrice changed to $725,000
3 months agoListing first seen on site
General Features
Acres 
0.34
Cross Street 
Riggs and McQueen
Disclosures 
Seller Discl Avail
Garage 
Yes
Garage Spaces 
3
Land Lease 
No
Levels 
One
Number Of Stories 
1
Parking 
Garage Door Opener
Property Sub Type 
Single Family Residence
Sewer 
Public Sewer
Water Source 
Public
Interior Features
Appliances 
DishwasherDisposalRefrigeratorElectric CooktopMicrowaveBuilt-In Electric OvenElectric OvenElectric RangeWasherDryer
Cooling 
Central Air
Heating 
ElectricNatural Gas
Interior 
Double VanityBreakfast BarPantryKitchen IslandGranite CountersHigh Speed Internet
Laundry Features 
Inside
Save
Ask
Tour
Hide
Share
Exterior Features
Construction Details 
Stucco
Fencing 
BlockBack Yard
Lot Features 
Sprinklers In FrontSprinklers In Rear
Patio And Porch 
Patio
Roof 
Tile
Spa Features 
None
Community Features
Association Fee 
$571.0
Association Fee Frequency 
Quarterly
Community Features 
Gated
School District 
Chandler Unified District #80
Township 
2S
Financing Terms Available 
CashConventional1031 Exchange
Schools
School District
Chandler Unified District #80
Elementary School
Ira A. Fulton Elementary
Middle School
Santan Junior High School
High School
Hamilton High School
Listing courtesy of West USA Realty.

logo

All information should be verified by the recipient and none is guaranteed as accurate by ARMLS. Copyright 2026 Arizona Regional Multiple Listing Service, Inc. All rights reserved.
Last checked: 2026-09-23 10:11 PM UTC

Neighborhood & Commute
Source: Walkscore
Disclosure: Community information and market data powered by Constellation Data Labs. Information is deemed reliable but not guaranteed.
Save
Ask
Tour
Hide
Share

Mortgage Calculator

Monthly Payment (Est.)

Enter an interest rate to see your estimated monthly payment.
Calculator powered by Showcase IDX, a Constellation1 Company. Copyright ©2026 Information is deemed reliable but not guaranteed.
Contact Me

© 2024 RJH Homes. All Rights Reserved.

Designed by Virtually By Design.