Search Homes

Save
Ask
Tour
Hide
Share
$895,000
125 Days On Site

6005 E SMOKEHOUSE Trail
Scottsdale, AZ 85266

For Sale|Single Family Residence|Active
3
Beds
3
Total Baths
2
Full Baths
1
Partial Bath
1997
Built
Subdivision:
LA BUENA VIDA ESTATES
County:
Maricopa
Call Now: (602) 935 6959
Is this the listing for you? We can help make it yours.
(602) 935 6959
6005 E SMOKEHOUSE Trail6005 E SMOKEHOUSE Trail6005 E SMOKEHOUSE Trail6005 E SMOKEHOUSE Trail
Save
Ask
Tour
Hide
Share

Mortgage Calculator

Monthly Payment (Est.)

Enter an interest rate to see your estimated monthly payment.
Calculator powered by Showcase IDX, a Constellation1 Company. Copyright ©2026 Information is deemed reliable but not guaranteed.

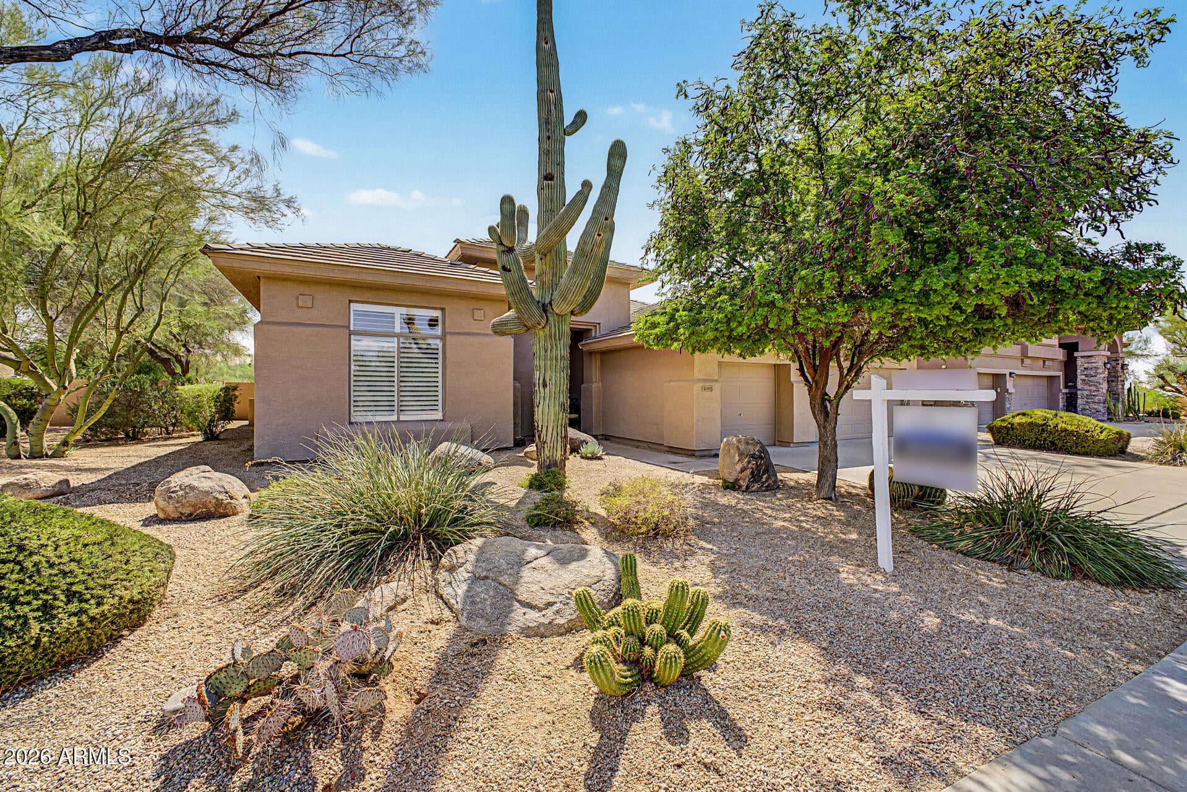
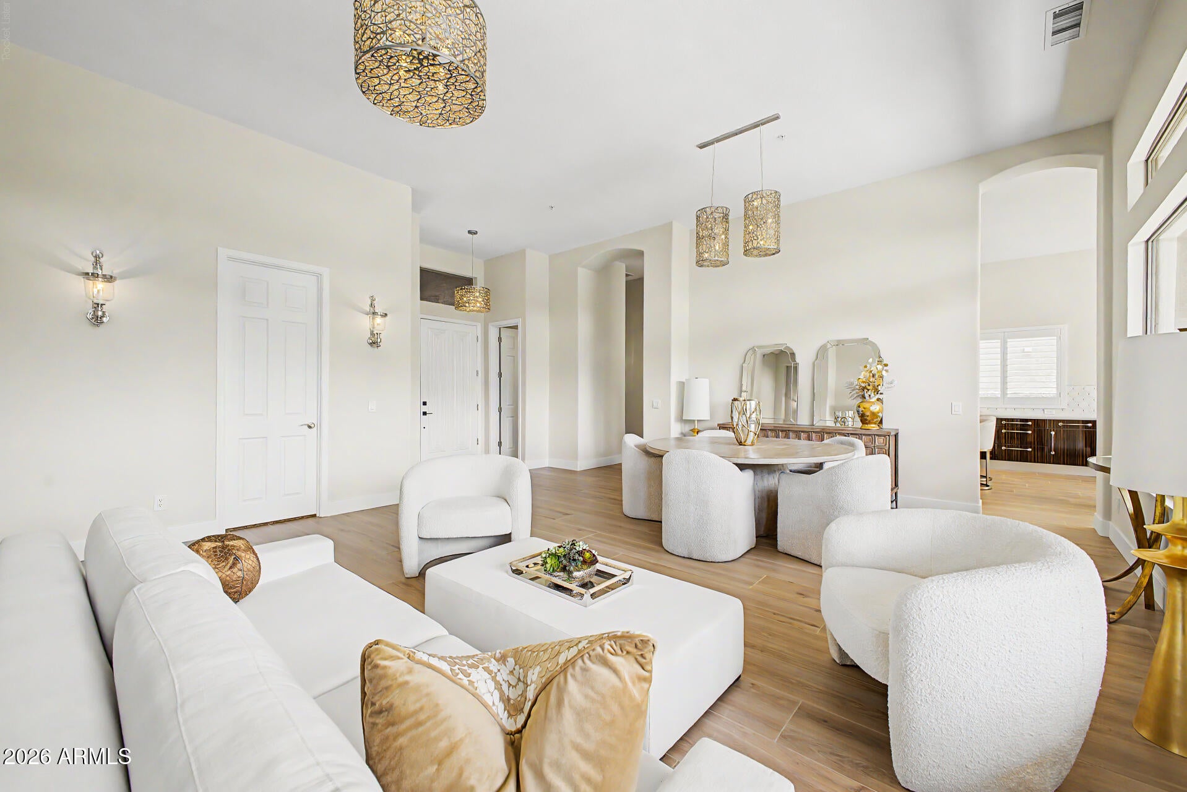
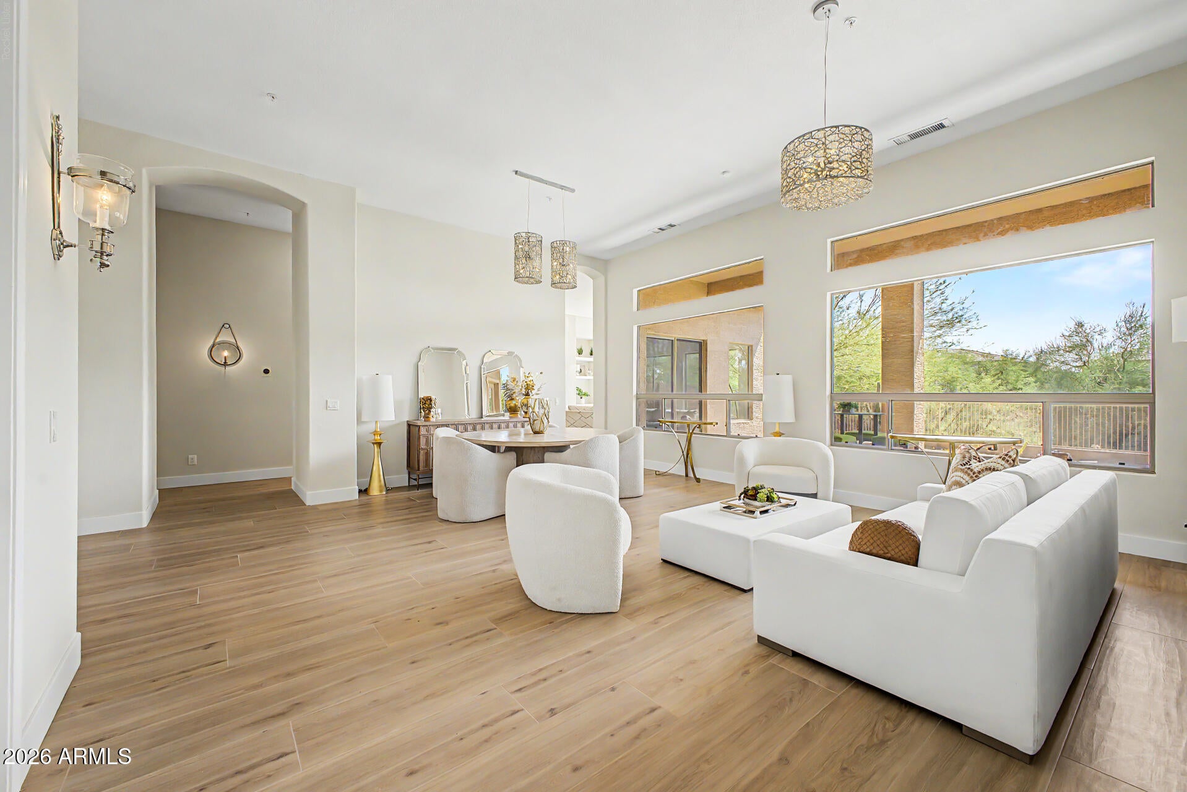
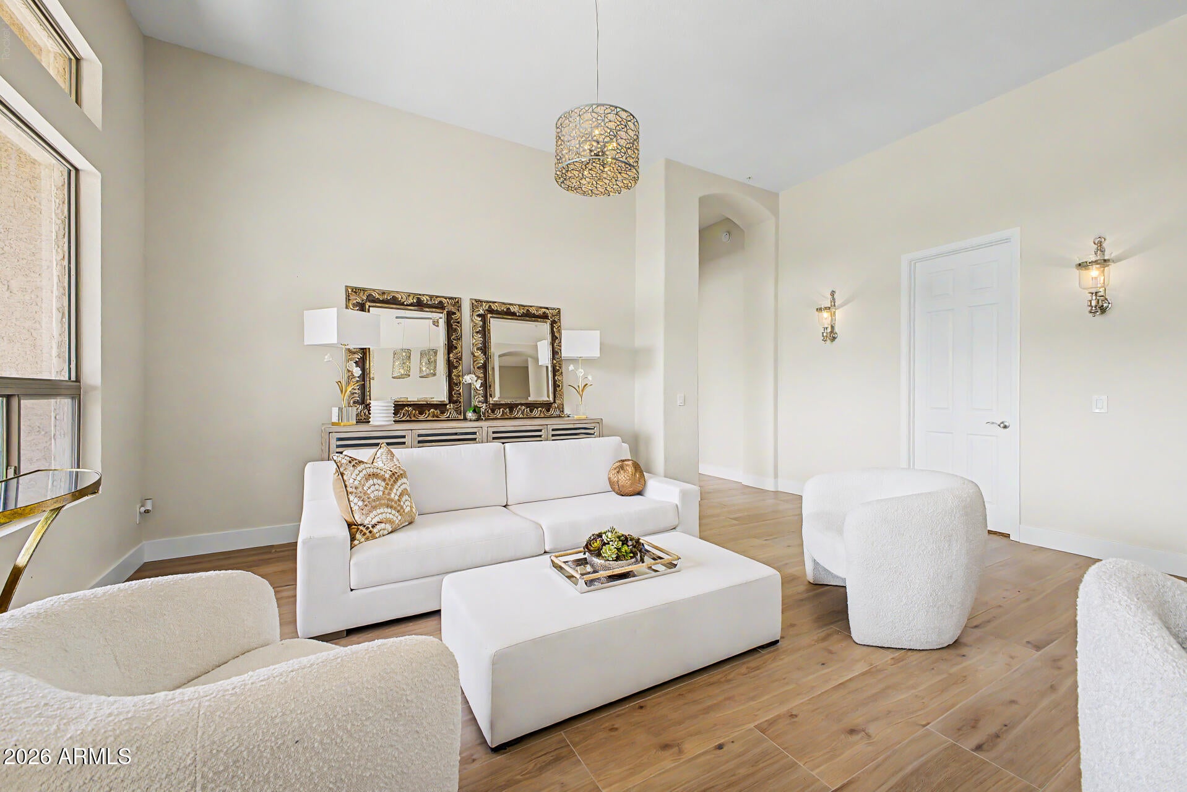
Framed by the serene beauty of Arizona's desert landscape and set on an expansive lot, this distinguished north Scottsdale residence offers an exceptional blend of privacy, sophistication, and effortless desert living near Carefree and the Terravita Golf & Country Club. Thoughtfully remodeled throughout, curated finishes and contemporary design elements create a warm yet refined retreat, where understated luxury is felt throughout. Upon entry, the spacious living area is filled with natural light, and enhanced by soaring ceilings throughout, elegant designer details, and a graceful sense of openness. Wide-plank porcelain tile with a wood-look finish, custom lighting, and refined architectural touches lend the home a polished, timeless character. At the center of the residence, the chef's kitchen is both striking and highly functional, featuring custom Downsview cabinetry, premium KitchenAid appliances including a gas stovetop, double wall oven, large built-in stainless-steel refrigerator, and an oversized island ideal for gathering, entertaining, and everyday enjoyment. The thoughtfully designed split-bedroom floor plan offers three spacious bedrooms and two-and-a-half bathrooms, with a private primary suite beautifully positioned for comfort and tranquility. The primary bath ensuite evokes a spa-like experience with a stunning Crosswater London soaking tub, designer finishes, dual sinks, a walk-in shower, and a generous walk-in closet. Designer plantation shutters add an elegant finishing touch while enhancing privacy and style. Outdoors, the tranquil backyard captures the essence of refined Arizona living, with a view fence overlooking a private, natural desert surrounding, abundant wildlife, and frequent visits from hummingbirds. Enjoy quiet mornings on the covered patio, take in vivid desert sunsets, or unwind in the low-maintenance turf backyard designed for ease and relaxation. Additional highlights include a three-car garage with utility sink and built-in cabinetry. The home is available with all designer furnishings under a separate bill of sale. Moments from world-class golf, scenic hiking trails, Black Mountain views, fine dining, shopping, and top-rated schools, this exceptional residence presents a rare opportunity to experience the best of north Scottsdale living.

Save
Ask
Tour
Hide
Share
Listing Snapshot
Price 
$895,000
Days On Site 
125 Days
Bedrooms 
3
Inside Area (SqFt) 
N/A
Total Baths 
3
Full Baths 
2
Partial Baths 
1
Lot Size 
0.19 Acres
Year Built 
1997
MLS® Number 
7040325
Status 
Active
Property Tax 
$1,994
HOA/Condo/Coop Fees 
$35.6 monthly
Sq Ft Source 
Assessor
Friends & Family
Recent Activity
5 days agoListing updated with changes from the MLS®
5 days agoPrice changed to $895,000
4 months agoListing first seen on site
General Features
Acres 
0.19
Attached Garage 
Yes
Cross Street 
Carefree Hwy & 60th St
Disclosures 
Seller Discl AvailAgency Discl Req
Garage 
Yes
Garage Spaces 
3
Land Lease 
No
Levels 
One
Number Of Stories 
1
Parking 
Garage Door OpenerDirect Access
Property Sub Type 
Single Family Residence
Security 
Fire Sprinkler System
Sewer 
Public Sewer
Water Source 
Public
Interior Features
Appliances 
DishwasherDisposalRefrigeratorGas CooktopMicrowaveElectric OvenWasherDryerWater Softener Owned
Cooling 
Ceiling Fan(s)Central Air
Fireplace 
Yes
Fireplace Features 
Family RoomGas
Fireplaces 
1
Flooring 
Tile
Heating 
Natural Gas
Interior 
Double VanityEat-in KitchenBreakfast BarPantryKitchen IslandHigh Speed InternetVaulted Ceiling(s)High Ceilings
Laundry Features 
Inside
Window Features 
Double Pane Windows
Save
Ask
Tour
Hide
Share
Exterior Features
Construction Details 
Stucco
Fencing 
Wrought IronBlock
Lot Features 
Desert FrontDesert BackSprinklers In FrontSprinklers In Rear
Patio And Porch 
Patio
Roof 
Tile
Spa Features 
None
View 
Mountain(s)DesertTrees/Woods
Waterview 
Mountain(s)DesertTrees/Woods
Windows/Doors 
Double Pane Windows
Community Features
Association Fee 
$106.8
Association Fee Frequency 
Quarterly
Community Features 
Playground
School District 
Cave Creek Unified District
Township 
5N
Financing Terms Available 
CashConventional
Schools
School District
Cave Creek Unified District
Elementary School
Black Mountain Elementary School
Middle School
Sonoran Trails Middle School
High School
Cactus Shadows High School
Listing courtesy of West USA Realty.

logo

All information should be verified by the recipient and none is guaranteed as accurate by ARMLS. Copyright 2026 Arizona Regional Multiple Listing Service, Inc. All rights reserved.
Last checked: 2026-10-14 10:16 PM UTC


Neighborhood & Commute
Source: Walkscore
Disclosure: Community information and market data powered by Constellation Data Labs. Information is deemed reliable but not guaranteed.
Save
Ask
Tour
Hide
Share

Mortgage Calculator

Monthly Payment (Est.)

Enter an interest rate to see your estimated monthly payment.
Calculator powered by Showcase IDX, a Constellation1 Company. Copyright ©2026 Information is deemed reliable but not guaranteed.
Contact Me

© 2024 RJH Homes. All Rights Reserved.

Designed by Virtually By Design.