
Save
Ask
Tour
Hide
$490,000
134 Days On Site
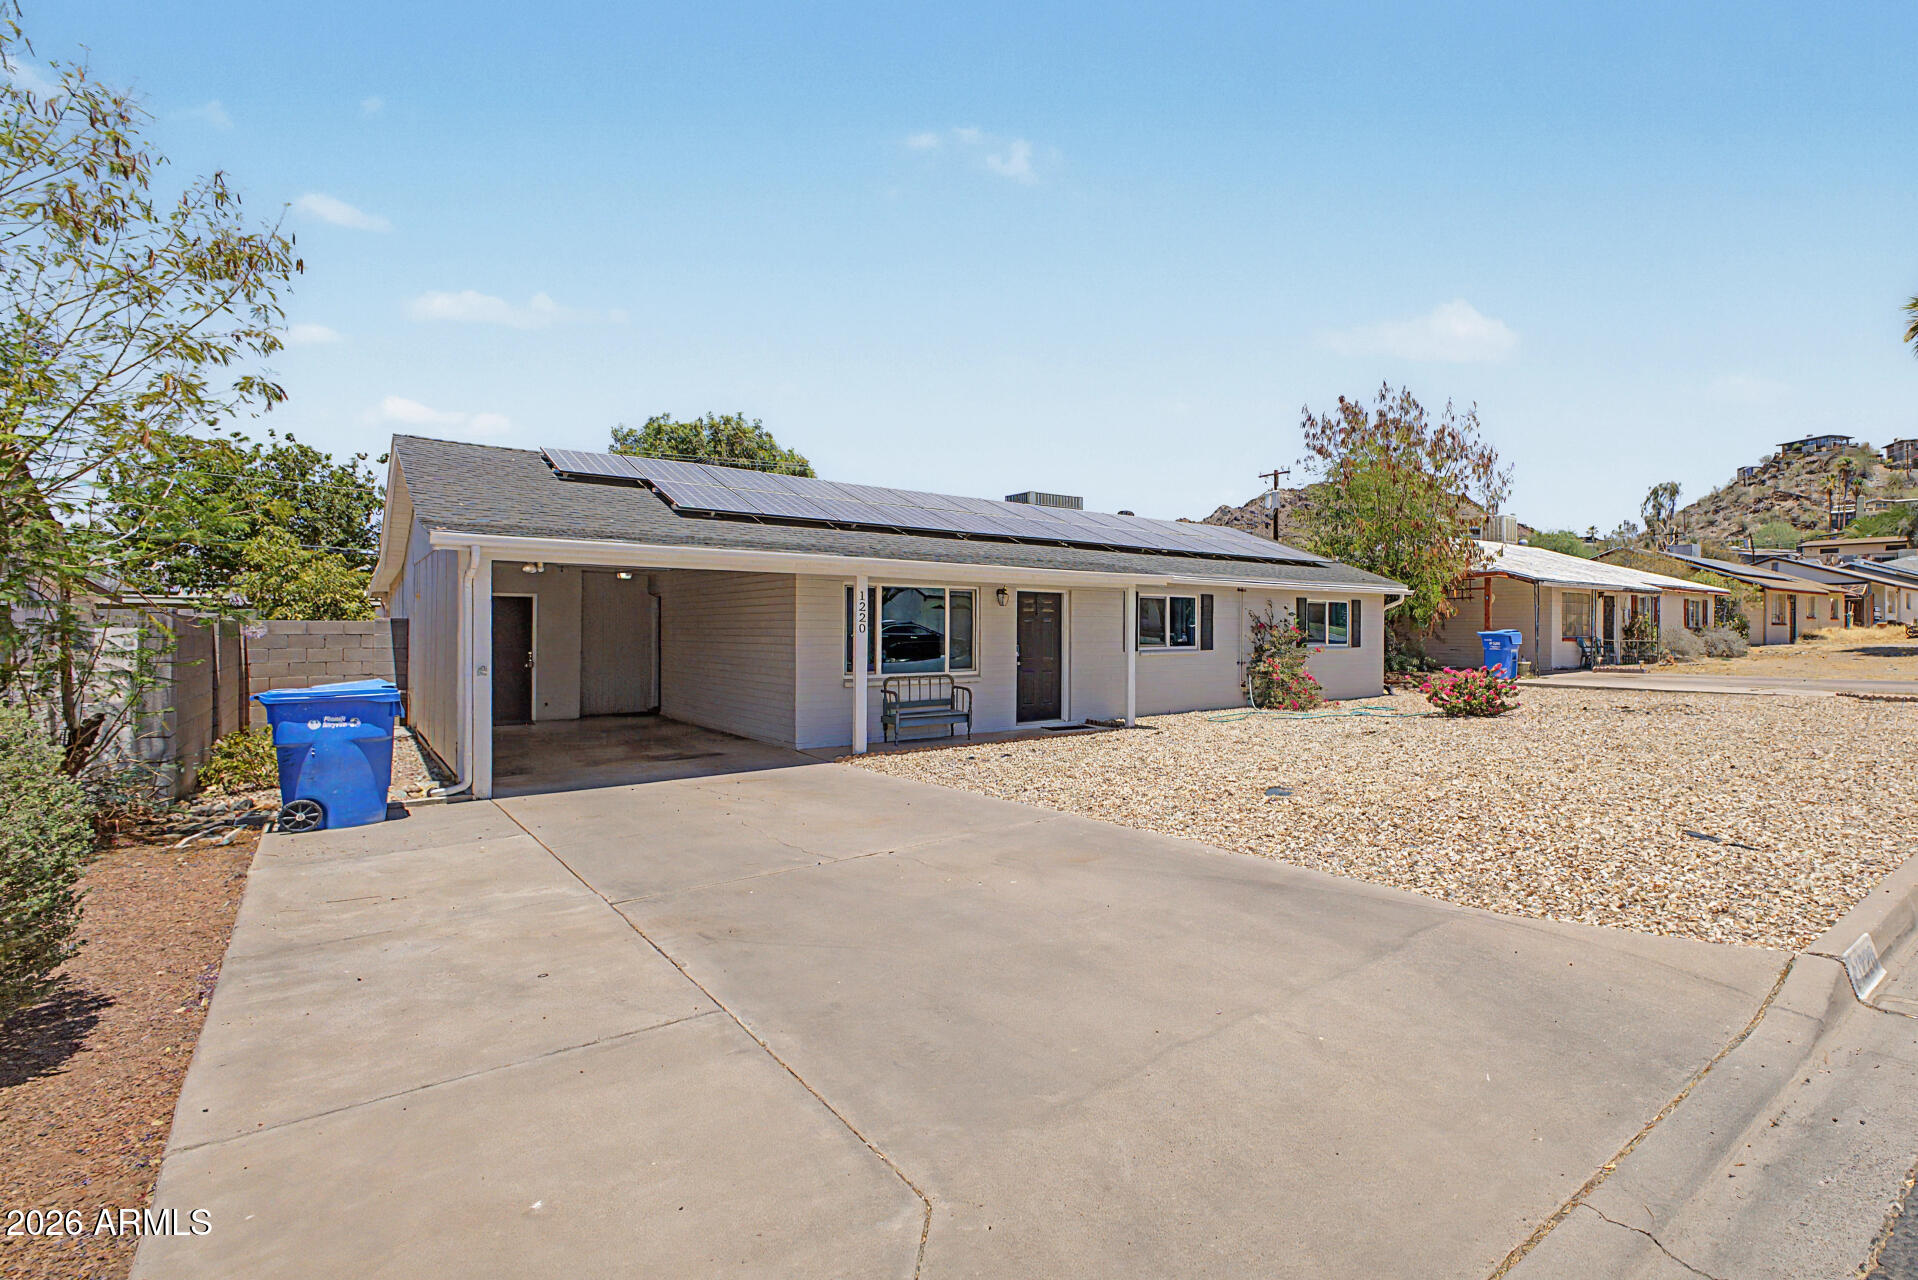
1220 E LAS PALMARITAS DrivePhoenix, AZ 85020
For Sale|Single Family Residence|Active
3
Beds
2
Total Baths
2
Full Baths
1,422
SqFt
$345
/SqFt
1959
Built
Subdivision:
KILLIAN HEIGHTS 2
County:
Maricopa
Call Now: (602) 935 6959
Is this the listing for you? We can help make it yours.
(602) 935 6959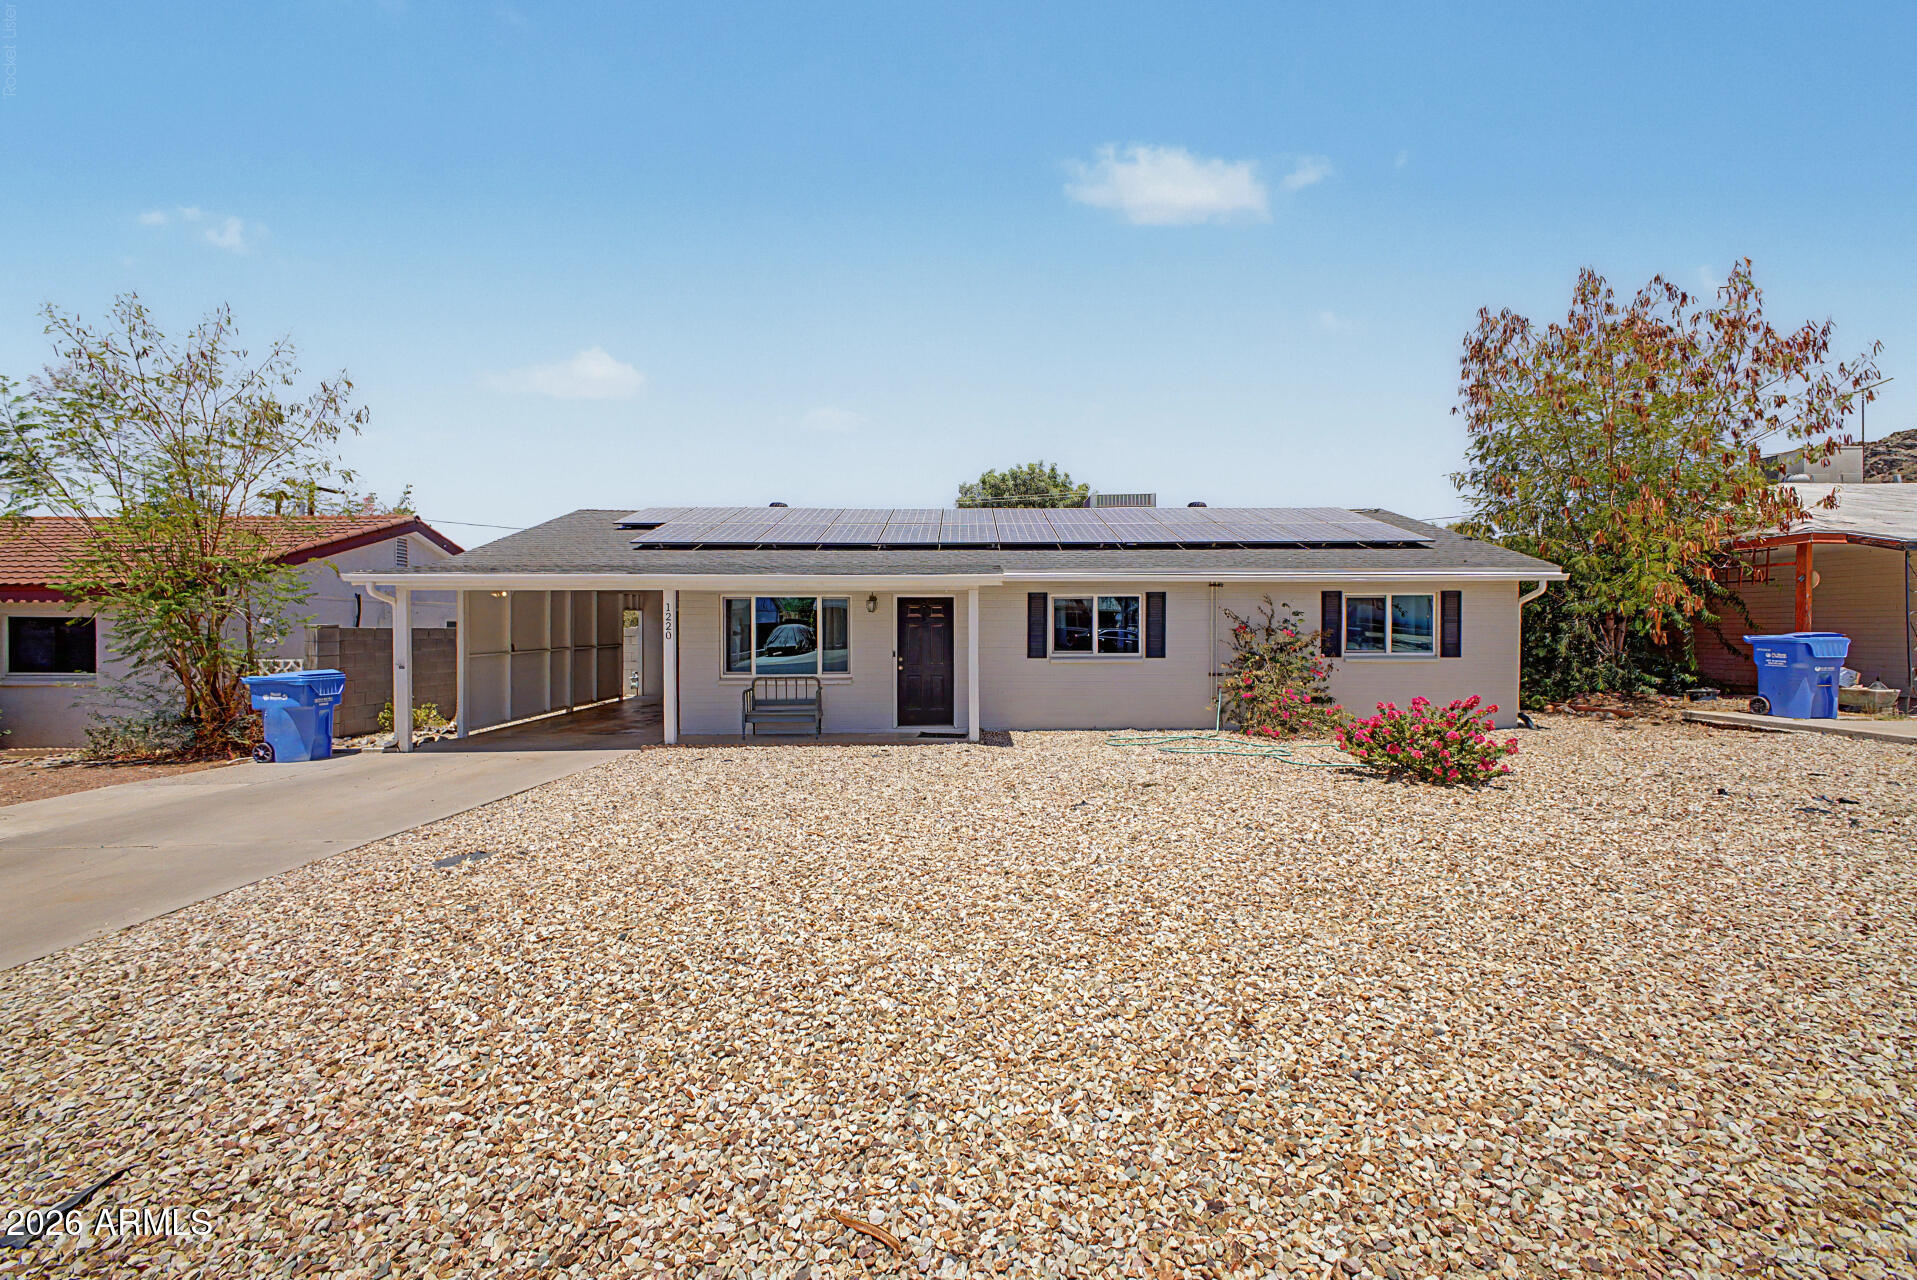
Save
Ask
Tour
Hide
Mortgage Calculator
Monthly Payment (Est.)
Enter an interest rate to see your estimated monthly payment.Calculator powered by Showcase IDX, a Constellation1 Company. Copyright ©2026 Information is deemed reliable but not guaranteed.
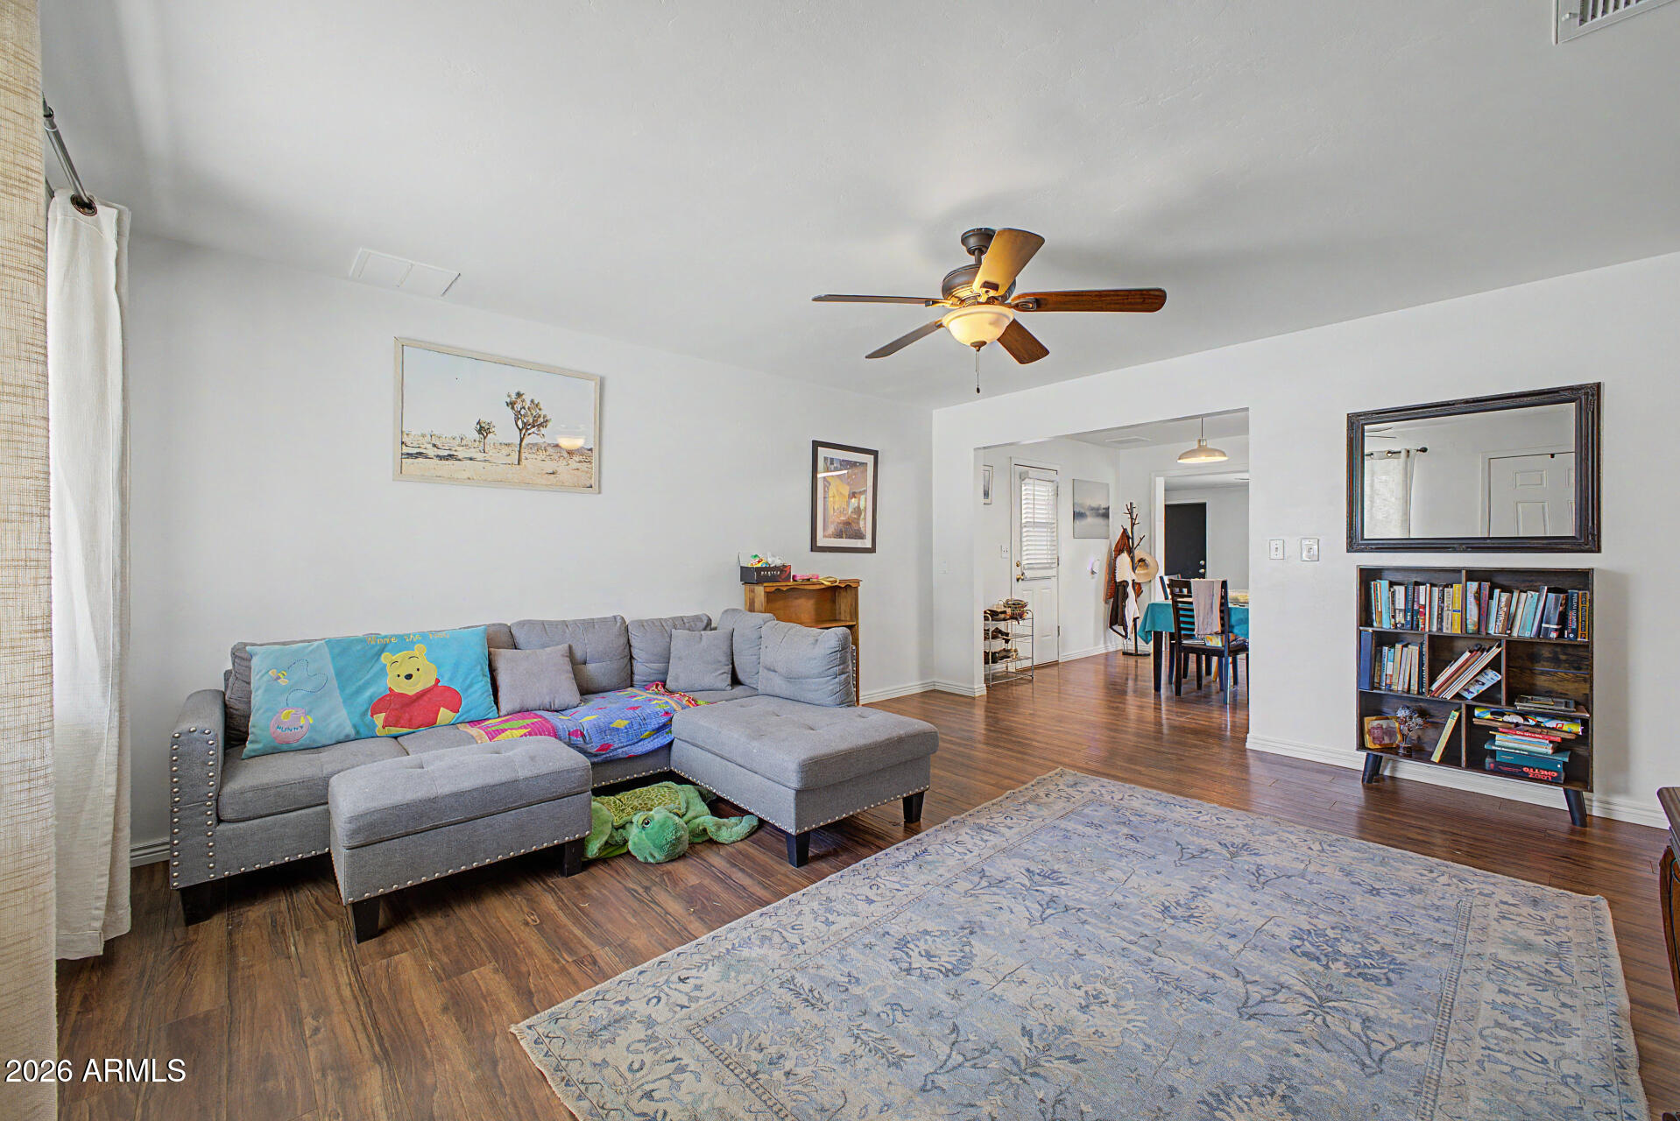
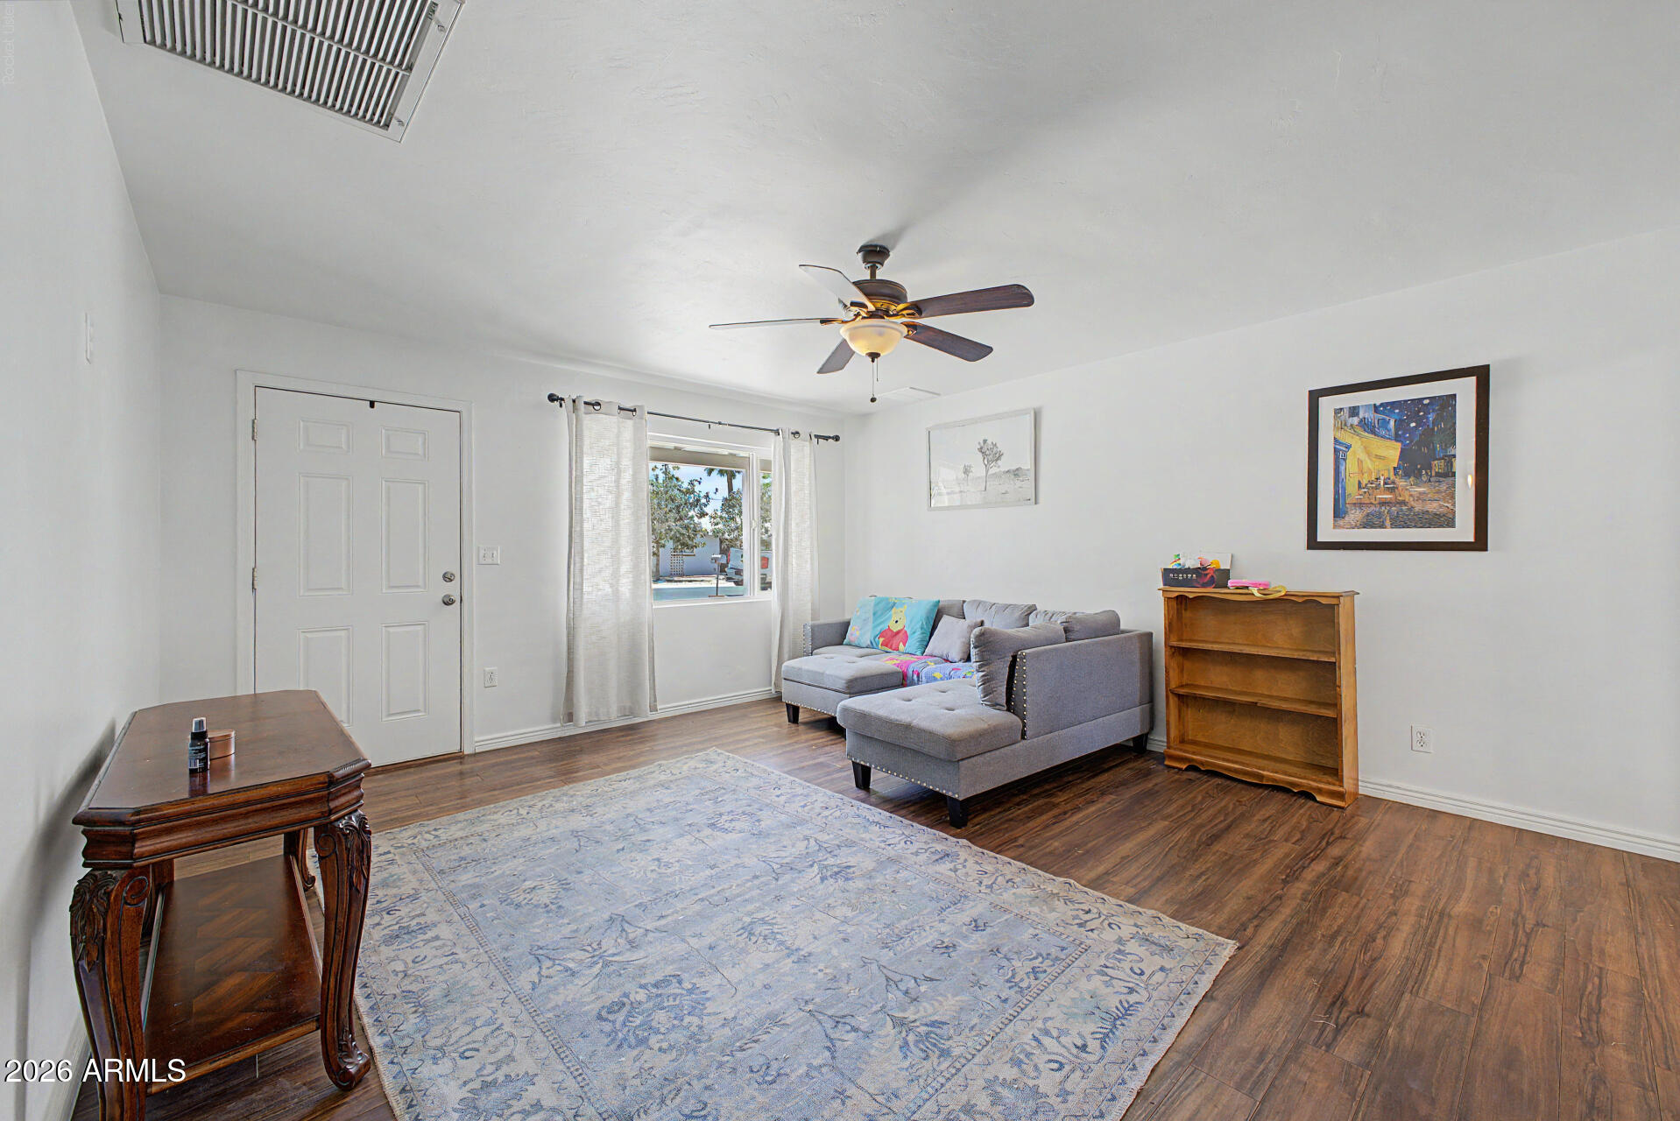
Welcome to a beautifully maintained home offering the perfect blend of comfort, style, and convenience. This inviting residence features spacious living areas filled with natural light, an open and functional floor plan, and thoughtful updates throughout. The well-appointed kitchen flows seamlessly into the main living spaces, creating an ideal setting for both everyday living and entertaining. Step outside to enjoy a private backyard retreat with ample space for relaxing, gardening, or hosting gatherings. Conveniently located near shopping, dining, parks, and major commuter routes, this property combines neighborhood charm with easy access to everything Phoenix has to offer.
Save
Ask
Tour
Hide
Listing Snapshot
Price
$490,000
Days On Site
134 Days
Bedrooms
3
Inside Area (SqFt)
1,422 sqft
Total Baths
2
Full Baths
2
Partial Baths
N/A
Lot Size
0.15 Acres
Year Built
1959
MLS Number
7040802
Status
Active
Property Tax
$1,474
HOA/Condo/Coop Fees
N/A
Sq Ft Source
Assessor
Friends & Family
Recent Activity
| yesterday | Listing updated with changes from the MLS | |
| yesterday | Price changed to $490,000 | |
| 4 months ago | Listing first seen on site |
General Features
Acres
0.15
Carport
1
Cross Street
Northern and 12th St
Disclosures
None
Energy Features
Solar
Land Lease
No
Levels
One
Number Of Stories
1
Parking Spaces
2
Property Sub Type
Single Family Residence
Sewer
Public Sewer
SqFt Total
1422
Style
Ranch
Water Source
Public
Interior Features
Appliances
RefrigeratorGas Range
Cooling
Flooring
LaminateConcrete
Heating
Natural GasCeiling
Interior
Eat-in KitchenPantry
Laundry Features
Washer Hookup
Window Features
ENERGY STAR Qualified Windows
Save
Ask
Tour
Hide
Exterior Features
Construction Details
Block
Fencing
BlockBack Yard
Lot Features
Cul-De-Sac
Roof
Composition
Spa Features
None
View
Mountain(s)
Waterview
Mountain(s)
Windows/Doors
ENERGY STAR Qualified Windows
Community Features
School District
Glendale Union High School District
Township
3N
Financing Terms Available
CashVA LoanFHAConventional
Roads
Paved
Schools
School District
Glendale Union High School District
Elementary School
Washington Elementary School
Middle School
Royal Palm Middle School
High School
Sunnyslope High School
Listing courtesy of West USA Realty.

All information should be verified by the recipient and none is guaranteed as accurate by ARMLS. Copyright 2026 Arizona Regional Multiple Listing Service, Inc. All rights reserved.
Last checked: 2026-10-24 09:12 AM UTC
All information should be verified by the recipient and none is guaranteed as accurate by ARMLS. Copyright 2026 Arizona Regional Multiple Listing Service, Inc. All rights reserved.
Last checked: 2026-10-24 09:12 AM UTC
Neighborhood & Commute
Source: Walkscore
Disclosure: Community information and market data powered by Constellation Data Labs. Information is deemed reliable but not guaranteed.
Save
Ask
Tour
Hide