
Search Homes

Save
Ask
Tour
Hide
Share
$415,000
124 Days On Site

7519 E ED RICE Avenue
Mesa, AZ 85208

For Sale|Single Family Residence|Active
3
Beds
2
Total Baths
2
Full Baths
1,944
SqFt
$213
/SqFt
1978
Built
Subdivision:
APACHE COUNTRY CLUB ESTATES 5
County:
Maricopa
Call Now: (602) 935 6959
Is this the listing for you? We can help make it yours.
(602) 935 6959
Upcoming Open Houses
Thu, Oct 22, 8:00 AM - 7:00 PM
Fri, Oct 23, 8:00 AM - 7:00 PM
Sat, Oct 24, 8:00 AM - 7:00 PM
Sun, Oct 25, 8:00 AM - 7:00 PM
Mon, Oct 26, 8:00 AM - 7:00 PM
Tue, Oct 27, 8:00 AM - 7:00 PM
Wed, Oct 28, 8:00 AM - 7:00 PM
Thu, Oct 29, 8:00 AM - 7:00 PM
7519 E ED RICE Avenue7519 E ED RICE Avenue7519 E ED RICE Avenue7519 E ED RICE Avenue
Save
Ask
Tour
Hide
Share

Mortgage Calculator

Monthly Payment (Est.)

Enter an interest rate to see your estimated monthly payment.
Calculator powered by Showcase IDX, a Constellation1 Company. Copyright ©2026 Information is deemed reliable but not guaranteed.

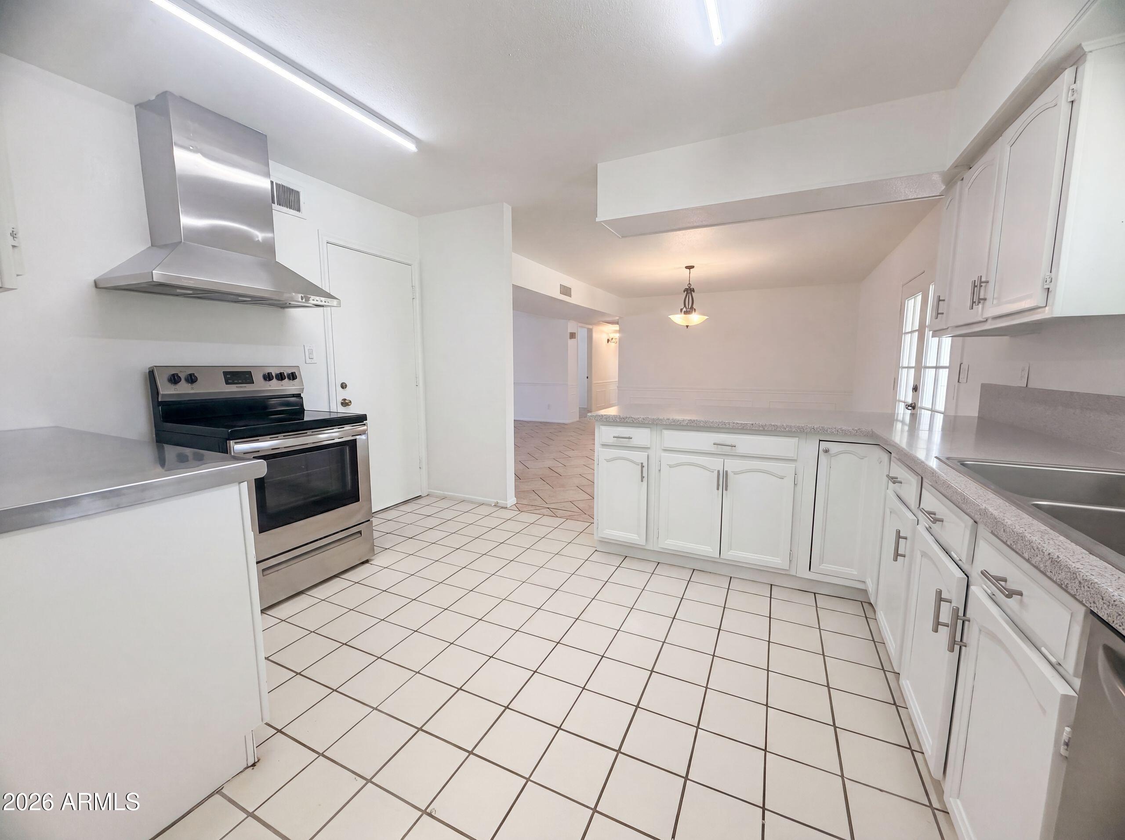
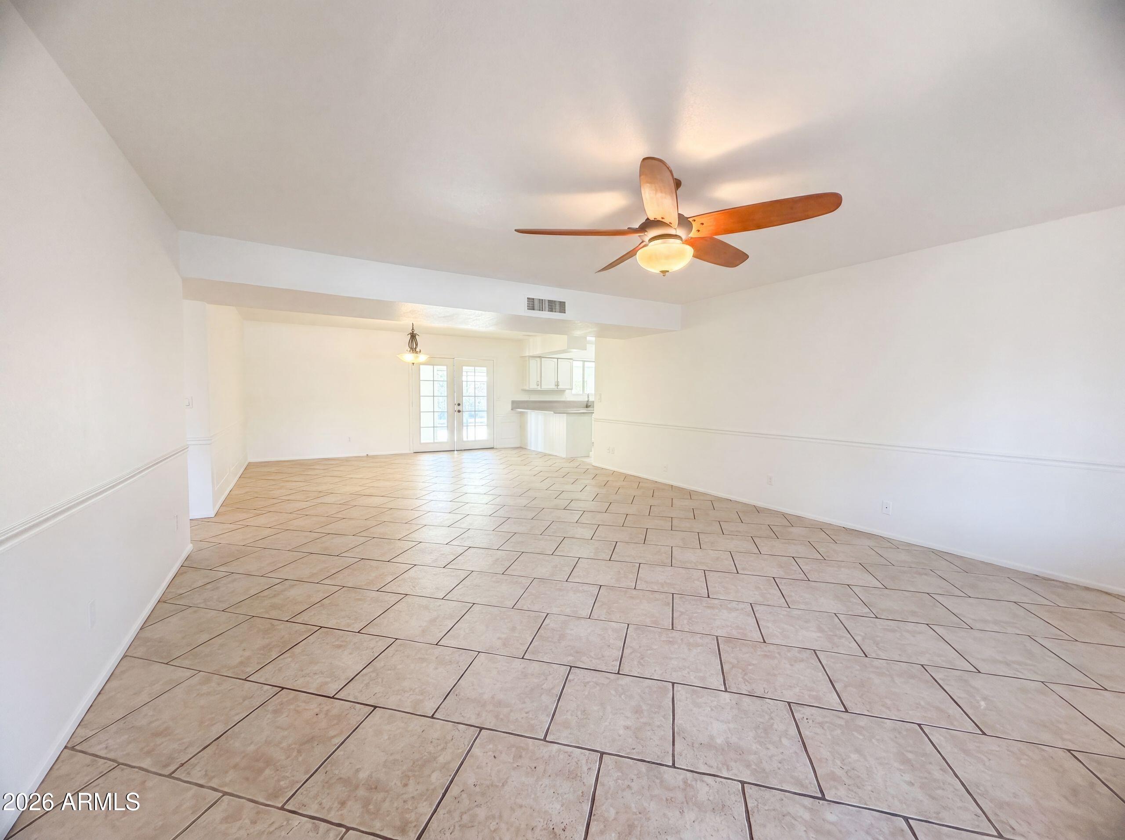
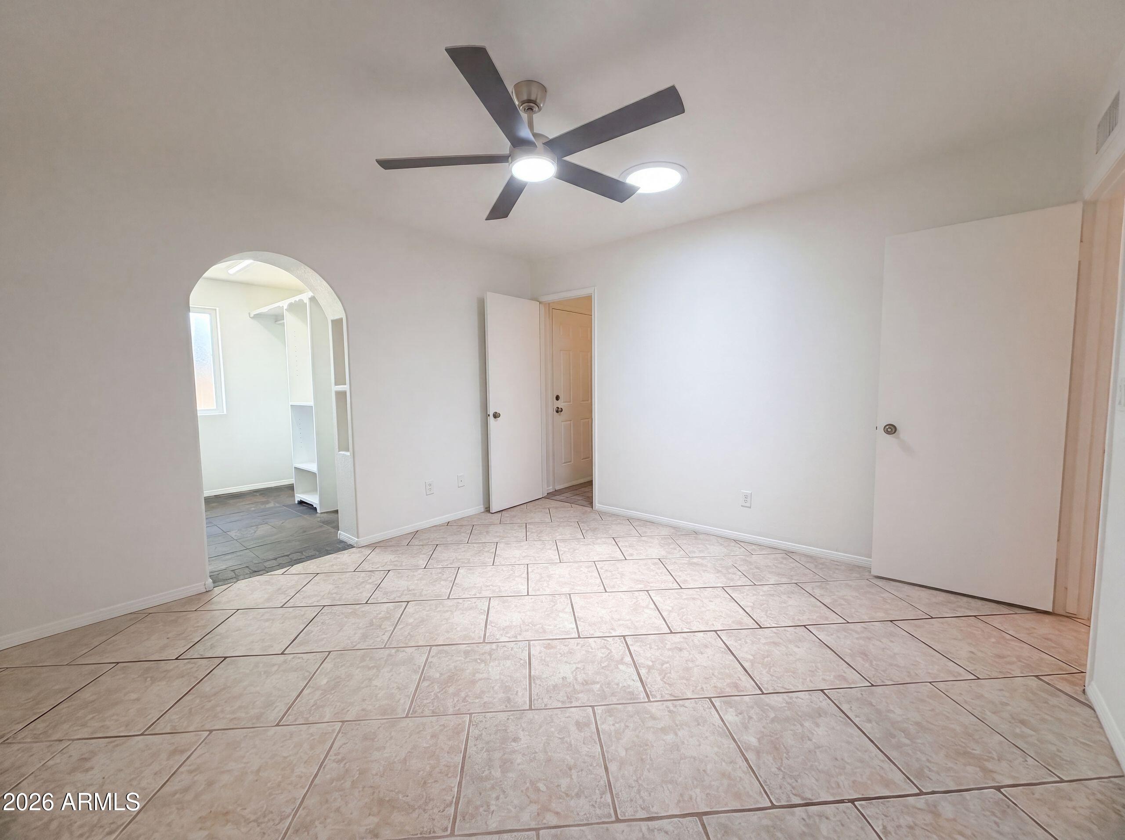
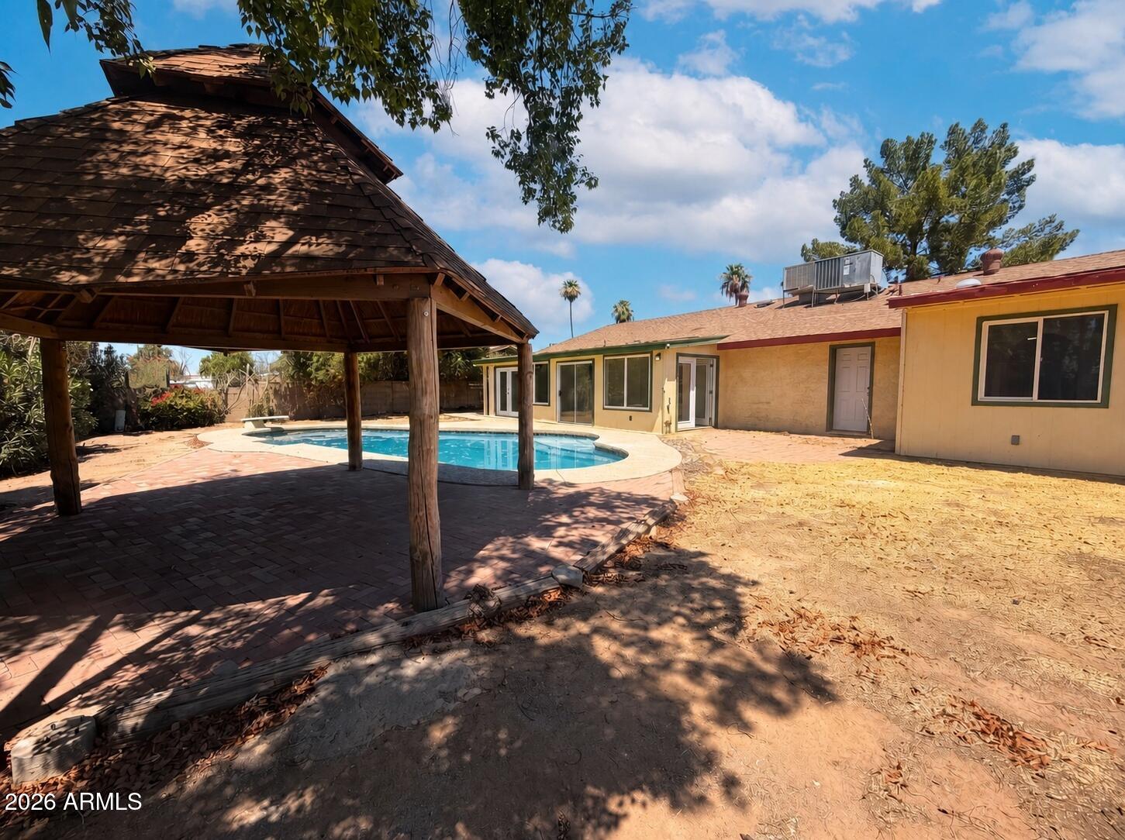
INCREDIBLE BUYER INCENTIVES: $6,000 MORTGAGE CONCESSION. Seller will pay up to $6,000 at closing towards your interest rate buydown if you finance with lender of sellers choice. 7519 E Ed Rice Ave is a residence with a functional layout and modern finishes throughout.7519 E Ed Rice Ave is a residence with a functional layout and modern finishes throughout. The kitchen features stainless steel appliances, a walk-in pantry, and ample counter space, creating a well-equipped area for cooking and entertaining. The primary bedroom includes a walk-in closet for convenient storage and organization. A covered patio extends the living space outdoors, creating ample room for relaxation and entertaining. This residence combines practical design with comfortable living spaces

Save
Ask
Tour
Hide
Share
Listing Snapshot
Price 
$415,000
Days On Site 
124 Days
Bedrooms 
3
Inside Area (SqFt) 
1,944 sqft
Total Baths 
2
Full Baths 
2
Partial Baths 
N/A
Lot Size 
0.22 Acres
Year Built 
1978
MLS Number 
7044458
Status 
Active
Property Tax 
$1,242
HOA/Condo/Coop Fees 
N/A
Sq Ft Source 
Owner
Friends & Family
Recent Activity
4 hours agoListing updated with changes from the MLS
5 hours agoPrice changed to $415,000
3 weeks agoStatus changed to Active
4 months agoListing first seen on site
General Features
Acres 
0.22
Cross Street 
E Ed Rice Ave & S 75th St
Disclosures 
Seller Discl Avail
Garage 
Yes
Garage Spaces 
2
Land Lease 
No
Levels 
One
Number Of Stories 
1
Property Sub Type 
Single Family Residence
Security 
Security System Owned
Sewer 
Public Sewer
SqFt Total 
1944
Water Source 
Public
Interior Features
Appliances 
DishwasherElectric OvenElectric Range
Cooling 
Other
Fireplace 
Yes
Heating 
Electric
Interior 
Eat-in KitchenBreakfast Bar
Laundry Features 
Washer HookupInside
Spa 
Yes
Save
Ask
Tour
Hide
Share
Exterior Features
Construction Details 
BlockBrickWood Siding
Fencing 
Block
Pool Features 
Outdoor Pool
Private Pool 
Yes
Roof 
Composition
Spa 
Yes
Spa Features 
PrivateNone
Community Features
Association Fee Frequency 
Annually
School District 
Mesa Unified District
Township 
1N
Financing Terms Available 
CashVA LoanFHAConventional
Schools
School District
Mesa Unified District
Elementary School
Jefferson Elementary School
Middle School
Fremont Junior High School
High School
Skyline High School
Listing courtesy of Opendoor Brokerage, LLC.

logo

All information should be verified by the recipient and none is guaranteed as accurate by ARMLS. Copyright 2026 Arizona Regional Multiple Listing Service, Inc. All rights reserved.
Last checked: 2026-10-22 06:06 AM UTC


Neighborhood & Commute
Source: Walkscore
Disclosure: Community information and market data powered by Constellation Data Labs. Information is deemed reliable but not guaranteed.
Save
Ask
Tour
Hide
Share

Mortgage Calculator

Monthly Payment (Est.)

Enter an interest rate to see your estimated monthly payment.
Calculator powered by Showcase IDX, a Constellation1 Company. Copyright ©2026 Information is deemed reliable but not guaranteed.
Contact Me

© 2024 RJH Homes. All Rights Reserved.

Designed by Virtually By Design.