Search Homes

Save
Ask
Tour
Hide
Share
$2,899,995
98 Days On Site

6403 E Gold Dust Avenue
Paradise Valley, AZ 85253

For Sale|Single Family Residence|Active
5
Beds
4
Total Baths
4
Full Baths
2,911
SqFt
$996
/SqFt
1979
Built
Subdivision:
CHAPARRAL ESTATES
County:
Maricopa
Call Now: (602) 935 6959
Is this the listing for you? We can help make it yours.
(602) 935 6959
6403 E Gold Dust Avenue6403 E Gold Dust Avenue6403 E Gold Dust Avenue6403 E Gold Dust Avenue
Save
Ask
Tour
Hide
Share

Mortgage Calculator

Monthly Payment (Est.)

Enter an interest rate to see your estimated monthly payment.
Calculator powered by Showcase IDX, a Constellation1 Company. Copyright ©2026 Information is deemed reliable but not guaranteed.

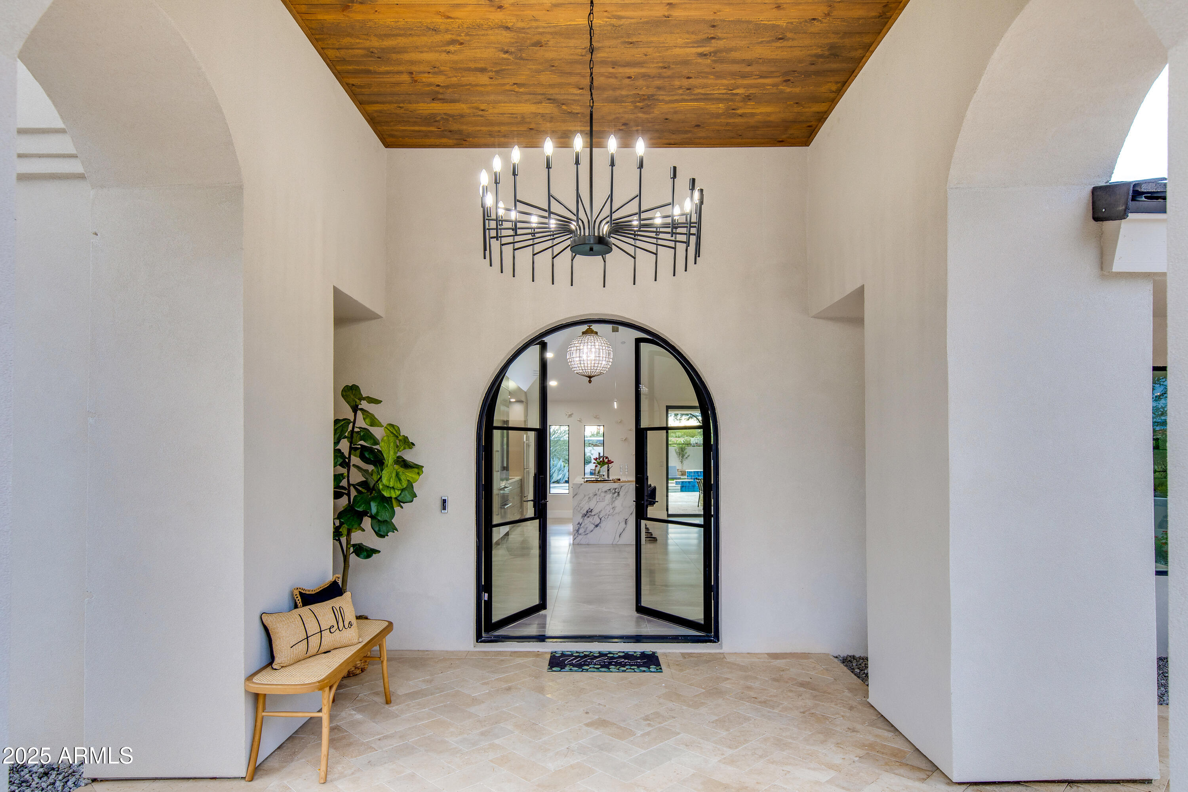
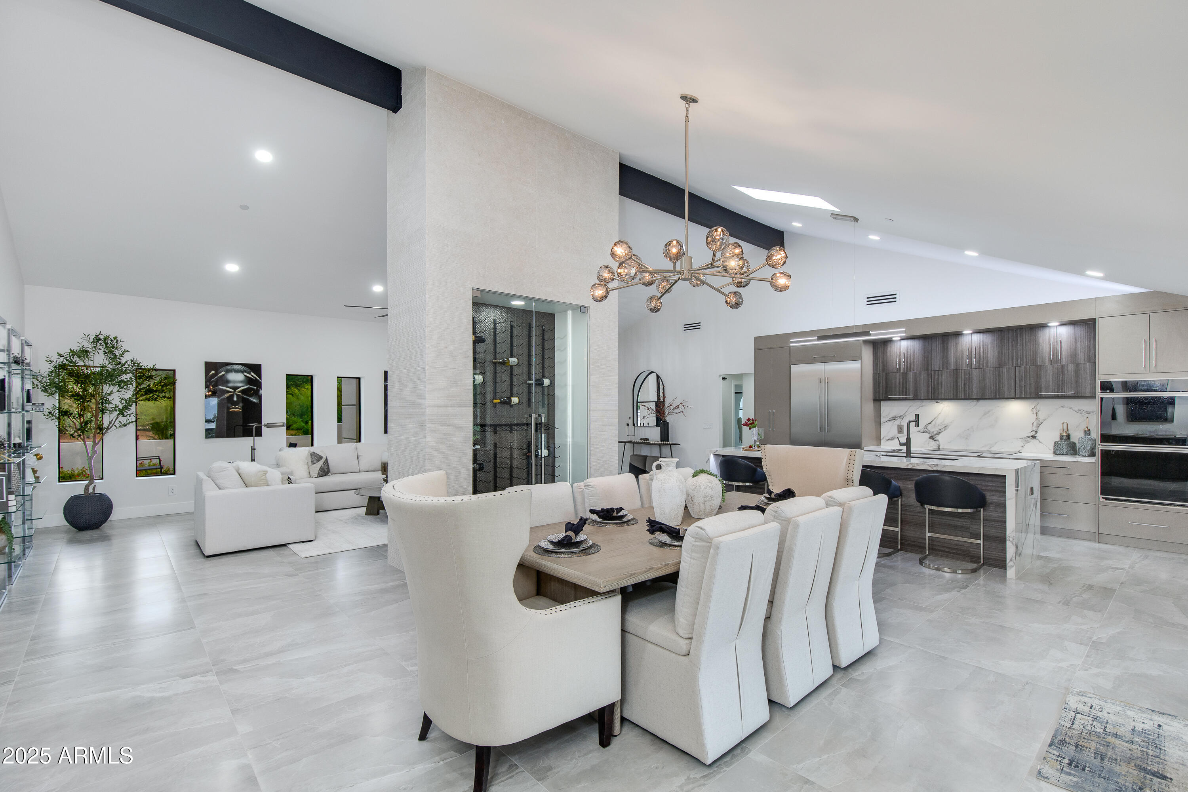
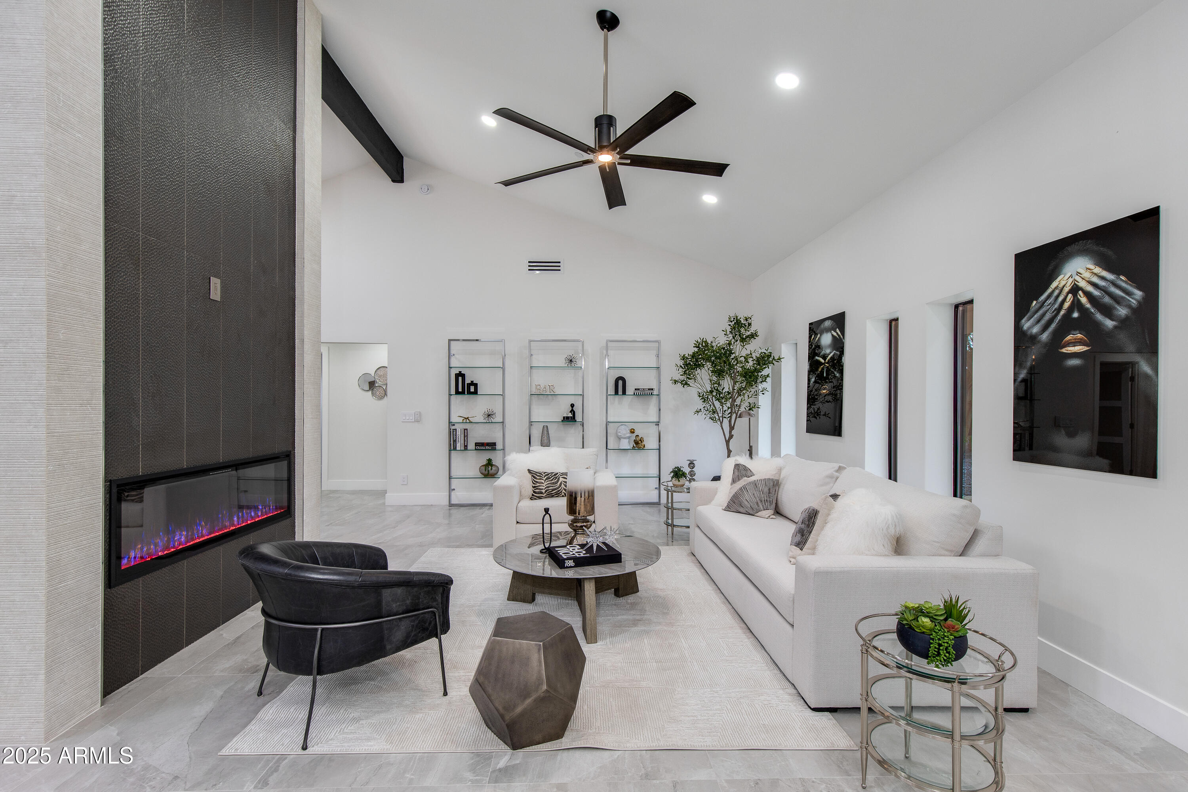
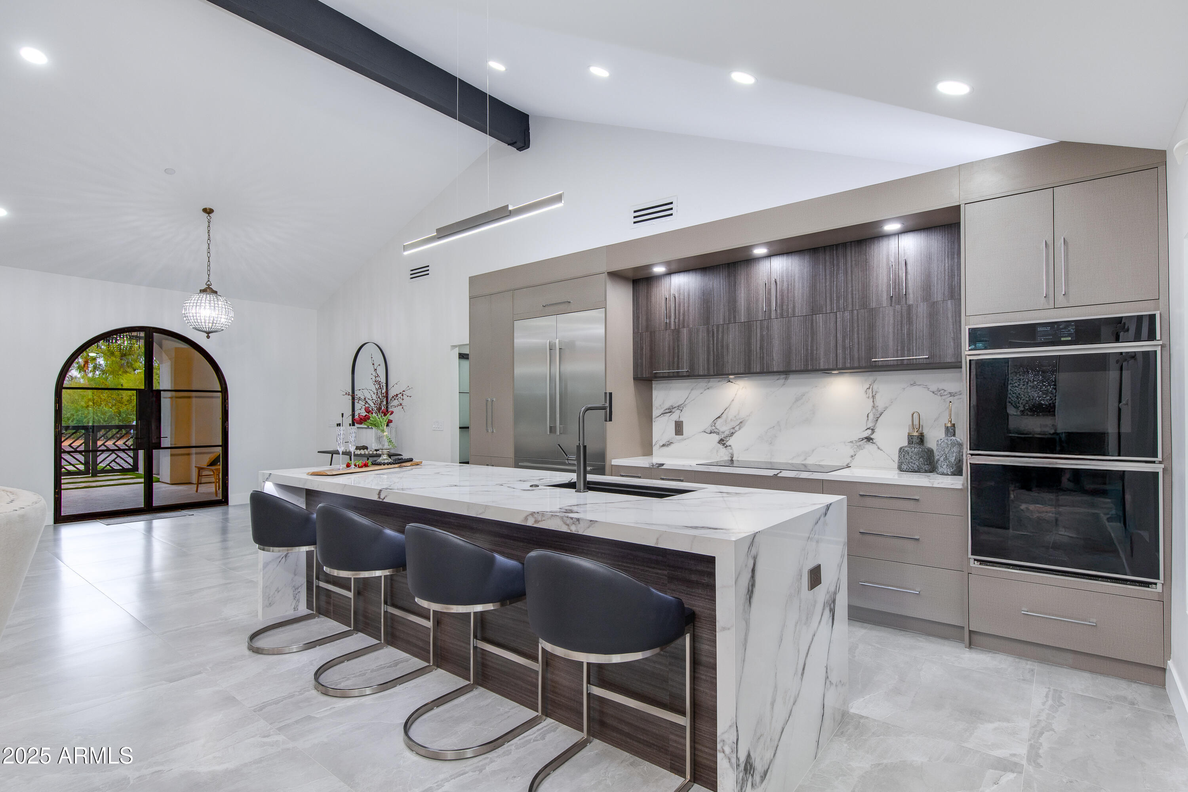
Masterfully reimagined modern estate on a 35,478 sq. ft. private lot in the heart of Paradise Valley. A circular paver driveway, modern steel-and-glass entry, and newly raised front and back entry ceilings lead into a bright, open interior with vaulted ceilings, exposed beams, oversized designer tile, and a dramatic floor-to-ceiling stone fireplace. Expansive glass doors create seamless indoor-outdoor living with views of the resort-style backyard. The property also features beautiful front and rear sitting areas ideal for relaxing or entertaining. The flexible layout offers 5 bedrooms and 4 bathrooms, including a dedicated bedroom wing with a junior suite and a split primary suite for privacy. The third wing includes a spacious laundry room and a contemporary office or fifth bedroom. The chef's kitchen showcases a massive waterfall island, custom cabinetry, Thermador appliances, induction cooktop, and a glass-front wine display. The spa-inspired primary suite includes a sculptural soaking tub, oversized dual-rain shower, and a boutique-style custom closet. Outside, enjoy a curved pool with raised water feature, travertine surround, a covered patio with floor-to-ceiling fireplace, BBQ area, and warm wood-notched ceiling. Multiple dining and lounging areas, mature trees, and layered desert landscaping complete the resort feel. Fully remodeled with a 500 sq. ft. addition and raised casita, or expand the garage to suit your vision. Ample parking and room for multiple vehicles enhance flexibility. Moments from world-class resorts, dining, golf, and hiking...modern luxury in one of Arizona's most desirable locations.

Save
Ask
Tour
Hide
Share
Listing Snapshot
Price 
$2,899,995
Days On Site 
98 Days
Bedrooms 
5
Inside Area (SqFt) 
2,911 sqft
Total Baths 
4
Full Baths 
4
Partial Baths 
N/A
Lot Size 
0.81 Acres
Year Built 
1979
MLS® Number 
7045274
Status 
Active
Property Tax 
$3,206
HOA/Condo/Coop Fees 
N/A
Sq Ft Source 
Assessor
Friends & Family
Recent Activity
4 days agoListing updated with changes from the MLS®
4 days agoPrice changed to $2,899,995
3 months agoListing first seen on site
General Features
Acres 
0.81
Attached Garage 
Yes
Cross Street 
64st and Shea (S) to Gold Dust (3 blks)
Disclosures 
Seller Discl Avail
Garage 
Yes
Garage Spaces 
2
Land Lease 
No
Levels 
One
Number Of Stories 
1
Parking 
RV Access/ParkingRV GatedGarage Door OpenerCircular Driveway
Parking Spaces 
4
Property Sub Type 
Single Family Residence
Sewer 
Public Sewer
Style 
RanchTerritorial/Santa FeContemporary
Utilities 
Sewer Connected
Water Source 
Public
Interior Features
Appliances 
DishwasherDisposalRefrigeratorMicrowaveBuilt-In Electric OvenInduction CooktopWasherDryerENERGY STAR Qualified DryerENERGY STAR Qualified Washer
Cooling 
Ceiling Fan(s)Central Air
Electric 
220 Volts in Kitchen
Fireplace 
Yes
Fireplace Features 
Family RoomLiving RoomOutside
Fireplaces 
2
Flooring 
StoneTile
Heating 
Electric
Interior 
Double VanityEat-in KitchenKitchen IslandHigh Speed InternetVaulted Ceiling(s)
Laundry Features 
Inside
Window Features 
Wood FramesDouble Pane Windows
Save
Ask
Tour
Hide
Share
Exterior Features
Construction Details 
StoneBlockStucco
Exterior 
BarbecuePrivate YardBuilt-in Barbecue
Fencing 
Block
Lot Features 
Corner LotDesert FrontDesert BackSprinklers In Rear
Patio And Porch 
Patio
Private Pool 
Yes
Roof 
CompositionBuilt-UpTileFoam
Spa Features 
None
Windows/Doors 
Wood FramesDouble Pane Windows
Community Features
School District 
Scottsdale Unified District
Township 
3N
Financing Terms Available 
CashConventional
Horse Allowed 
Yes
Schools
School District
Scottsdale Unified District
Elementary School
Cherokee Elementary School
Middle School
Cocopah Middle School
High School
Chaparral High School
Listing courtesy of West USA Realty.

logo

All information should be verified by the recipient and none is guaranteed as accurate by ARMLS. Copyright 2026 Arizona Regional Multiple Listing Service, Inc. All rights reserved.
Last checked: 2026-09-30 12:59 AM UTC


Neighborhood & Commute
Source: Walkscore
Disclosure: Community information and market data powered by Constellation Data Labs. Information is deemed reliable but not guaranteed.
Save
Ask
Tour
Hide
Share

Mortgage Calculator

Monthly Payment (Est.)

Enter an interest rate to see your estimated monthly payment.
Calculator powered by Showcase IDX, a Constellation1 Company. Copyright ©2026 Information is deemed reliable but not guaranteed.
Contact Me

© 2024 RJH Homes. All Rights Reserved.

Designed by Virtually By Design.