Search Homes

Save
Ask
Tour
Hide
Share
$505,000
106 Days On Site

3030 S AMBER Drive
Chandler, AZ 85286

For Sale|Single Family Residence|Active
2
Beds
3
Total Baths
2
Full Baths
1
Partial Bath
1,838
SqFt
$275
/SqFt
2019
Built
Subdivision:
AVIER WEST
County:
Maricopa
Call Now: (602) 935 6959
Is this the listing for you? We can help make it yours.
(602) 935 6959
3030 S AMBER Drive3030 S AMBER Drive3030 S AMBER Drive3030 S AMBER Drive
Save
Ask
Tour
Hide
Share

Mortgage Calculator

Monthly Payment (Est.)

Enter an interest rate to see your estimated monthly payment.
Calculator powered by Showcase IDX, a Constellation1 Company. Copyright ©2026 Information is deemed reliable but not guaranteed.

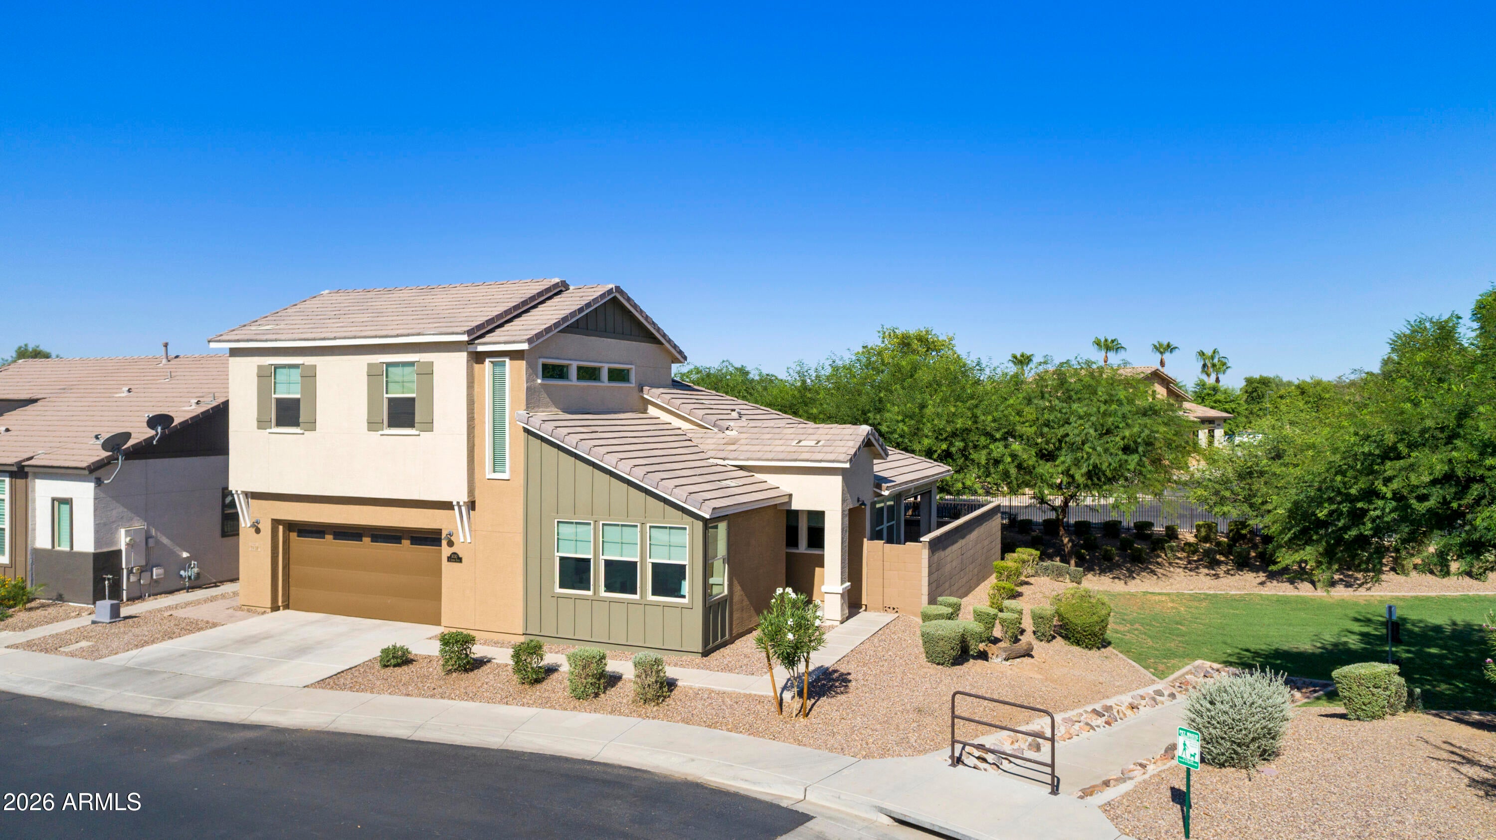
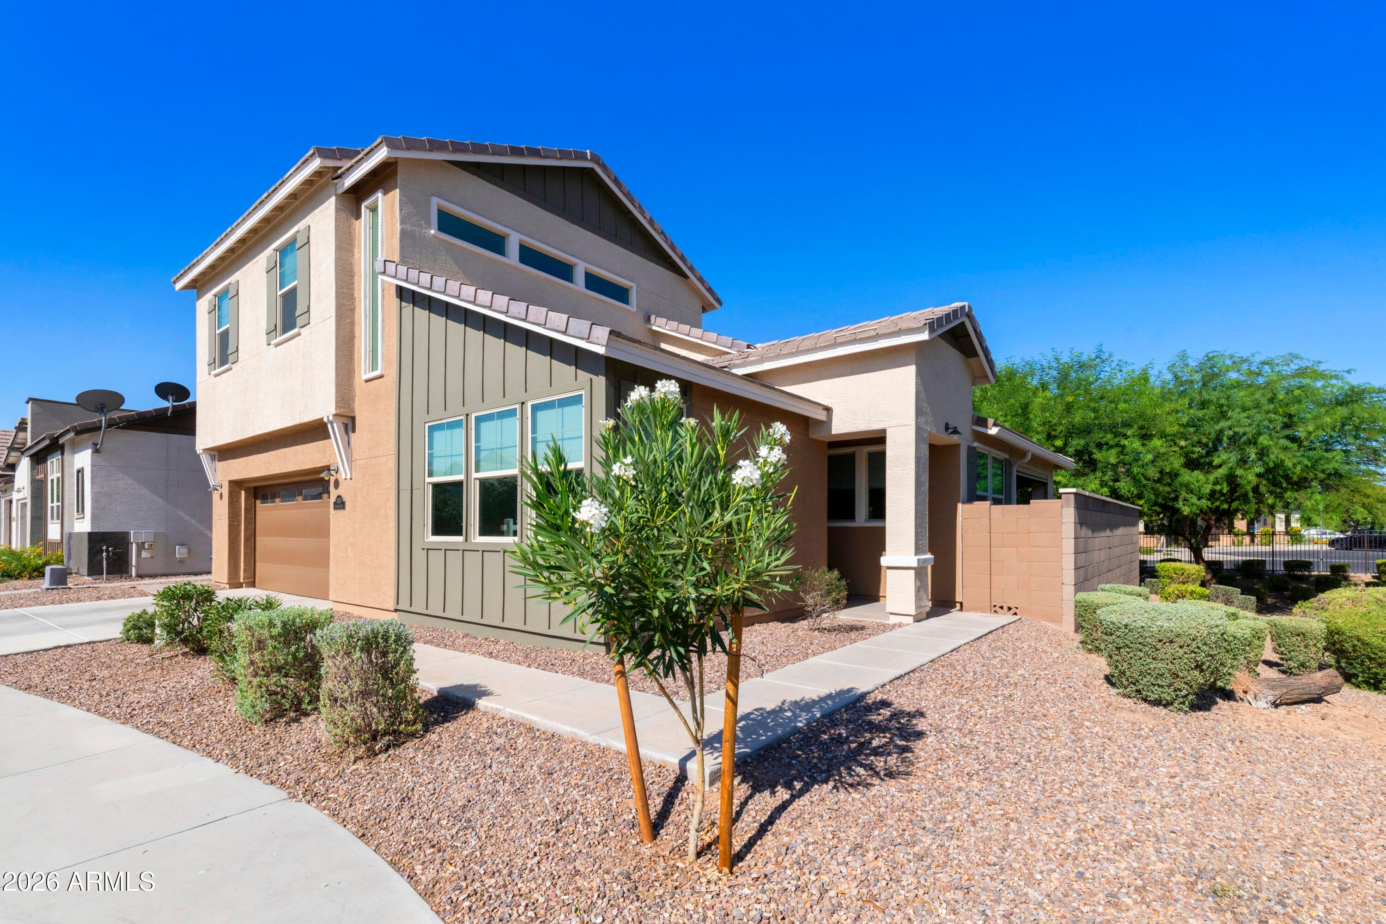
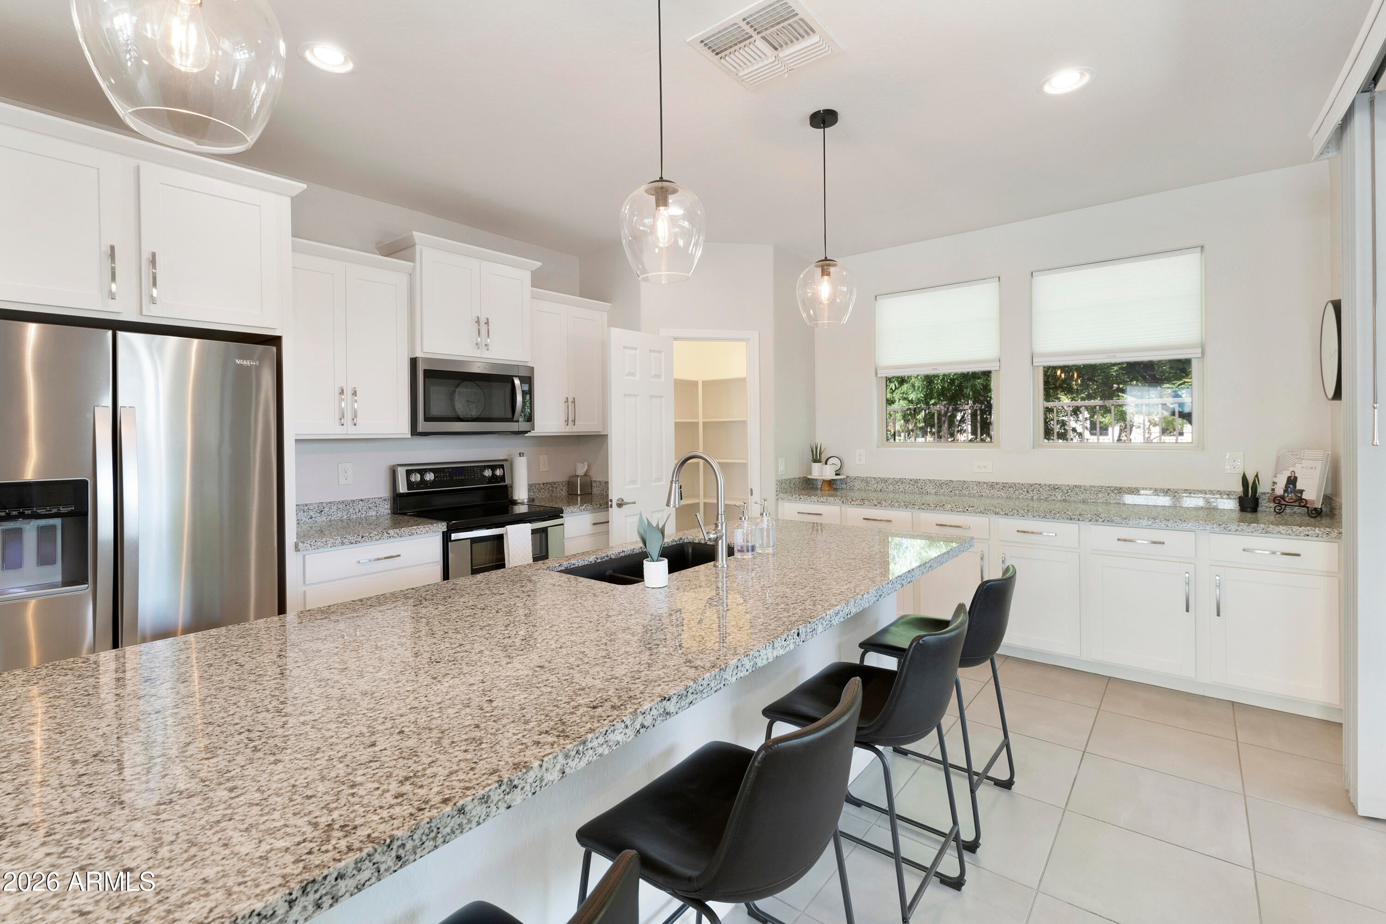
Beautifully maintained single family home in this gated community conveniently located close to freeways, shopping, restaurants & great schools. This is the only free standing detached unit in the complex. Brand new carpet was installed July 2026. 2 masters suites (1 downstairs, 1 upstairs) allows spacious living and privacy for adults, teens, or guests. Loft flex space upstairs has room for office and TV sitting area or workout space. Upgrades include custom paint throughout, modern ceiling fans & light fixtures, back patio remote shades, & faucets. Huge kitchen island. This corner lot incudes great views of greenbelt & community pool maintained by HOA. Roof, exterior paint, roads & gate also maintained by HOA and recently redone.

Save
Ask
Tour
Hide
Share
Listing Snapshot
Price 
$505,000
Days On Site 
106 Days
Bedrooms 
2
Inside Area (SqFt) 
1,838 sqft
Total Baths 
3
Full Baths 
2
Partial Baths 
1
Lot Size 
0.08 Acres
Year Built 
2019
MLS Number 
7051173
Status 
Active
Property Tax 
$2,137
HOA/Condo/Coop Fees 
$255 monthly
Sq Ft Source 
Assessor
Friends & Family
Recent Activity
yesterdayListing updated with changes from the MLS
yesterdayPrice changed to $505,000
3 weeks agoStatus changed to Active
3 months agoListing first seen on site
General Features
Acres 
0.08
Attached Garage 
Yes
Cross Street 
Cooper & Queen Creek
Disclosures 
Seller Discl AvailAgency Discl ReqVicinity of an Airport
Foundation 
Slab
Garage 
Yes
Garage Spaces 
2
Land Lease 
No
Levels 
Two
Number Of Stories 
2
Parking 
Garage Door OpenerGated
Parking Spaces 
2
Property Sub Type 
Single Family Residence
Sewer 
Public Sewer
SqFt Total 
1838
Style 
ContemporaryOther
Water Source 
Public
Interior Features
Appliances 
DishwasherDisposalRefrigeratorElectric CooktopMicrowaveElectric OvenElectric RangeWasherDryerENERGY STAR Qualified DryerENERGY STAR Qualified Washer
Cooling 
Ceiling Fan(s)Central AirENERGY STAR Qualified Equipment
Flooring 
CarpetTile
Heating 
ElectricENERGY STAR Qualified Equipment
Interior 
Double VanityEat-in KitchenBreakfast BarPantryKitchen IslandGranite CountersHigh Speed InternetMaster DownstairsHigh Ceilings
Laundry Features 
Inside
Window Features 
ENERGY STAR Qualified WindowsLow Emissivity WindowsDouble Pane Windows
Save
Ask
Tour
Hide
Share
Exterior Features
Construction Details 
Stucco
Exterior 
Private YardRain Gutters
Fencing 
Wrought IronBlock
Lot Features 
Corner LotDesert FrontDesert BackSprinklers In Front
Patio And Porch 
PatioScreened
Pool Features 
HeatedFenced
Roof 
Tile
Spa Features 
None
View 
Trees/Woods
Waterview 
Trees/Woods
Windows/Doors 
ENERGY STAR Qualified WindowsLow Emissivity WindowsDouble Pane Windows
Community Features
Association Fee 
$255.0
Association Fee Frequency 
Monthly
Community Features 
GatedPlaygroundSidewalks
School District 
Chandler Unified District #80
Township 
2S
Financing Terms Available 
CashVA LoanFHAConventional
Roads 
Asphalt
Schools
School District
Chandler Unified District #80
Elementary School
Haley Elementary
Middle School
Santan Elementary
High School
Perry High School
Listing courtesy of ProSmart Realty.

logo

All information should be verified by the recipient and none is guaranteed as accurate by ARMLS. Copyright 2026 Arizona Regional Multiple Listing Service, Inc. All rights reserved.
Last checked: 2026-10-22 06:06 AM UTC


Neighborhood & Commute
Source: Walkscore
Disclosure: Community information and market data powered by Constellation Data Labs. Information is deemed reliable but not guaranteed.
Save
Ask
Tour
Hide
Share

Mortgage Calculator

Monthly Payment (Est.)

Enter an interest rate to see your estimated monthly payment.
Calculator powered by Showcase IDX, a Constellation1 Company. Copyright ©2026 Information is deemed reliable but not guaranteed.
Contact Me

© 2024 RJH Homes. All Rights Reserved.

Designed by Virtually By Design.