

Save
Ask
Tour
Hide
$271,200
82 Days On Site
852 E MORNINGSIDE DrivePhoenix, AZ 85022
For Sale|Townhouse|Active
2
Beds
1
Total Bath
1
Full Bath
858
SqFt
$316
/SqFt
1984
Built
Subdivision:
TURTLE RUN
County:
Maricopa
Call Now: (602) 935 6959
Is this the listing for you? We can help make it yours.
(602) 935 6959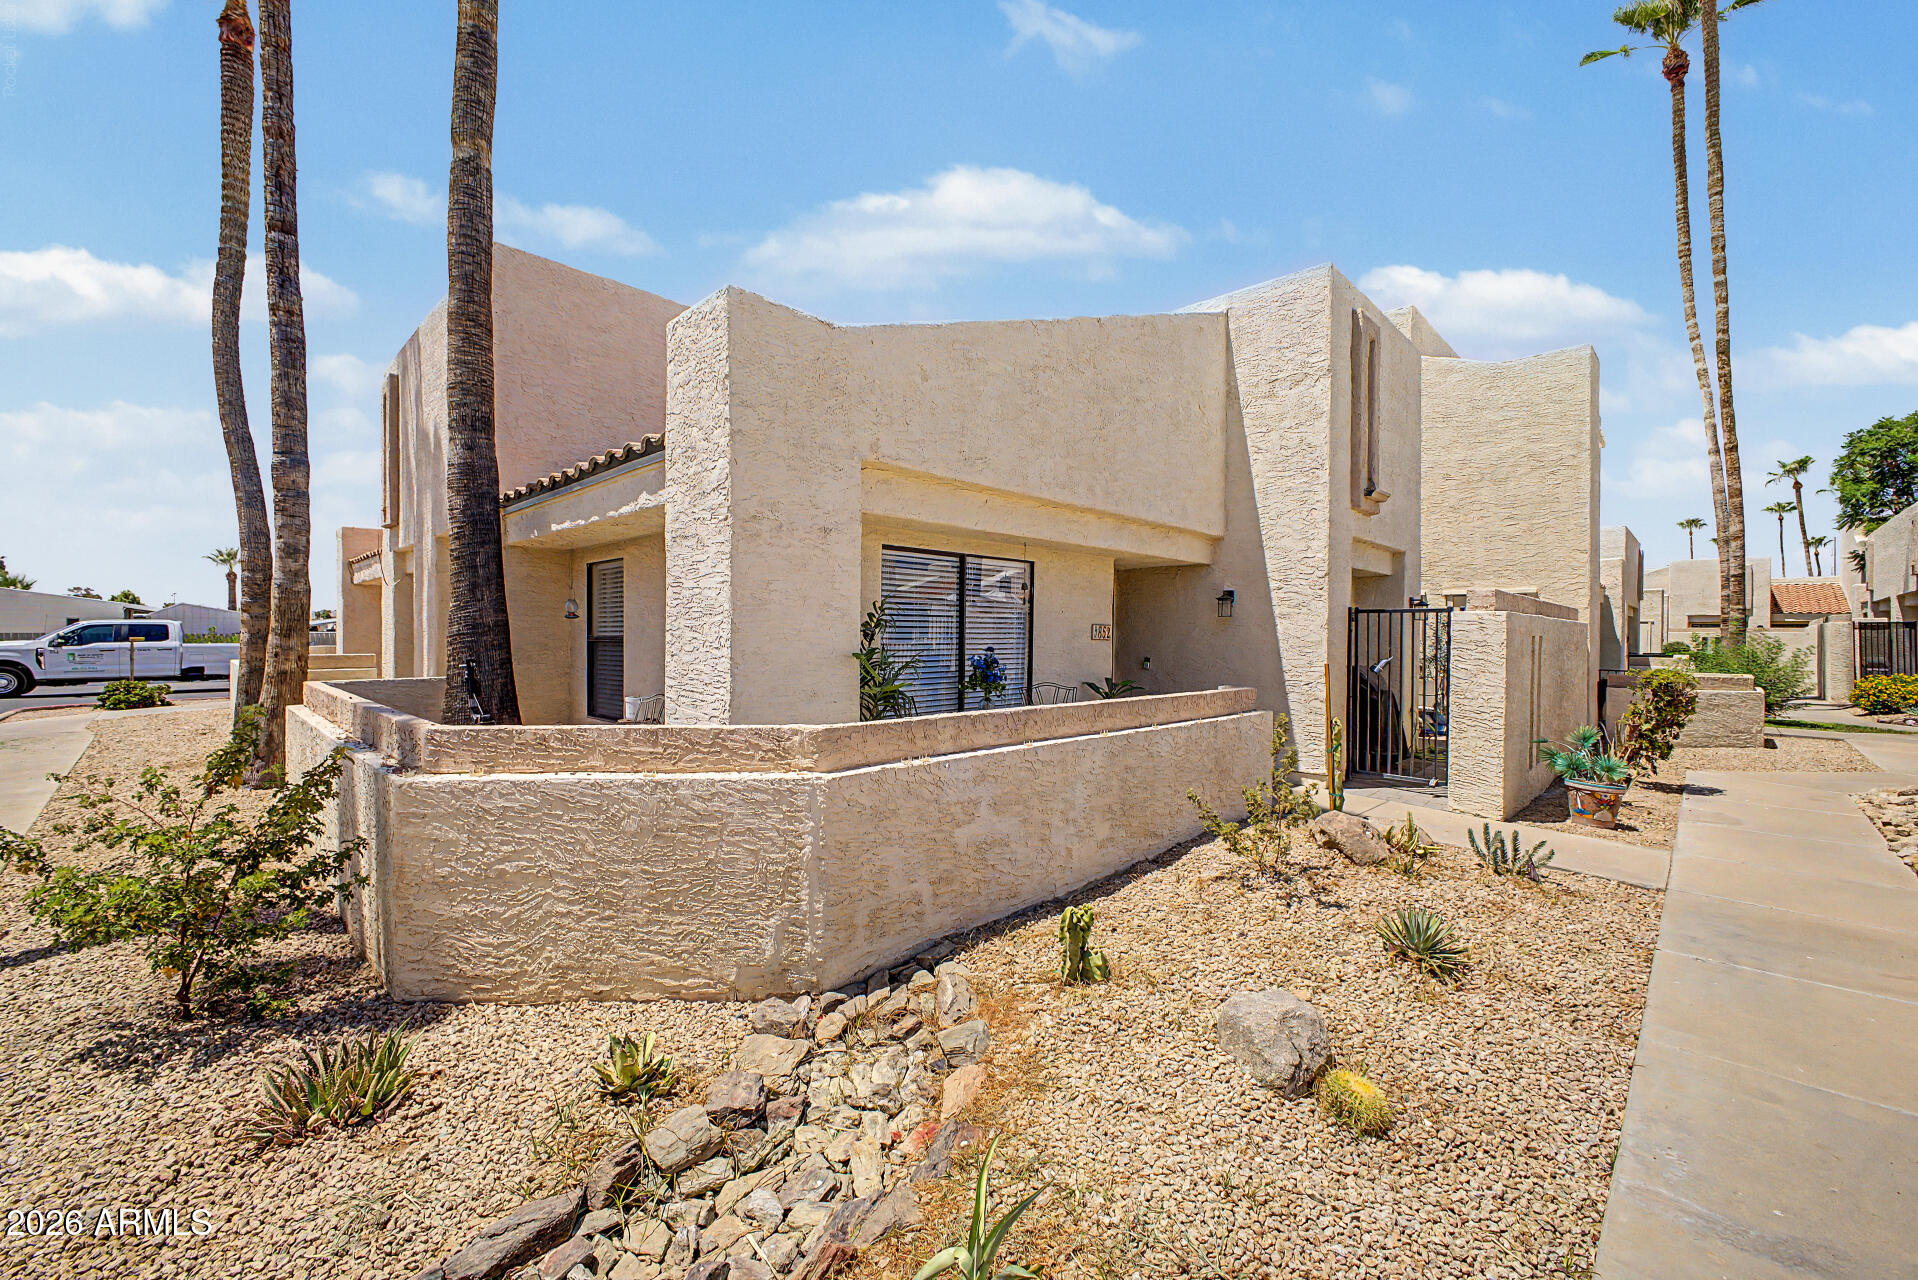
Save
Ask
Tour
Hide
Mortgage Calculator
Monthly Payment (Est.)
Enter an interest rate to see your estimated monthly payment.Calculator powered by Showcase IDX, a Constellation1 Company. Copyright ©2026 Information is deemed reliable but not guaranteed.
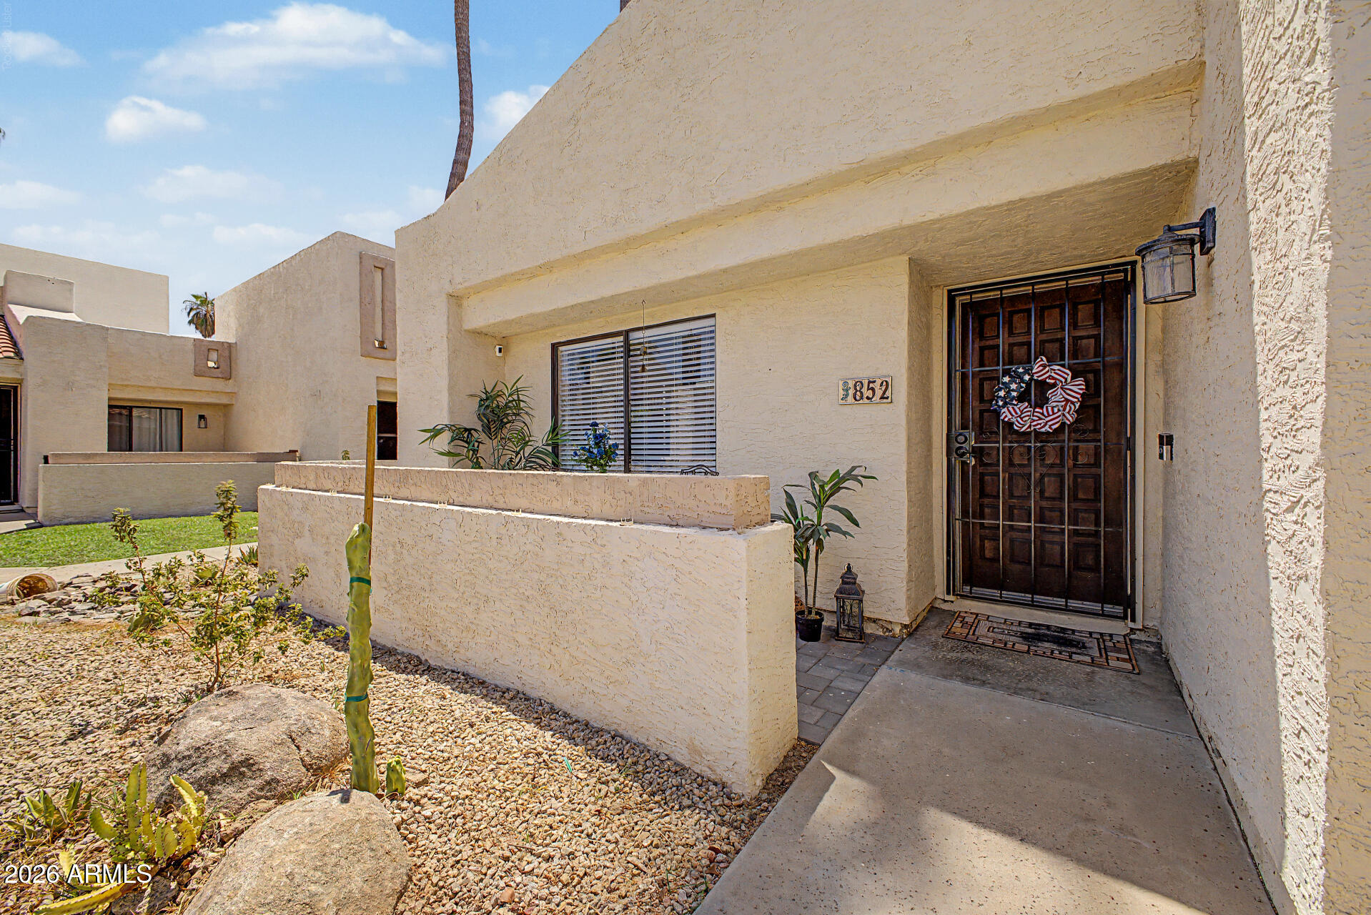
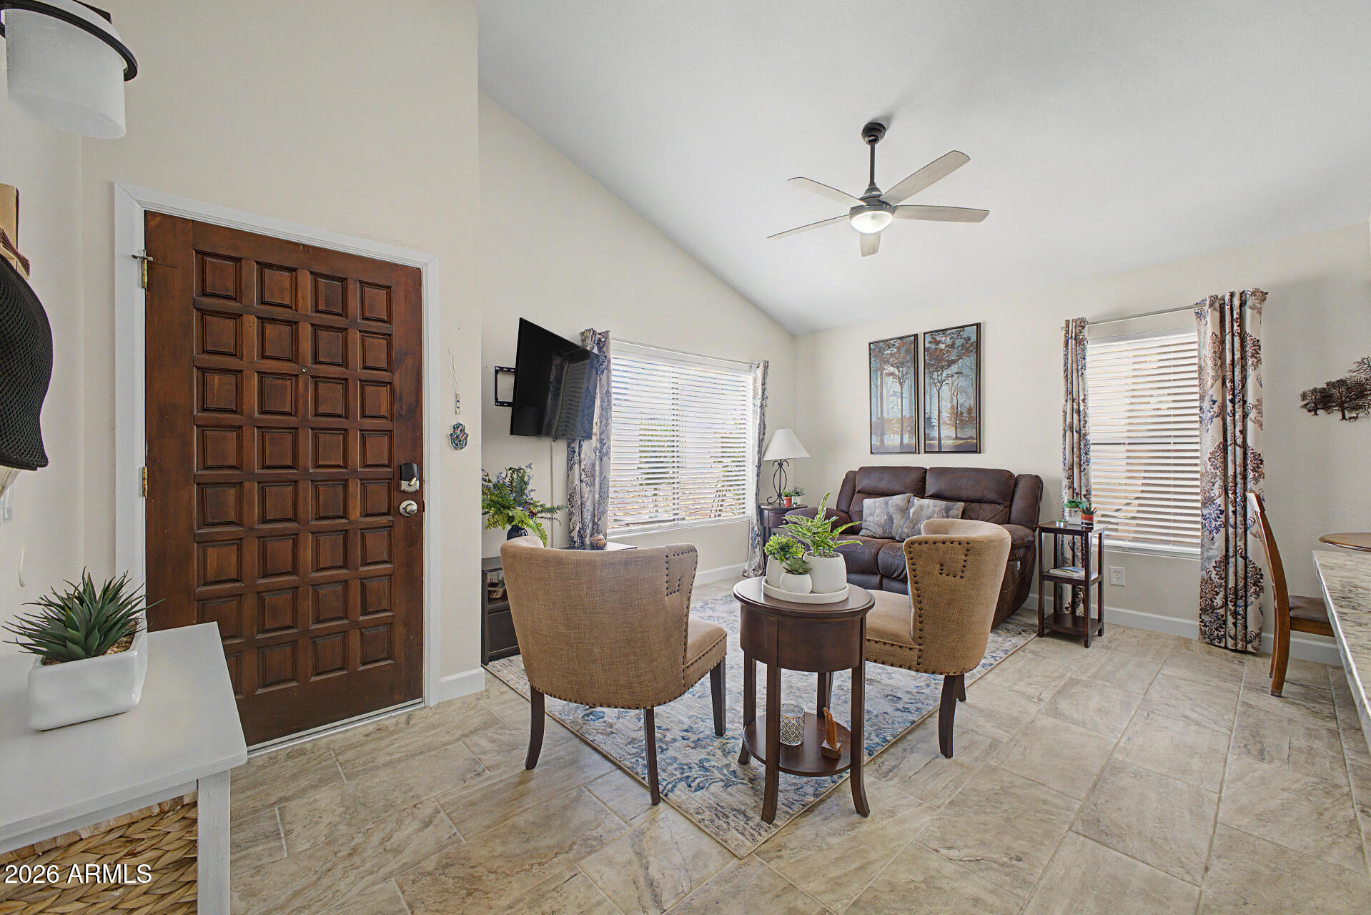
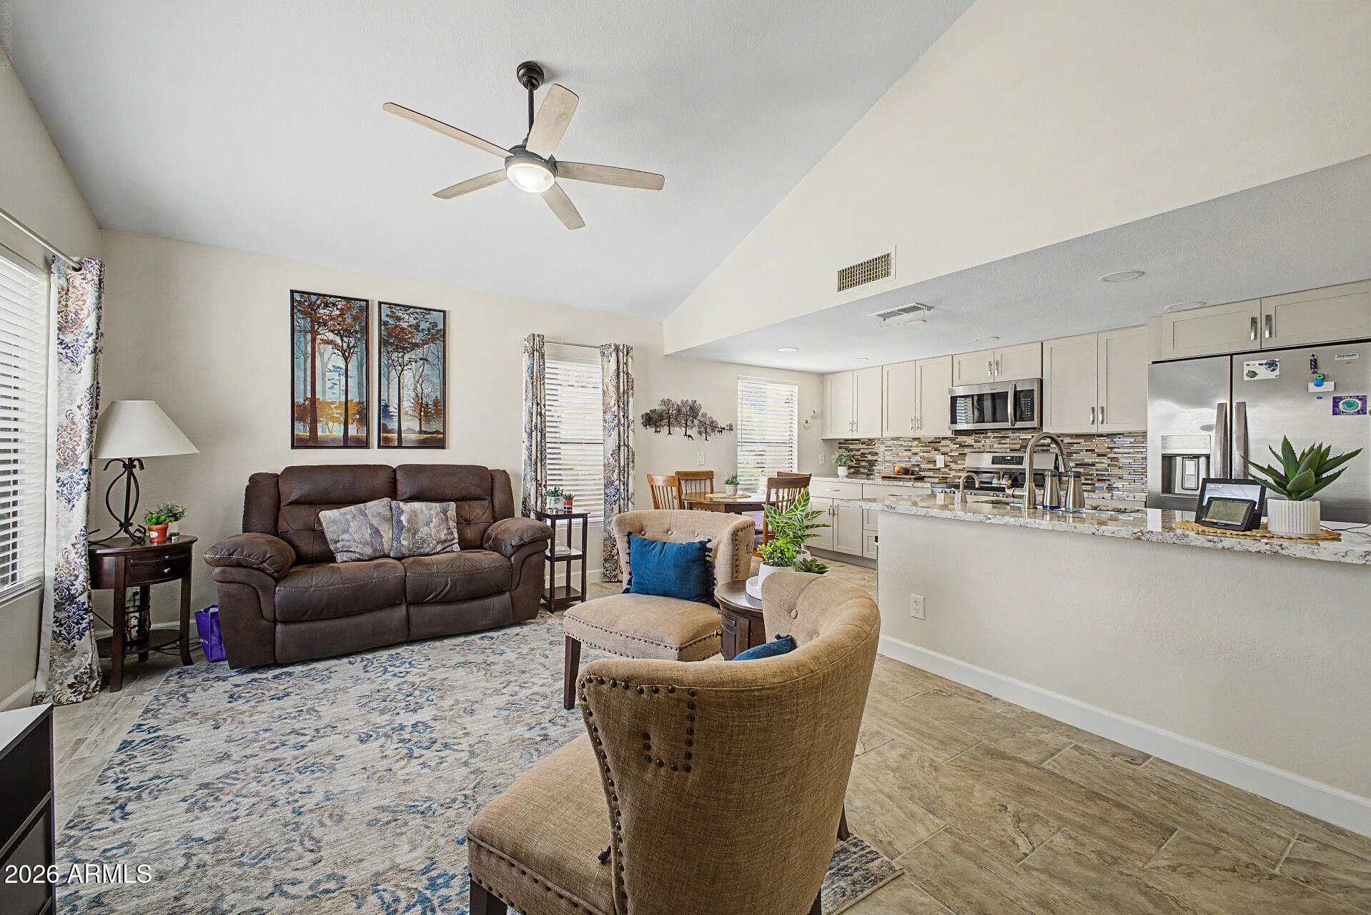
MOVE-IN READY & STEPS FROM THE POOL!! Freshly remodeled in 2023, this 2-bedroom, 1-bath end-unit townhome offers 858 sq ft of smart, low-maintenance living. Updated in 2023 with new tile throughout, no popcorn ceilings, granite countertops, and electrical added in rooms for ceiling fans, you don't have anything to do except move your stuff in. The primary bedroom features a walk-in closet, while the bathroom offers double sinks for extra function. The HVAC and water heater were replaced in 2020, giving you extra peace of mind. Enjoy this prime end unit only steps from the cool community pool. With convenient access to nearby shopping, dining, Loop 101, and Lookout Mountain trails, this home is a no-brainer for you!
Save
Ask
Tour
Hide
Listing Snapshot
Price
$271,200
Days On Site
82 Days
Bedrooms
2
Inside Area (SqFt)
858 sqft
Total Baths
1
Full Baths
1
Partial Baths
N/A
Lot Size
0.03 Acres
Year Built
1984
MLS® Number
7052040
Status
Active
Property Tax
$707
HOA/Condo/Coop Fees
$249 monthly
Sq Ft Source
Assessor
Friends & Family
Recent Activity
| 16 hours ago | Listing updated with changes from the MLS® | |
| 16 hours ago | Price changed to $271,200 | |
| 3 months ago | Listing first seen on site |
General Features
Acres
0.03
Carport
1
Cross Street
7th Street and Bell
Disclosures
Seller Discl Avail
Land Lease
No
Levels
One
Number Of Stories
1
Parking
CarportDetached Carport
Property Sub Type
Townhouse
Sewer
Public Sewer
Water Source
Public
Interior Features
Appliances
DishwasherDisposalRefrigeratorMicrowaveElectric OvenElectric RangeWasherDryer
Cooling
Ceiling Fan(s)Central Air
Flooring
Tile
Heating
CeilingHeat Pump
Interior
Double VanityPantryGranite CountersHigh Speed InternetVaulted Ceiling(s)
Laundry Features
Inside
Save
Ask
Tour
Hide
Exterior Features
Construction Details
Stucco
Fencing
Block
Patio And Porch
Patio
Pool Features
Fenced
Roof
Tile
Spa Features
None
Community Features
Association Fee
$249.0
Association Fee Frequency
Monthly
School District
Paradise Valley Unified District
Township
4N
Financing Terms Available
CashFHAConventional
Schools
School District
Paradise Valley Unified District
Elementary School
Echo Mountain Intermediate School
Middle School
North Canyon High School
High School
North Canyon High School
Listing courtesy of Realty ONE Group.

All information should be verified by the recipient and none is guaranteed as accurate by ARMLS. Copyright 2026 Arizona Regional Multiple Listing Service, Inc. All rights reserved.
Last checked: 2026-09-29 11:54 PM UTC
All information should be verified by the recipient and none is guaranteed as accurate by ARMLS. Copyright 2026 Arizona Regional Multiple Listing Service, Inc. All rights reserved.
Last checked: 2026-09-29 11:54 PM UTC
Neighborhood & Commute
Source: Walkscore
Disclosure: Community information and market data powered by Constellation Data Labs. Information is deemed reliable but not guaranteed.
Save
Ask
Tour
Hide

