Search Homes

Save
Ask
Tour
Hide
Share
$695,000
67 Days On Site

2176 E INDIAN WELLS Drive
Gilbert, AZ 85298

For Sale|Single Family Residence|Active
5
Beds
4
Total Baths
3
Full Baths
1
Partial Bath
3,635
SqFt
$191
/SqFt
2012
Built
Subdivision:
ADORA TRAILS
County:
Maricopa
Call Now: (602) 935 6959
Is this the listing for you? We can help make it yours.
(602) 935 6959
2176 E INDIAN WELLS Drive2176 E INDIAN WELLS Drive2176 E INDIAN WELLS Drive2176 E INDIAN WELLS Drive
Save
Ask
Tour
Hide
Share

Mortgage Calculator

Monthly Payment (Est.)

$3,171
Calculator powered by Showcase IDX, a Constellation1 Company. Copyright ©2026 Information is deemed reliable but not guaranteed.

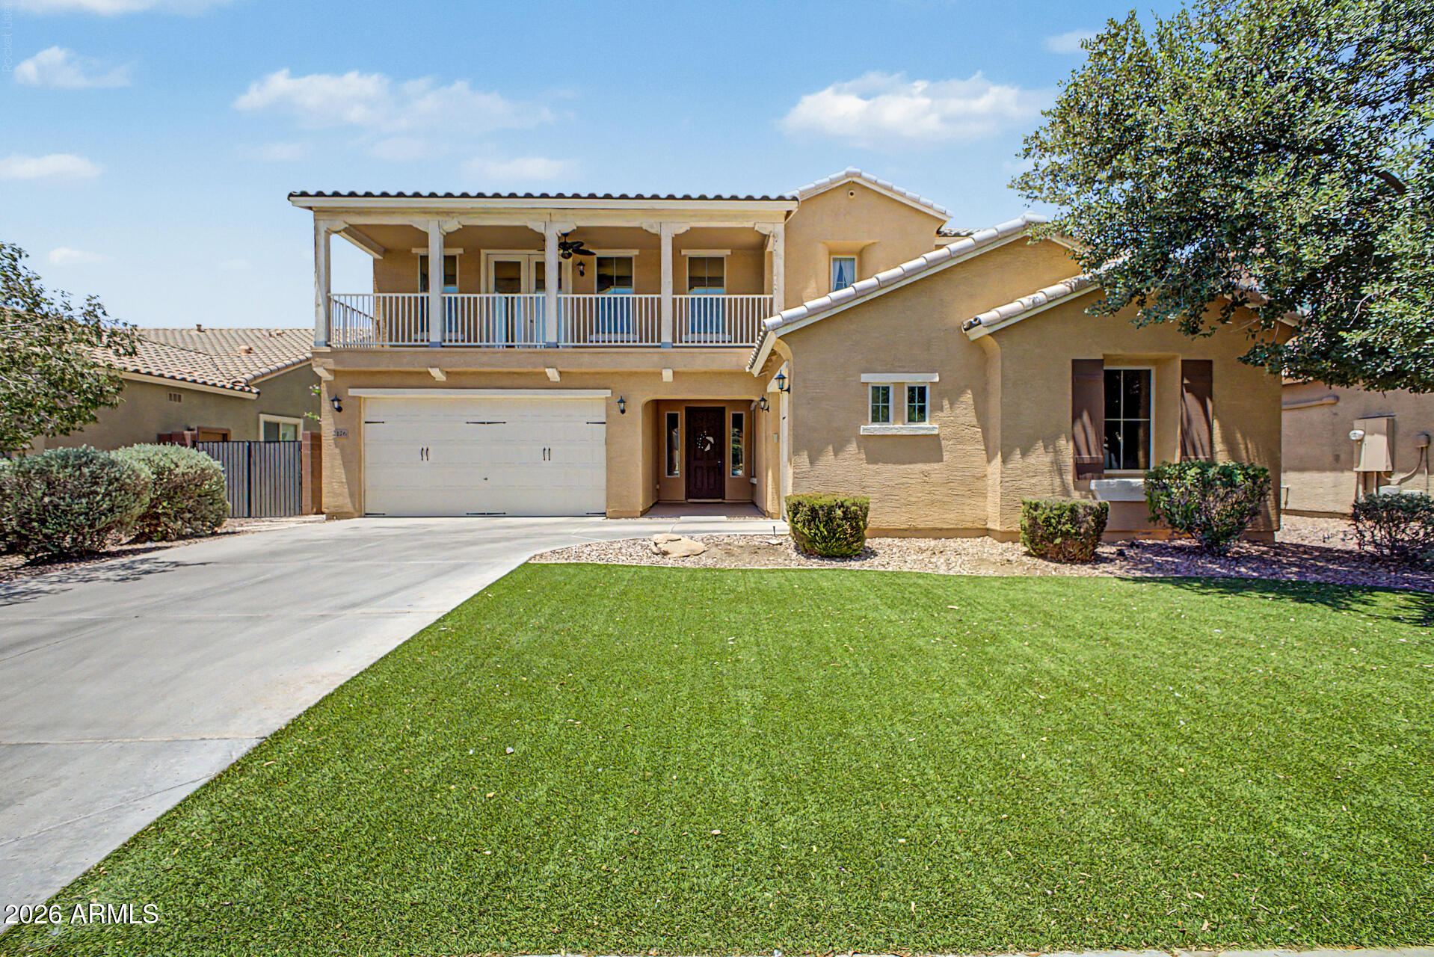
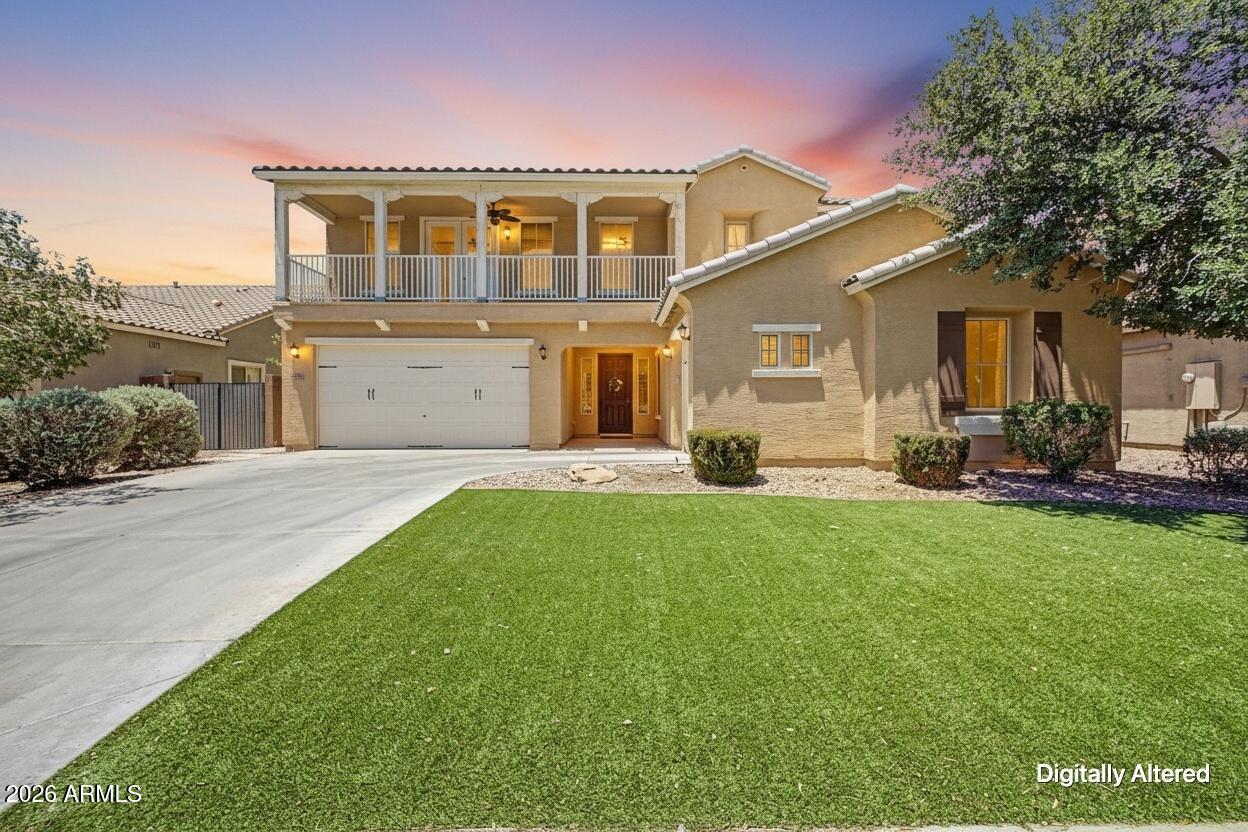
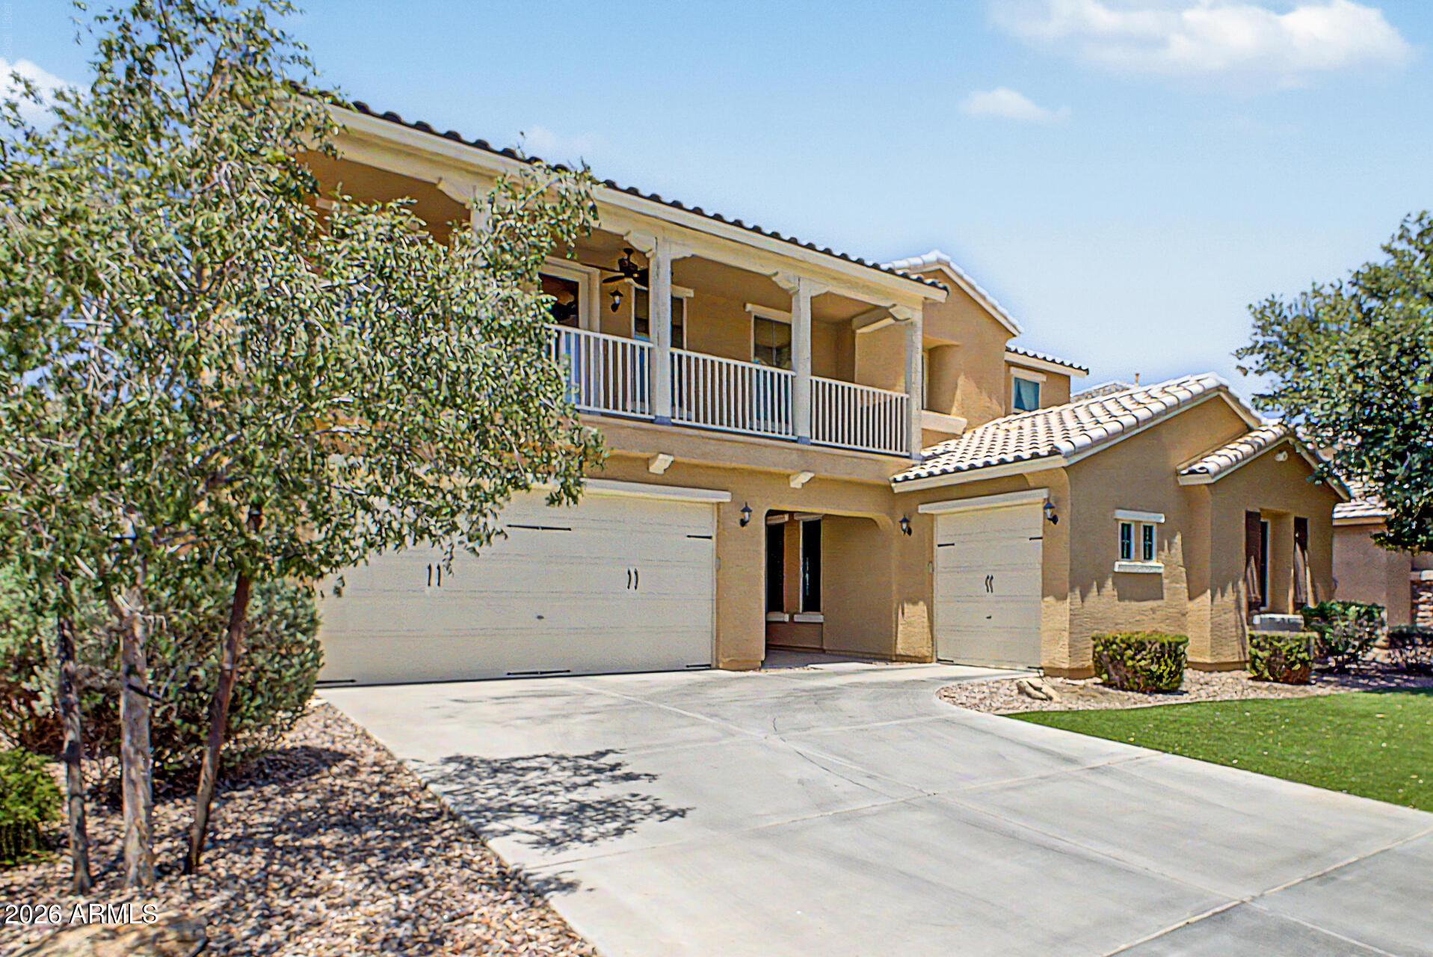
Perfectly positioned in the heart of Adora Trails, this beautifully upgraded 5-bedroom home is just a short walk to the elementary school, community center, resort-style pool, parks and scenic walking trails. Inside, thoughtful upgrades blend luxury with everyday comfort. The gourmet kitchen features a gas cooktop, vent hood, double ovens, oversized island and reverse osmosis system. Retreat to your private spa featuring heated floors, a heated towel warmer, a luxurious rain shower with customizable blue mood lighting, a motorized blind and custom cabinetry. Updated secondary bath, Tesla Wall Connector, water softener, travertine patio, pergola, upgraded lighting and ceiling fans complete this truly move-in ready home. Relaxing backyard provides a covered patio & pergola. PLUS! Enjoy access to exceptional Community amenities. Don't miss!

Save
Ask
Tour
Hide
Share
Listing Snapshot
Price 
$695,000
Days On Site 
67 Days
Bedrooms 
5
Inside Area (SqFt) 
3,635 sqft
Total Baths 
4
Full Baths 
3
Partial Baths 
1
Lot Size 
0.17 Acres
Year Built 
2012
MLS® Number 
7052373
Status 
Active
Property Tax 
$3,114
HOA/Condo/Coop Fees 
$116 monthly
Sq Ft Source 
Assessor
Friends & Family
Recent Activity
yesterdayListing updated with changes from the MLS®
yesterdayPrice changed to $695,000
2 months agoListing first seen on site
General Features
Acres 
0.17
Attached Garage 
Yes
Cross Street 
S Higley Rd and E Riggs Rd
Disclosures 
Agency Discl ReqSeller Discl Avail
Garage 
Yes
Garage Spaces 
3
Land Lease 
No
Levels 
Two
Number Of Stories 
2
Parking 
Garage Door OpenerDirect AccessElectric Vehicle Charging Station(s)Garage Faces Side
Parking Spaces 
2
Property Sub Type 
Single Family Residence
Sewer 
Public Sewer
Style 
Contemporary
Utilities 
Cable Available
Water Source 
Public
Interior Features
Appliances 
Water Softener OwnedDishwasherDisposalGas CooktopBuilt-In Electric OvenMicrowave
Cooling 
Central AirCeiling Fan(s)
Flooring 
CarpetTile
Heating 
Electric
Interior 
High Speed InternetGranite CountersDouble VanityBreakfast BarKitchen IslandPantryHigh Ceilings
Laundry Features 
InsideGas Dryer Hookup
Window Features 
ScreensDouble Pane Windows
Save
Ask
Tour
Hide
Share
Exterior Features
Construction Details 
StuccoFrame
Exterior 
Balcony
Fencing 
Back YardBlock
Patio And Porch 
Patio
Roof 
Tile
Spa Features 
None
View 
Mountain(s)
Waterview 
Mountain(s)
Windows/Doors 
ScreensDouble Pane Windows
Community Features
Association Fee 
$116.0
Association Fee Frequency 
Monthly
Community Features 
PoolLakePlaygroundFitness CenterSidewalks
School District 
Chandler Unified District #80
Township 
2S
Financing Terms Available 
CashConventionalFHAVA Loan
Schools
School District
Chandler Unified District #80
Elementary School
Charlotte Patterson Elementary
Middle School
Willie & Coy Payne Jr. High
High School
Basha High School
Listing courtesy of West USA Realty.

logo

All information should be verified by the recipient and none is guaranteed as accurate by ARMLS. Copyright 2026 Arizona Regional Multiple Listing Service, Inc. All rights reserved.
Last checked: 2026-09-16 08:12 AM UTC


Neighborhood & Commute
Source: Walkscore
Disclosure: Community information and market data powered by Constellation Data Labs. Information is deemed reliable but not guaranteed.
Save
Ask
Tour
Hide
Share

Mortgage Calculator

Monthly Payment (Est.)

$0
Calculator powered by Showcase IDX, a Constellation1 Company. Copyright ©2026 Information is deemed reliable but not guaranteed.
Contact Me

© 2024 RJH Homes. All Rights Reserved.

Designed by Virtually By Design.