Search Homes

Save
Ask
Tour
Hide
Share
$579,900
63 Days On Site

2769 E RAKESTRAW Lane
Gilbert, AZ 85298

For Sale|Single Family Residence|Active
3
Beds
2
Total Baths
2
Full Baths
2,109
SqFt
$275
/SqFt
2009
Built
Subdivision:
FREEMAN FARMS PHASE 2 PARCEL 2
County:
Maricopa
Call Now: (602) 935 6959
Is this the listing for you? We can help make it yours.
(602) 935 6959
2769 E RAKESTRAW Lane2769 E RAKESTRAW Lane2769 E RAKESTRAW Lane2769 E RAKESTRAW Lane
Save
Ask
Tour
Hide
Share

Mortgage Calculator

Monthly Payment (Est.)

Enter an interest rate to see your estimated monthly payment.
Calculator powered by Showcase IDX, a Constellation1 Company. Copyright ©2026 Information is deemed reliable but not guaranteed.

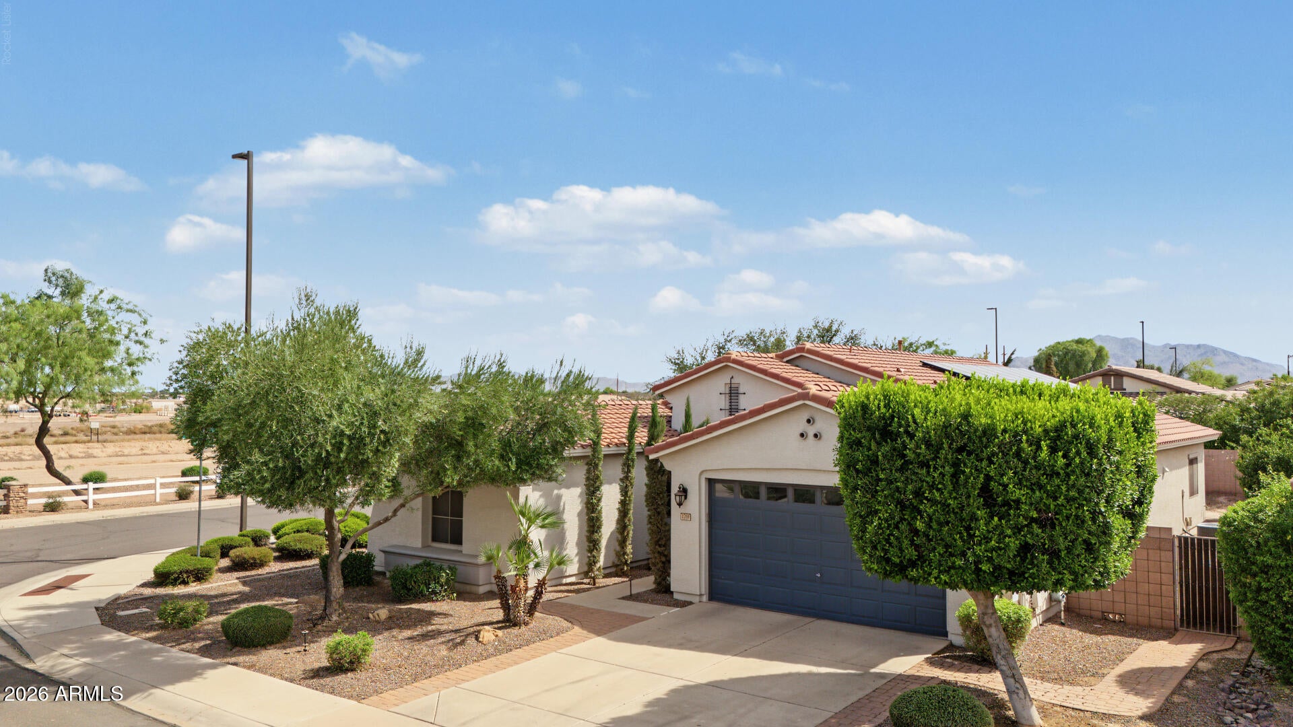
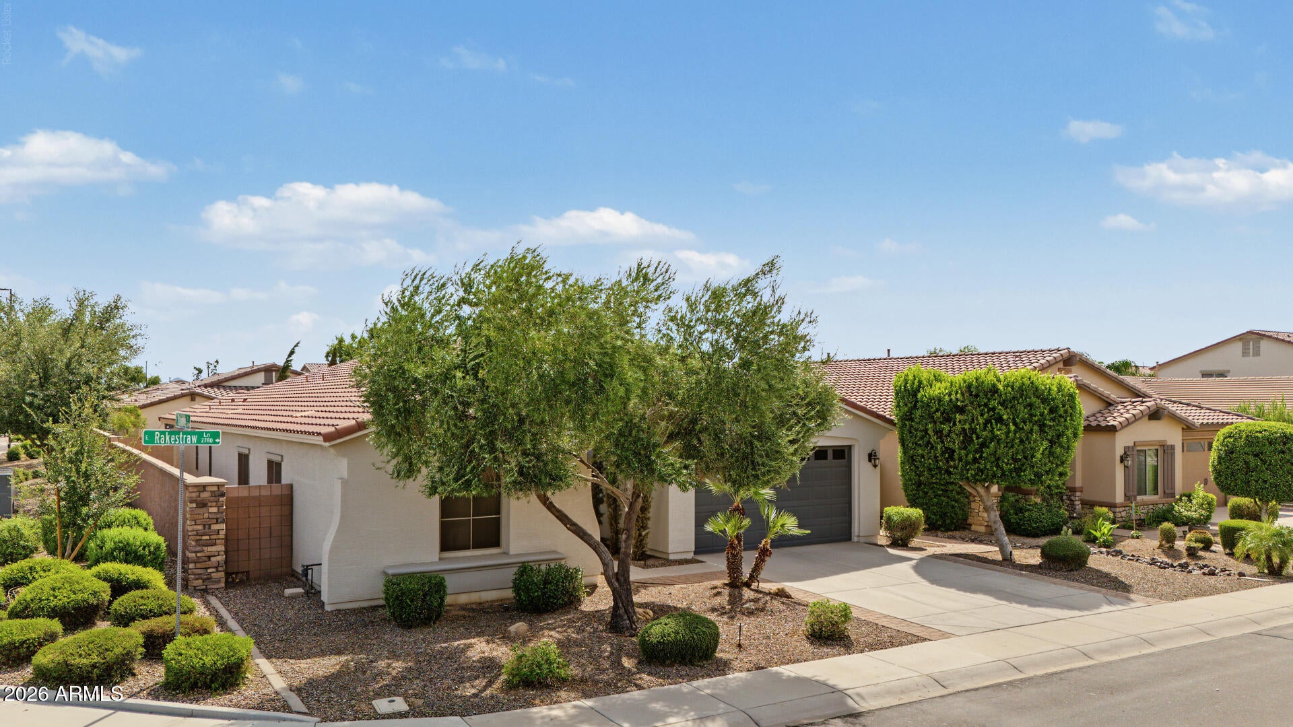
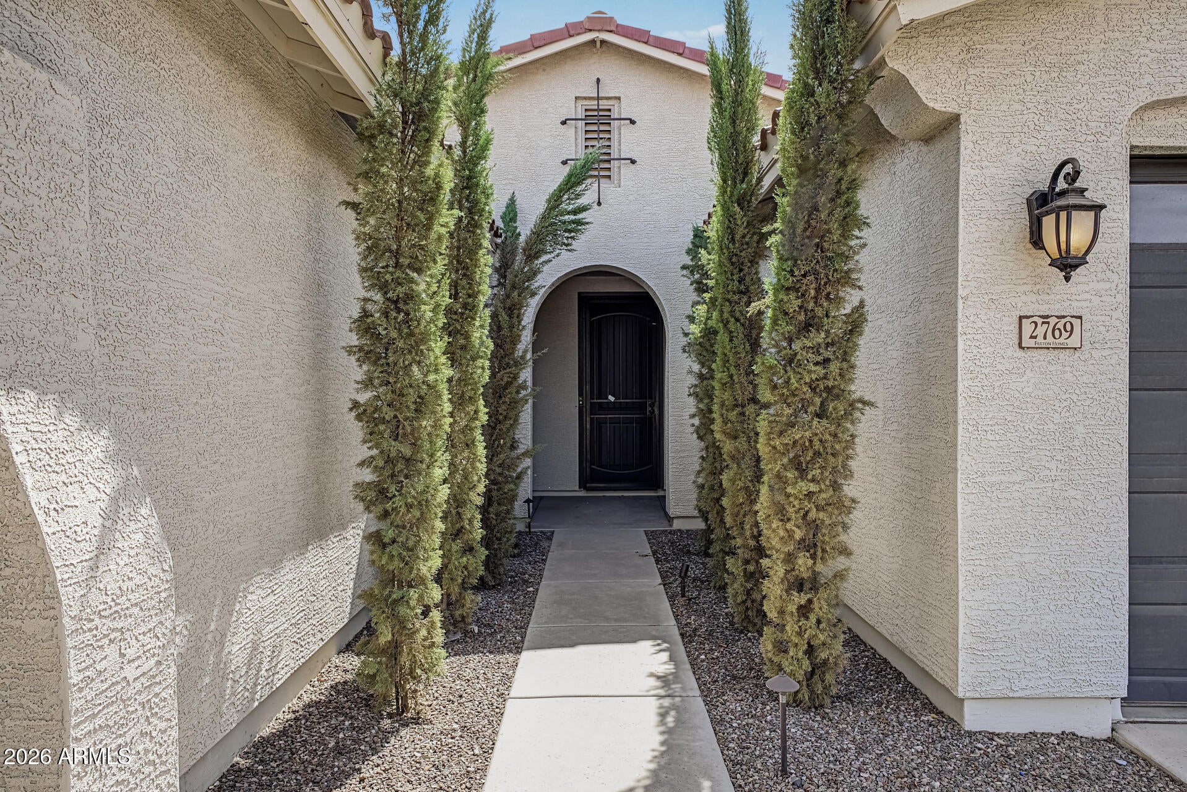
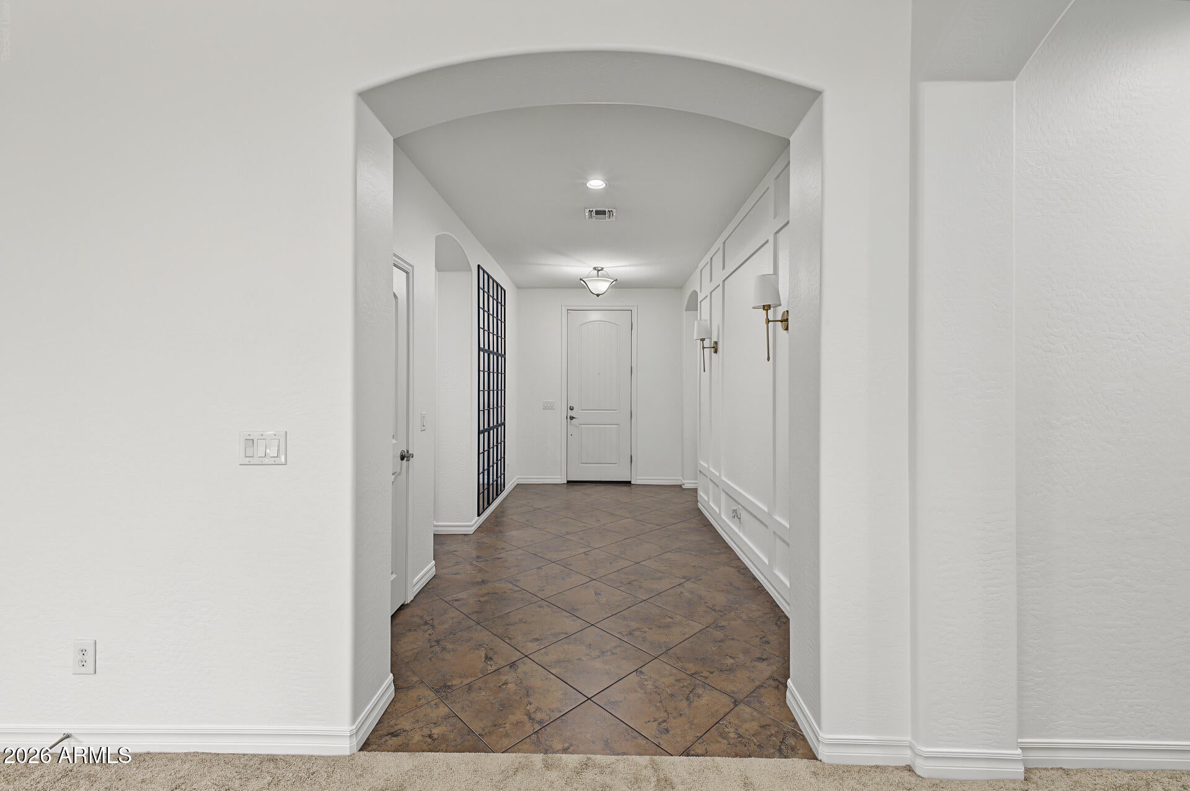
NEW CARPET AND INTERIOR PAINT! Motivated Sellers! Rakestraw Lane, where functionality meets a prime location. Situated on a desirable corner lot, this thoughtfully designed home offers 3 bedrooms, 2 full bathrooms, and a dedicated office/flex room that can easily be converted into a 4th bedroom. The open concept floor plan is anchored by a spacious great room that flows effortlessly into a beautiful kitchen featuring granite countertops, 42-inch cabinetry, stainless steel appliances, a gas cooktop, wall oven, a large center island with breakfast bar, and a generous walk-in pantry. Additional features of this home include a tandem 3 car garage (converted to storage), and low maintenance backyard with an extended patio with pavers. All of this while being walking distance to the best Park in Gilbert

Save
Ask
Tour
Hide
Share
Listing Snapshot
Price 
$579,900
Days On Site 
63 Days
Bedrooms 
3
Inside Area (SqFt) 
2,109 sqft
Total Baths 
2
Full Baths 
2
Partial Baths 
N/A
Lot Size 
0.16 Acres
Year Built 
2009
MLS® Number 
7059470
Status 
Active
Property Tax 
$2,479
HOA/Condo/Coop Fees 
$108 monthly
Sq Ft Source 
Assessor
Friends & Family
Recent Activity
yesterdayListing updated with changes from the MLS®
yesterdayPrice changed to $579,900
5 days agoStatus changed to Active
2 months agoListing first seen on site
General Features
Acres 
0.16
Cross Street 
Ocotillo Rd & GreenFiels Rd
Disclosures 
Seller Discl AvailAgency Discl Req
Energy Features 
Solar
Garage 
Yes
Garage Spaces 
3
Land Lease 
No
Levels 
One
Number Of Stories 
1
Parking 
TandemGarage Door Opener
Parking Spaces 
2
Property Sub Type 
Single Family Residence
Sewer 
Public Sewer
Water Source 
Public
Interior Features
Appliances 
DisposalGas CooktopMicrowaveWasherDryerWater Softener OwnedWater Purifier
Cooling 
Ceiling Fan(s)Central Air
Flooring 
CarpetTile
Heating 
Natural Gas
Interior 
Double VanityEat-in KitchenBreakfast BarPantryKitchen IslandGranite CountersHigh Speed InternetHigh Ceilings
Laundry Features 
Inside
Window Features 
Solar ScreensDouble Pane Windows
Save
Ask
Tour
Hide
Share
Exterior Features
Construction Details 
Stucco
Fencing 
Block
Lot Features 
Corner LotDesert FrontSprinklers In Front
Patio And Porch 
Patio
Roof 
Tile
Spa Features 
None
Windows/Doors 
Solar ScreensDouble Pane Windows
Community Features
Association Fee 
$324.0
Association Fee Frequency 
Quarterly
Community Features 
PlaygroundSidewalks
School District 
Higley Unified School District
Township 
2S
Financing Terms Available 
CashFHAConventional
Schools
School District
Higley Unified School District
Elementary School
Coronado Elementary School
Middle School
Cooley Middle School
High School
Williams Field High School
Listing courtesy of HomeSmart.

logo

All information should be verified by the recipient and none is guaranteed as accurate by ARMLS. Copyright 2026 Arizona Regional Multiple Listing Service, Inc. All rights reserved.
Last checked: 2026-09-29 11:49 PM UTC


Neighborhood & Commute
Source: Walkscore
Disclosure: Community information and market data powered by Constellation Data Labs. Information is deemed reliable but not guaranteed.
Save
Ask
Tour
Hide
Share

Mortgage Calculator

Monthly Payment (Est.)

Enter an interest rate to see your estimated monthly payment.
Calculator powered by Showcase IDX, a Constellation1 Company. Copyright ©2026 Information is deemed reliable but not guaranteed.
Contact Me

© 2024 RJH Homes. All Rights Reserved.

Designed by Virtually By Design.