Search Homes

Save
Ask
Tour
Hide
Share
$225,001
62 Days On Site

10828 N BILTMORE Drive 118
Phoenix, AZ 85029

For Sale|Townhouse|Active
3
Beds
2
Total Baths
2
Full Baths
1,428
SqFt
$158
/SqFt
1979
Built
Subdivision:
LAKEBROOK VILLAS 2 AMD
County:
Maricopa
Call Now: (602) 935 6959
Is this the listing for you? We can help make it yours.
(602) 935 6959
10828 N BILTMORE Drive 11810828 N BILTMORE Drive 11810828 N BILTMORE Drive 11810828 N BILTMORE Drive 118
Save
Ask
Tour
Hide
Share

Mortgage Calculator

Monthly Payment (Est.)

Enter an interest rate to see your estimated monthly payment.
Calculator powered by Showcase IDX, a Constellation1 Company. Copyright ©2026 Information is deemed reliable but not guaranteed.

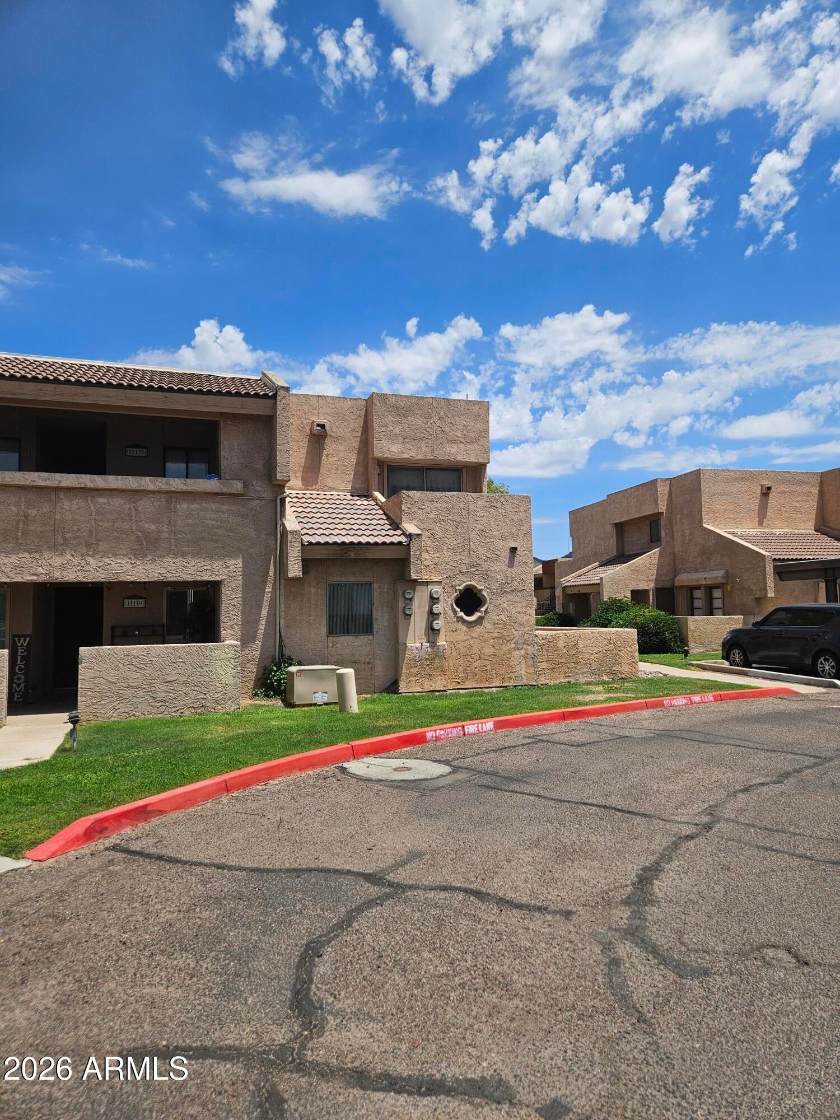
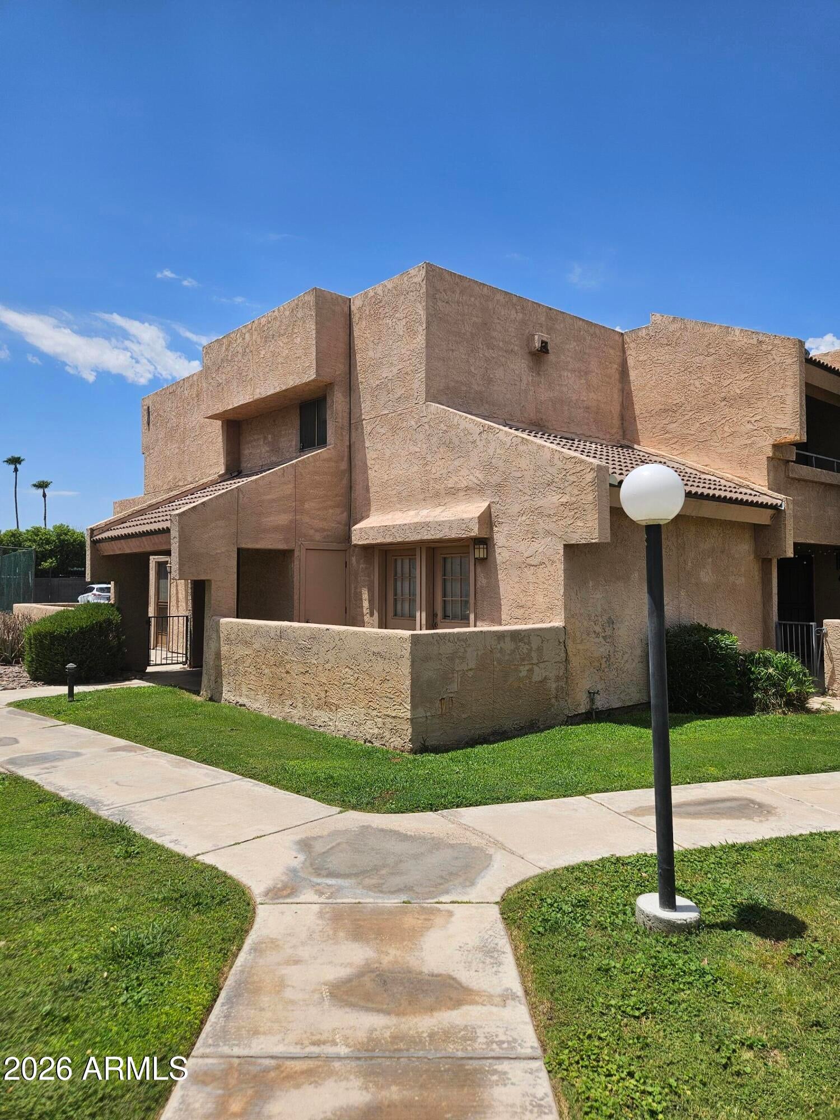
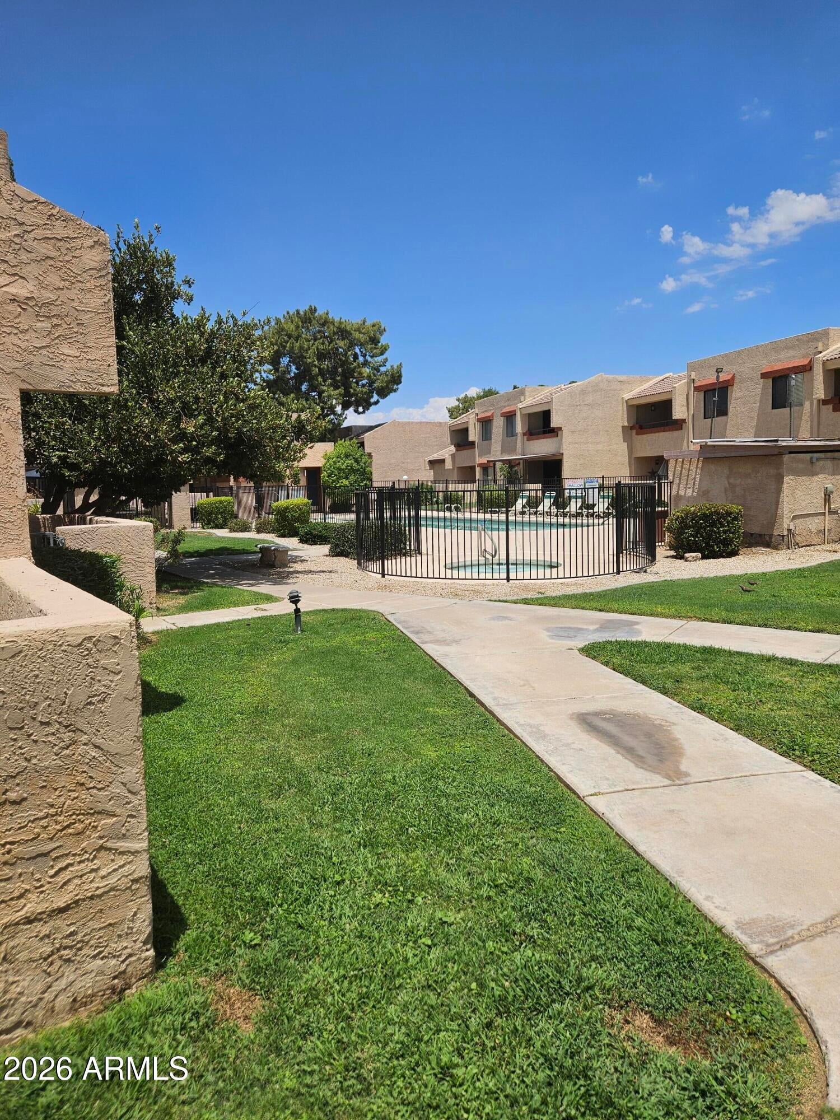
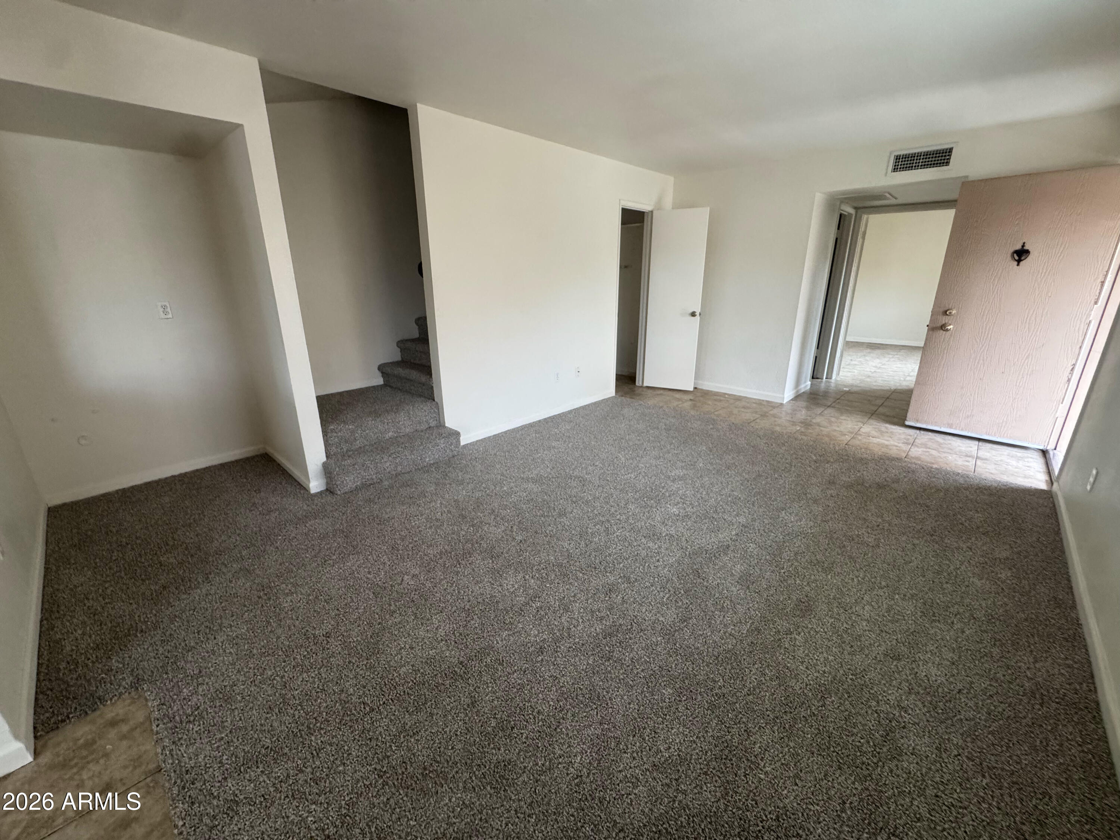
Hidden Gem! This complex is tucked away and you wont want to miss this incredible value! Wonderful open living/dining room area greets you when you enter with fresh paint and new carpet. Master suite is downstairs and has double doors leading to a great outdoor living space. Inside the main level master, you will find two closets, a tiled floor, and a full bath. The galley kitchen has a good flow, and while tucked away, still keeps you in the center of the action. Separate dining area , Living room, laundry, and convenient nook for media center round out the downstairs. Upstairs you will find two super spacious bedrooms (one even has it's own private balcony) and another full bath. Tons of closet space and storage options. Awesome outdoor spaces with 2 patios and a balcony!

Save
Ask
Tour
Hide
Share
Listing Snapshot
Price 
$225,001
Days On Site 
62 Days
Bedrooms 
3
Inside Area (SqFt) 
1,428 sqft
Total Baths 
2
Full Baths 
2
Partial Baths 
N/A
Lot Size 
0.02 Acres
Year Built 
1979
MLS® Number 
7059737
Status 
Active
Property Tax 
$729
HOA/Condo/Coop Fees 
$420 monthly
Sq Ft Source 
Assessor
Friends & Family
Recent Activity
21 hours agoListing updated with changes from the MLS®
21 hours agoPrice changed to $225,001
2 months agoStatus changed to Active
2 months agoListing first seen on site
General Features
Acres 
0.02
Carport 
2
Cross Street 
Peoria/28th Drive
Disclosures 
None
Land Lease 
No
Levels 
Two
Number Of Stories 
2
Property Sub Type 
Townhouse
Sewer 
Public Sewer
Water Source 
Public
Interior Features
Appliances 
DishwasherRefrigeratorElectric RangeWasherDryer
Cooling 
Central Air
Flooring 
CarpetTile
Heating 
Electric
Interior 
Laminate CountersHigh Speed InternetMaster Downstairs
Laundry Features 
Inside
Window Features 
Solar Screens
Save
Ask
Tour
Hide
Share
Exterior Features
Construction Details 
Stucco
Exterior 
Balcony
Fencing 
None
Lot Features 
Corner Lot
Patio And Porch 
Patio
Roof 
Tile
Spa Features 
None
Windows/Doors 
Solar Screens
Community Features
Association Fee 
$420.0
Association Fee Frequency 
Monthly
Community Features 
LakeSidewalks
School District 
Glendale Union High School District
Township 
3N
Financing Terms Available 
CashConventional
Roads 
Asphalt
Schools
School District
Glendale Union High School District
Elementary School
Lakeview Elementary School
Middle School
Cholla Middle School
High School
Moon Valley High School
Listing courtesy of West USA Realty.

logo

All information should be verified by the recipient and none is guaranteed as accurate by ARMLS. Copyright 2026 Arizona Regional Multiple Listing Service, Inc. All rights reserved.
Last checked: 2026-09-30 12:53 AM UTC


Neighborhood & Commute
Source: Walkscore
Disclosure: Community information and market data powered by Constellation Data Labs. Information is deemed reliable but not guaranteed.
Save
Ask
Tour
Hide
Share

Mortgage Calculator

Monthly Payment (Est.)

Enter an interest rate to see your estimated monthly payment.
Calculator powered by Showcase IDX, a Constellation1 Company. Copyright ©2026 Information is deemed reliable but not guaranteed.
Contact Me

© 2024 RJH Homes. All Rights Reserved.

Designed by Virtually By Design.