Search Homes

Save
Ask
Tour
Hide
Share
$284,900
62 Days On Site

19003 N 134TH Drive
Sun City West, AZ 85375

For Sale|Townhouse|Active
2
Beds
2
Total Baths
2
Full Baths
1,400
SqFt
$204
/SqFt
1979
Built
Subdivision:
SUN CITY WEST UNIT 4
County:
Maricopa
Call Now: (602) 935 6959
Is this the listing for you? We can help make it yours.
(602) 935 6959
19003 N 134TH Drive19003 N 134TH Drive19003 N 134TH Drive19003 N 134TH Drive
Save
Ask
Tour
Hide
Share

Mortgage Calculator

Monthly Payment (Est.)

Enter an interest rate to see your estimated monthly payment.
Calculator powered by Showcase IDX, a Constellation1 Company. Copyright ©2026 Information is deemed reliable but not guaranteed.

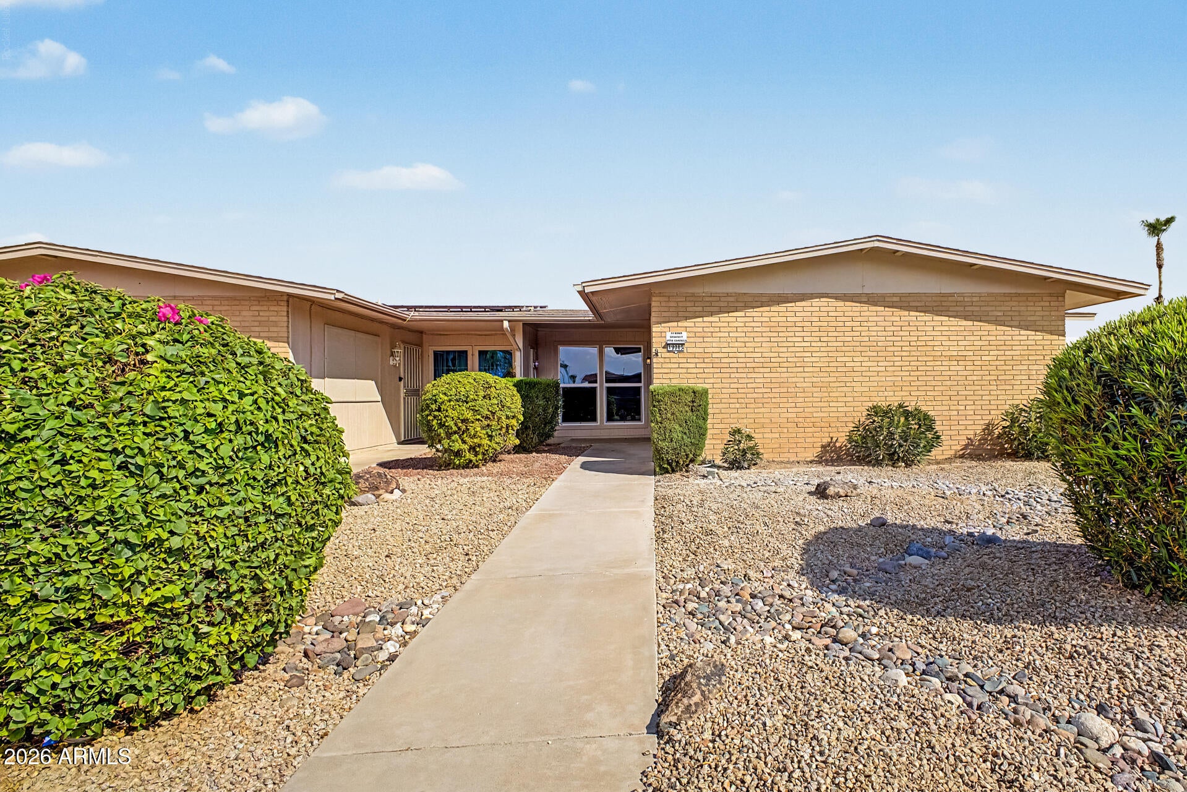
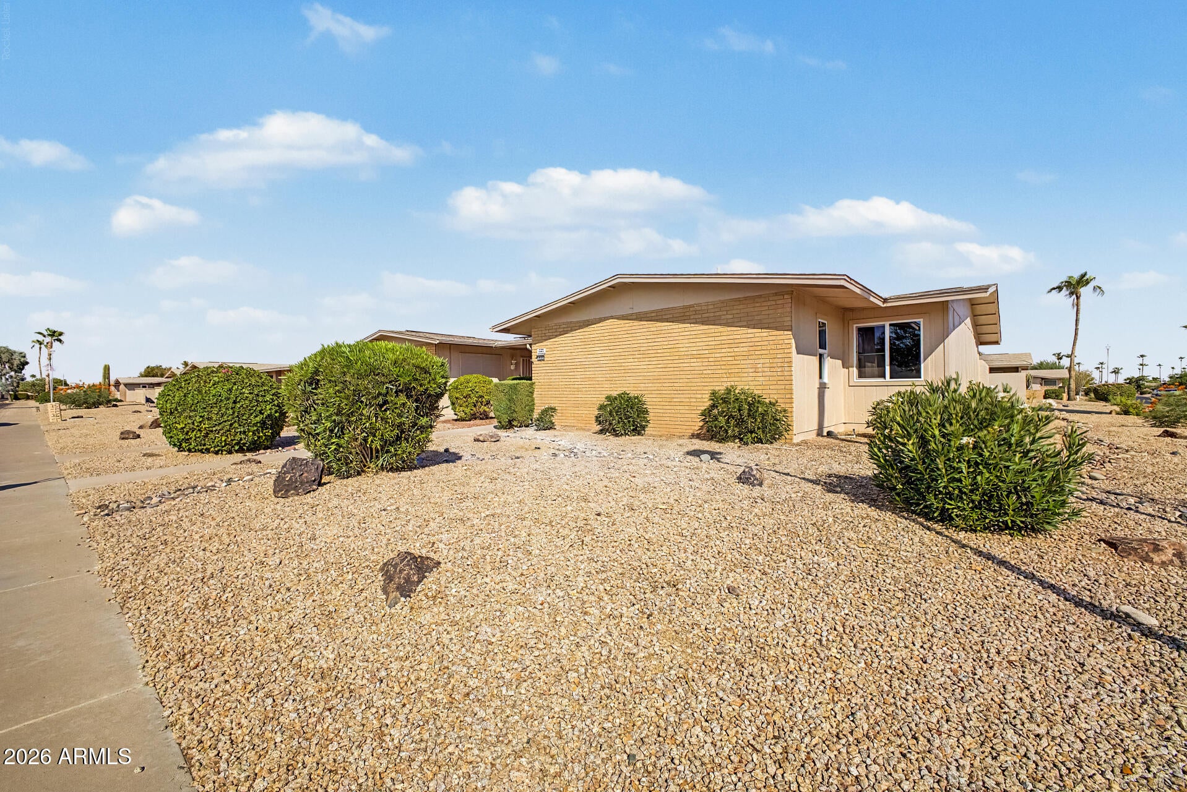
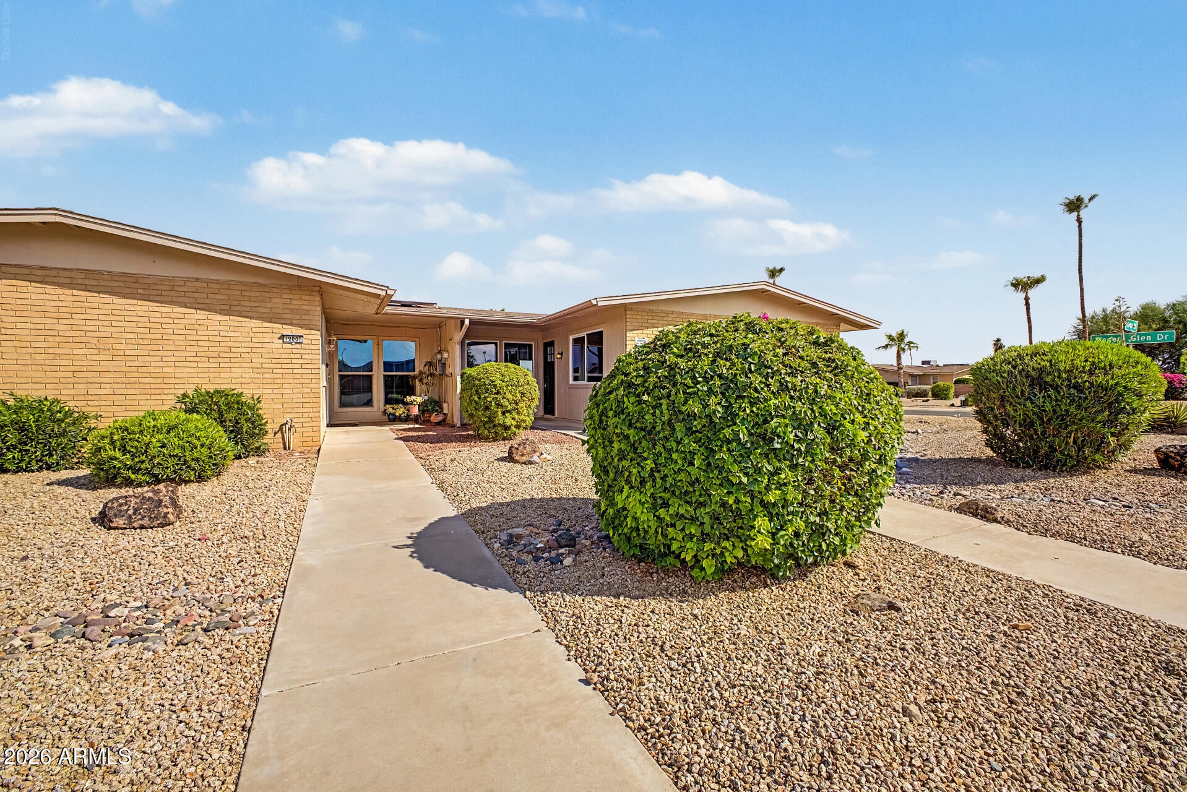
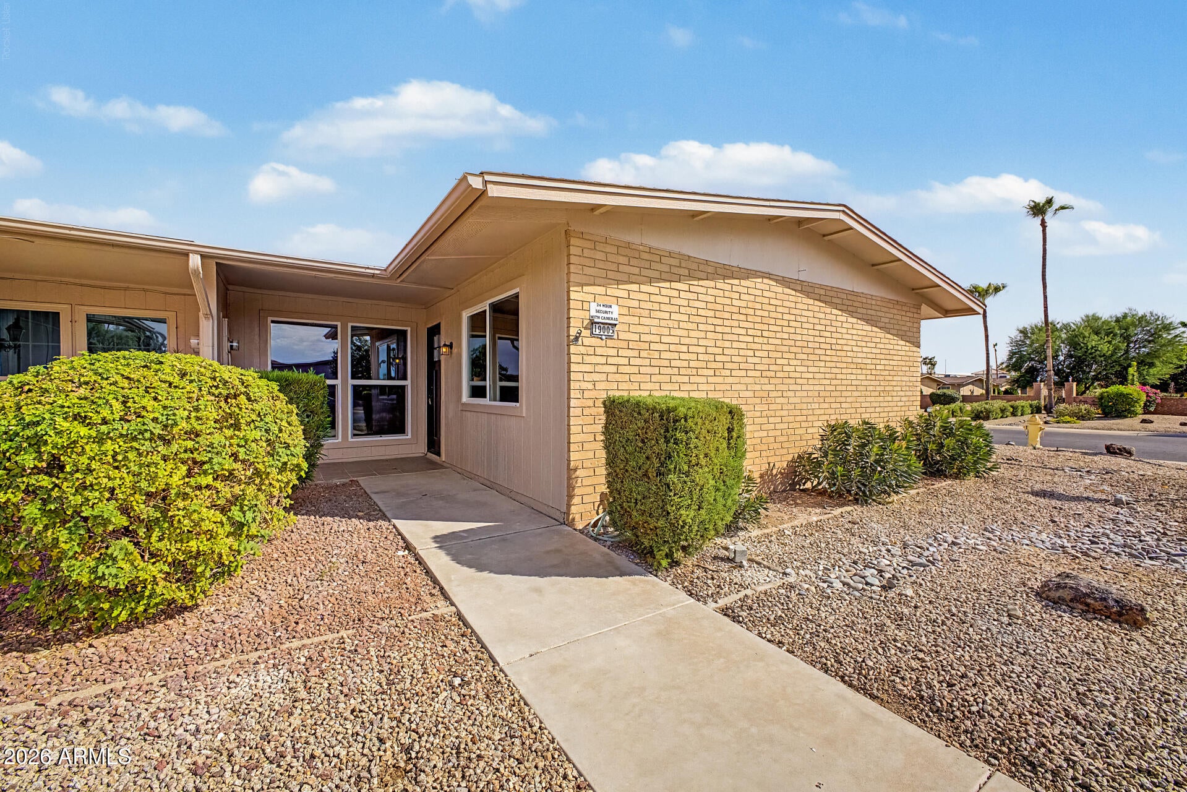
Welcome to this lovely 2-bedroom 2 bathroom upgraded townhome nestled in the adult Community of Sun City West! This end-unit residence offers the perfect blend of comfort and convenience featuring a brand new kitchen with soft closes cabinets upgraded quartz countertops new appliances, upgraded soft white backsplash tile, new flooring throughout new air condition new water heater new shower tile and new plumbing inside and new shut of valves as well. All new valves and new in wall toilets enclosed laundry room epoxy garage floor and new garage door and opener everything in this townhome has been redone including new windows and doors as well.. At the end of the day, enjoy unwinding on the back patio while sipping your favorite drink. What are you waiting for? Make it yours before it's gone

Save
Ask
Tour
Hide
Share
Listing Snapshot
Price 
$284,900
Days On Site 
62 Days
Bedrooms 
2
Inside Area (SqFt) 
1,400 sqft
Total Baths 
2
Full Baths 
2
Partial Baths 
N/A
Lot Size 
0.06 Acres
Year Built 
1979
MLS® Number 
7059932
Status 
Active
Property Tax 
$813
HOA/Condo/Coop Fees 
$319.83 monthly
Sq Ft Source 
Assessor
Friends & Family
Recent Activity
2 days agoListing updated with changes from the MLS®
3 days agoPrice changed to $284,900
4 weeks agoStatus changed to Active
2 months agoListing first seen on site
General Features
Acres 
0.06
Attached Garage 
Yes
Cross Street 
W Bell Rd and N R H Johnson Blvd
Disclosures 
Seller Discl AvailAgency Discl Req
Garage 
Yes
Garage Spaces 
1
Land Lease 
No
Levels 
One
Number Of Stories 
1
Parking 
Garage Door Opener
Property Sub Type 
Townhouse
Security 
Security Guard
Sewer 
Public Sewer
Style 
Ranch
Water Source 
Public
Interior Features
Appliances 
DishwasherDisposalRefrigeratorElectric RangeDryer
Cooling 
Central Air
Flooring 
LaminateTile
Heating 
Heat Pump
Interior 
Eat-in KitchenPantryHigh Speed Internet
Laundry Features 
Washer HookupInside
Window Features 
ENERGY STAR Qualified WindowsDouble Pane Windows
Save
Ask
Tour
Hide
Share
Exterior Features
Construction Details 
Slump BlockWood Siding
Fencing 
BlockBack Yard
Patio And Porch 
Patio
Pool Features 
HeatedFenced
Roof 
Composition
Spa Features 
None
Windows/Doors 
ENERGY STAR Qualified WindowsDouble Pane Windows
Community Features
Association Fee 
$270.0
Association Fee Frequency 
Monthly
Additional Association Fee 
$598.0
Additional Association Fee Frequency 
Annually
Community Features 
GolfTennis Court(s)RacquetballClubhouseFitness CenterSidewalks
School District 
Adult
Township 
4N
Financing Terms Available 
CashFHAConventional
Roads 
Asphalt
Schools
School District
Adult
Elementary School
Adult
Middle School
Adult
High School
Adult
Listing courtesy of West USA Realty.

logo

All information should be verified by the recipient and none is guaranteed as accurate by ARMLS. Copyright 2026 Arizona Regional Multiple Listing Service, Inc. All rights reserved.
Last checked: 2026-09-29 10:46 PM UTC


Neighborhood & Commute
Source: Walkscore
Disclosure: Community information and market data powered by Constellation Data Labs. Information is deemed reliable but not guaranteed.
Save
Ask
Tour
Hide
Share

Mortgage Calculator

Monthly Payment (Est.)

Enter an interest rate to see your estimated monthly payment.
Calculator powered by Showcase IDX, a Constellation1 Company. Copyright ©2026 Information is deemed reliable but not guaranteed.
Contact Me

© 2024 RJH Homes. All Rights Reserved.

Designed by Virtually By Design.