Search Homes

Save
Ask
Tour
Hide
Share
$507,000
60 Days On Site

31686 N BOBCAT Way
San Tan Valley, AZ 85143

For Sale|Single Family Residence|Active
4
Beds
3
Total Baths
2
Full Baths
1
Partial Bath
2,639
SqFt
$192
/SqFt
2004
Built
Subdivision:
RANCHO BELLA VISTA UNIT 2
County:
Pinal
Call Now: (602) 935 6959
Is this the listing for you? We can help make it yours.
(602) 935 6959
31686 N BOBCAT Way31686 N BOBCAT Way31686 N BOBCAT Way31686 N BOBCAT Way
Save
Ask
Tour
Hide
Share

Mortgage Calculator

Monthly Payment (Est.)

Enter an interest rate to see your estimated monthly payment.
Calculator powered by Showcase IDX, a Constellation1 Company. Copyright ©2026 Information is deemed reliable but not guaranteed.

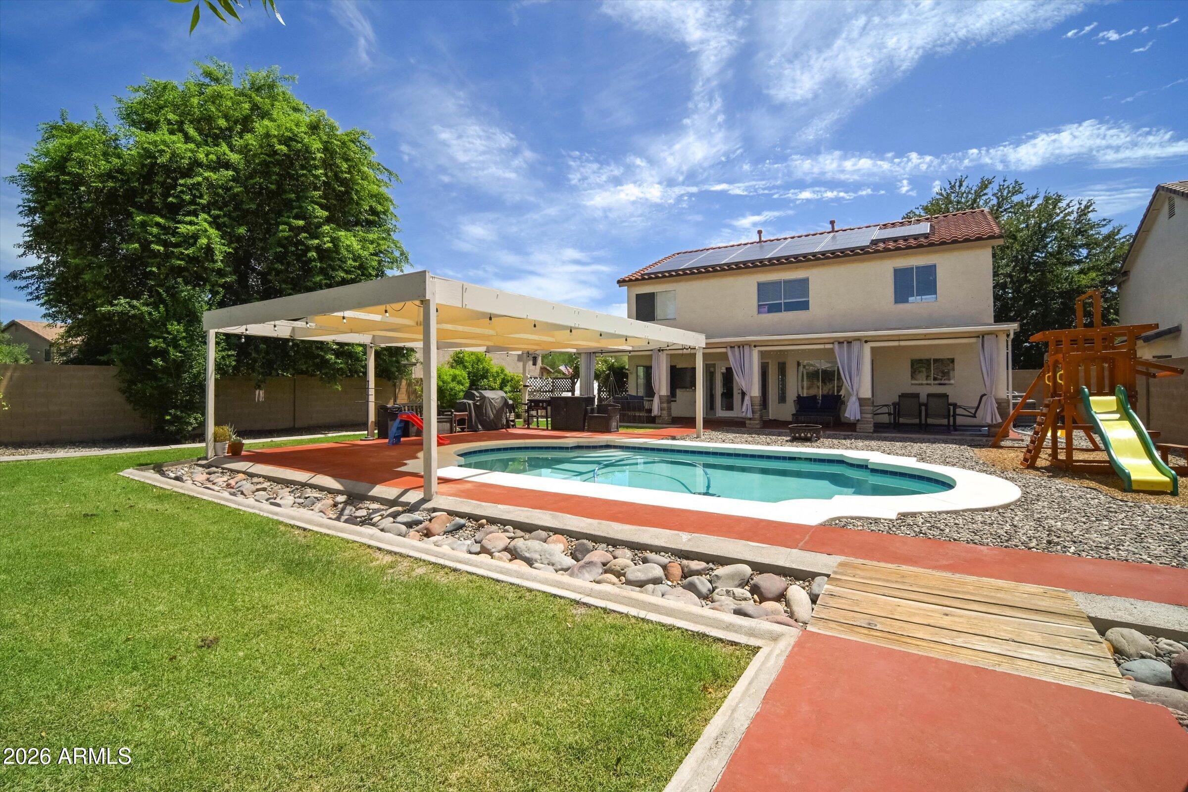
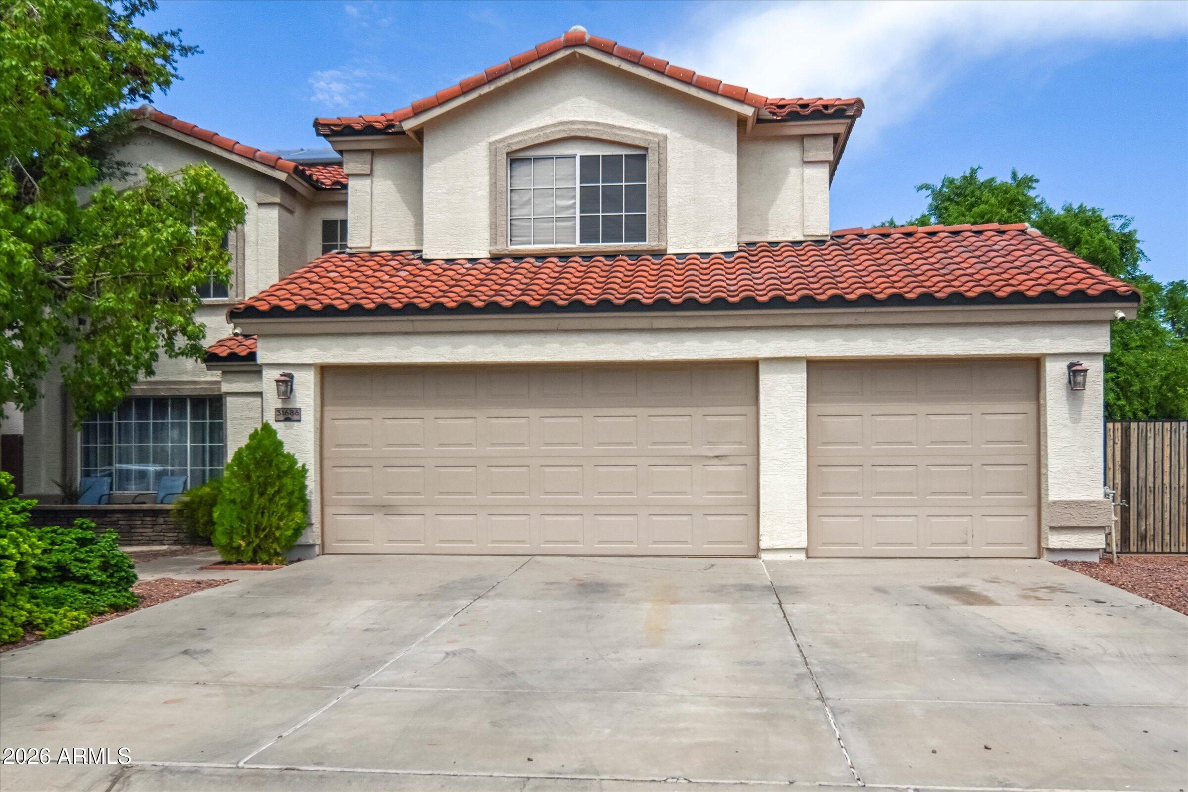
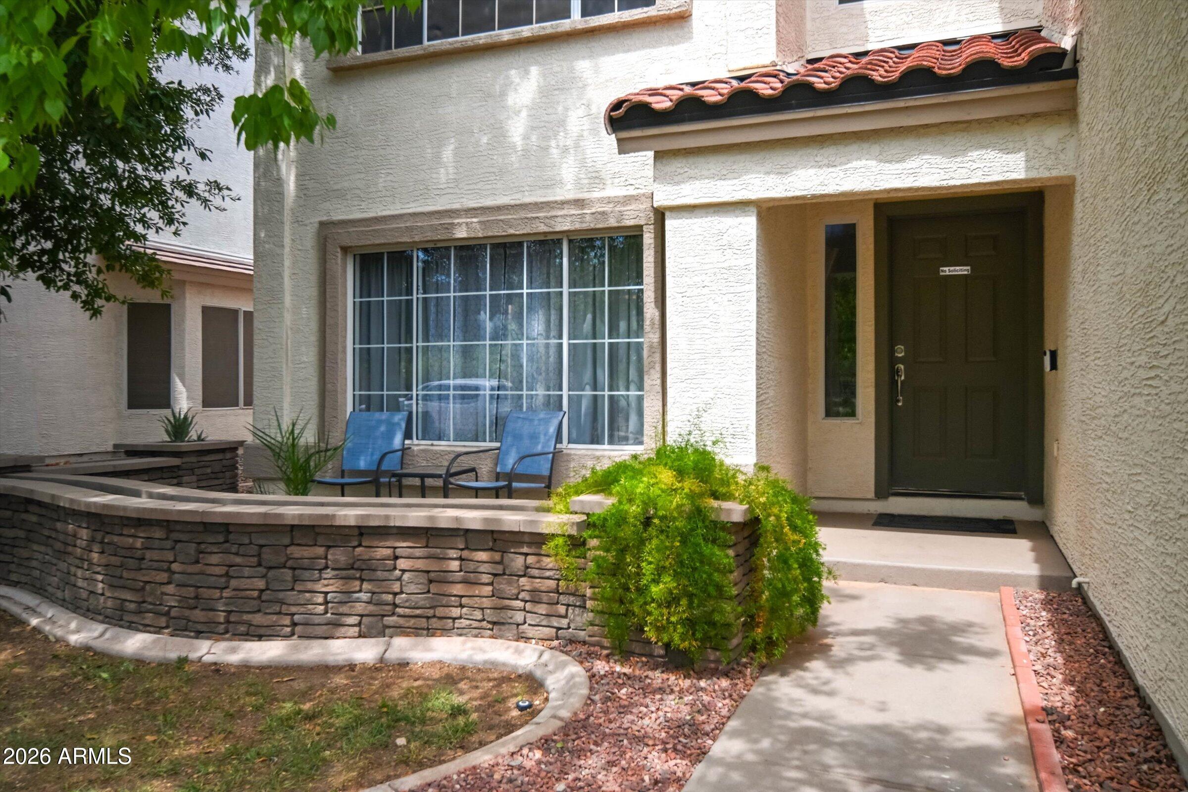
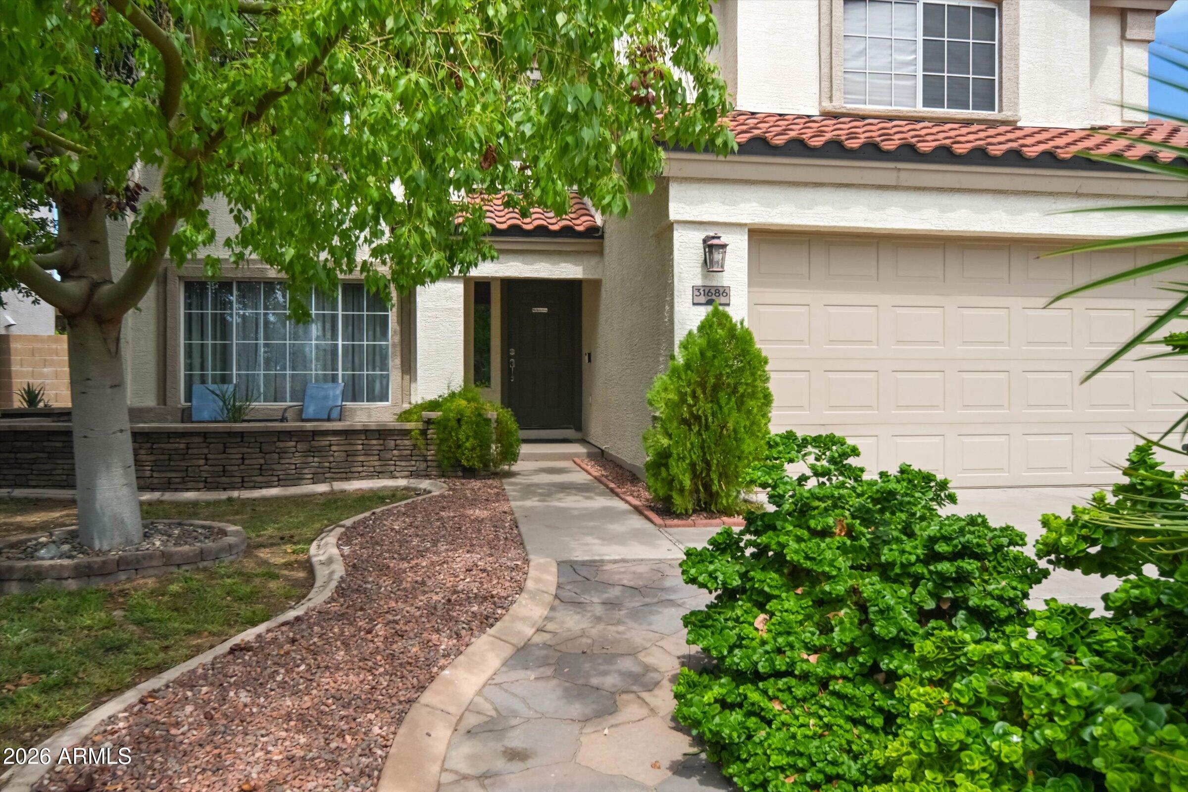
Fresh new price! Seller's loss is your gain at this price. This home has it all. Oversized lot perfect for toys, swimming, BBQing, gardening, & pets. Home has four large bedrooms all at separate corners of the 2nd level. Privacy is key in this layout. Loft upstairs great for play area, study, office space, 2nd family room. Ground level offers large spaces for everyday function, a separate office/den, & 1/2 bath. Updates include newer roof (underlayment) & HVAC - 3 yrs old. Two tone paint & carpet - 3 yrs. Remod laundry room added a counter & cabinetry, space for stackable washer/dryer. Modern kitchen sink/faucet. No slip covering on the cool decking at patio & pool areas. Leased solar is very reasonable way below what APS charges. Equipped w/Gas heat/water heater/stove

Save
Ask
Tour
Hide
Share
Listing Snapshot
Price 
$507,000
Days On Site 
60 Days
Bedrooms 
4
Inside Area (SqFt) 
2,639 sqft
Total Baths 
3
Full Baths 
2
Partial Baths 
1
Lot Size 
0.23 Acres
Year Built 
2004
MLS® Number 
7061077
Status 
Active
Property Tax 
$1,586
HOA/Condo/Coop Fees 
$79.33 monthly
Sq Ft Source 
Assessor
Friends & Family
Recent Activity
2 days agoListing updated with changes from the MLS®
2 days agoPrice changed to $507,000
2 months agoListing first seen on site
General Features
Acres 
0.23
Attached Garage 
Yes
Cross Street 
Hunt Hwy and Bella Vista
Disclosures 
Seller Discl AvailAgency Discl Req
Energy Features 
Solar
Garage 
Yes
Garage Spaces 
3
Land Lease 
No
Levels 
Two
Number Of Stories 
2
Parking 
Garage Door Opener
Parking Spaces 
3
Property Sub Type 
Single Family Residence
Sewer 
Public Sewer
Style 
Santa Barbara/Tuscan
Utilities 
Natural Gas Available
Interior Features
Appliances 
DishwasherDisposalRefrigeratorMicrowaveGas RangeElectric OvenWater Softener OwnedWater Purifier
Cooling 
Ceiling Fan(s)Central AirENERGY STAR Qualified Equipment
Flooring 
CarpetLaminateTile
Heating 
Natural GasENERGY STAR Qualified EquipmentForced Air
Interior 
Eat-in KitchenBreakfast BarPantryLaminate CountersHigh Speed InternetSmart Home
Laundry Features 
InsideGas Dryer Hookup
Window Features 
ScreensDouble Pane Windows
Bedroom 2 
Dimensions - 12.7 x 11.6Level - Second
Bedroom 3 
Dimensions - 9.1 x 11.6Level - Second
Bedroom 4 
Dimensions - 12.0 x 12.0Level - Second
Breakfast Room 
Dimensions - 8.3 x 13.0Level - First
Dining Room 
Dimensions - 9.0 x 12.0Level - First
Great Room 
Dimensions - 18.6 x 13.9Level - First
Kitchen 
Dimensions - 9.69 x 13.0Level - First
Living Room 
Dimensions - 11.0 x 12.0Level - First
Loft 
Dimensions - 10.0 x 13.7Level - Second
Master Bedroom 
Dimensions - 16.2 x 12.4Level - Second
Office 
Dimensions - 13.7 x 9.1Level - First
Save
Ask
Tour
Hide
Share
Exterior Features
Construction Details 
Stucco
Exterior 
Private YardPlayground
Fencing 
BlockBack Yard
Lot Features 
Sprinklers In FrontSprinklers In Rear
Other Structures 
GreenhouseShed(s)
Pool Features 
Outdoor Pool
Private Pool 
Yes
Roof 
Tile
Spa Features 
None
Windows/Doors 
ScreensDouble Pane Windows
Community Features
Association Fee 
$238.0
Association Fee Frequency 
Quarterly
Community Features 
Playground
School District 
Florence Unified School District
Township 
03S
Financing Terms Available 
CashFHAConventional
Roads 
Asphalt
Schools
School District
Florence Unified School District
Elementary School
Skyline Ranch Elementary School
Middle School
Walker Butte K-8
High School
Poston Butte High School
Listing courtesy of AZ New Horizon Realty.

logo

All information should be verified by the recipient and none is guaranteed as accurate by ARMLS. Copyright 2026 Arizona Regional Multiple Listing Service, Inc. All rights reserved.
Last checked: 2026-09-30 12:53 AM UTC


Neighborhood & Commute
Source: Walkscore
Disclosure: Community information and market data powered by Constellation Data Labs. Information is deemed reliable but not guaranteed.
Save
Ask
Tour
Hide
Share

Mortgage Calculator

Monthly Payment (Est.)

Enter an interest rate to see your estimated monthly payment.
Calculator powered by Showcase IDX, a Constellation1 Company. Copyright ©2026 Information is deemed reliable but not guaranteed.
Contact Me

© 2024 RJH Homes. All Rights Reserved.

Designed by Virtually By Design.