

Save
Ask
Tour
Hide
$569,000
72 Days On Site
2543 E Penedes DriveGilbert, AZ 85298
For Sale|Single Family Residence|Active
4
Beds
3
Total Baths
2
Full Baths
1
Partial Bath
2,351
SqFt
$242
/SqFt
2012
Built
Subdivision:
Freeman Farms
County:
Maricopa
Call Now: (602) 935 6959
Is this the listing for you? We can help make it yours.
(602) 935 6959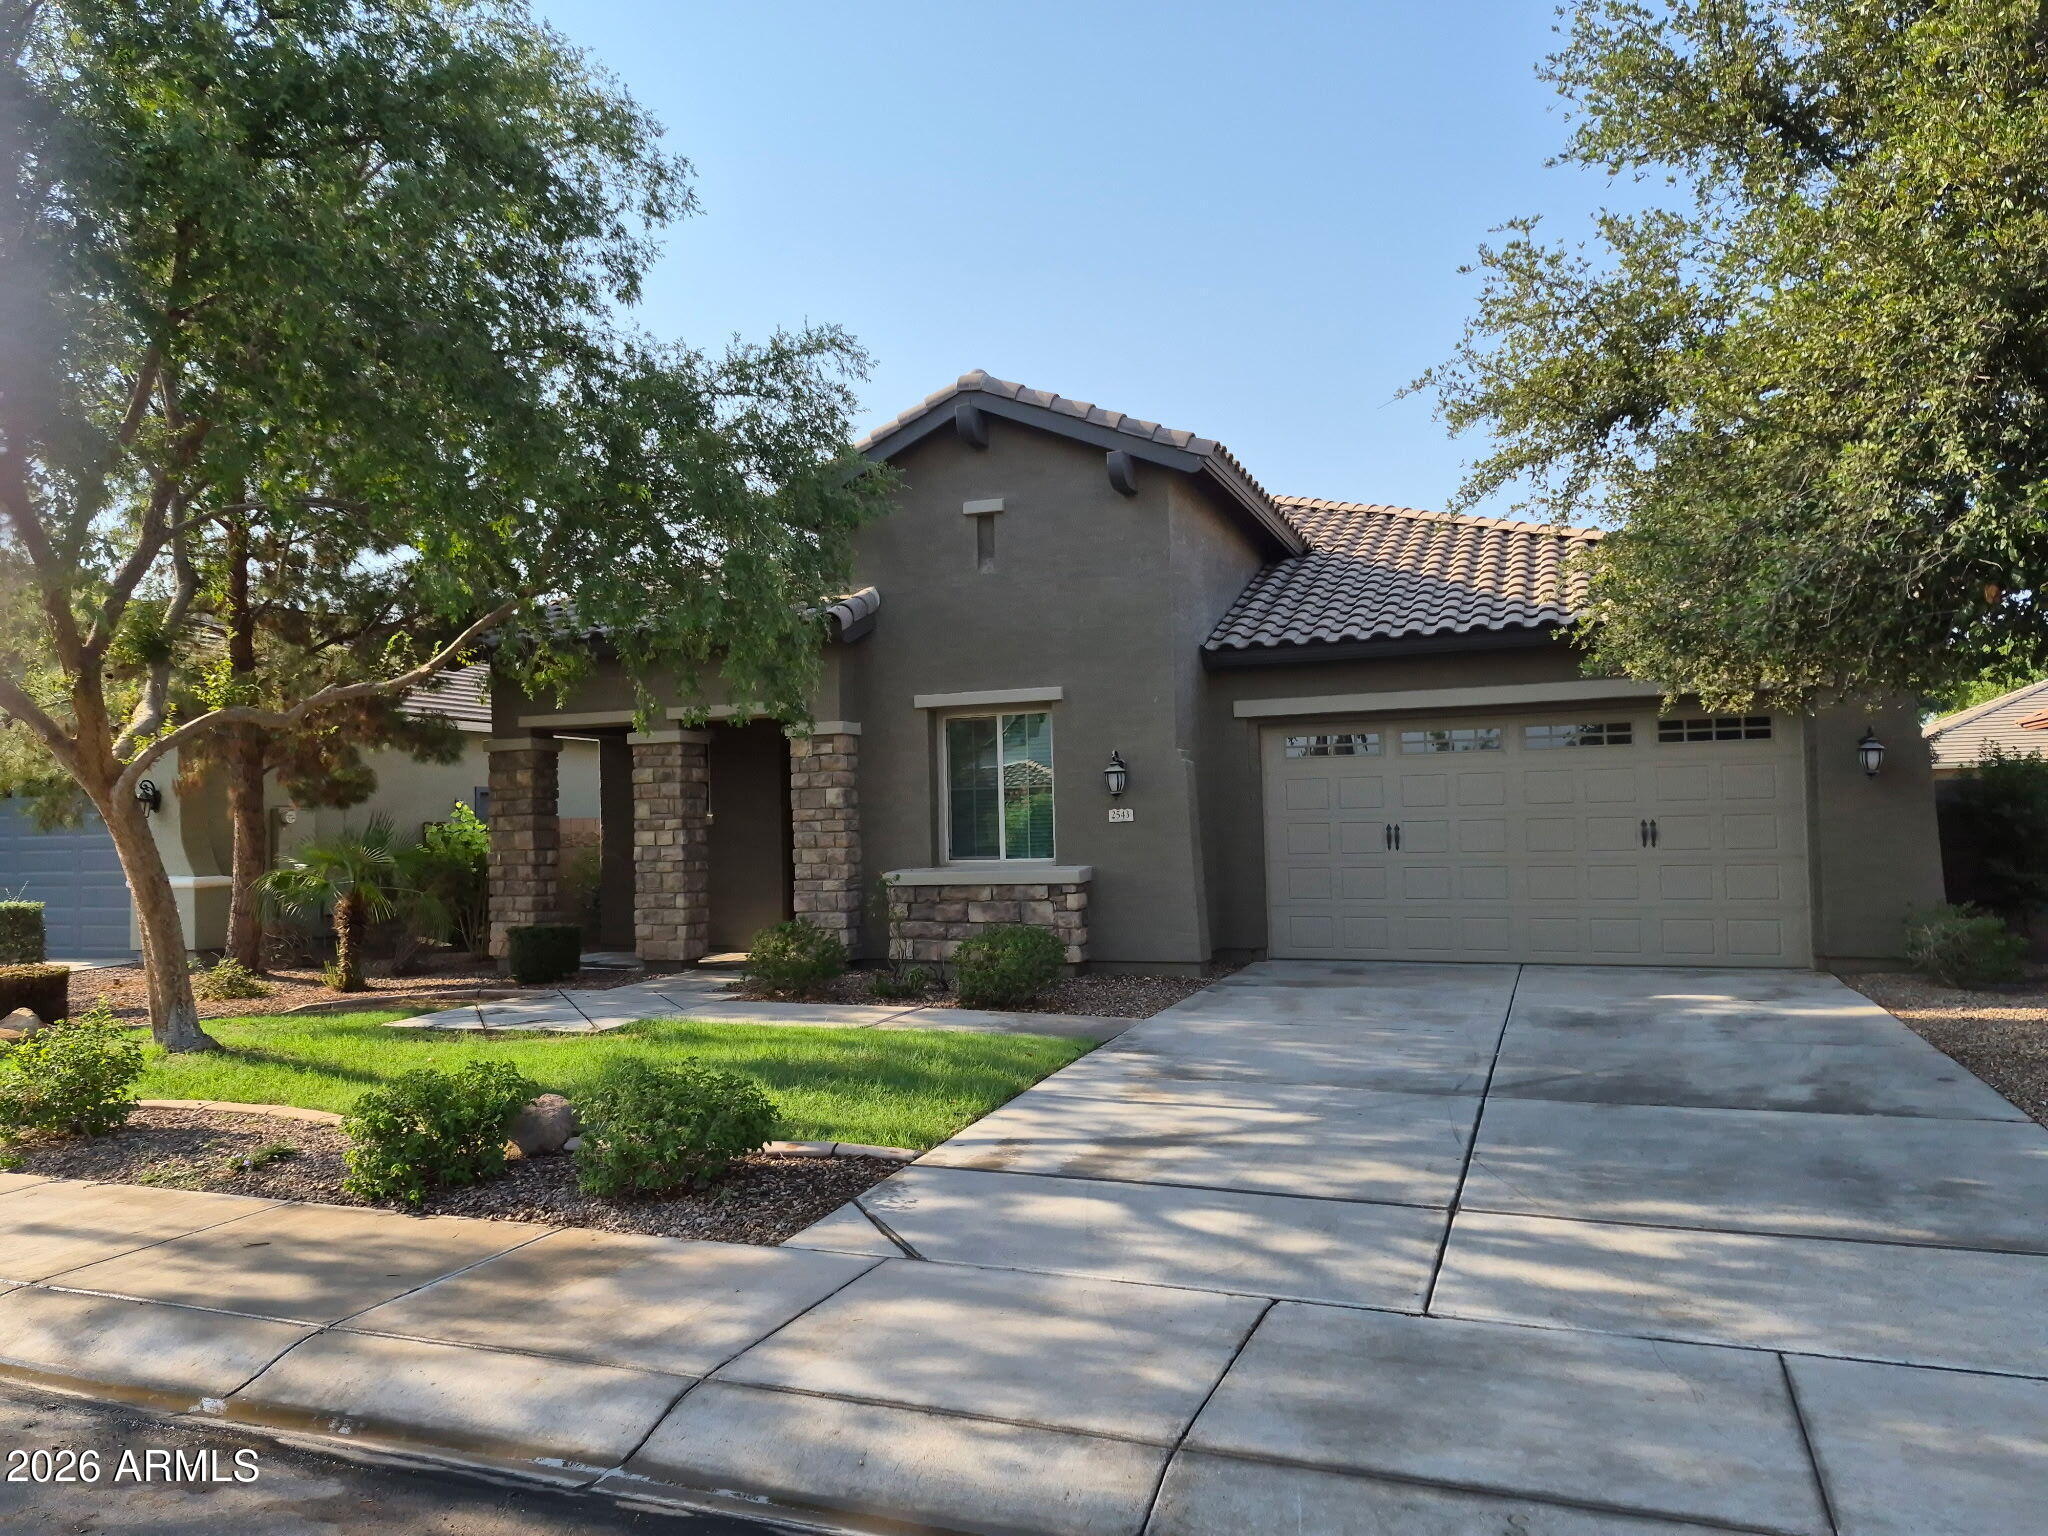
Save
Ask
Tour
Hide
Mortgage Calculator
Monthly Payment (Est.)
Enter an interest rate to see your estimated monthly payment.Calculator powered by Showcase IDX, a Constellation1 Company. Copyright ©2026 Information is deemed reliable but not guaranteed.
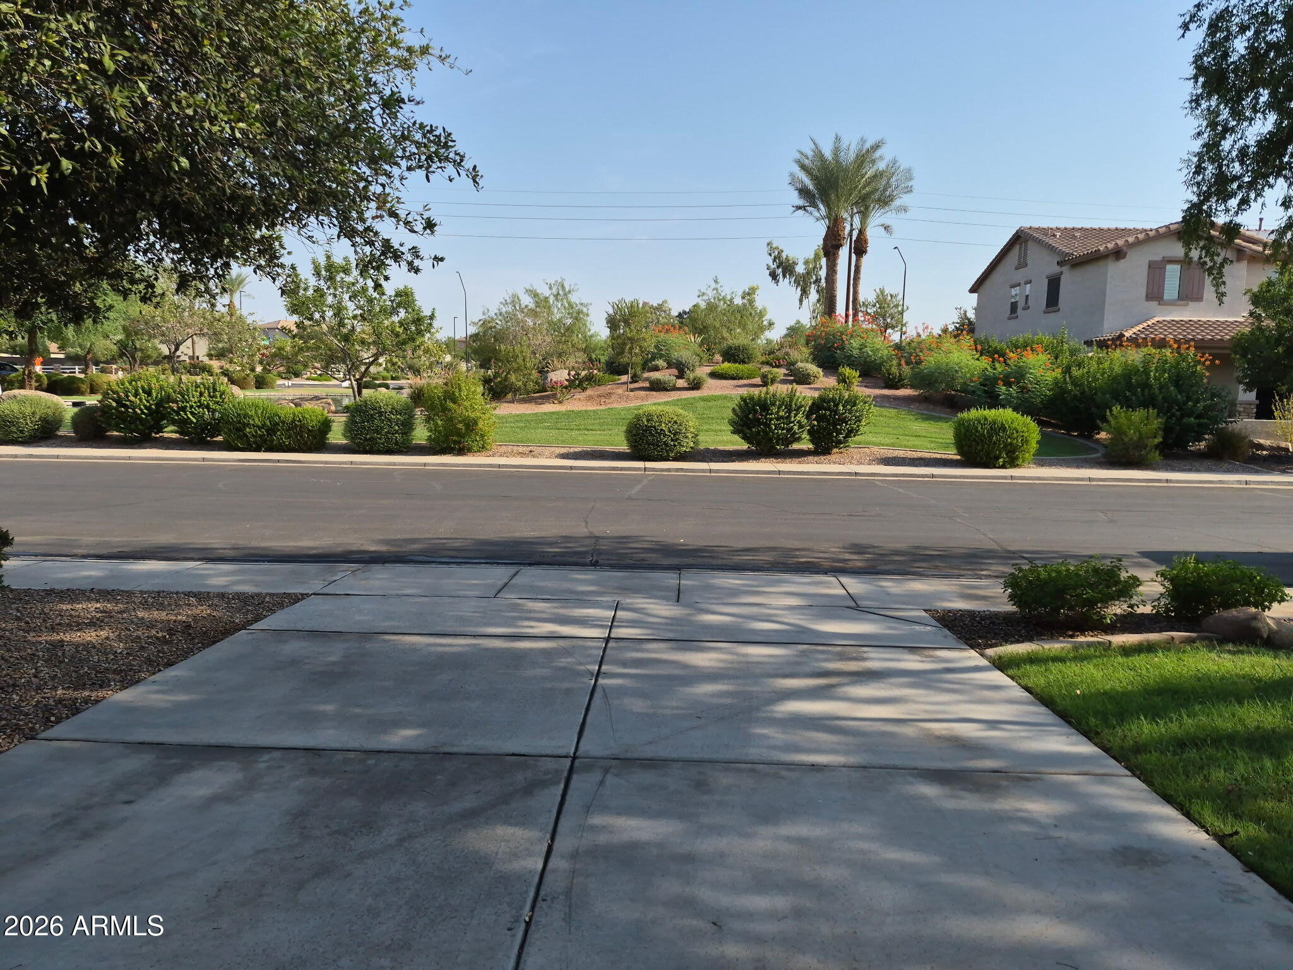
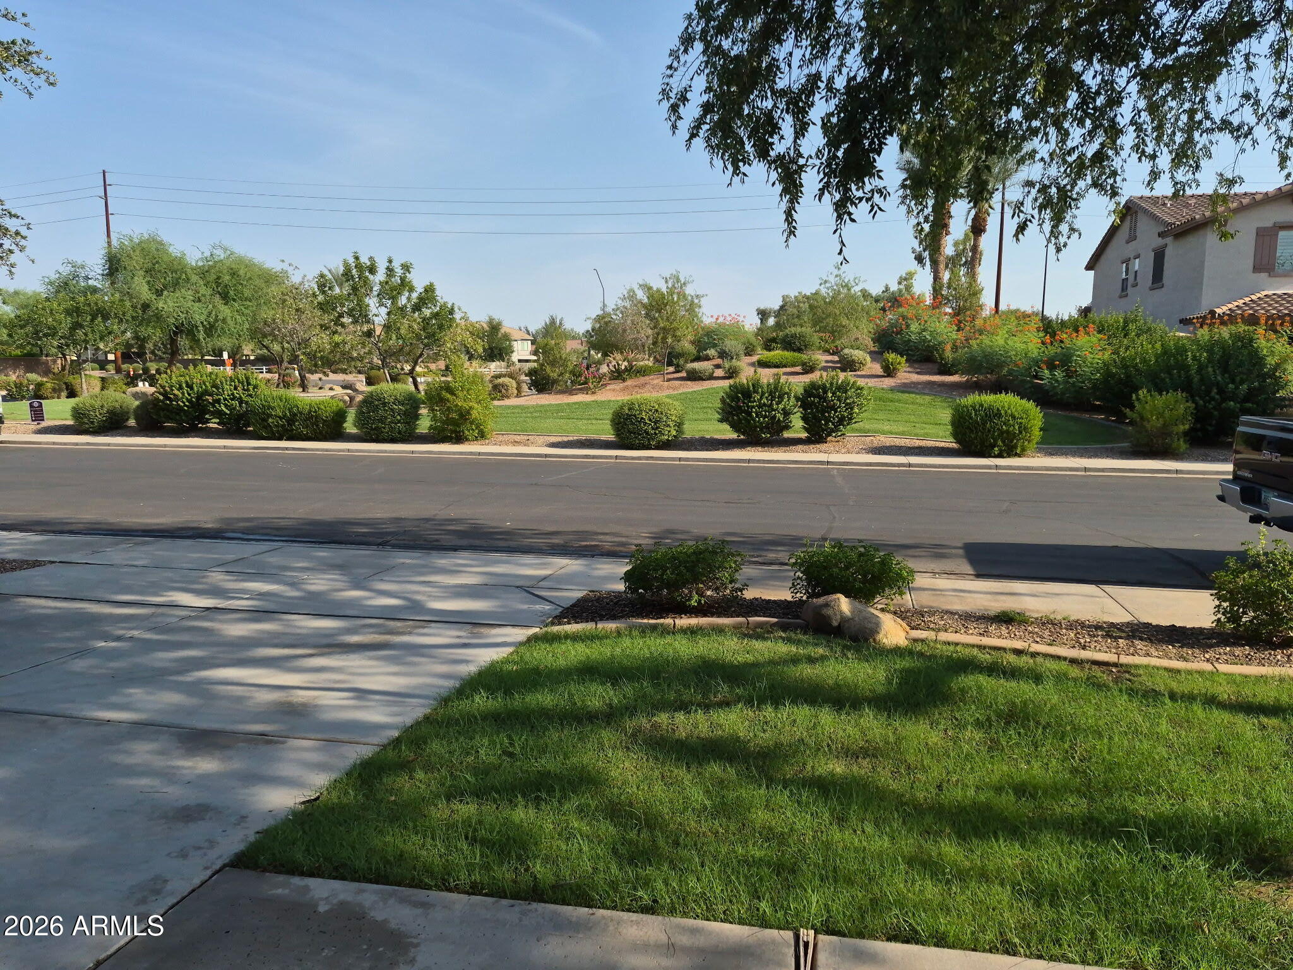
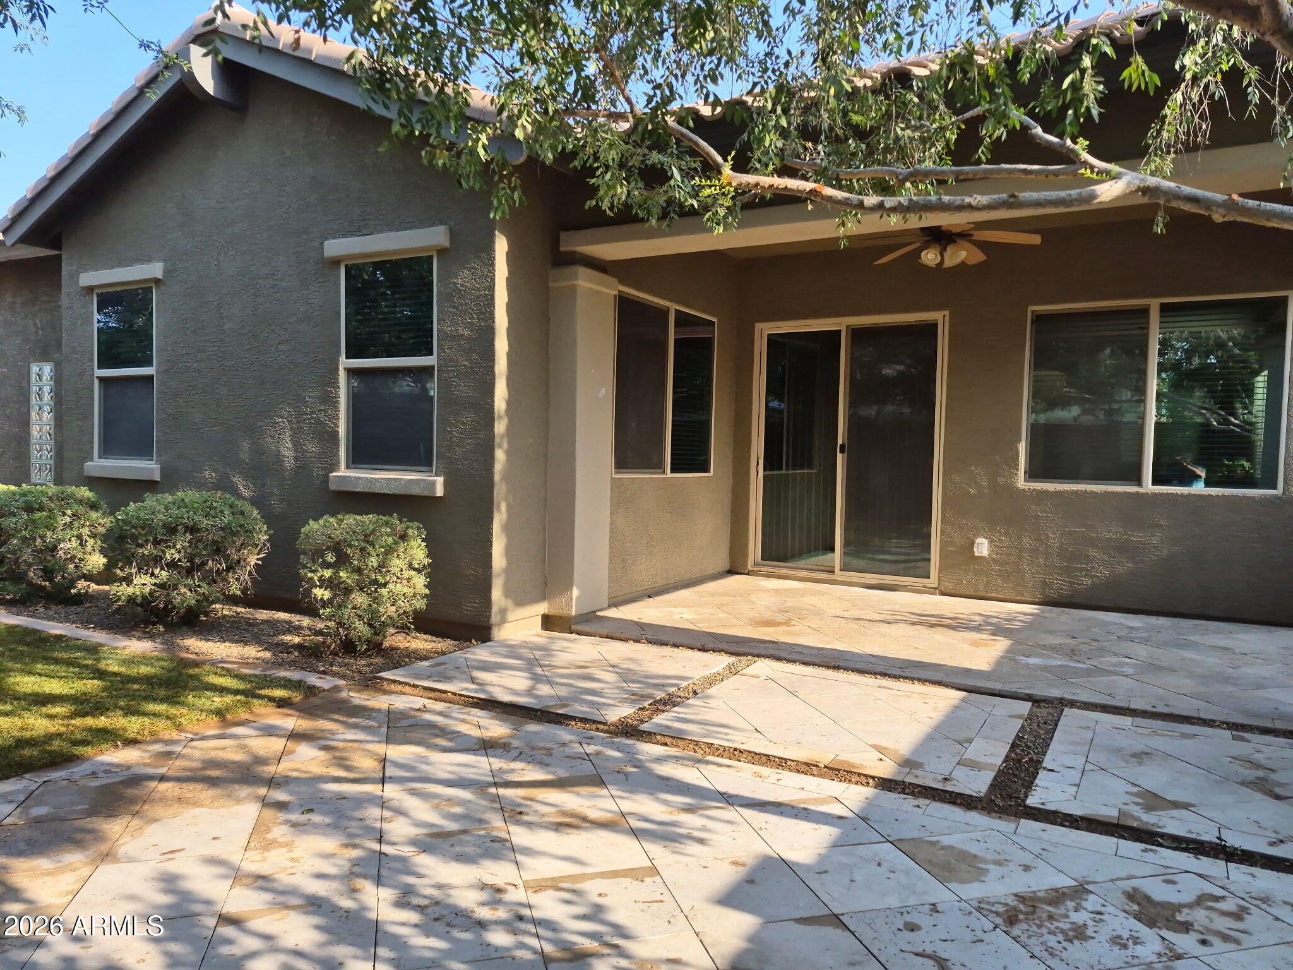
Former Fulton Homes Model Home is full of upgrades! Location, Location, Location! Across street from lake and greenbelt! Large community park and lake across street to the north and another second park with playground 1 block to the south! Both A/C units were replaced within the last 2 years! Kitchen has upgraded stainless steel appliances and granite countertops! Gas cooktop and other gas appliances! Extensive back yard hardscape and landscaping! Listing agent is related to seller.
Save
Ask
Tour
Hide
Listing Snapshot
Price
$569,000
Days On Site
72 Days
Bedrooms
4
Inside Area (SqFt)
2,351 sqft
Total Baths
3
Full Baths
2
Partial Baths
1
Lot Size
0.17 Acres
Year Built
2012
MLS Number
7064843
Status
Active
Property Tax
$3,015.62
HOA/Condo/Coop Fees
$108 monthly
Sq Ft Source
Assessor
Friends & Family
Recent Activity
| 3 days ago | Listing updated with changes from the MLS | |
| 3 days ago | Price changed to $569,000 | |
| 2 months ago | Listing first seen on site |
General Features
Acres
0.17
Attached Garage
Yes
Cross Street
Ocotillo and Greenfield
Disclosures
Seller Discl Avail
Foundation
Slab
Garage
Yes
Garage Spaces
2
Land Lease
No
Levels
One
Number Of Stories
1
Parking
Garage Door Opener
Parking Spaces
2
Property Sub Type
Single Family Residence
Sewer
Public Sewer
SqFt Total
2351
Utilities
Natural Gas ConnectedPhone Available
Water Source
Public
Interior Features
Appliances
DishwasherDisposalRefrigeratorGas CooktopBuilt-In Gas OvenGas Range
Cooling
Ceiling Fan(s)Central Air
Fireplace
Yes
Fireplace Features
Family RoomGas
Fireplaces
1
Flooring
CarpetTile
Heating
Natural GasCeiling
Interior
Double VanityEat-in KitchenPantryKitchen IslandHigh Speed Internet
Laundry Features
Washer HookupInsideGas Dryer Hookup
Window Features
ScreensDouble Pane Windows
Kitchen
Dimensions - 10.0 x 10.0
Save
Ask
Tour
Hide
Exterior Features
Construction Details
Stucco
Fencing
BlockBack Yard
Lot Features
Sprinklers In FrontSprinklers In Rear
Roof
TileConcrete
Spa Features
None
View
Lake
Waterview
Lake
Windows/Doors
ScreensDouble Pane Windows
Community Features
Association Fee
$324.0
Association Fee Frequency
Quarterly
Community Features
LakePlaygroundSidewalks
School District
Chandler Unified District #80
Financing Terms Available
CashVA LoanFHAConventional
Roads
Asphalt
Schools
School District
Chandler Unified District #80
Elementary School
Chandler Traditional Academy - Freedom
Middle School
Unknown
High School
Dr. Camille Casteel High School
Listing courtesy of West USA Realty.

All information should be verified by the recipient and none is guaranteed as accurate by ARMLS. Copyright 2026 Arizona Regional Multiple Listing Service, Inc. All rights reserved.
Last checked: 2026-10-22 05:11 AM UTC
All information should be verified by the recipient and none is guaranteed as accurate by ARMLS. Copyright 2026 Arizona Regional Multiple Listing Service, Inc. All rights reserved.
Last checked: 2026-10-22 05:11 AM UTC
Neighborhood & Commute
Source: Walkscore
Disclosure: Community information and market data powered by Constellation Data Labs. Information is deemed reliable but not guaranteed.
Save
Ask
Tour
Hide

