Search Homes

Save
Ask
Tour
Hide
Share
$2,380,000
72 Days On Site

2675 E HUMMINGBIRD Way
Gilbert, AZ 85297

For Sale|Single Family Residence|Active
4
Beds
5
Total Baths
4
Full Baths
1
Partial Bath
4,905
SqFt
$485
/SqFt
2018
Built
Subdivision:
WHITEWING AT GERMANN ESTATES
County:
Maricopa
Call Now: (602) 935 6959
Is this the listing for you? We can help make it yours.
(602) 935 6959
Upcoming Open Houses
Sat, Oct 24, 11:00 AM - 1:00 PM
Sun, Oct 25, 11:00 AM - 1:00 PM
2675 E HUMMINGBIRD Way2675 E HUMMINGBIRD Way2675 E HUMMINGBIRD Way2675 E HUMMINGBIRD Way
Save
Ask
Tour
Hide
Share

Mortgage Calculator

Monthly Payment (Est.)

Enter an interest rate to see your estimated monthly payment.
Calculator powered by Showcase IDX, a Constellation1 Company. Copyright ©2026 Information is deemed reliable but not guaranteed.

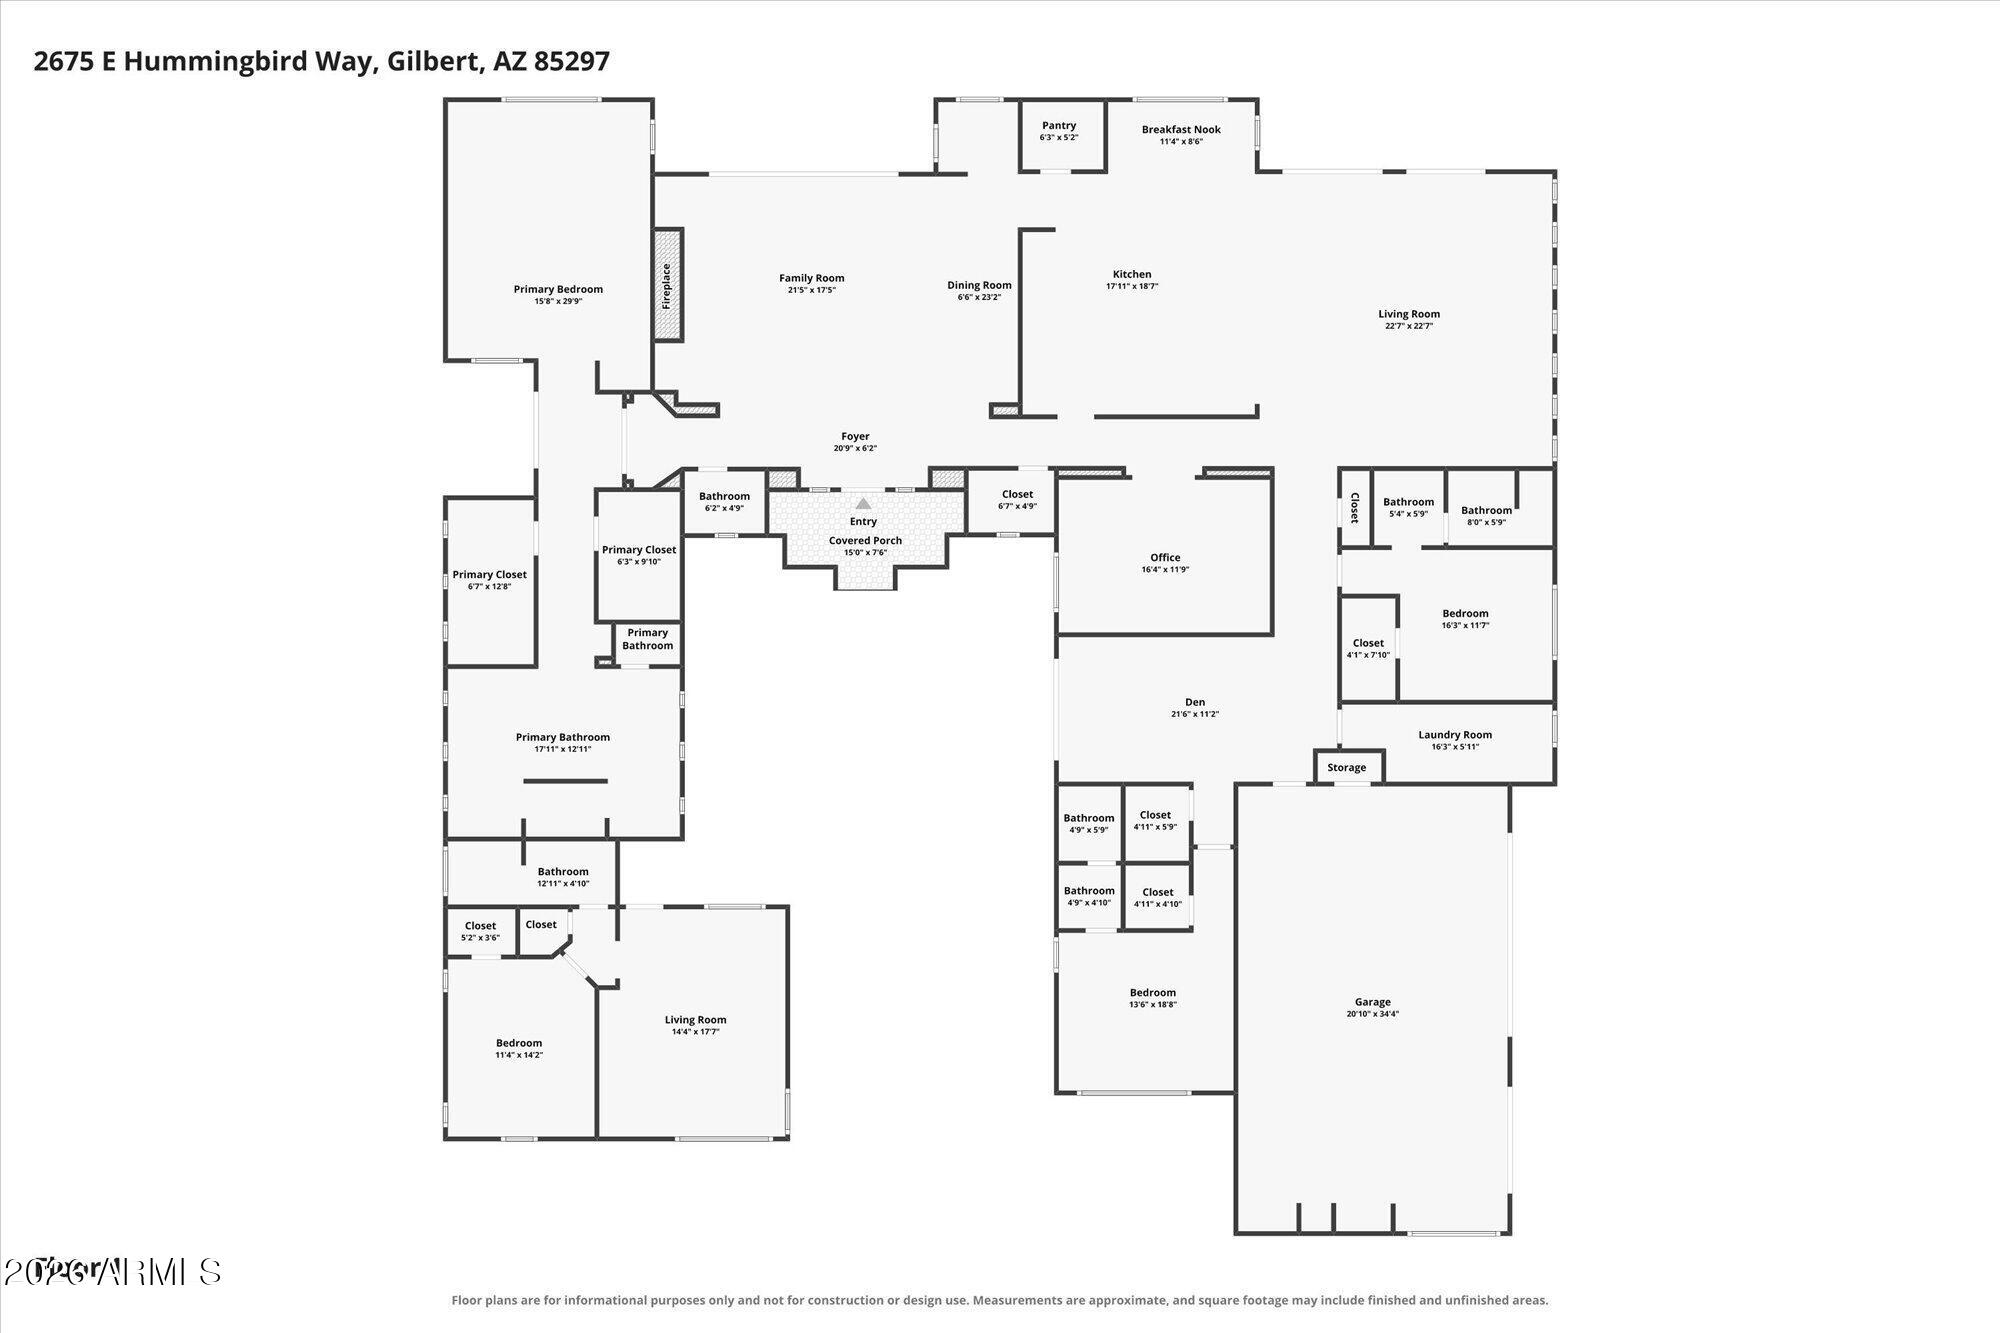
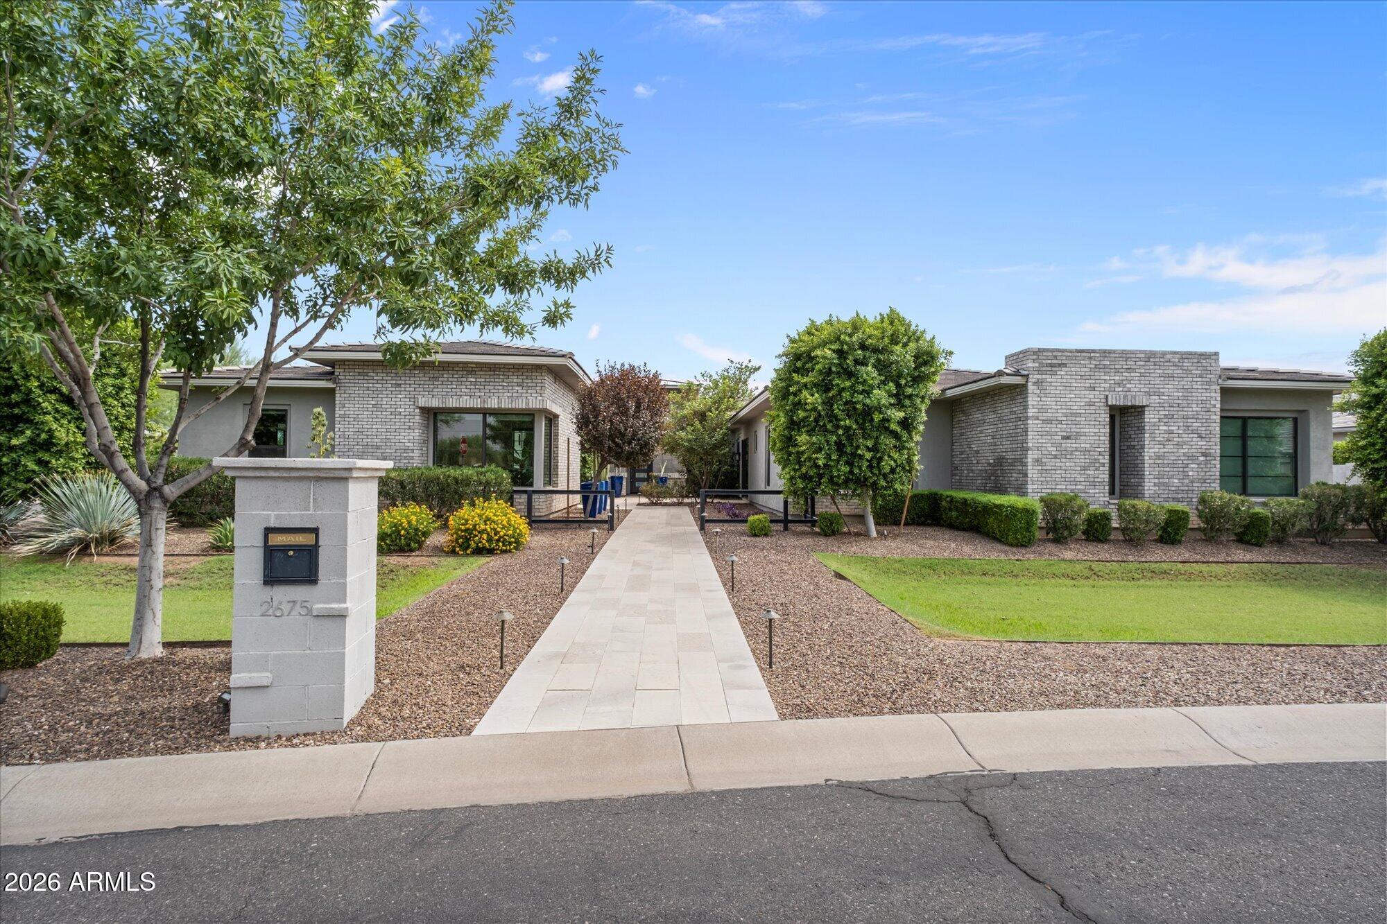
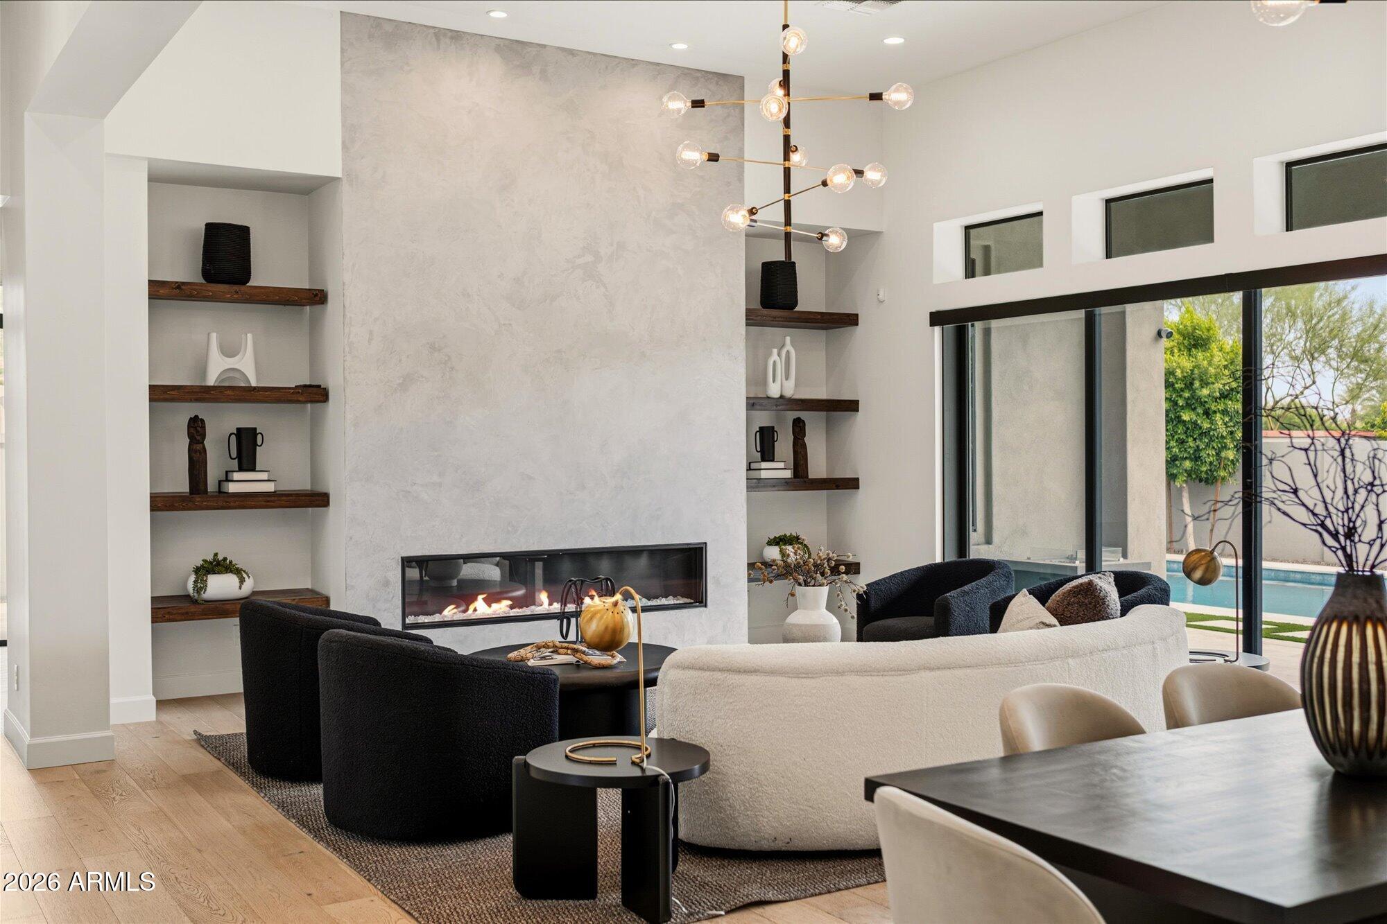
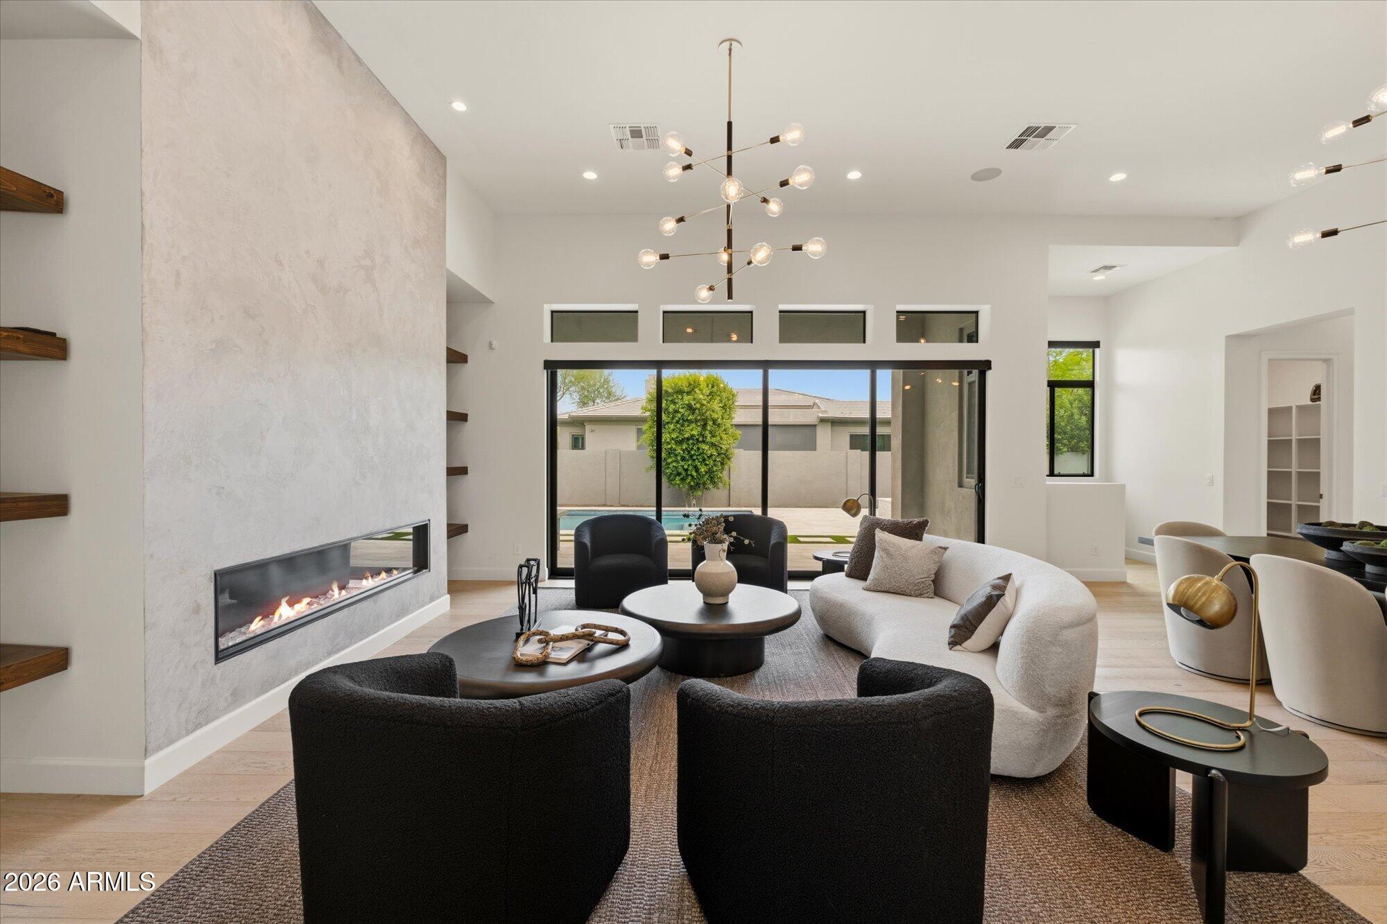
YOUR HOME, YOUR VISION, YOUR CHOICE! $40,000 SELLER CONCESSION! Personalize your dream home, buy down your interest rate or offset closing costs- Experience exceptional single-level luxury in guard-gated Whitewing at Germann Estates! Situated on nearly half an acre, this stunning 4BR/4.5BA residence showcases 8'' French Oak Floors, soaring ceilings, dramatic 16-ft sliders and seamless indoor-outdoor living. A chef's dream kitchen enhanced by dual islands, two walk-in pantries, wolf cooktop, farmhouse sink and custom cabinets. Floor plan features large great room, den, office, bonus room, en-suite bedrooms, opulent primary suite plus guest casita. Bespoke lifestyle awaits with a sparkling new pool, fire pit, secluded private patios and 3-car garage. Exceptional luxury, tailored to YOU!

Save
Ask
Tour
Hide
Share
Listing Snapshot
Price 
$2,380,000
Days On Site 
72 Days
Bedrooms 
4
Inside Area (SqFt) 
4,905 sqft
Total Baths 
5
Full Baths 
4
Partial Baths 
1
Lot Size 
0.44 Acres
Year Built 
2018
MLS Number 
7064859
Status 
Active
Property Tax 
$5,906
HOA/Condo/Coop Fees 
$405 monthly
Sq Ft Source 
Assessor
Friends & Family
Recent Activity
9 hours agoListing updated with changes from the MLS
12 hours agoPrice changed to $2,380,000
2 months agoStatus changed to Active
2 months agoListing first seen on site
General Features
Acres 
0.44
Cross Street 
Germann Rd & Greenfield Rd
Disclosures 
Seller Discl Avail
Garage 
Yes
Garage Spaces 
3
Land Lease 
No
Levels 
One
Number Of Stories 
1
Parking 
RV GatedGarage Door OpenerDirect Access
Parking Spaces 
2
Property Sub Type 
Single Family Residence
Security 
Security GuardSecurity System Leased
Sewer 
Public Sewer
SqFt Total 
4905
Style 
Contemporary
Water Source 
Public
Interior Features
Appliances 
DishwasherDisposalRefrigeratorGas CooktopMicrowaveGas OvenGas RangeWasherDryerWater Softener OwnedENERGY STAR Qualified DryerENERGY STAR Qualified Washer
Cooling 
Ceiling Fan(s)Central Air
Fireplace 
Yes
Fireplace Features 
Living Room
Fireplaces 
1
Flooring 
CarpetWood
Heating 
Natural Gas
Interior 
Double VanityEat-in KitchenPantryKitchen IslandHigh Speed InternetSmart HomeVaulted Ceiling(s)High Ceilings
Laundry Features 
Inside
Window Features 
ENERGY STAR Qualified WindowsLow Emissivity Windows
Save
Ask
Tour
Hide
Share
Exterior Features
Construction Details 
BlockStuccoBrick Veneer
Exterior 
Private Yard
Fencing 
Block
Lot Features 
Corner LotSprinklers In FrontSprinklers In Rear
Other Structures 
Guest House
Patio And Porch 
Patio
Pool Features 
Outdoor Pool
Private Pool 
Yes
Roof 
Tile
Spa Features 
None
Windows/Doors 
ENERGY STAR Qualified WindowsLow Emissivity Windows
Community Features
Association Fee 
$405.0
Association Fee Frequency 
Monthly
Community Features 
GatedPlaygroundSidewalks
School District 
Higley Unified School District
Township 
2S
Financing Terms Available 
CashConventional
Schools
School District
Higley Unified School District
Elementary School
Coronado Elementary School
Middle School
Cooley Middle School
High School
Higley High School
Listing courtesy of Keller Williams Arizona Realty.

logo

All information should be verified by the recipient and none is guaranteed as accurate by ARMLS. Copyright 2026 Arizona Regional Multiple Listing Service, Inc. All rights reserved.
Last checked: 2026-10-22 06:06 AM UTC


Neighborhood & Commute
Source: Walkscore
Disclosure: Community information and market data powered by Constellation Data Labs. Information is deemed reliable but not guaranteed.
Save
Ask
Tour
Hide
Share

Mortgage Calculator

Monthly Payment (Est.)

Enter an interest rate to see your estimated monthly payment.
Calculator powered by Showcase IDX, a Constellation1 Company. Copyright ©2026 Information is deemed reliable but not guaranteed.
Contact Me

© 2024 RJH Homes. All Rights Reserved.

Designed by Virtually By Design.