Search Homes

Save
Ask
Tour
Hide
Share
$614,400
43 Days On Site

7343 E Norwood Street
Mesa, AZ 85207

For Sale|Single Family Residence|Active
4
Beds
2
Total Baths
2
Full Baths
2,126
SqFt
$289
/SqFt
2001
Built
Subdivision:
GRAYFOX AT LAS SENDAS
County:
Maricopa
Call Now: (602) 935 6959
Is this the listing for you? We can help make it yours.
(602) 935 6959
7343 E Norwood Street7343 E Norwood Street7343 E Norwood Street7343 E Norwood Street
Save
Ask
Tour
Hide
Share

Mortgage Calculator

Monthly Payment (Est.)

Enter an interest rate to see your estimated monthly payment.
Calculator powered by Showcase IDX, a Constellation1 Company. Copyright ©2026 Information is deemed reliable but not guaranteed.

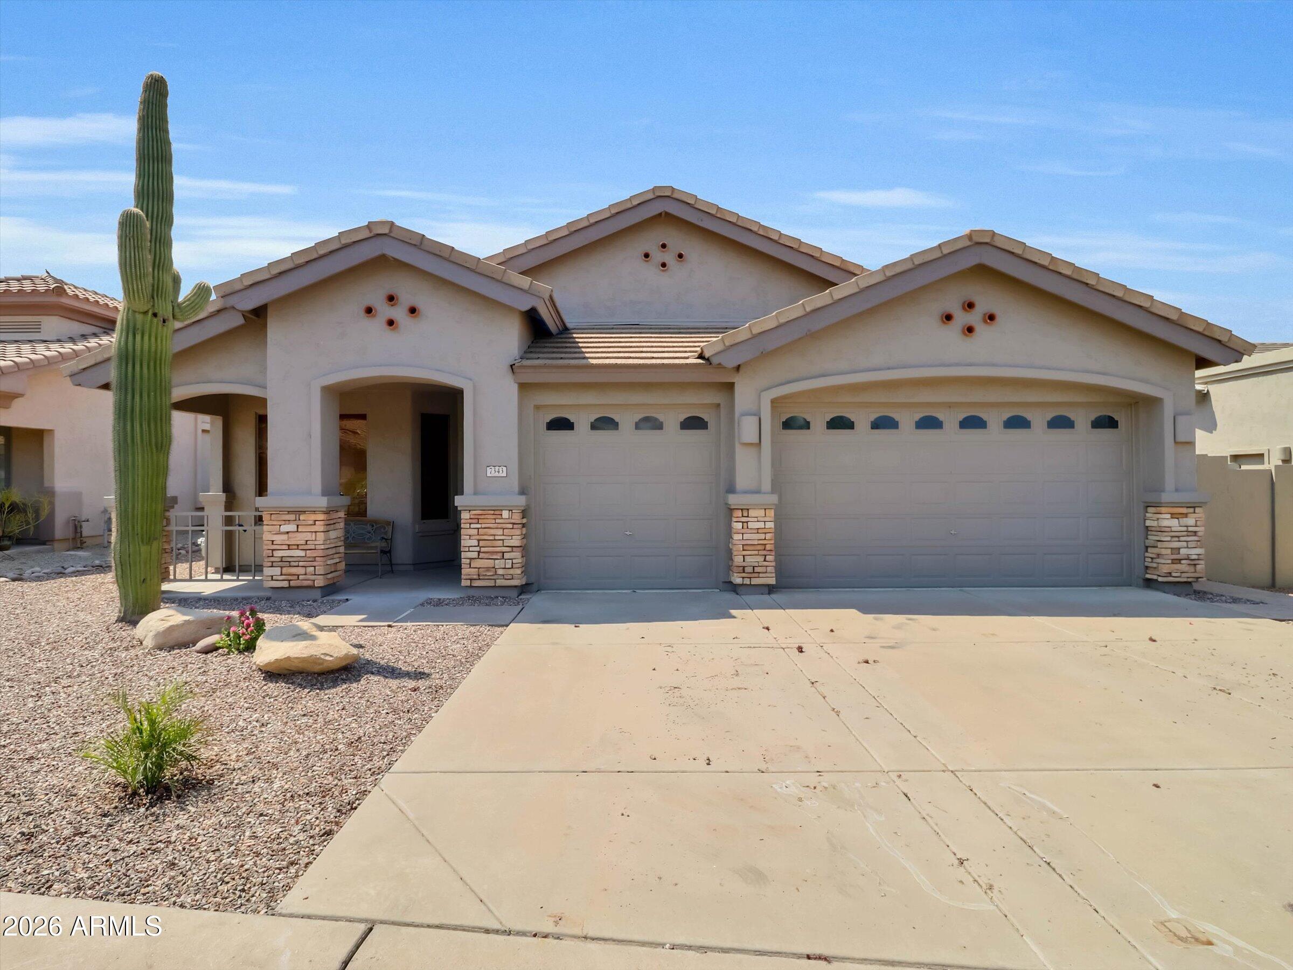
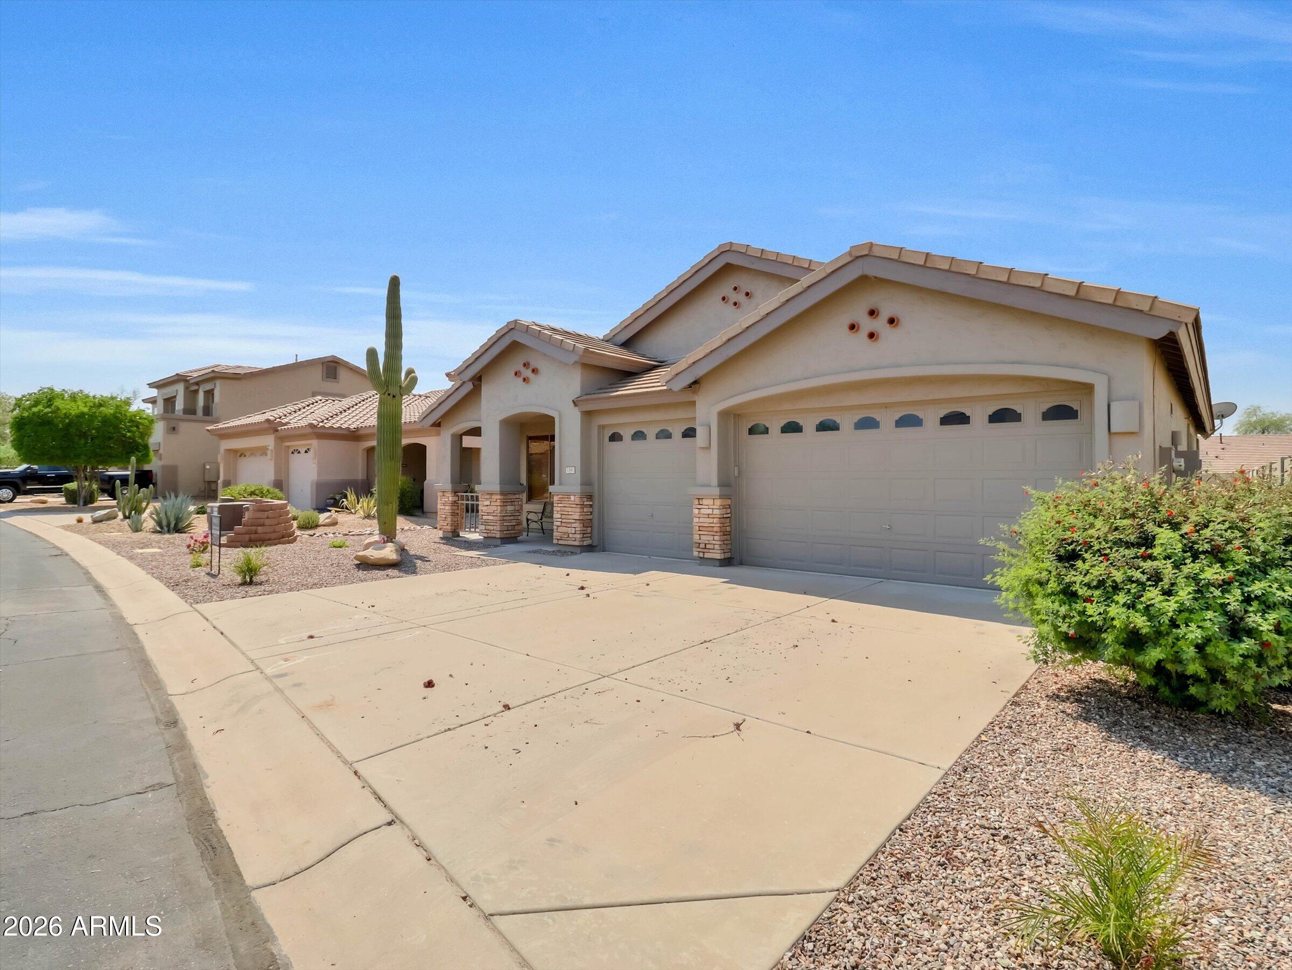
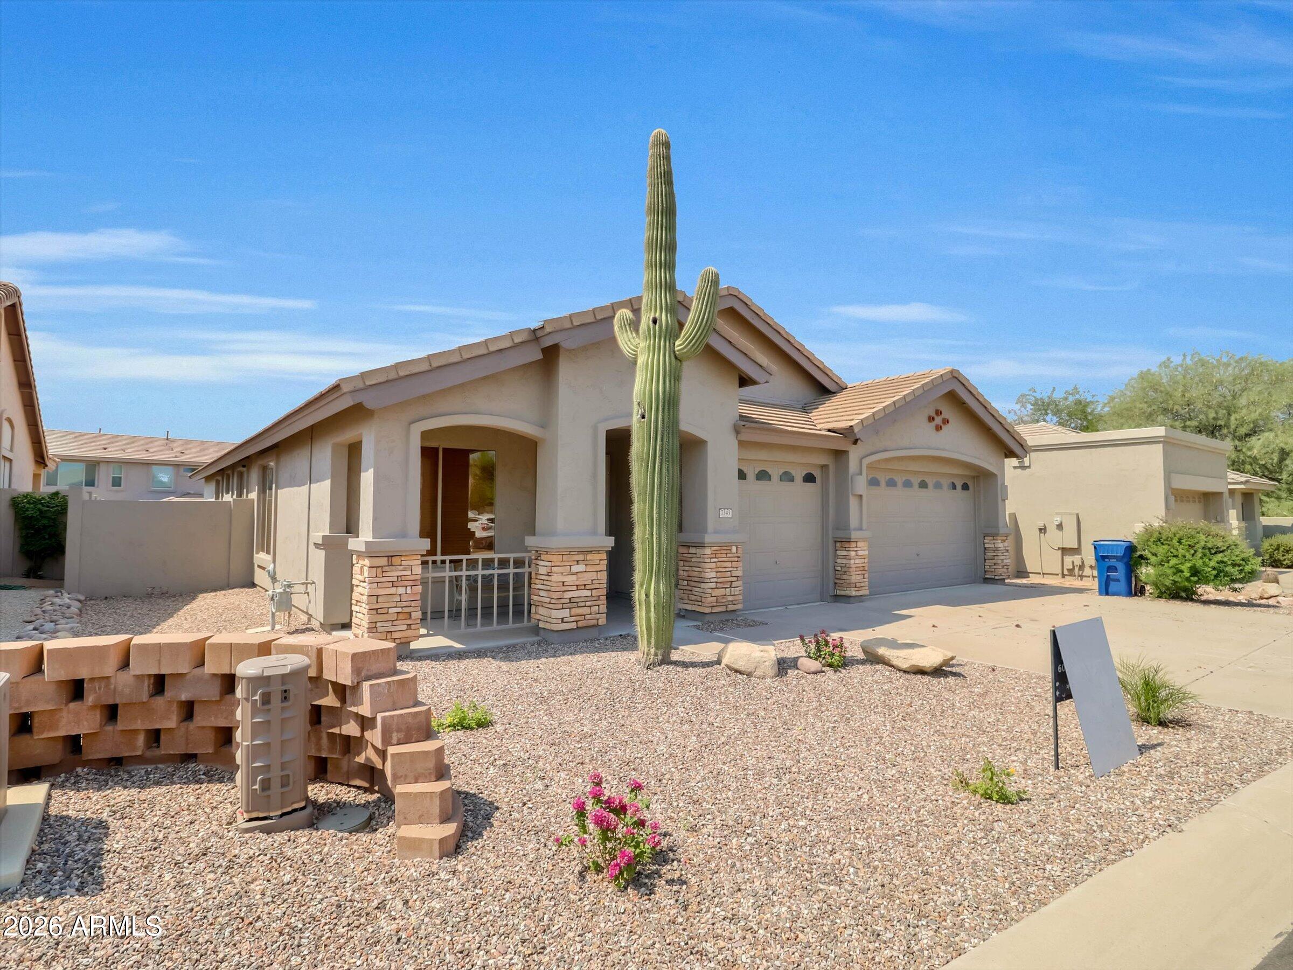
Enjoy single-level living in Grayfox at Las Sendas with mountain views and a flexible split-bedroom layout. This 4-bedroom, 2-bath home offers 2,126 square feet with formal and casual dining areas, a family room, and a great room. The kitchen features granite countertops, an island, breakfast bar, electric cooking with a gas stub, dishwasher, and built-in microwave. The primary suite includes a walk-in closet, dual vanities, separate tub and shower, and a private water closet. Additional highlights include tile and carpet flooring, dual-pane windows with solar screens, a water softener, indoor laundry, covered patio, low-maintenance landscaping with irrigation, and a 3-car garage. Las Sendas amenities include a community pool and spa, clubhouse, fitness facility, tennis courts, playground, and walking and biking paths.

Save
Ask
Tour
Hide
Share
Listing Snapshot
Price 
$614,400
Days On Site 
43 Days
Bedrooms 
4
Inside Area (SqFt) 
2,126 sqft
Total Baths 
2
Full Baths 
2
Partial Baths 
N/A
Lot Size 
0.16 Acres
Year Built 
2001
MLS® Number 
7065117
Status 
Active
Property Tax 
$2,578
HOA/Condo/Coop Fees 
$178.33 monthly
Sq Ft Source 
Assessor
Friends & Family
Recent Activity
5 days agoListing updated with changes from the MLS®
5 days agoPrice changed to $614,400
a month agoListing first seen on site
General Features
Acres 
0.16
Cross Street 
McDowell Rd & Power Rd
Disclosures 
Seller Discl AvailAgency Discl Req
Garage 
Yes
Garage Spaces 
3
Land Lease 
No
Levels 
One
Number Of Stories 
1
Parking 
Garage Door OpenerDirect Access
Parking Spaces 
3
Property Sub Type 
Single Family Residence
Security 
Security System Owned
Sewer 
Public Sewer
Style 
Ranch
Water Source 
Public
Interior Features
Appliances 
DishwasherDisposalMicrowaveElectric OvenElectric RangeWater Softener Owned
Cooling 
Ceiling Fan(s)Central Air
Flooring 
CarpetTile
Heating 
Electric
Interior 
Double VanityEat-in KitchenBreakfast BarKitchen IslandGranite CountersHigh Speed InternetHigh Ceilings
Laundry Features 
Washer HookupInside
Spa 
Yes
Window Features 
Solar ScreensDouble Pane Windows
Save
Ask
Tour
Hide
Share
Exterior Features
Construction Details 
Stucco
Fencing 
Block
Lot Features 
Sprinklers In FrontSprinklers In Rear
Patio And Porch 
Patio
Pool Features 
Fenced
Roof 
Tile
Spa 
Yes
Spa Features 
Heated
View 
Mountain(s)
Waterview 
Mountain(s)
Windows/Doors 
Solar ScreensDouble Pane Windows
Community Features
Association Fee 
$534.99
Association Fee Frequency 
Quarterly
Community Features 
GolfTennis Court(s)PlaygroundClubhouseFitness CenterSidewalks
School District 
Mesa Unified District
Financing Terms Available 
CashConventional
Roads 
Paved
Schools
School District
Mesa Unified District
Elementary School
Las Sendas Elementary School
Middle School
Fremont Junior High School
High School
Red Mountain High School
Listing courtesy of West USA Realty.

logo

All information should be verified by the recipient and none is guaranteed as accurate by ARMLS. Copyright 2026 Arizona Regional Multiple Listing Service, Inc. All rights reserved.
Last checked: 2026-09-23 10:11 PM UTC

Neighborhood & Commute
Source: Walkscore
Disclosure: Community information and market data powered by Constellation Data Labs. Information is deemed reliable but not guaranteed.
Save
Ask
Tour
Hide
Share

Mortgage Calculator

Monthly Payment (Est.)

Enter an interest rate to see your estimated monthly payment.
Calculator powered by Showcase IDX, a Constellation1 Company. Copyright ©2026 Information is deemed reliable but not guaranteed.
Contact Me

© 2024 RJH Homes. All Rights Reserved.

Designed by Virtually By Design.