Search Homes

Save
Ask
Tour
Hide
Share
$575,000
64 Days On Site

2864 W SANTA FE Drive
Queen Creek, AZ 85144

For Sale|Single Family Residence|Active
3
Beds
3
Total Baths
3
Full Baths
2023
Built
Subdivision:
PROMENADE
County:
Pinal
Call Now: (602) 935 6959
Is this the listing for you? We can help make it yours.
(602) 935 6959
2864 W SANTA FE Drive2864 W SANTA FE Drive2864 W SANTA FE Drive2864 W SANTA FE Drive
Save
Ask
Tour
Hide
Share

Mortgage Calculator

Monthly Payment (Est.)

Enter an interest rate to see your estimated monthly payment.
Calculator powered by Showcase IDX, a Constellation1 Company. Copyright ©2026 Information is deemed reliable but not guaranteed.

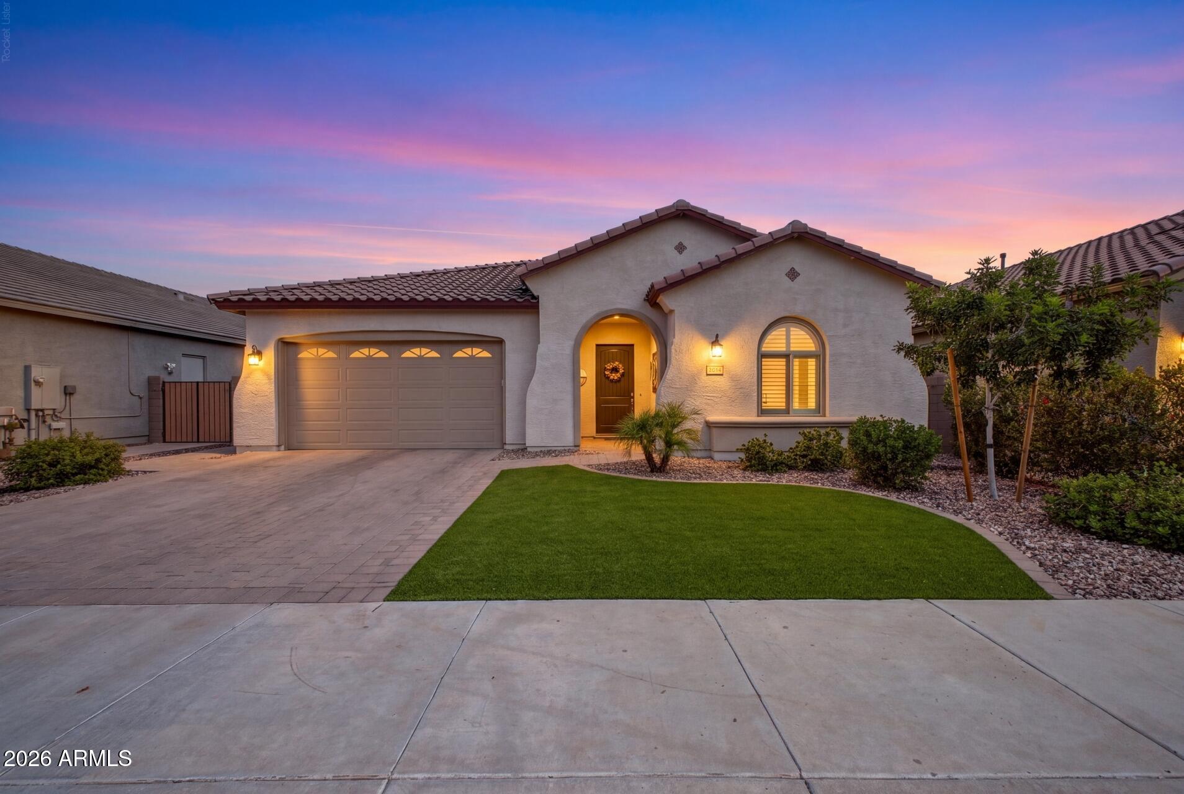
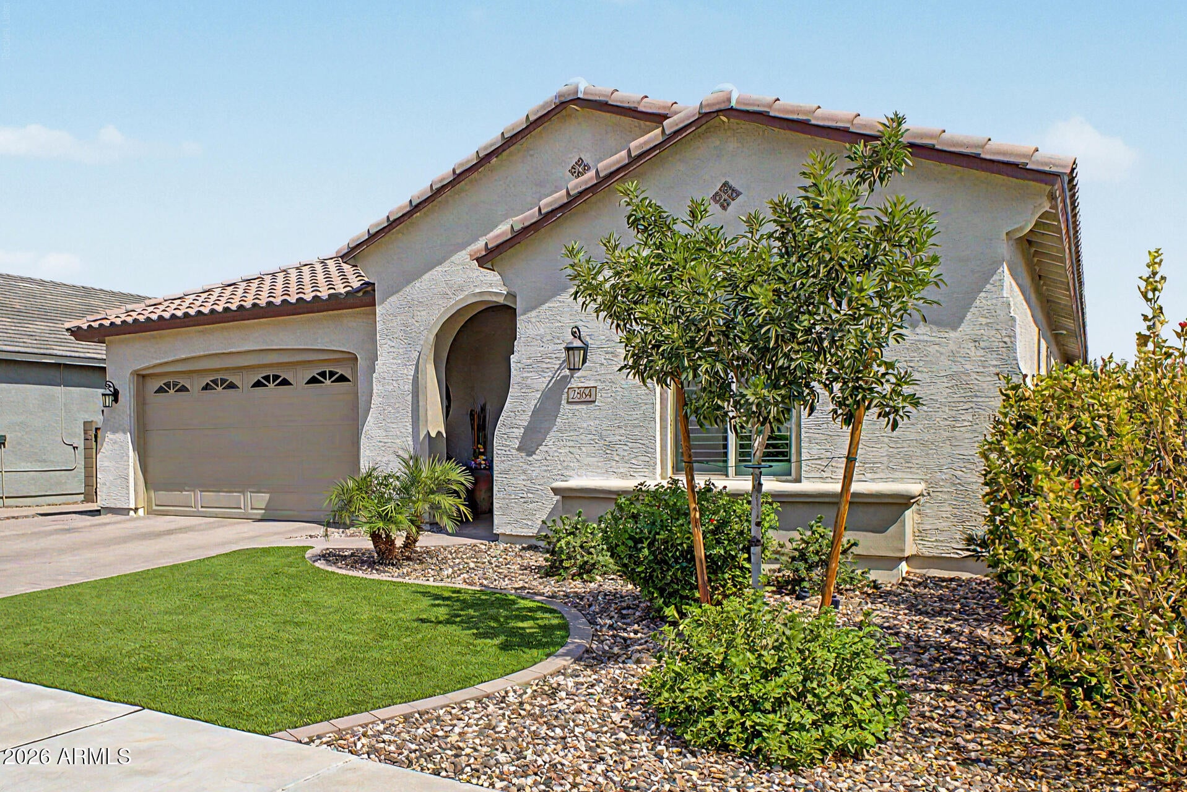
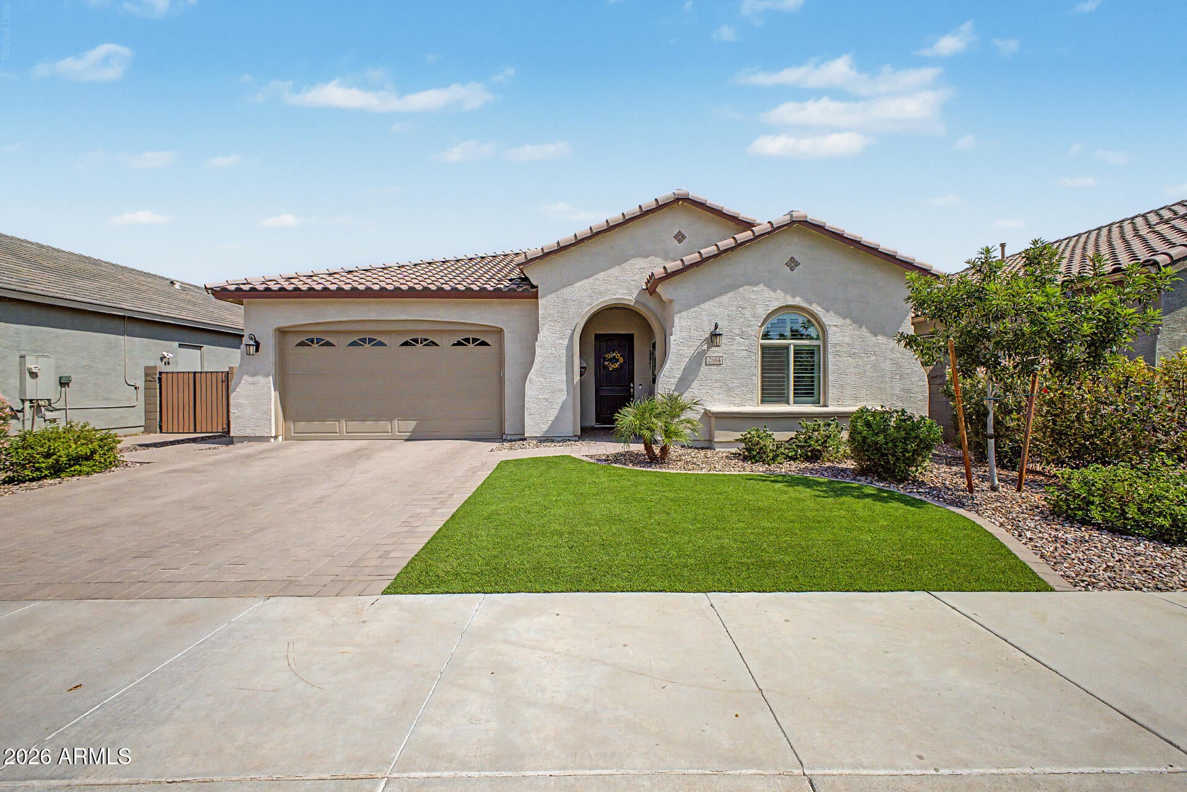
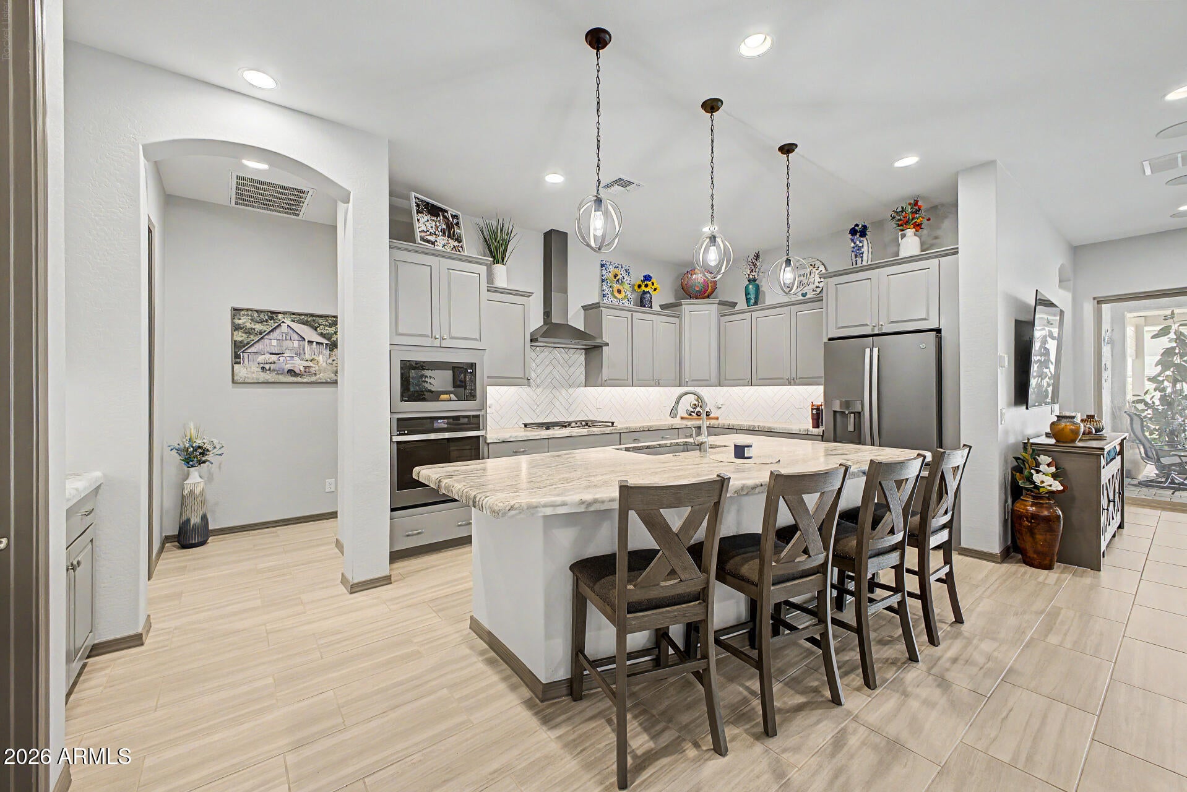
Nestled near the San Tan Mountains in the prestigious Promenade Community, this elegant single-story Luxury Home offers upscale resort-style living. Split floorplan features three private bedrooms plus a den w french doors, plantation shutters, glazed ceramic tile throughout. Ergonomic counters and toilets in all baths. The heart of the home chef's kitchen boasts Satin Granite countertops with bullnose edges, staggered crown-molded cabinets, oversized island, and slate appliances. Ample storage space and high end finishings throughout. Primary suite offers door to exterior, walk-in closet, and spa bath with Marbella finishes and oversized shower. Outside, the professionally landscaped, low-maintenance backyard features extended patio BBQ gas outlet, and pergola. Enjoy community amenities: including six parks, a 7,400 SF aquatic center, sports courts, and BBQs, minutes from dining, shopping, and freeways. Just 10 minutes from Banner Ironwood Medical Center and Queen Creek Marketplace. Why buy new when you can have an almost new home with high end finishing touches throughout, including window coverings, lighting, manicured yards, and more!?

Save
Ask
Tour
Hide
Share
Listing Snapshot
Price 
$575,000
Days On Site 
64 Days
Bedrooms 
3
Inside Area (SqFt) 
N/A
Total Baths 
3
Full Baths 
3
Partial Baths 
N/A
Lot Size 
0.16 Acres
Year Built 
2023
MLS® Number 
7065260
Status 
Active
Property Tax 
$2,956
HOA/Condo/Coop Fees 
$158 monthly
Sq Ft Source 
Assessor
Friends & Family
Recent Activity
5 days agoListing updated with changes from the MLS®
5 days agoPrice changed to $575,000
2 months agoStatus changed to Active
2 months agoListing first seen on site
General Features
Acres 
0.16
Cross Street 
Ellsworth/Empire
Disclosures 
Seller Discl Avail
Garage 
Yes
Garage Spaces 
3
Land Lease 
No
Levels 
One
Number Of Stories 
1
Parking 
Tandem
Parking Spaces 
2
Property Sub Type 
Single Family Residence
Sewer 
Public Sewer
Style 
Ranch
Interior Features
Appliances 
DishwasherDisposalRefrigeratorGas RangeWasherDryerWater Softener Owned
Cooling 
Central AirENERGY STAR Qualified Equipment
Flooring 
CarpetTile
Heating 
Natural GasENERGY STAR Qualified Equipment
Interior 
Double VanityBreakfast BarKitchen IslandGranite CountersHigh Speed Internet
Window Features 
Low Emissivity WindowsDouble Pane Windows
Save
Ask
Tour
Hide
Share
Exterior Features
Construction Details 
Low VOC InsulationDucts Professionally Air-SealedStucco
Fencing 
Block
Pool Features 
Lap
Roof 
Tile
Spa Features 
None
Windows/Doors 
Low Emissivity WindowsDouble Pane Windows
Community Features
Accessibility Features 
Accessible Full Bath
Association Fee 
$158.0
Association Fee Frequency 
Monthly
Community Features 
PlaygroundSidewalks
School District 
Florence Unified School District
Township 
03S
Financing Terms Available 
CashVA LoanFHAConventional
Roads 
Paved
Schools
School District
Florence Unified School District
Elementary School
Skyline Ranch Elementary School
Middle School
Skyline Ranch Elementary School
High School
San Tan Foothills High School
Listing courtesy of West USA Realty.

logo

All information should be verified by the recipient and none is guaranteed as accurate by ARMLS. Copyright 2026 Arizona Regional Multiple Listing Service, Inc. All rights reserved.
Last checked: 2026-10-14 10:16 PM UTC


Neighborhood & Commute
Source: Walkscore
Disclosure: Community information and market data powered by Constellation Data Labs. Information is deemed reliable but not guaranteed.
Save
Ask
Tour
Hide
Share

Mortgage Calculator

Monthly Payment (Est.)

Enter an interest rate to see your estimated monthly payment.
Calculator powered by Showcase IDX, a Constellation1 Company. Copyright ©2026 Information is deemed reliable but not guaranteed.
Contact Me

© 2024 RJH Homes. All Rights Reserved.

Designed by Virtually By Design.