Search Homes

Save
Ask
Tour
Hide
Share
$339,999
70 Days On Site

897 E Goldmine Lane
San Tan Valley, AZ 85140

For Sale|Single Family Residence|Active
3
Beds
2
Total Baths
2
Full Baths
1,248
SqFt
$272
/SqFt
1992
Built
Subdivision:
GOLF VIEW ESTATES UNIT II AND III
County:
Pinal
Call Now: (602) 935 6959
Is this the listing for you? We can help make it yours.
(602) 935 6959
897 E Goldmine Lane897 E Goldmine Lane897 E Goldmine Lane897 E Goldmine Lane
Save
Ask
Tour
Hide
Share

Mortgage Calculator

Monthly Payment (Est.)

Enter an interest rate to see your estimated monthly payment.
Calculator powered by Showcase IDX, a Constellation1 Company. Copyright ©2026 Information is deemed reliable but not guaranteed.

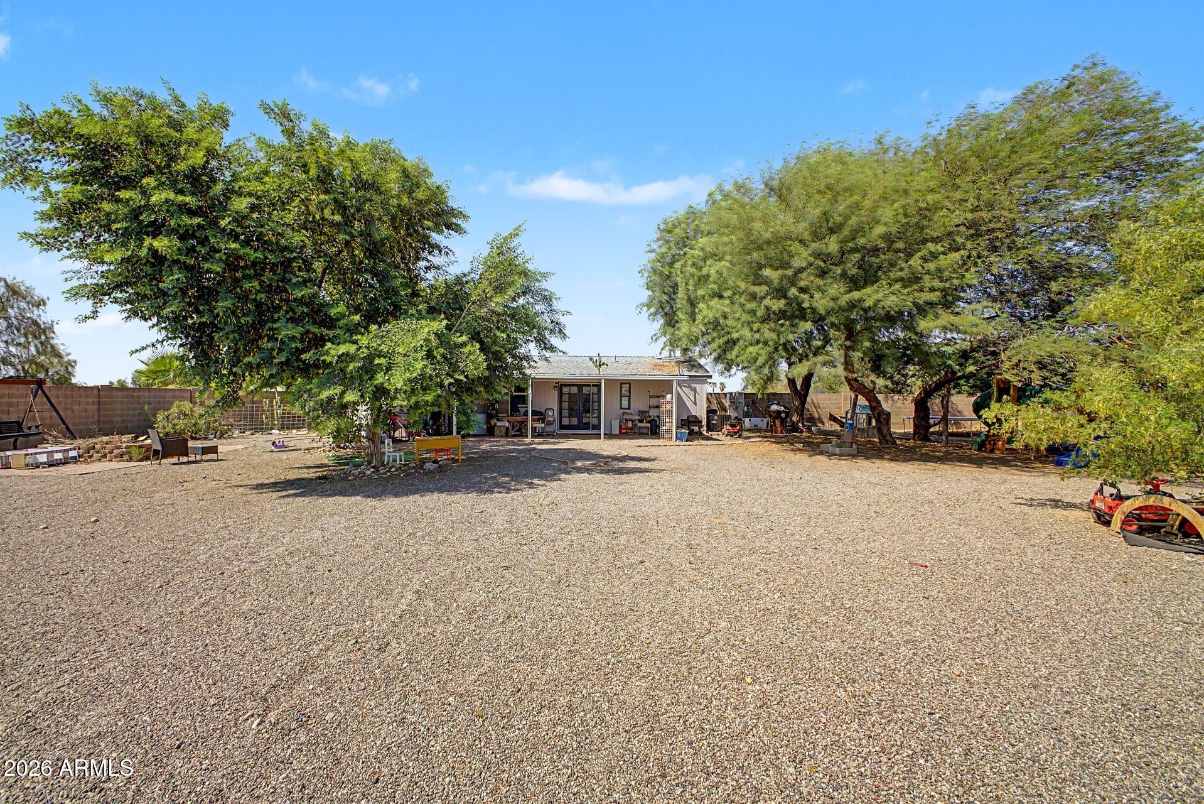
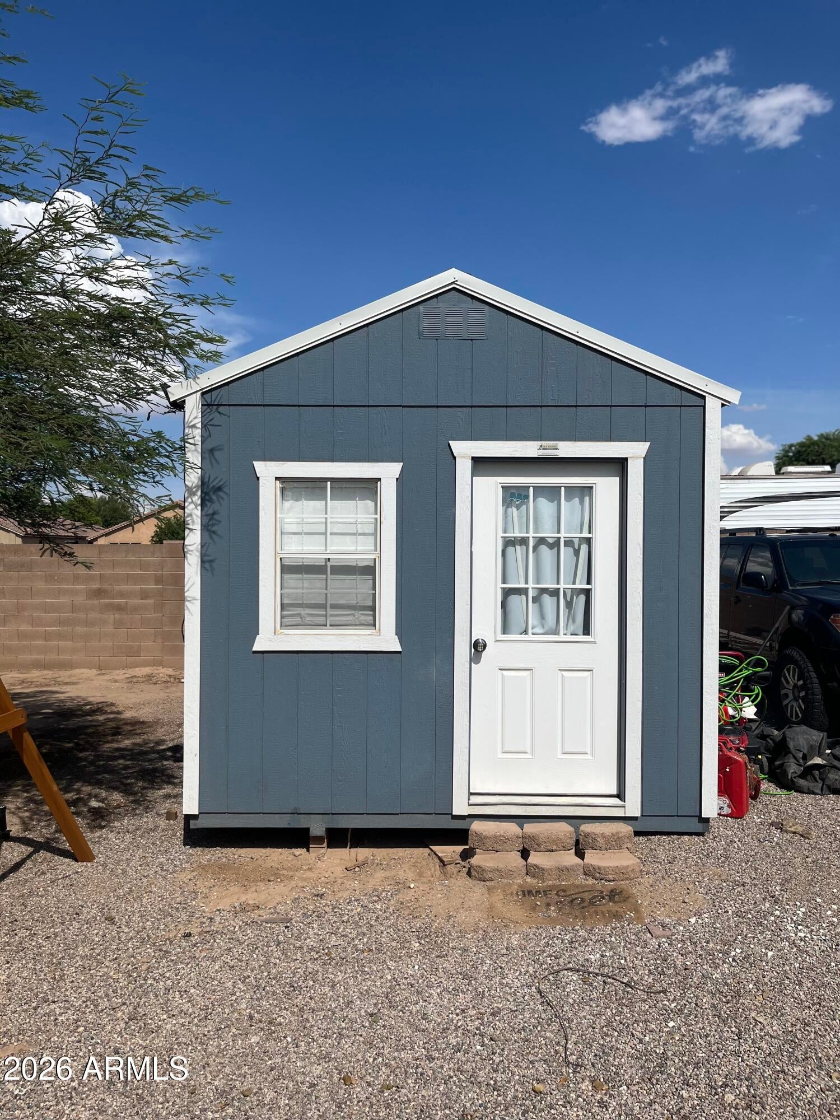
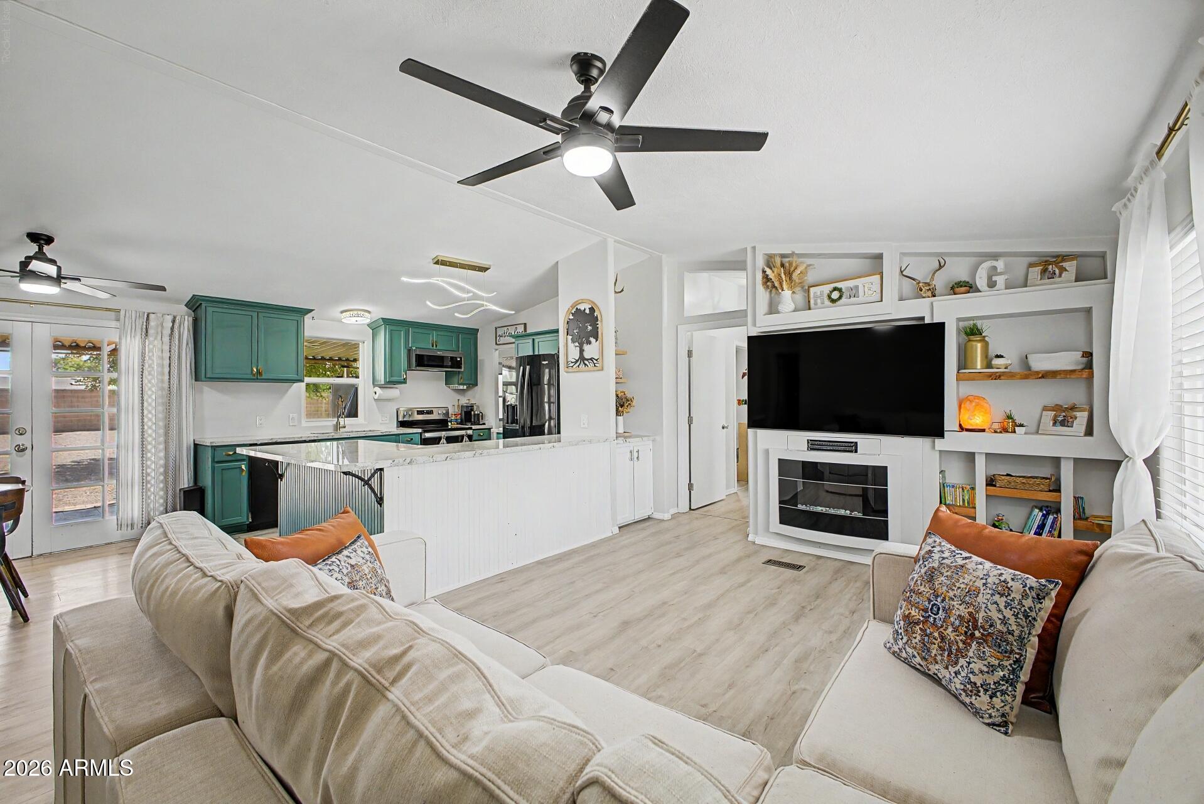
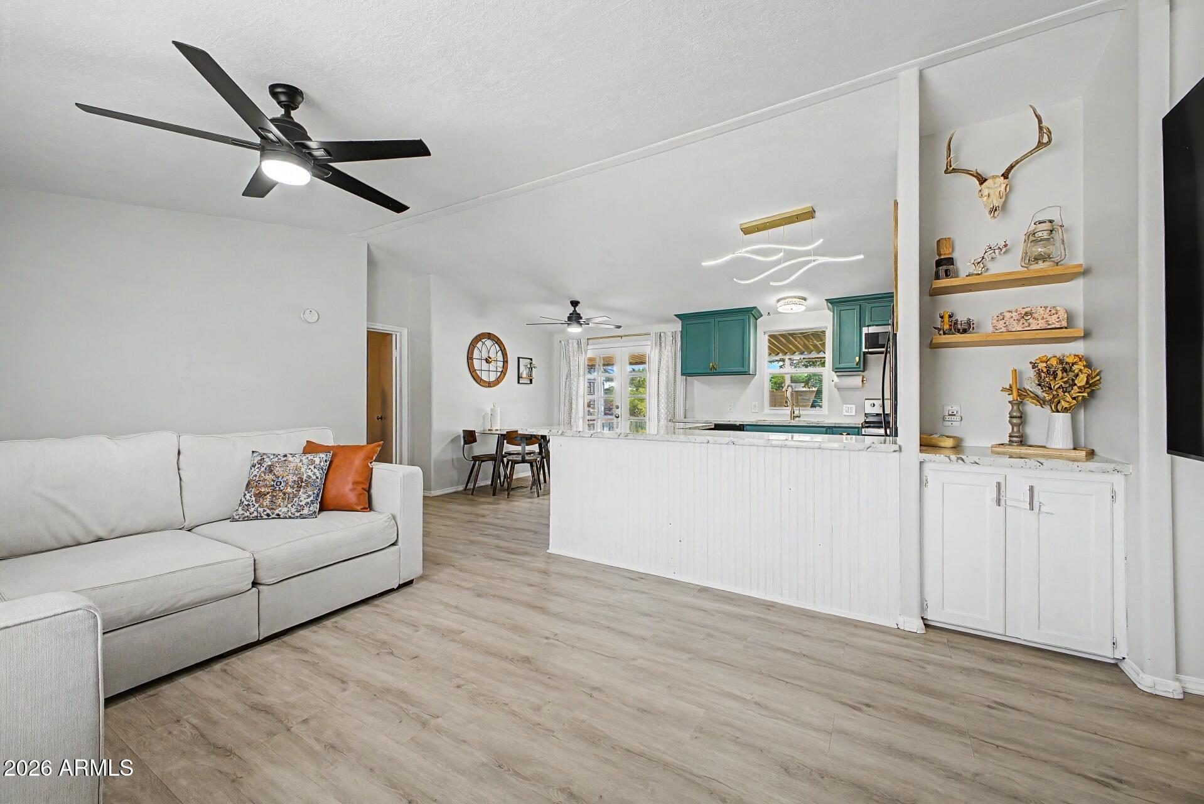
LESS HOUSE. MORE LAND. MORE POSSIBILITIES! Looking for room to spread out? This 3-bedroom, 2-bath manufactured home sits on nearly HALF AN ACRE of OWNED LAND! Enjoy a separate, air-conditioned office ideal for working from home, hobbies, or creative projects without giving up a bedroom. Outside, you'll find RV ACCESS & PARKING, a circular driveway, mature landscaping, a covered patio, and plenty of outdoor space to make your own! Inside offers an inviting layout, updated finishes, granite kitchen countertops, a breakfast bar, and comfortable everyday living. With NO LOT RENT & a low annual HOA, you get the freedom of extra space without the upkeep of a much larger home. Bring your vision and discover the possibilities this unique property has to offer.

Save
Ask
Tour
Hide
Share
Listing Snapshot
Price 
$339,999
Days On Site 
70 Days
Bedrooms 
3
Inside Area (SqFt) 
1,248 sqft
Total Baths 
2
Full Baths 
2
Partial Baths 
N/A
Lot Size 
0.5 Acres
Year Built 
1992
MLS Number 
7065576
Status 
Active
Property Tax 
$559
HOA/Condo/Coop Fees 
$10 monthly
Sq Ft Source 
Assessor
Friends & Family
Recent Activity
7 hours agoListing updated with changes from the MLS
8 hours agoPrice changed to $339,999
2 months agoListing first seen on site
General Features
Acres 
0.5
Cross Street 
Ironwood and Ocotillo
Disclosures 
Seller Discl Avail
Land Lease 
No
Levels 
One
Number Of Stories 
1
Parking 
RV Access/ParkingRV GatedCircular Driveway
Property Sub Type 
Single Family Residence
Sewer 
Septic Tank
SqFt Total 
1248
Interior Features
Appliances 
DishwasherDisposalRefrigeratorMicrowaveWasherDryer
Cooling 
Ceiling Fan(s)Central Air
Fireplace 
Yes
Fireplace Features 
Living Room
Fireplaces 
1
Flooring 
LaminateVinyl
Heating 
Electric
Interior 
Eat-in KitchenBreakfast BarPantryGranite CountersHigh Speed InternetVaulted Ceiling(s)
Laundry Features 
Inside
Window Features 
Double Pane Windows
Save
Ask
Tour
Hide
Share
Exterior Features
Exterior 
StoragePlayground
Fencing 
Block
Lot Features 
Corner Lot
Patio And Porch 
Patio
Roof 
Composition
Spa Features 
None
Windows/Doors 
Double Pane Windows
Community Features
Association Fee 
$120.0
Association Fee Frequency 
Annually
School District 
J O Combs Unified School District
Township 
02S
Financing Terms Available 
CashFHAConventional
Schools
School District
J O Combs Unified School District
Elementary School
Ranch Elementary School
Middle School
J. O. Combs Middle School
High School
Combs High School
Listing courtesy of Realty85.

logo

All information should be verified by the recipient and none is guaranteed as accurate by ARMLS. Copyright 2026 Arizona Regional Multiple Listing Service, Inc. All rights reserved.
Last checked: 2026-10-22 06:06 AM UTC


Neighborhood & Commute
Source: Walkscore
Disclosure: Community information and market data powered by Constellation Data Labs. Information is deemed reliable but not guaranteed.
Save
Ask
Tour
Hide
Share

Mortgage Calculator

Monthly Payment (Est.)

Enter an interest rate to see your estimated monthly payment.
Calculator powered by Showcase IDX, a Constellation1 Company. Copyright ©2026 Information is deemed reliable but not guaranteed.
Contact Me

© 2024 RJH Homes. All Rights Reserved.

Designed by Virtually By Design.