

Save
Ask
Tour
Hide
$474,990
22 Days On Site
18628 N 7TH DrivePhoenix, AZ 85027
For Sale|Single Family Residence|Active
4
Beds
2
Total Baths
2
Full Baths
1,993
SqFt
$238
/SqFt
1978
Built
Subdivision:
MARLBOROUGH COUNTRY UNIT 5 AMD
County:
Maricopa
Call Now: (602) 935 6959
Is this the listing for you? We can help make it yours.
(602) 935 6959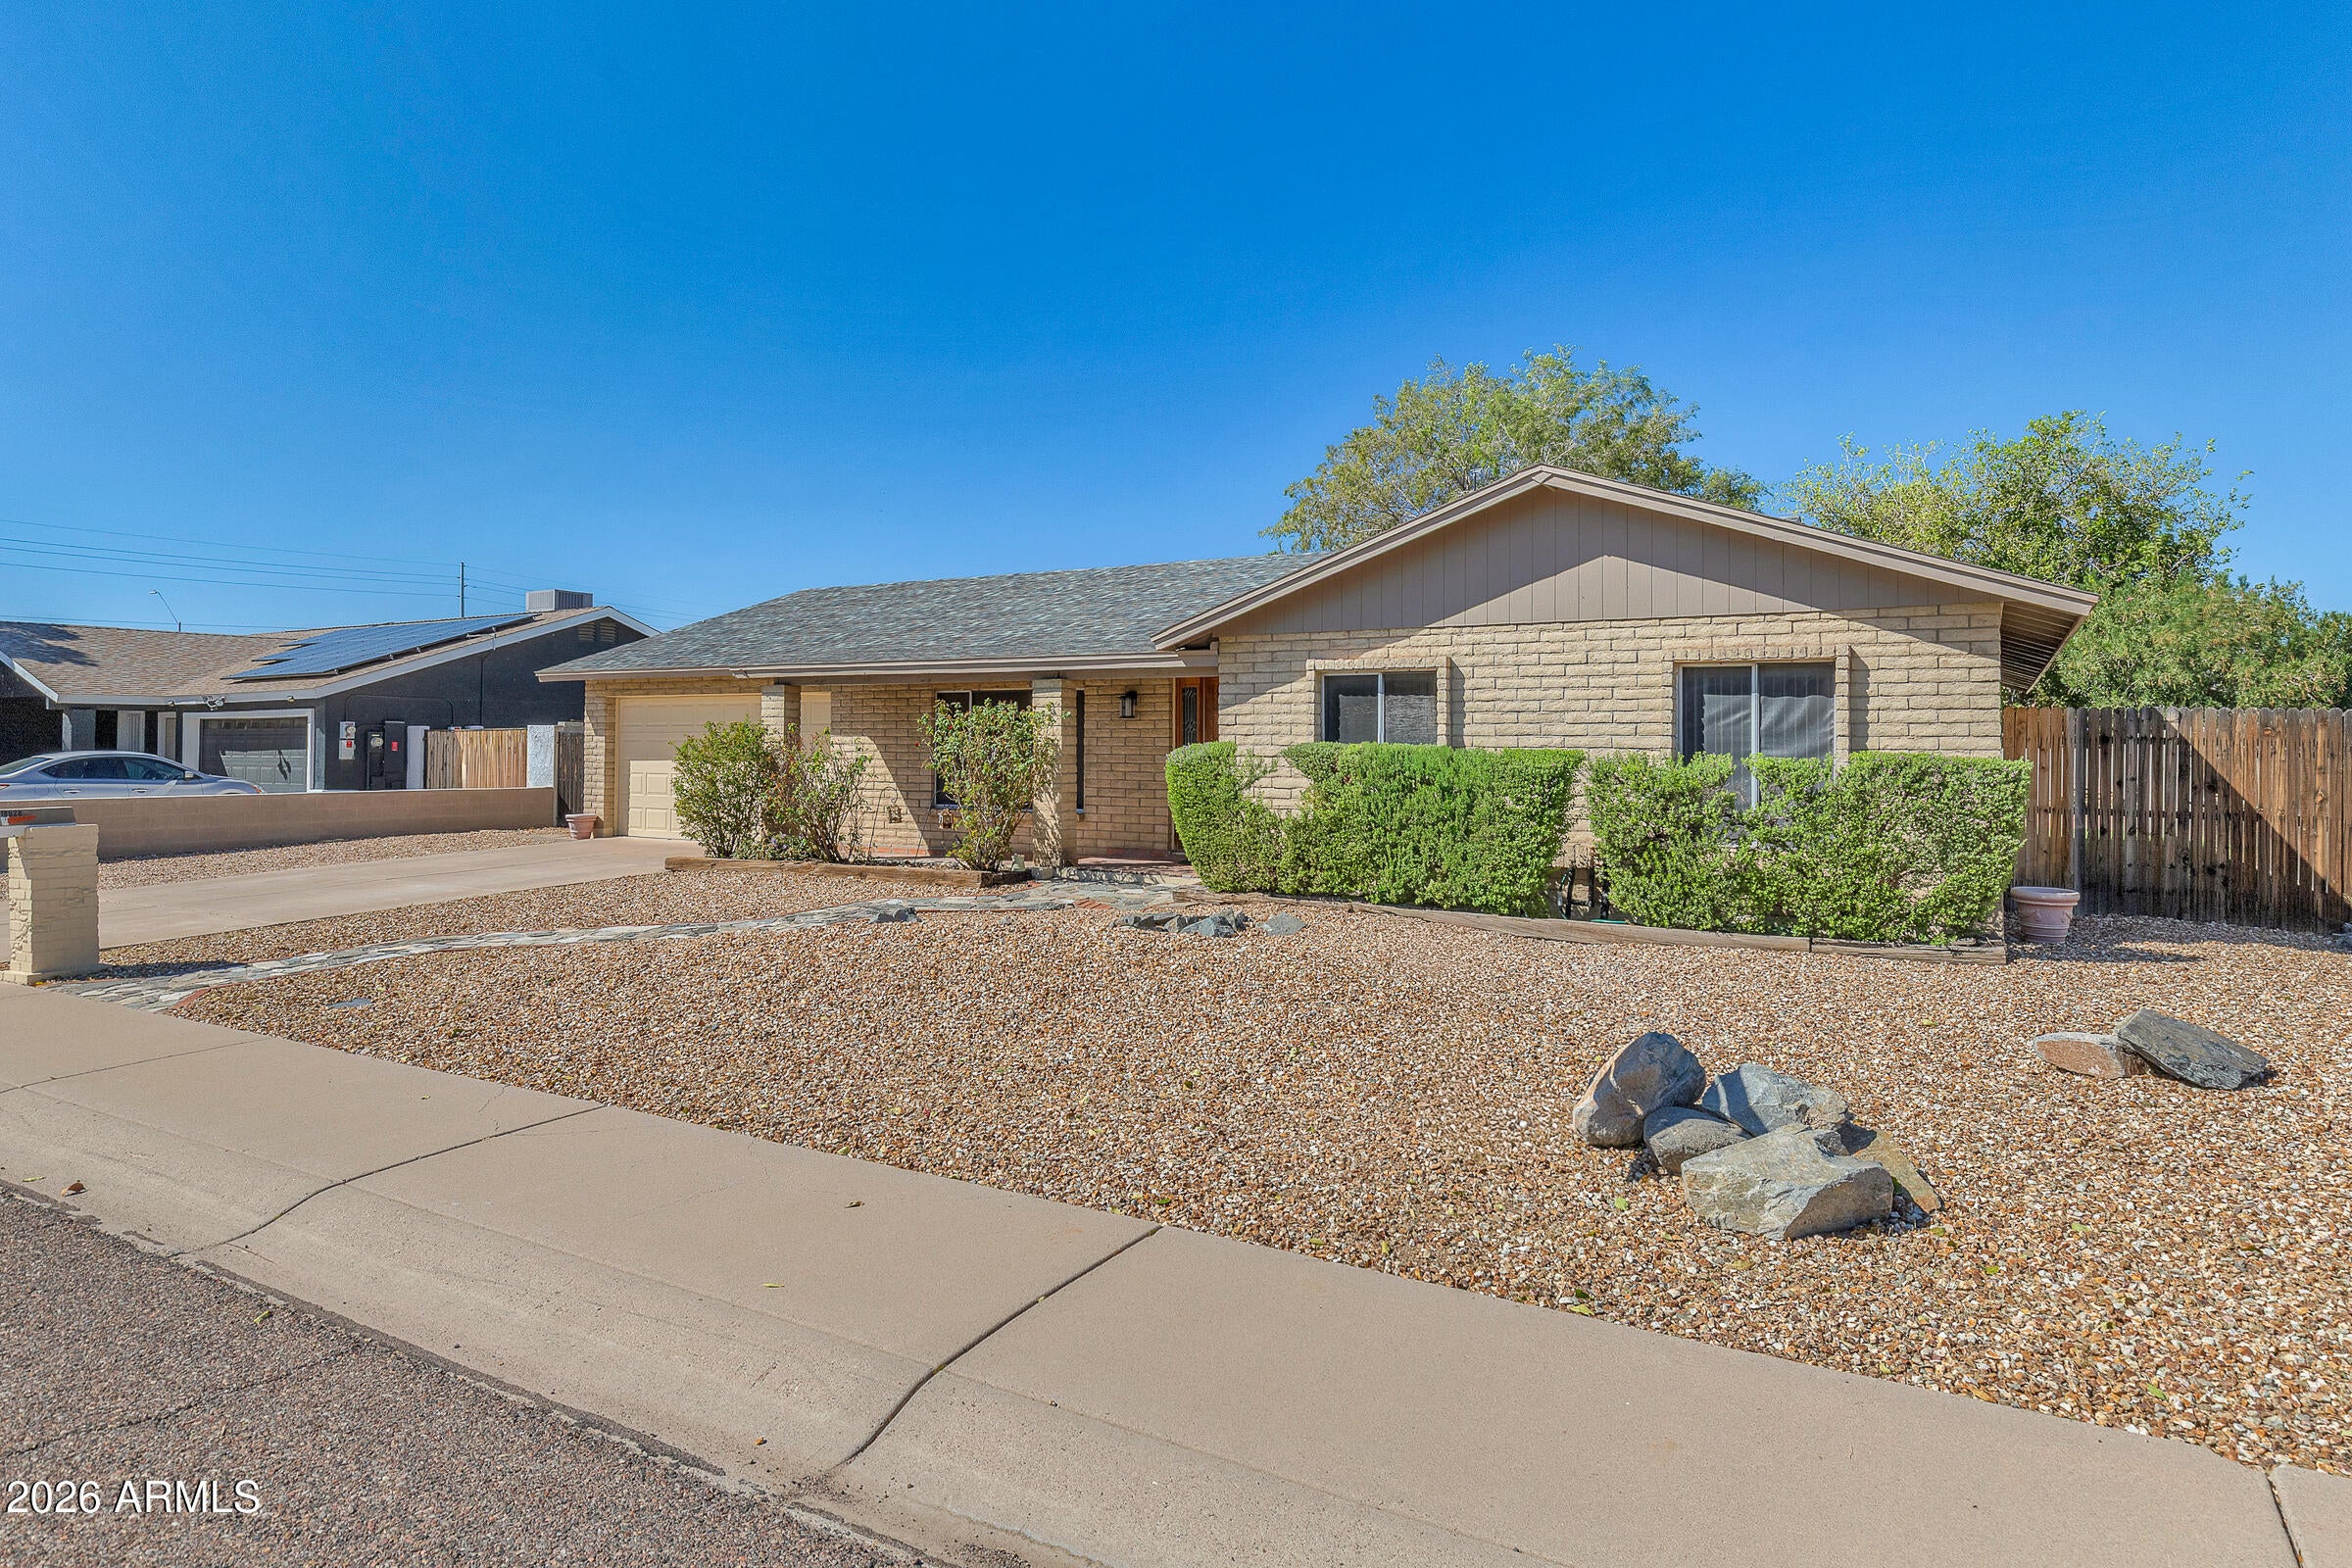
Save
Ask
Tour
Hide
Mortgage Calculator
Monthly Payment (Est.)
Enter an interest rate to see your estimated monthly payment.Calculator powered by Showcase IDX, a Constellation1 Company. Copyright ©2026 Information is deemed reliable but not guaranteed.
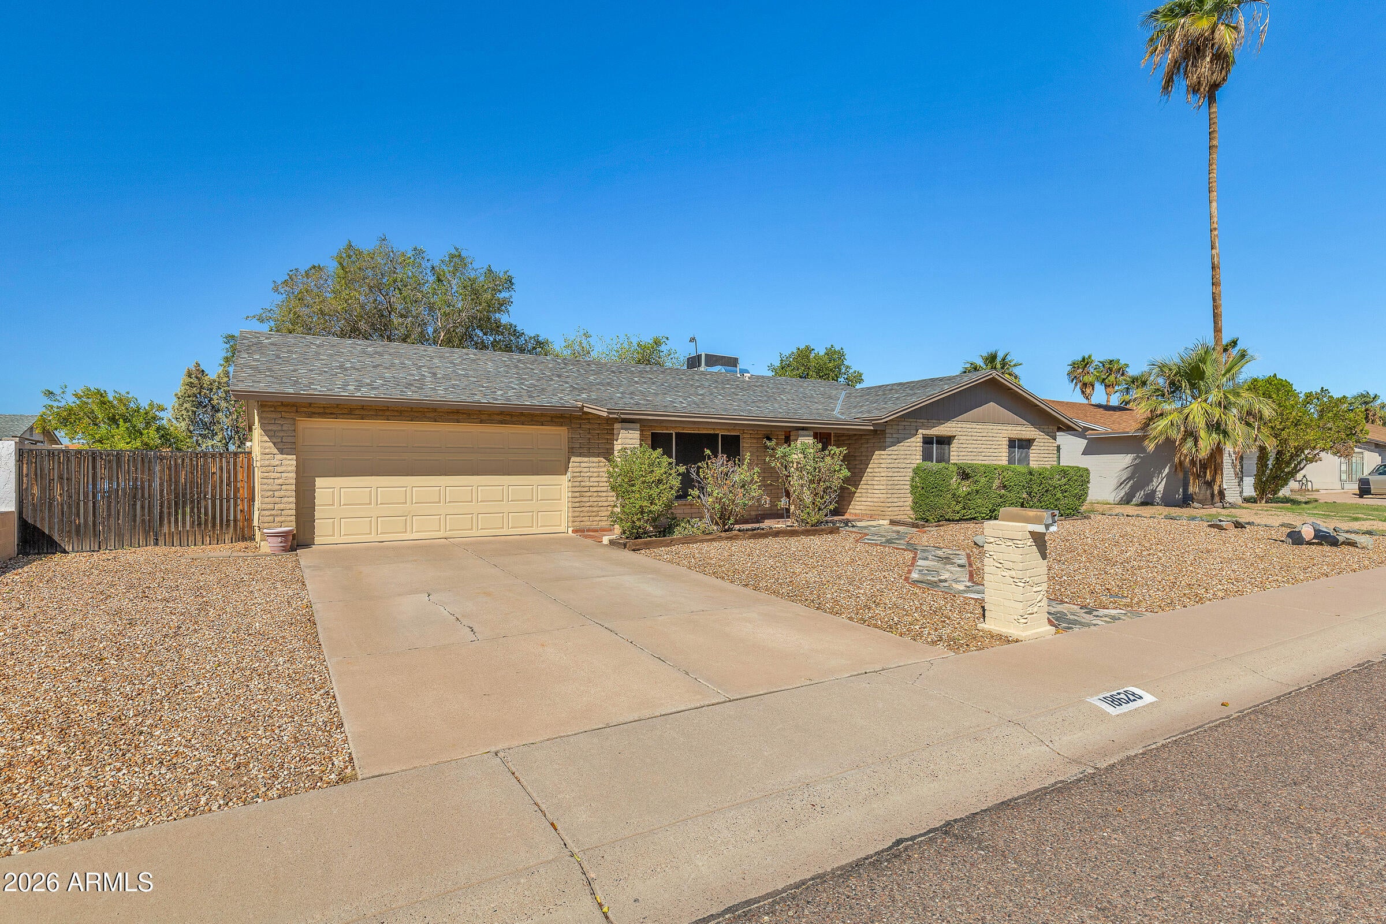
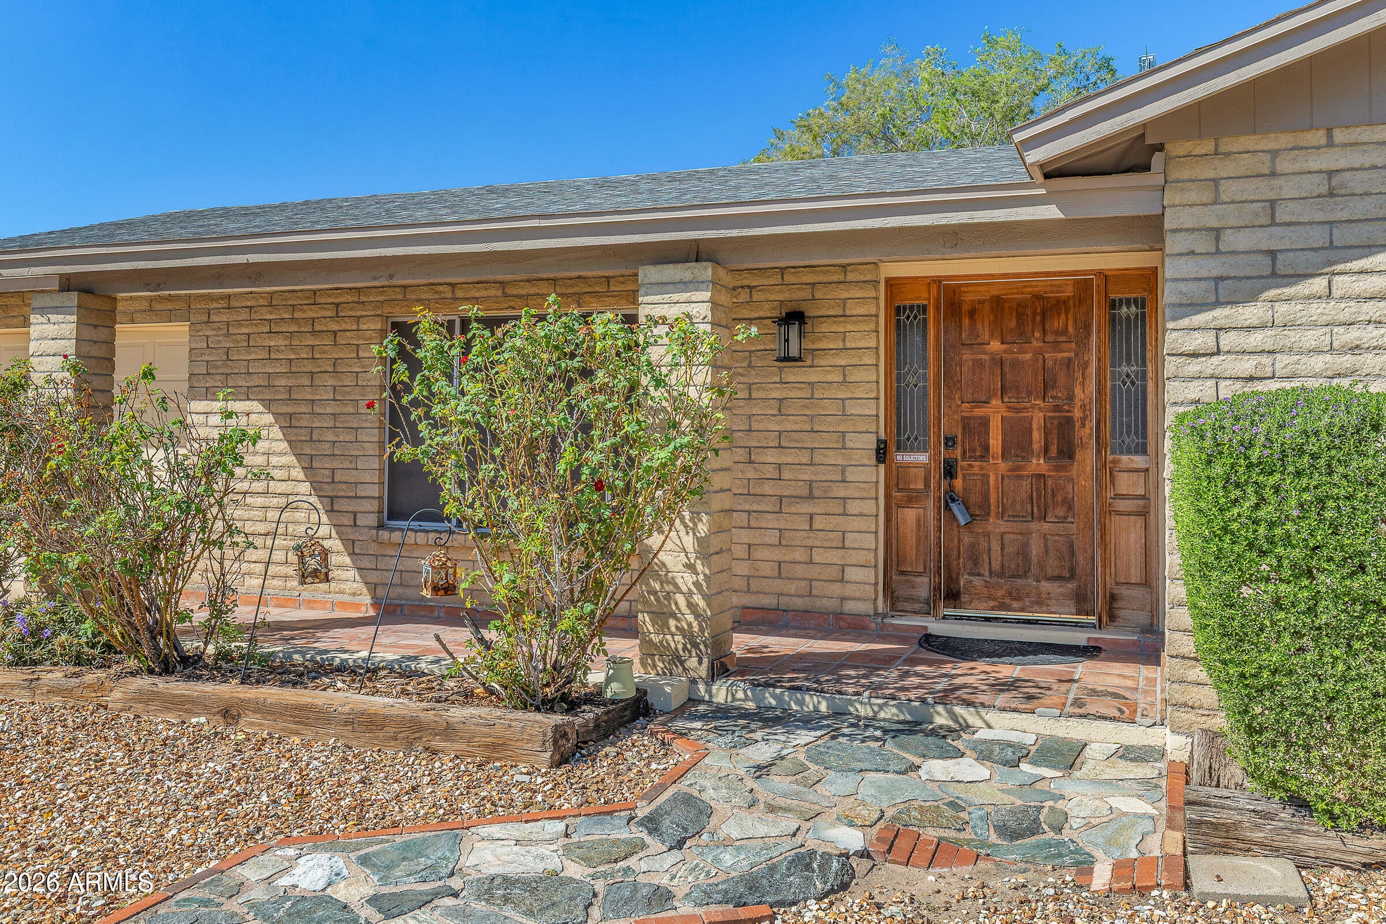
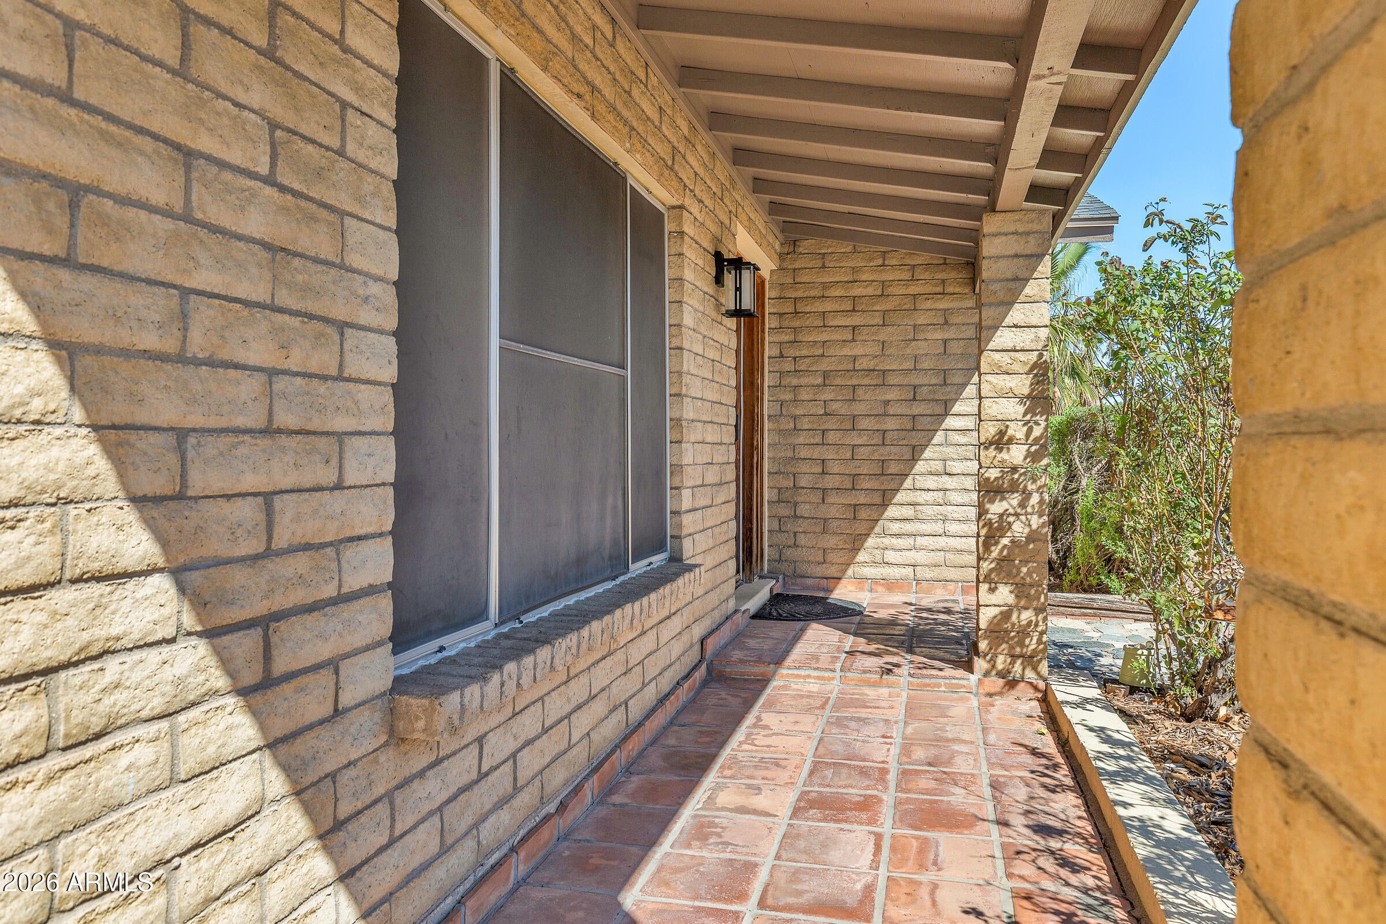
Solid block-construction ranch in North Phoenix with nearly 2,000 sq ft, 4 bedrooms plus a dedicated office or hobby room, all on one level. Move-in ready: fresh interior and exterior paint, new Mohawk carpet, and classic Saltillo tile that stays cool underfoot. The big-ticket items are already handled, with a 5-ton Trane AC only 1.5 years old and a 1-year-old water heater. Out back, a sparkling pool and green grass lawn make a true backyard retreat, and the RV gate gives you secure side-yard access for a trailer, boat, or toys. I-17, Loop 101, and SR-51 are all close by, so the whole Valley is within easy reach. Home is ready for its next family to make this HOME.
Save
Ask
Tour
Hide
Listing Snapshot
Price
$474,990
Days On Site
22 Days
Bedrooms
4
Inside Area (SqFt)
1,993 sqft
Total Baths
2
Full Baths
2
Partial Baths
N/A
Lot Size
0.18 Acres
Year Built
1978
MLS Number
7073637
Status
Active
Property Tax
$1,482
HOA/Condo/Coop Fees
N/A
Sq Ft Source
Assessor
Friends & Family
Recent Activity
| 15 hours ago | Listing updated with changes from the MLS | |
| 15 hours ago | Price changed to $474,990 | |
| 3 weeks ago | Status changed to Active | |
| 3 weeks ago | Listing first seen on site |
General Features
Acres
0.18
Cross Street
Union Hills & 7th Ave
Disclosures
Seller Discl Avail
Foundation
Slab
Garage
Yes
Garage Spaces
2
Land Lease
No
Levels
One
Number Of Stories
1
Parking Spaces
3
Property Sub Type
Single Family Residence
Sewer
Public Sewer
SqFt Total
1993
Style
Ranch
Water Source
Public
Interior Features
Appliances
DishwasherDisposalElectric OvenElectric Range
Cooling
Central Air
Flooring
Tile
Heating
Electric
Laundry Features
Washer HookupSee Remarks
Save
Ask
Tour
Hide
Exterior Features
Construction Details
Block
Fencing
Block
Private Pool
Yes
Roof
Composition
Spa Features
None
Community Features
School District
Deer Valley Unified District
Township
4N
Financing Terms Available
CashVA LoanConventional
Schools
School District
Deer Valley Unified District
Elementary School
Desert Mountain School
Middle School
Deer Valley Middle School
High School
Barry Goldwater High School
Listing courtesy of Realty ONE Group.

All information should be verified by the recipient and none is guaranteed as accurate by ARMLS. Copyright 2026 Arizona Regional Multiple Listing Service, Inc. All rights reserved.
Last checked: 2026-10-22 06:06 AM UTC
All information should be verified by the recipient and none is guaranteed as accurate by ARMLS. Copyright 2026 Arizona Regional Multiple Listing Service, Inc. All rights reserved.
Last checked: 2026-10-22 06:06 AM UTC
Neighborhood & Commute
Source: Walkscore
Disclosure: Community information and market data powered by Constellation Data Labs. Information is deemed reliable but not guaranteed.
Save
Ask
Tour
Hide

