
Search Homes

Save
Ask
Tour
Hide
Share
$399,000
77 Days On Site

2394 W PARK Avenue
Chandler, AZ 85224

For Sale|Single Family Residence|Active
3
Beds
2
Total Baths
2
Full Baths
1,145
SqFt
$348
/SqFt
1989
Built
Subdivision:
DOBSON TERRACE LOT 1-163 TR A-L
County:
Maricopa
Call Now: (602) 935 6959
Is this the listing for you? We can help make it yours.
(602) 935 6959
2394 W PARK Avenue2394 W PARK Avenue2394 W PARK Avenue2394 W PARK Avenue
Save
Ask
Tour
Hide
Share

Mortgage Calculator

Monthly Payment (Est.)

Enter an interest rate to see your estimated monthly payment.
Calculator powered by Showcase IDX, a Constellation1 Company. Copyright ©2026 Information is deemed reliable but not guaranteed.

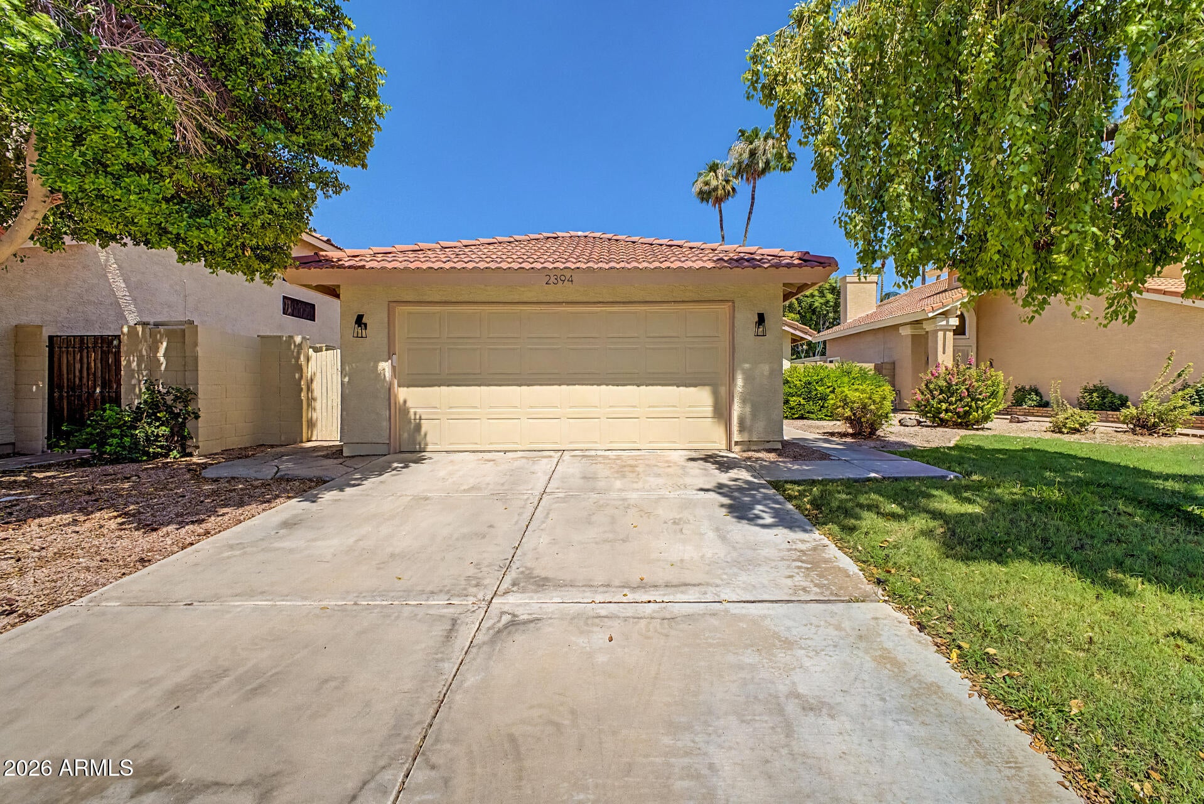
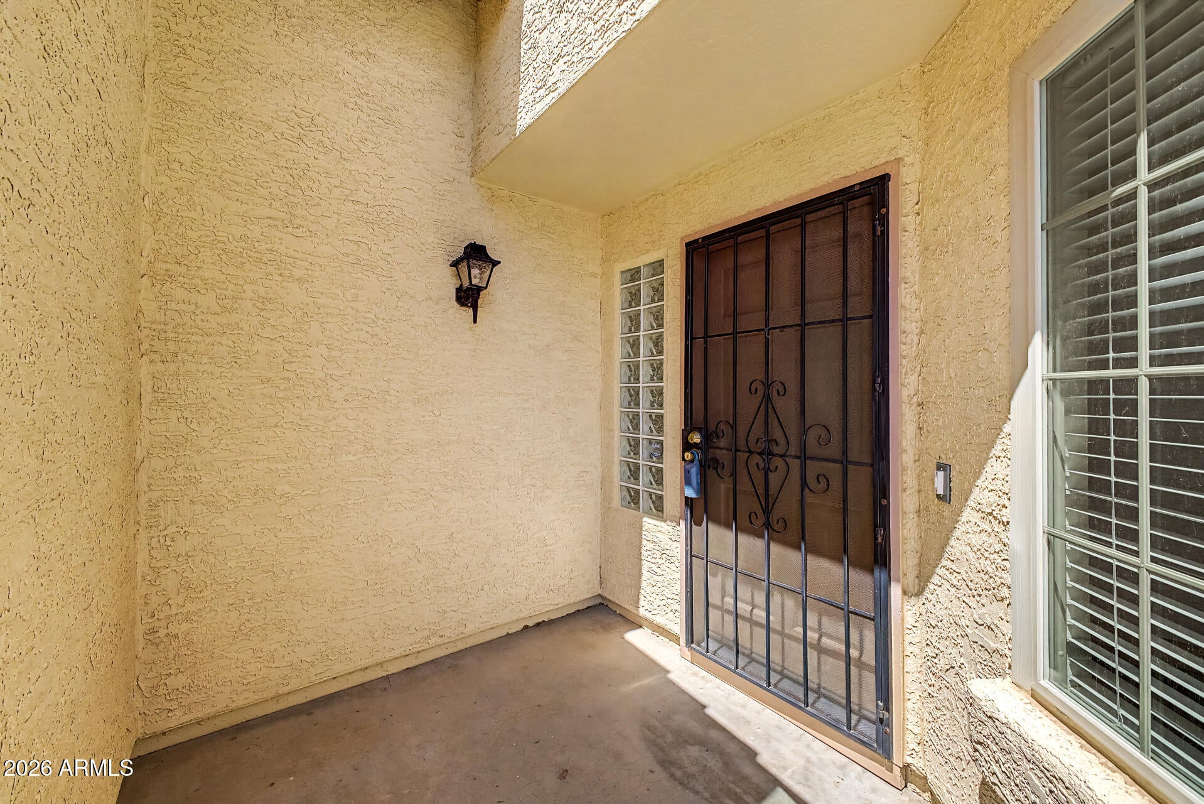
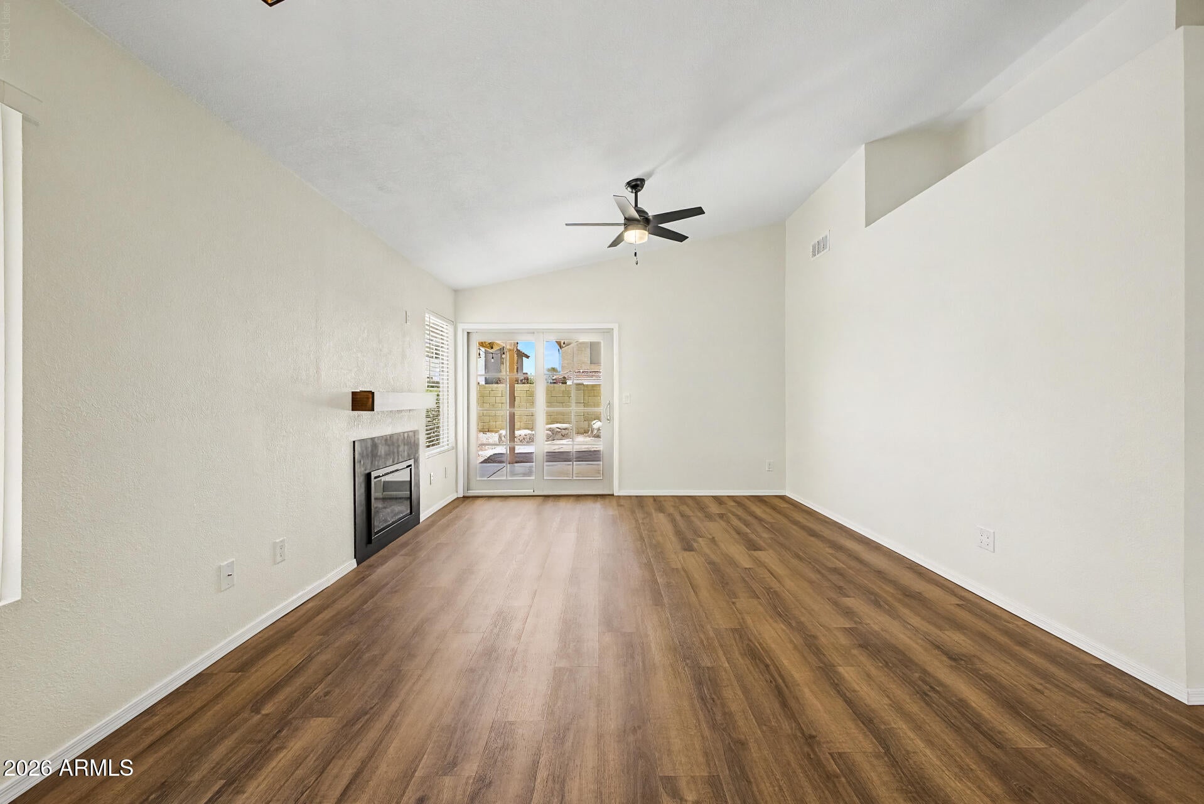
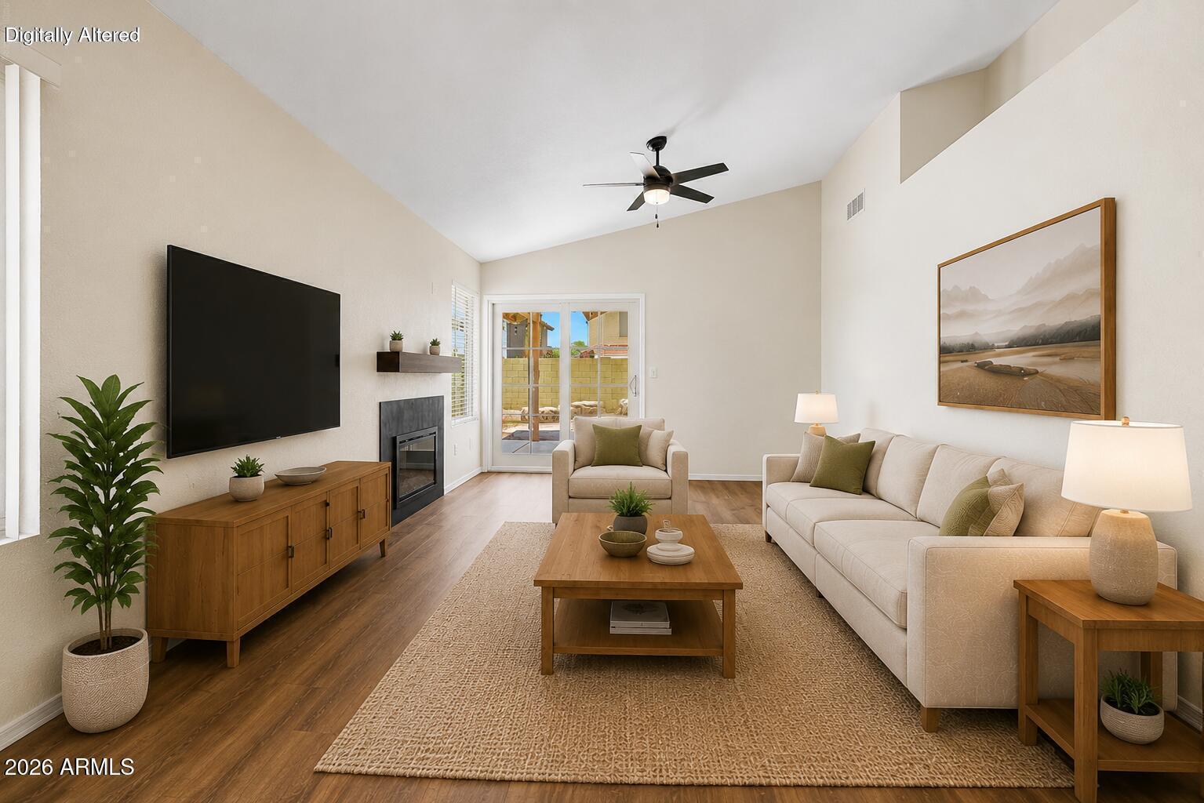
ZERO DEFERRED MAINTENANCE! Step into complete peace of mind with a BRAND-NEW ROOF and BRAND-NEW WATER HEATER (installed October 2026), newer energy-efficient dual-pane windows, and worry-free living from day one. Unlike the more common 2-bedroom floor plans in Dobson Terrace, this true 3-bedroom home delivers the space and flexibility buyers want. Inside, you'll love the airy vaulted ceilings, fresh interior paint, newer luxury vinyl plank flooring, and newer carpet. The smart floor plan places one secondary bedroom near the primary suite, while the 3rd bedroom is privately tucked away on its own--creating the ideal setup for a dedicated home office, private guest room, or creative space. A cozy converted electric fireplace anchors the light-filled main living room. Standout bonus features include an insulated 2-car garage equipped with its own dedicated mini-split A/C (perfect for a home gym or workshop), a whole-home water filtration system, and an integrated central A/C air purification system. Outside, enjoy easy-care desert landscaping, low HOA fees with access to a sparkling community pool and tennis courts, and unbeatable convenience just minutes from the Loop 101, Intel, Ray Road dining, and Chandler Fashion Center. Move-in ready, updated, and incredible value--welcome home!

Save
Ask
Tour
Hide
Share
Listing Snapshot
Price 
$399,000
Days On Site 
77 Days
Bedrooms 
3
Inside Area (SqFt) 
1,145 sqft
Total Baths 
2
Full Baths 
2
Partial Baths 
N/A
Lot Size 
0.11 Acres
Year Built 
1989
MLS Number 
7073898
Status 
Active
Property Tax 
$1,312
HOA/Condo/Coop Fees 
$97.02 monthly
Sq Ft Source 
Assessor
Friends & Family
Recent Activity
2 hours agoListing updated with changes from the MLS
2 hours agoPrice changed to $399,000
4 weeks agoStatus changed to Active
3 months agoListing first seen on site
General Features
Acres 
0.11
Attached Garage 
Yes
Cross Street 
Dobson and Ray
Disclosures 
Seller Discl AvailAgency Discl Req
Garage 
Yes
Garage Spaces 
2
Land Lease 
No
Levels 
One
Number Of Stories 
1
Parking 
Garage Door OpenerDirect Access
Parking Spaces 
2
Property Sub Type 
Single Family Residence
Sewer 
Public Sewer
SqFt Total 
1145
Utilities 
Sewer Connected
Water Source 
Public
Interior Features
Appliances 
DishwasherDisposalRefrigeratorMicrowaveElectric RangeWasherDryerWater Softener Owned
Cooling 
Ceiling Fan(s)Central AirDuctless
Fireplace 
Yes
Fireplace Features 
Family RoomSee Remarks
Fireplaces 
1
Flooring 
CarpetVinylTile
Heating 
Heat Pump
Interior 
Laminate CountersHigh Speed InternetVaulted Ceiling(s)
Window Features 
Double Pane Windows
Save
Ask
Tour
Hide
Share
Exterior Features
Construction Details 
Stucco
Fencing 
BlockBack Yard
Lot Features 
Sprinklers In Front
Pool Features 
Cabana
Roof 
Tile
Spa Features 
None
Windows/Doors 
Double Pane Windows
Community Features
Association Fee 
$97.02
Association Fee Frequency 
Monthly
Community Features 
Tennis Court(s)
School District 
Chandler Unified District #80
Township 
1S
Financing Terms Available 
CashVA LoanFHAConventional
Schools
School District
Chandler Unified District #80
Elementary School
Chandler Traditional Academy - Humphrey
Middle School
John M Andersen Jr High School
High School
Chandler High School
Listing courtesy of West USA Realty.

logo

All information should be verified by the recipient and none is guaranteed as accurate by ARMLS. Copyright 2026 Arizona Regional Multiple Listing Service, Inc. All rights reserved.
Last checked: 2026-11-19 02:27 AM UTC


Neighborhood & Commute
Source: Walkscore
Disclosure: Community information and market data powered by Constellation Data Labs. Information is deemed reliable but not guaranteed.
Save
Ask
Tour
Hide
Share

Mortgage Calculator

Monthly Payment (Est.)

Enter an interest rate to see your estimated monthly payment.
Calculator powered by Showcase IDX, a Constellation1 Company. Copyright ©2026 Information is deemed reliable but not guaranteed.
Contact Me

© 2024 RJH Homes. All Rights Reserved.

Designed by Virtually By Design.