

Save
Ask
Tour
Hide
$345,000
27 Days On Site
5059 W VERNON AvenuePhoenix, AZ 85035
For Sale|Single Family Residence|Active
3
Beds
2
Total Baths
2
Full Baths
1,200
SqFt
$288
/SqFt
1977
Built
Subdivision:
BRAEWOOD ESTATES NO. 4 AMD
County:
Maricopa
Call Now: (602) 935 6959
Is this the listing for you? We can help make it yours.
(602) 935 6959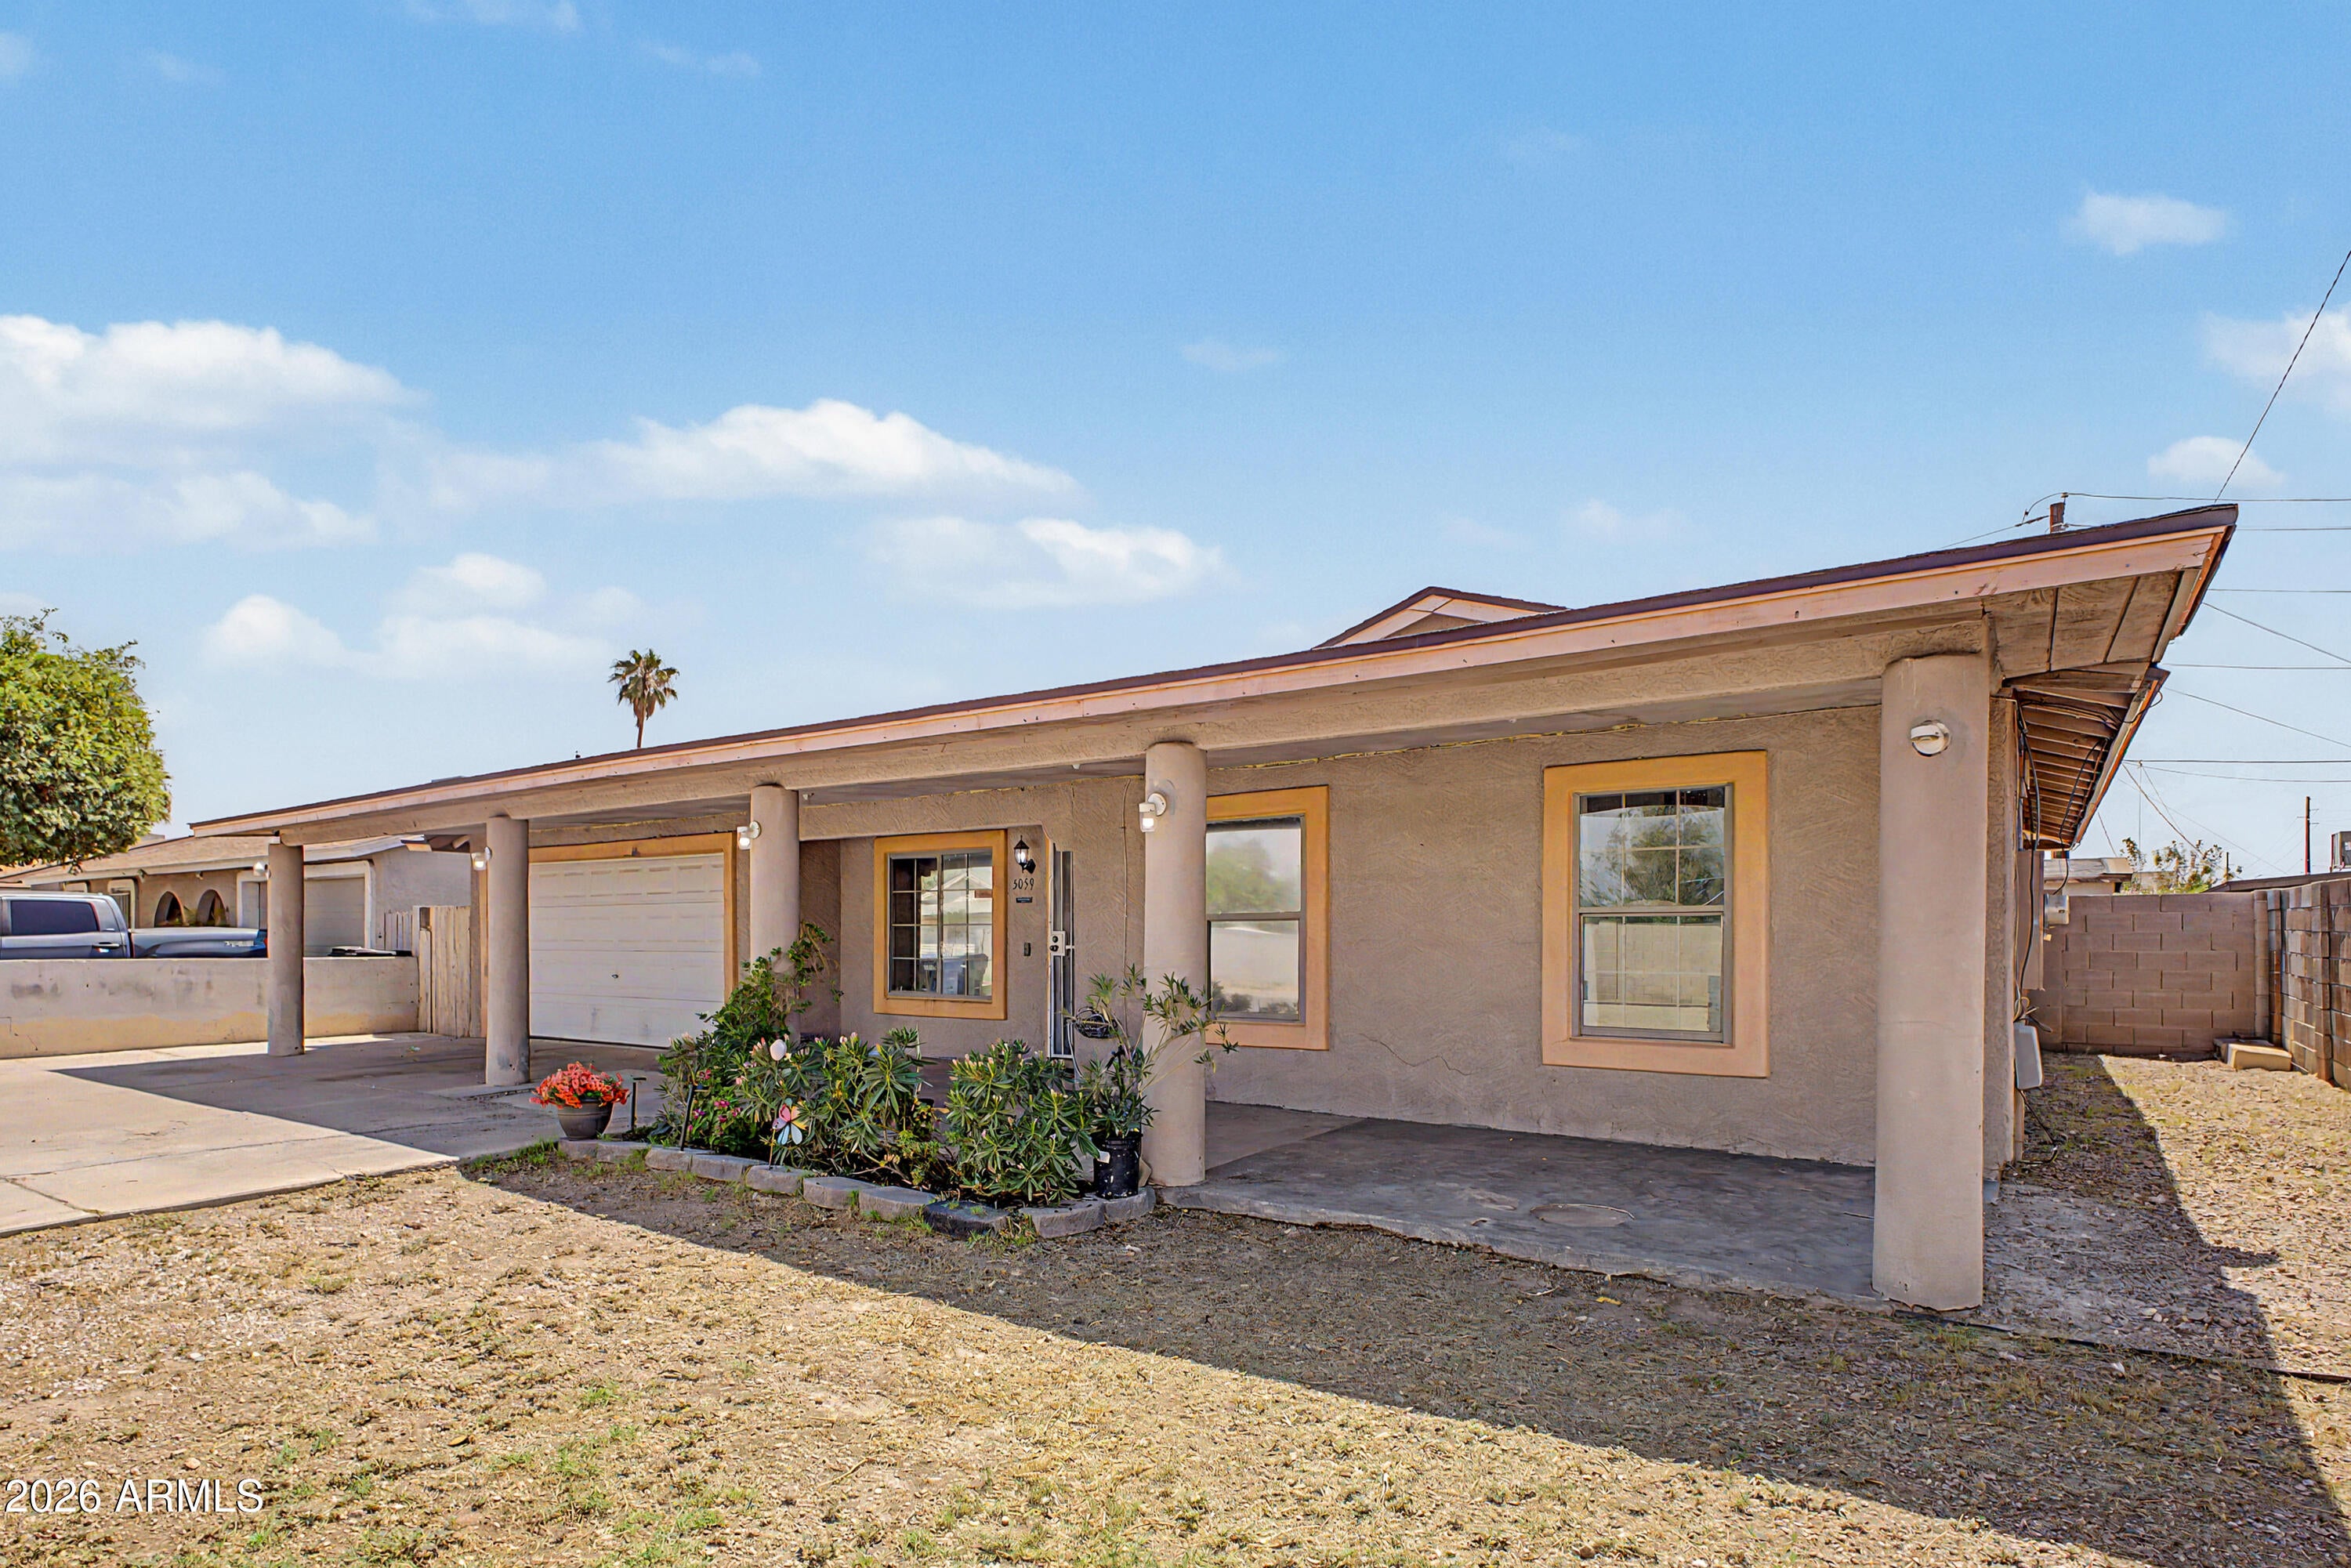
Save
Ask
Tour
Hide
Mortgage Calculator
Monthly Payment (Est.)
Enter an interest rate to see your estimated monthly payment.Calculator powered by Showcase IDX, a Constellation1 Company. Copyright ©2026 Information is deemed reliable but not guaranteed.
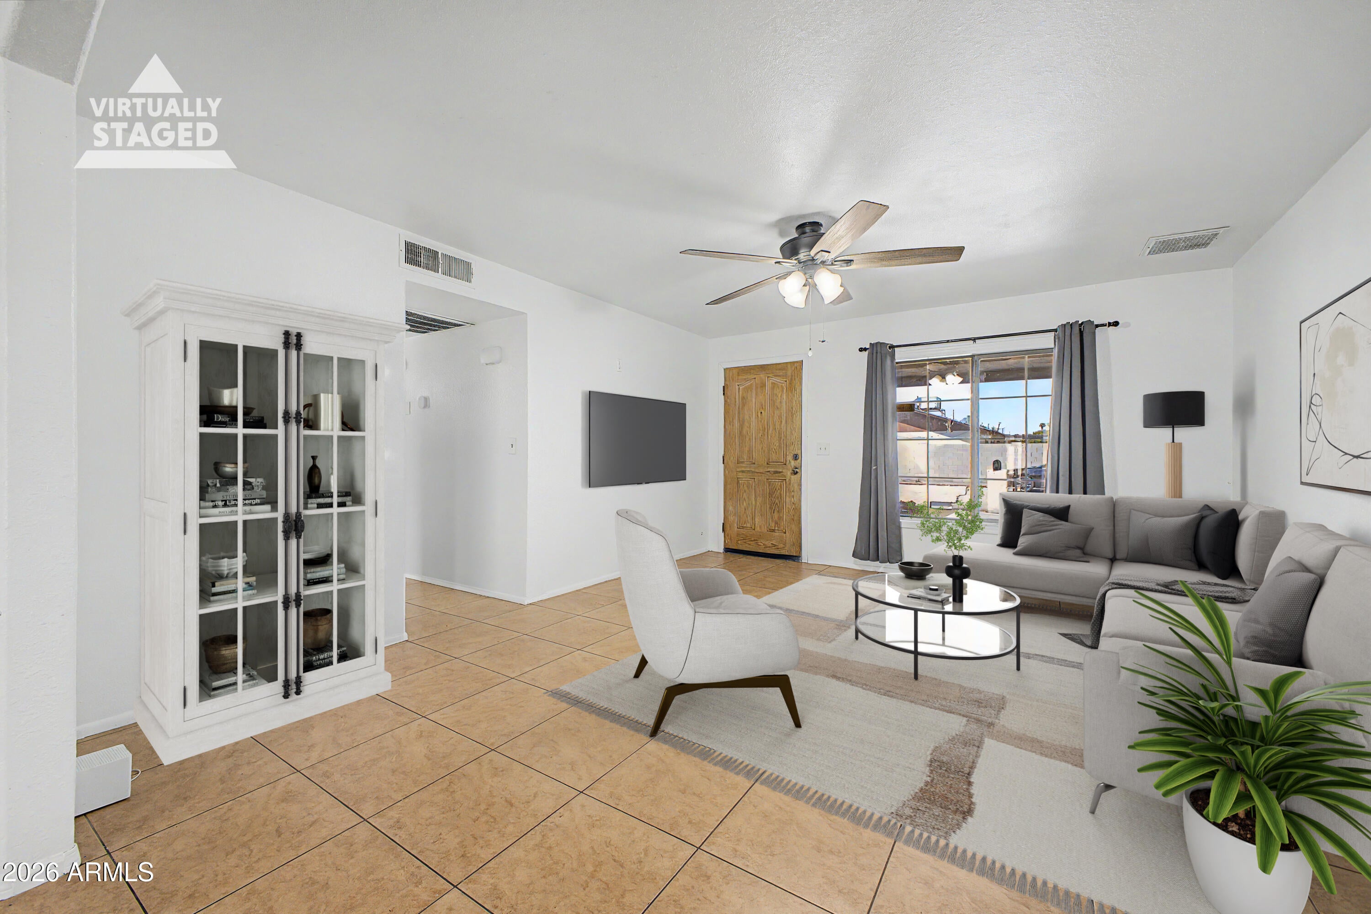
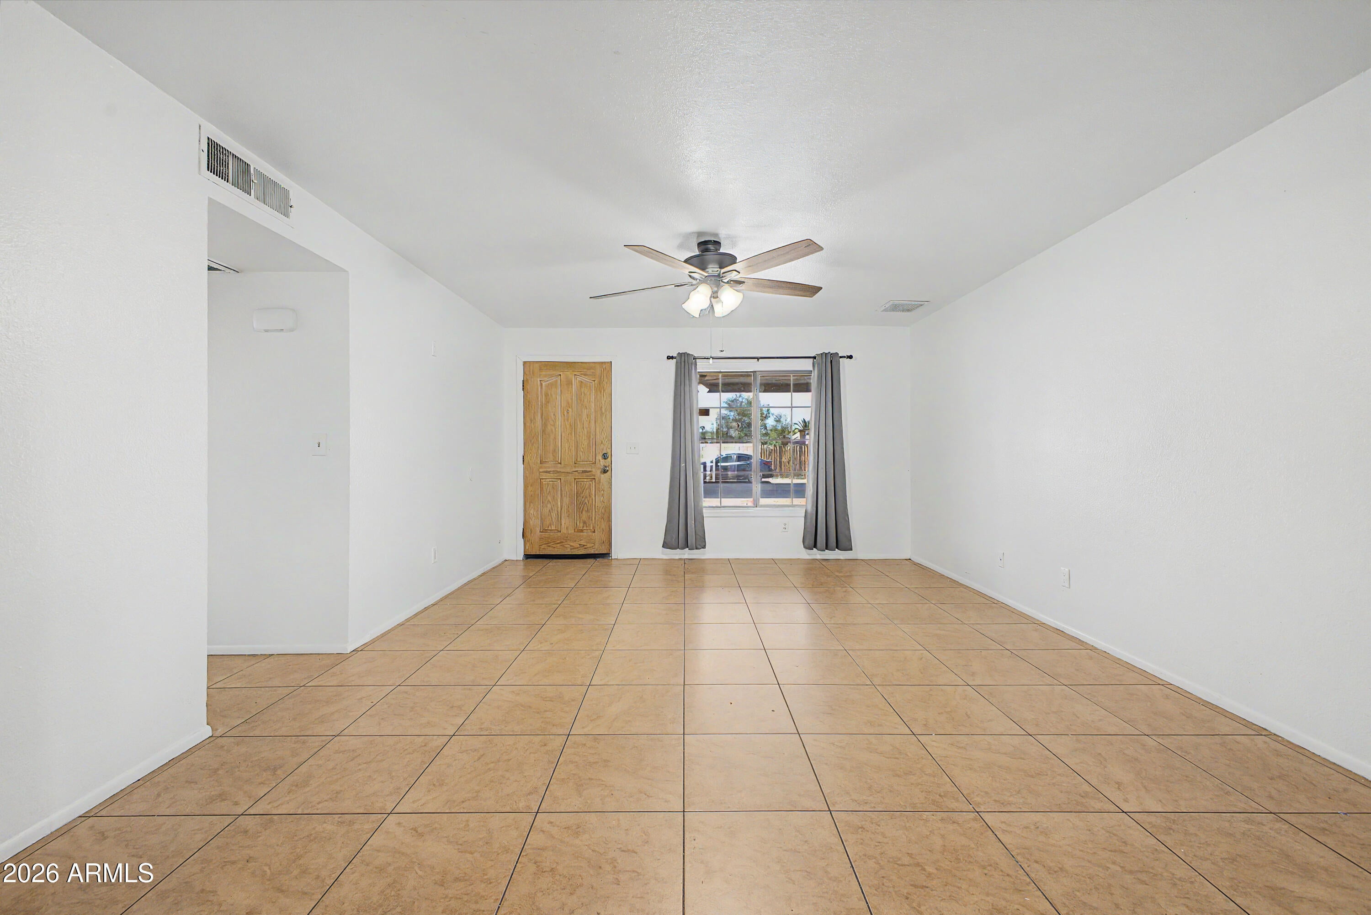
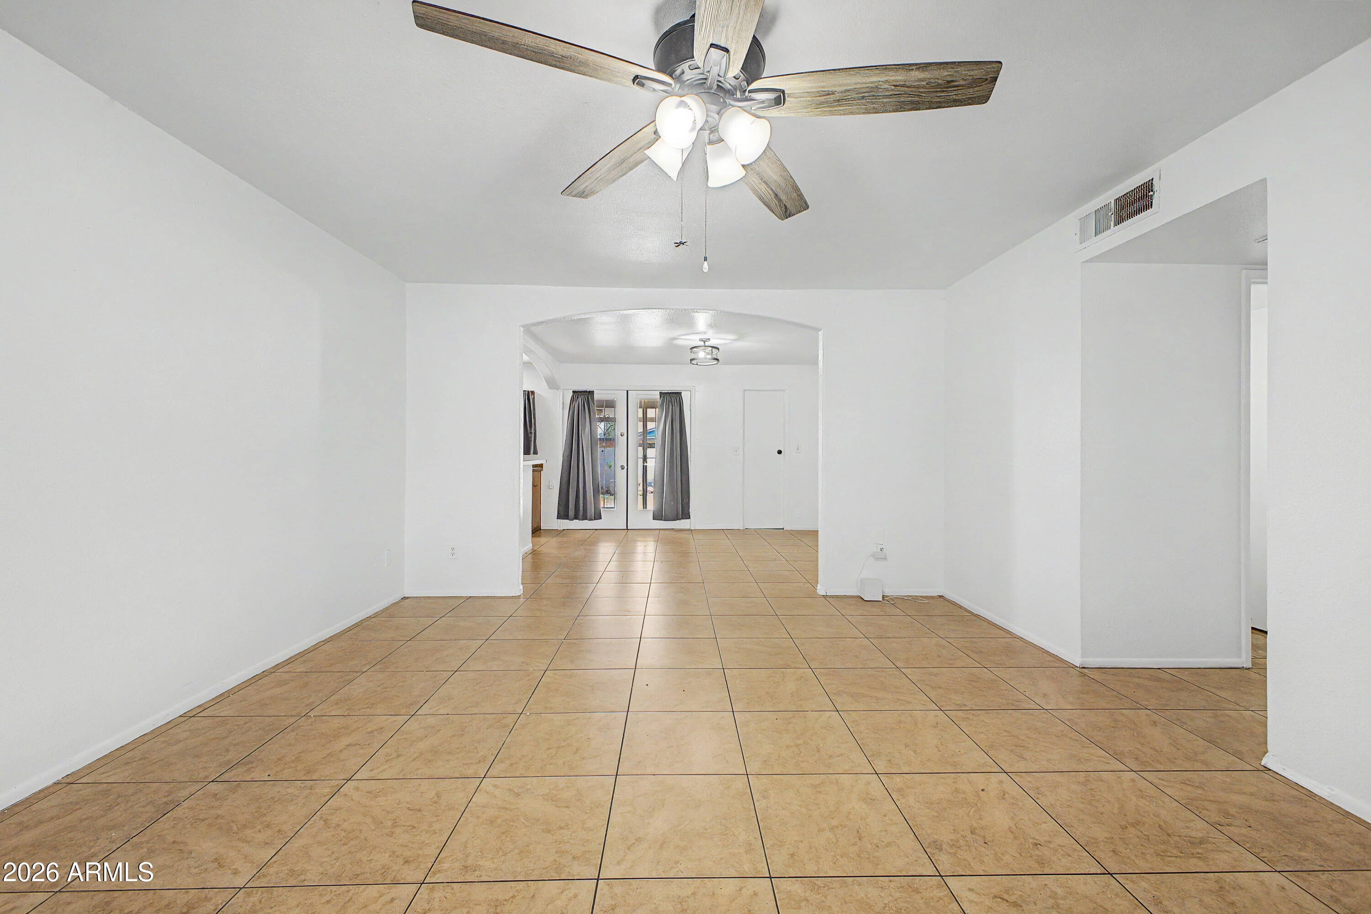
Charming 3-bedroom, 2-bath home offering approximately 1,200 sq. ft. and freshly painted throughout! Perfect for a first-time homebuyer, featuring a spacious kitchen, comfortable living areas, and a large backyard with plenty of room to entertain. Conveniently located just minutes from the I-10 freeway, shopping, dining, and more. Separate detached room in the backyard! Don't miss this great opportunity!
Save
Ask
Tour
Hide
Listing Snapshot
Price
$345,000
Days On Site
27 Days
Bedrooms
3
Inside Area (SqFt)
1,200 sqft
Total Baths
2
Full Baths
2
Partial Baths
N/A
Lot Size
0.15 Acres
Year Built
1977
MLS® Number
7074546
Status
Active
Property Tax
$807
HOA/Condo/Coop Fees
N/A
Sq Ft Source
Assessor
Friends & Family
Recent Activity
| 19 hours ago | Listing updated with changes from the MLS® | |
| 19 hours ago | Price changed to $345,000 | |
| 4 weeks ago | Status changed to Active | |
| 4 weeks ago | Listing first seen on site |
General Features
Acres
0.15
Cross Street
51st and Encanto
Disclosures
Seller Discl Avail
Garage
Yes
Garage Spaces
2
Land Lease
No
Levels
One
Number Of Stories
1
Parking Spaces
2
Property Sub Type
Single Family Residence
Sewer
Public Sewer
Style
Ranch
Water Source
Public
Interior Features
Appliances
DishwasherDisposalRefrigeratorElectric RangeWasherDryer
Cooling
Ceiling Fan(s)Central Air
Flooring
Tile
Heating
Electric
Interior
Laminate Counters
Save
Ask
Tour
Hide
Exterior Features
Fencing
Back YardFront Yard
Roof
Composition
Spa Features
None
Community Features
School District
Phoenix Union High School District
Township
2N
Financing Terms Available
CashFHAConventional
Schools
School District
Phoenix Union High School District
Elementary School
Joseph Zito Elementary School
Middle School
Pueblo Del Sol Middle School
High School
Maryvale High School
Listing courtesy of Barrett Real Estate.

All information should be verified by the recipient and none is guaranteed as accurate by ARMLS. Copyright 2026 Arizona Regional Multiple Listing Service, Inc. All rights reserved.
Last checked: 2026-09-30 12:53 AM UTC
All information should be verified by the recipient and none is guaranteed as accurate by ARMLS. Copyright 2026 Arizona Regional Multiple Listing Service, Inc. All rights reserved.
Last checked: 2026-09-30 12:53 AM UTC
Neighborhood & Commute
Source: Walkscore
Disclosure: Community information and market data powered by Constellation Data Labs. Information is deemed reliable but not guaranteed.
Save
Ask
Tour
Hide

