

Save
Ask
Tour
Hide
$825,000
26 Days On Site
3635 N Eagle CanyonMesa, AZ 85207
For Sale|Single Family Residence|Active
3
Beds
2
Total Baths
2
Full Baths
2,413
SqFt
$342
/SqFt
1998
Built
Subdivision:
SONORAN HEIGHTS UNIT 2 AT LAS SENDAS AMD
County:
Maricopa
Call Now: (602) 935 6959
Is this the listing for you? We can help make it yours.
(602) 935 6959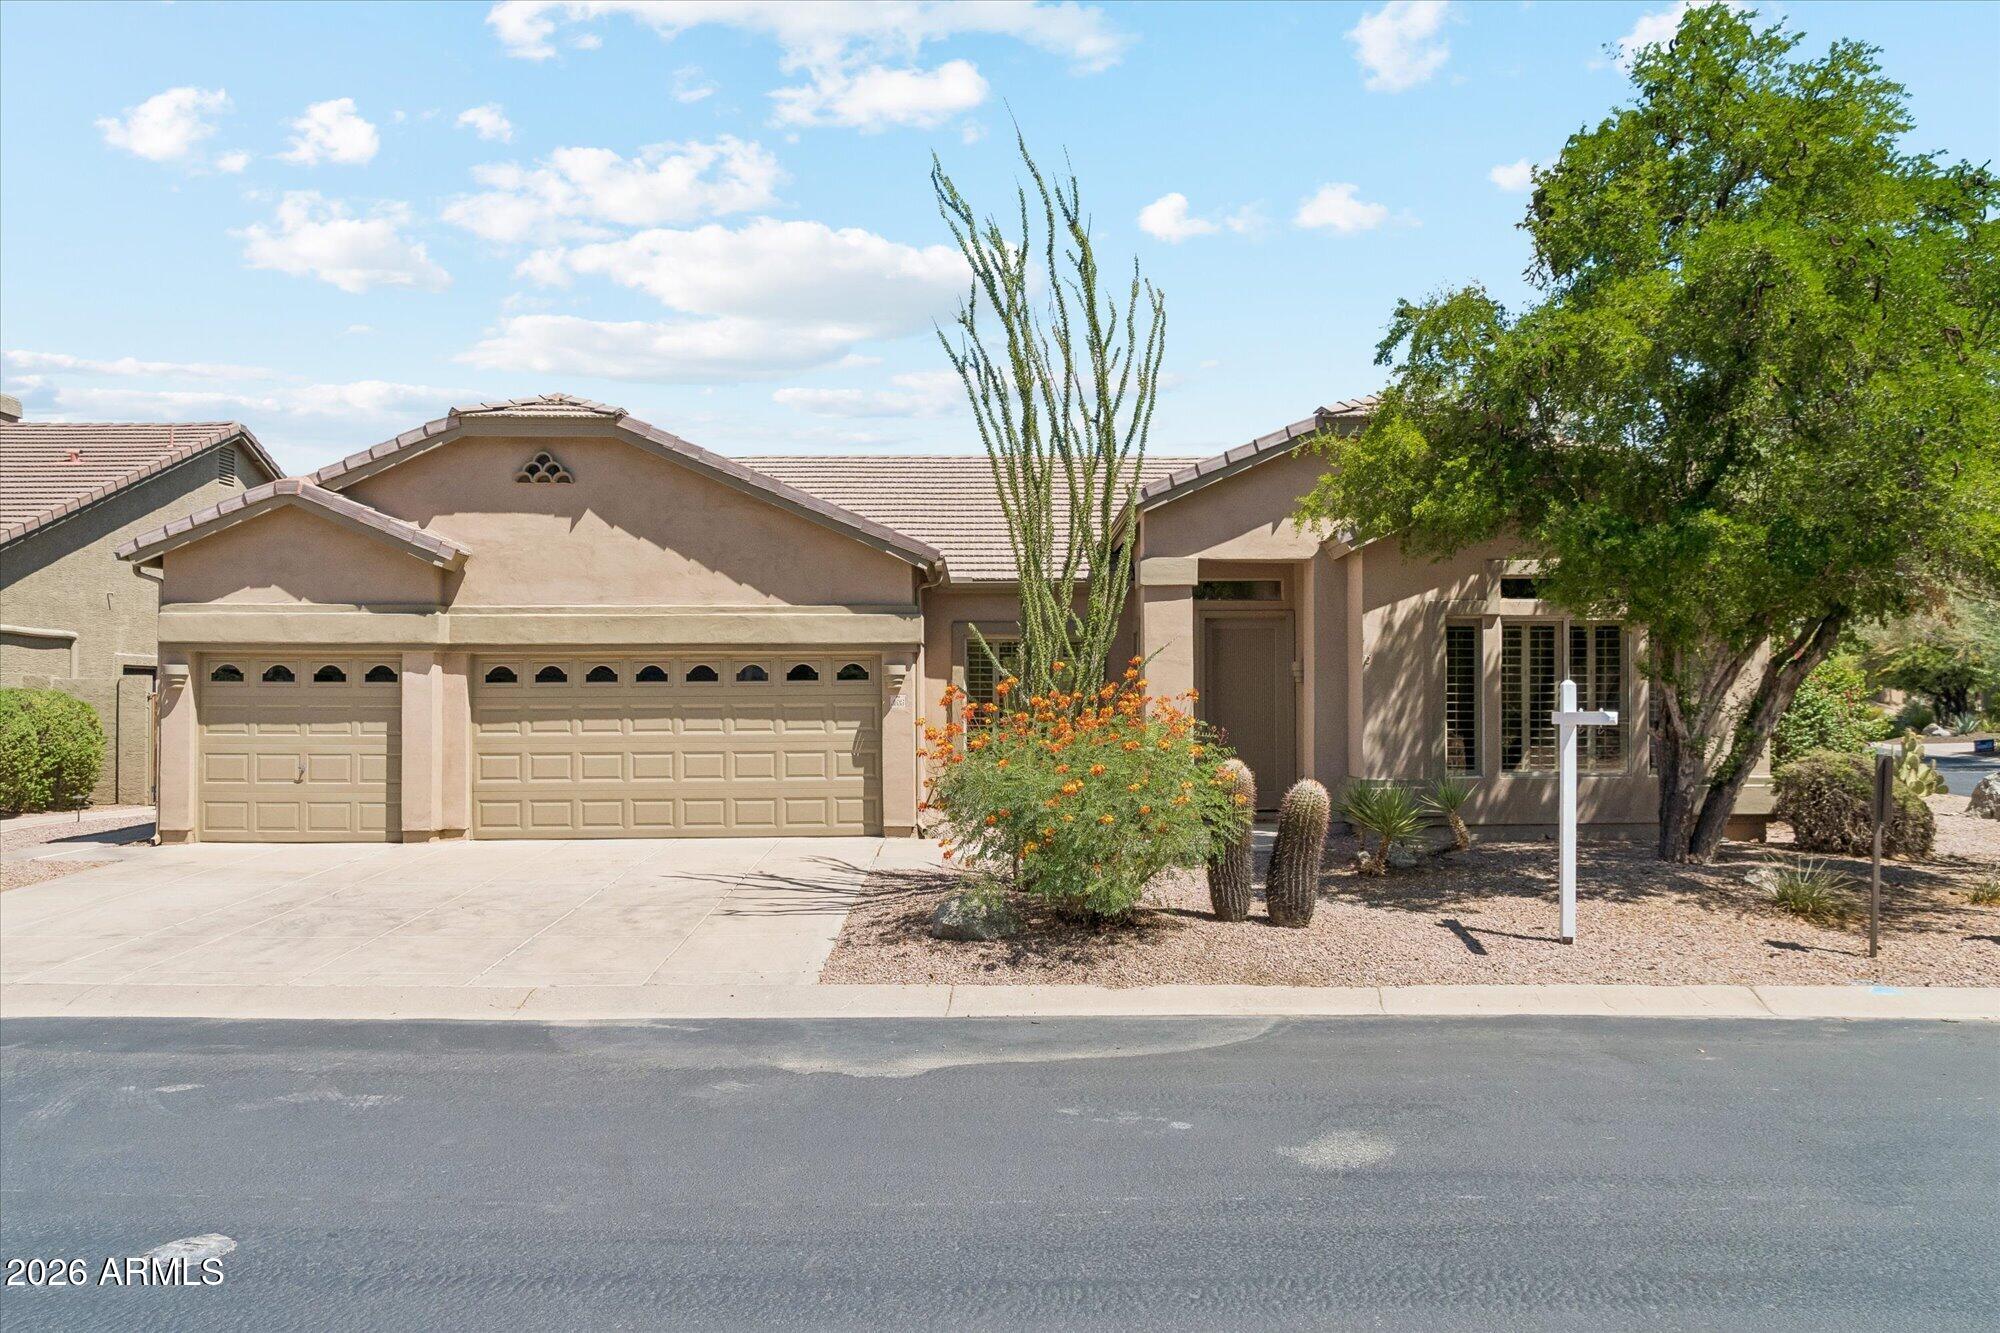
Save
Ask
Tour
Hide
Mortgage Calculator
Monthly Payment (Est.)
Enter an interest rate to see your estimated monthly payment.Calculator powered by Showcase IDX, a Constellation1 Company. Copyright ©2026 Information is deemed reliable but not guaranteed.
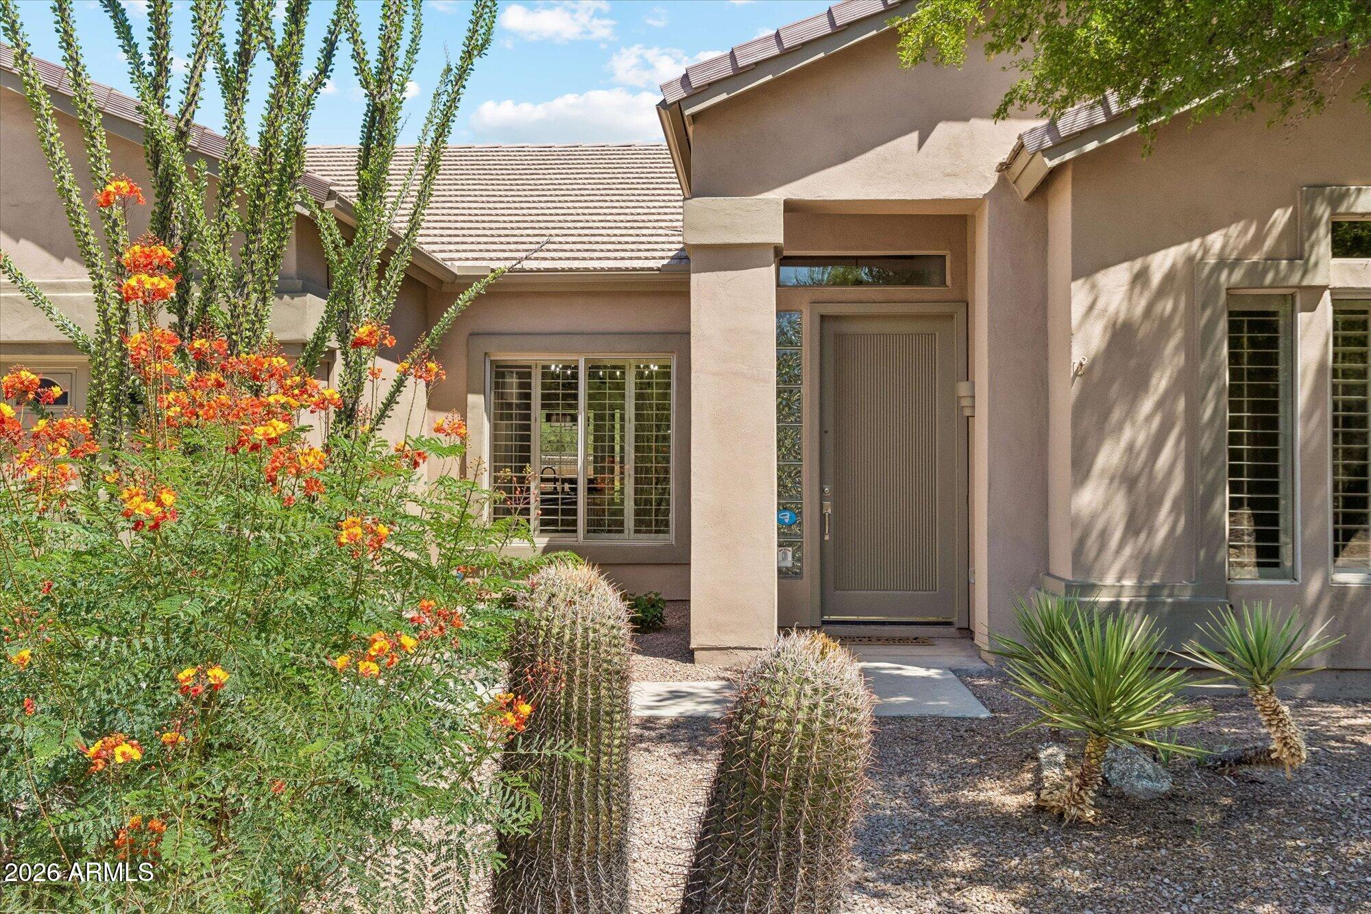
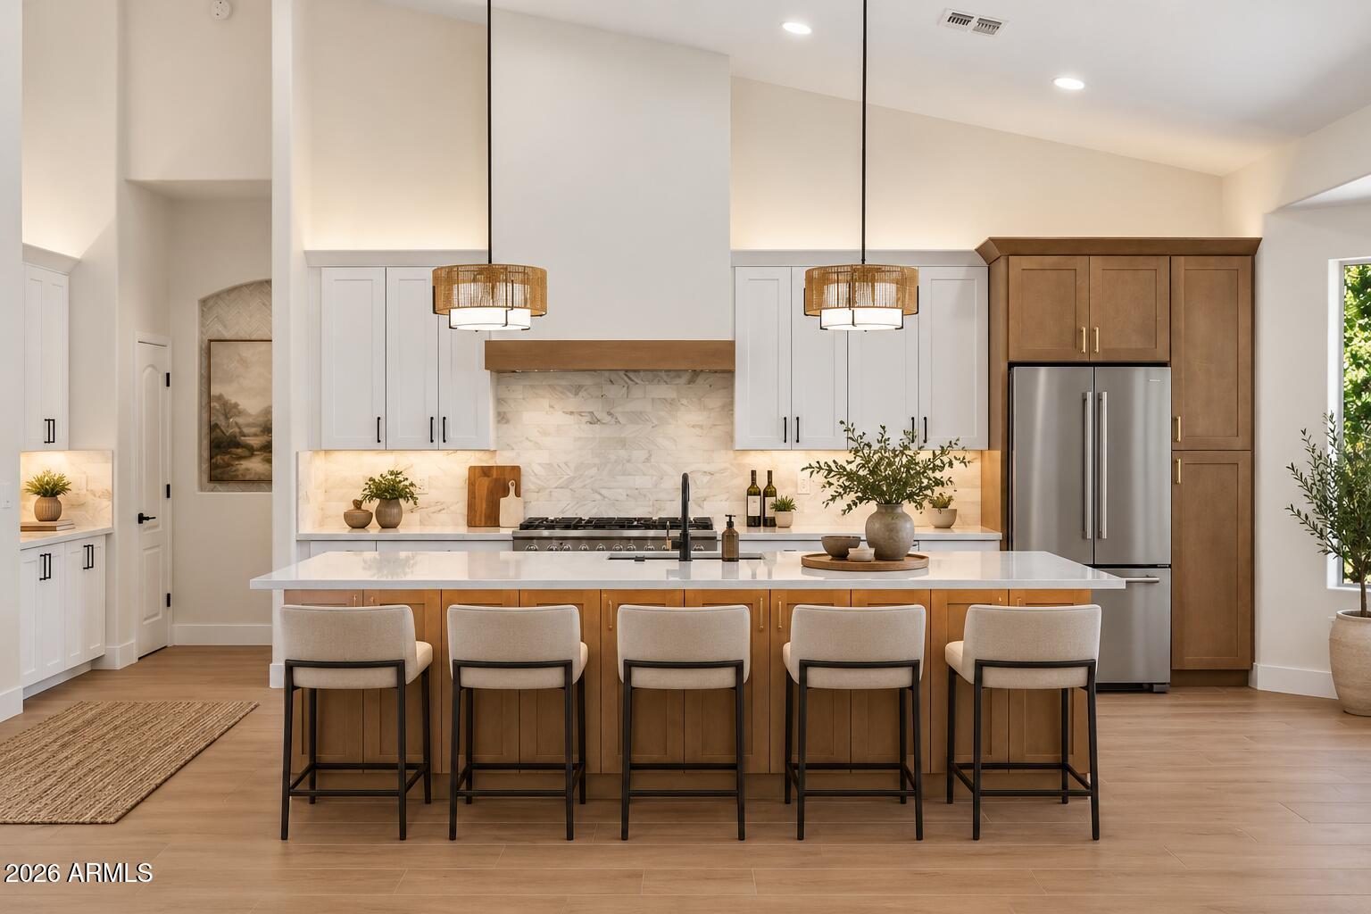
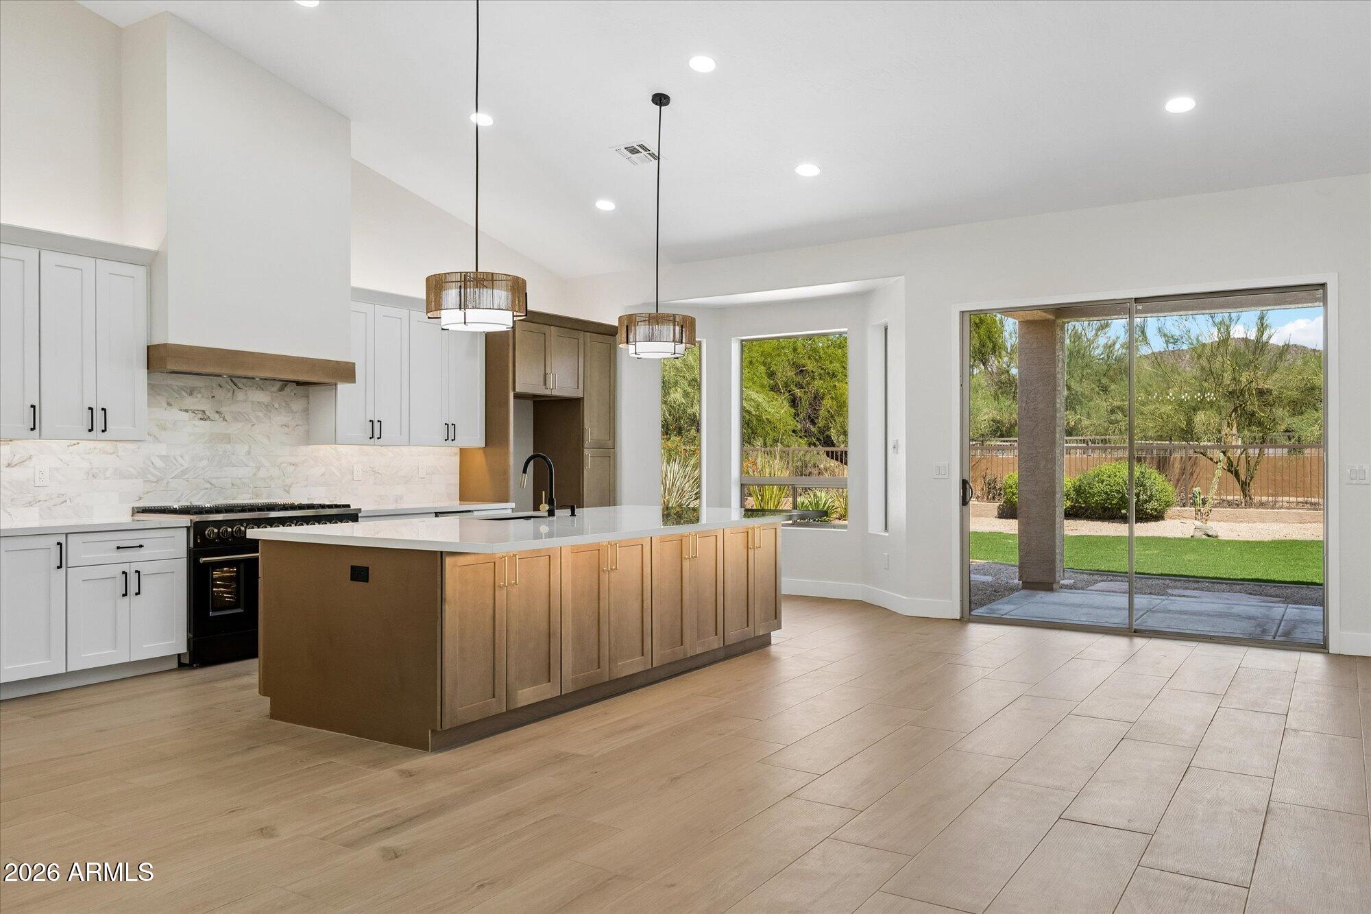
OPEN FLOORPLAN with HUGE GREAT ROOM, SINGLE STORY, REMODEL! *Backs to Desert with Mountain Views* *New Dual Color Cabinets with a 10 FOOT ISLAND* *Quartz Countertops* *Wood Plank TILE, not cheap LVP* *New Recessed Lighting* *Cantera Stone Backsplash* *COMMERCIAL GRADE 48' GAS RANGE wtih Double Oven* *Custom Hood* *Microwave Drawer* *WINE FRIDGE* *Backlit Kitchen Island/Low Voltage Lighting Above/Below Cabinets* *Tile Shower Surrounds* *Custom Glass Shower Enclosure* *Upgraded Baseboards* *Custom Large Format Tile Fireplace Wall* *Cabinet Hardware/Door Hardware* *Designer Finishes Throughout* *Freshly Painted Interior* *Amenties Include: Multiple Pools, Tennis, Pickleball, Parks, Trails, Fitness Center (Separate fee), and golf*
Save
Ask
Tour
Hide
Listing Snapshot
Price
$825,000
Days On Site
26 Days
Bedrooms
3
Inside Area (SqFt)
2,413 sqft
Total Baths
2
Full Baths
2
Partial Baths
N/A
Lot Size
0.22 Acres
Year Built
1998
MLS® Number
7075104
Status
Active
Property Tax
$3,078
HOA/Condo/Coop Fees
$178.33 monthly
Sq Ft Source
Assessor
Friends & Family
Recent Activity
| 22 hours ago | Listing updated with changes from the MLS® | |
| 22 hours ago | Price changed to $825,000 | |
| 4 weeks ago | Listing first seen on site |
General Features
Acres
0.22
Additional Property Use
Ranch
Attached Garage
Yes
Cross Street
Power and Eagle Crest
Disclosures
Agency Discl Req
Garage
Yes
Garage Spaces
3
Land Lease
No
Levels
One
Number Of Stories
1
Parking Spaces
3
Property Sub Type
Single Family Residence
Utilities
Sewer Connected
Water Source
Public
Interior Features
Appliances
DishwasherDisposalMicrowaveGas RangeElectric Oven
Cooling
Ceiling Fan(s)Central Air
Electric
220 Volts in Kitchen
Fireplace
Yes
Fireplace Features
Family RoomGas
Fireplaces
1
Flooring
CarpetTile
Heating
Heat Pump
Interior
Double VanityPantryKitchen IslandHigh Speed InternetVaulted Ceiling(s)High Ceilings
Laundry Features
InsideGas Dryer Hookup
Save
Ask
Tour
Hide
Exterior Features
Construction Details
BlockStucco
Exterior
Rain Gutters
Fencing
Wrought IronBlockBack Yard
Lot Features
Desert Front
Roof
Tile
Spa Features
None
View
Mountain(s)Desert
Waterview
Mountain(s)Desert
Community Features
Association Fee
$534.99
Association Fee Frequency
Quarterly
Community Features
GatedGolfTennis Court(s)PlaygroundClubhouseFitness CenterSidewalks
School District
Mesa Unified District
Township
2N
Financing Terms Available
CashConventional
Roads
AsphaltPaved
Schools
School District
Mesa Unified District
Elementary School
Las Sendas Elementary School
Middle School
Fremont Junior High School
High School
Mesa High School
Listing courtesy of HomeSmart.

All information should be verified by the recipient and none is guaranteed as accurate by ARMLS. Copyright 2026 Arizona Regional Multiple Listing Service, Inc. All rights reserved.
Last checked: 2026-09-30 12:53 AM UTC
All information should be verified by the recipient and none is guaranteed as accurate by ARMLS. Copyright 2026 Arizona Regional Multiple Listing Service, Inc. All rights reserved.
Last checked: 2026-09-30 12:53 AM UTC
Neighborhood & Commute
Source: Walkscore
Disclosure: Community information and market data powered by Constellation Data Labs. Information is deemed reliable but not guaranteed.
Save
Ask
Tour
Hide

