Search Homes

Save
Ask
Tour
Hide
Share
$585,000
18 Days On Site

25449 S TRURO Drive
Sun Lakes, AZ 85248

For Sale|Single Family Residence|Active
3
Beds
2
Total Baths
2
Full Baths
1,971
SqFt
$297
/SqFt
1988
Built
Subdivision:
SUN LAKES UNIT 10
County:
Maricopa
Call Now: (602) 935 6959
Is this the listing for you? We can help make it yours.
(602) 935 6959
25449 S TRURO Drive25449 S TRURO Drive25449 S TRURO Drive25449 S TRURO Drive
Save
Ask
Tour
Hide
Share

Mortgage Calculator

Monthly Payment (Est.)

Enter an interest rate to see your estimated monthly payment.
Calculator powered by Showcase IDX, a Constellation1 Company. Copyright ©2026 Information is deemed reliable but not guaranteed.

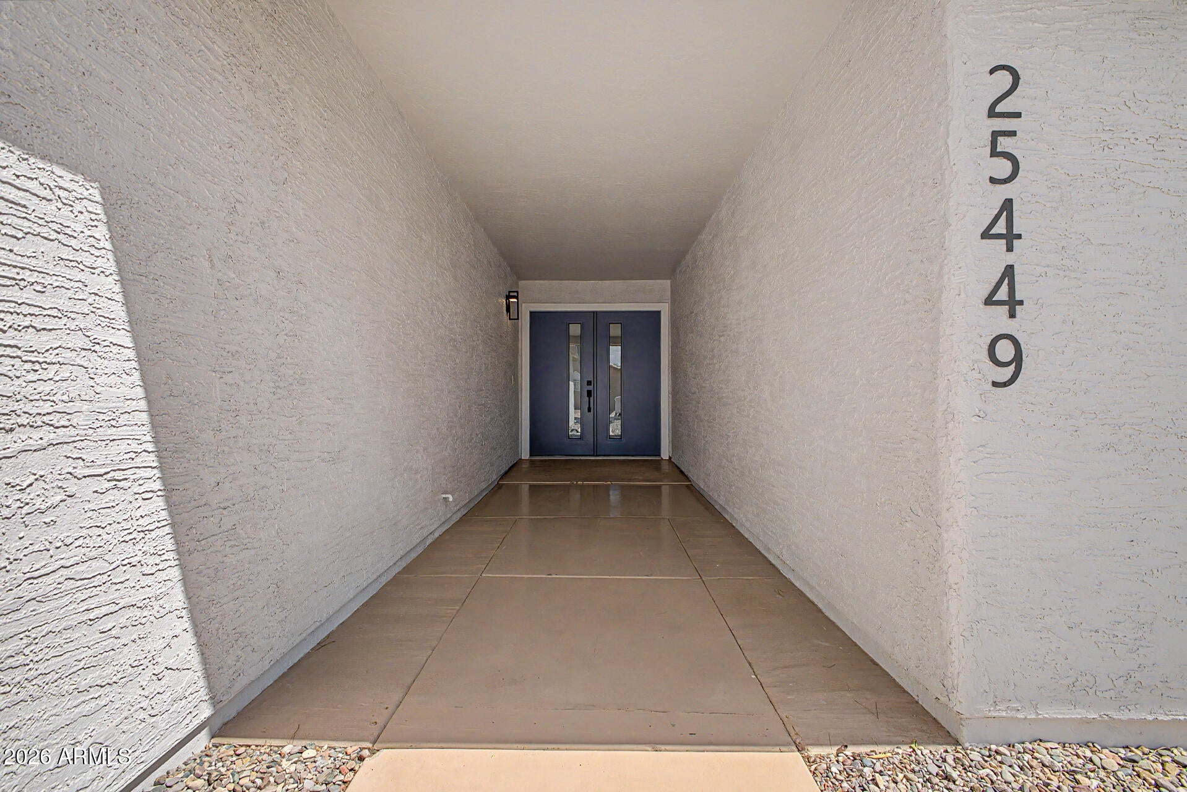
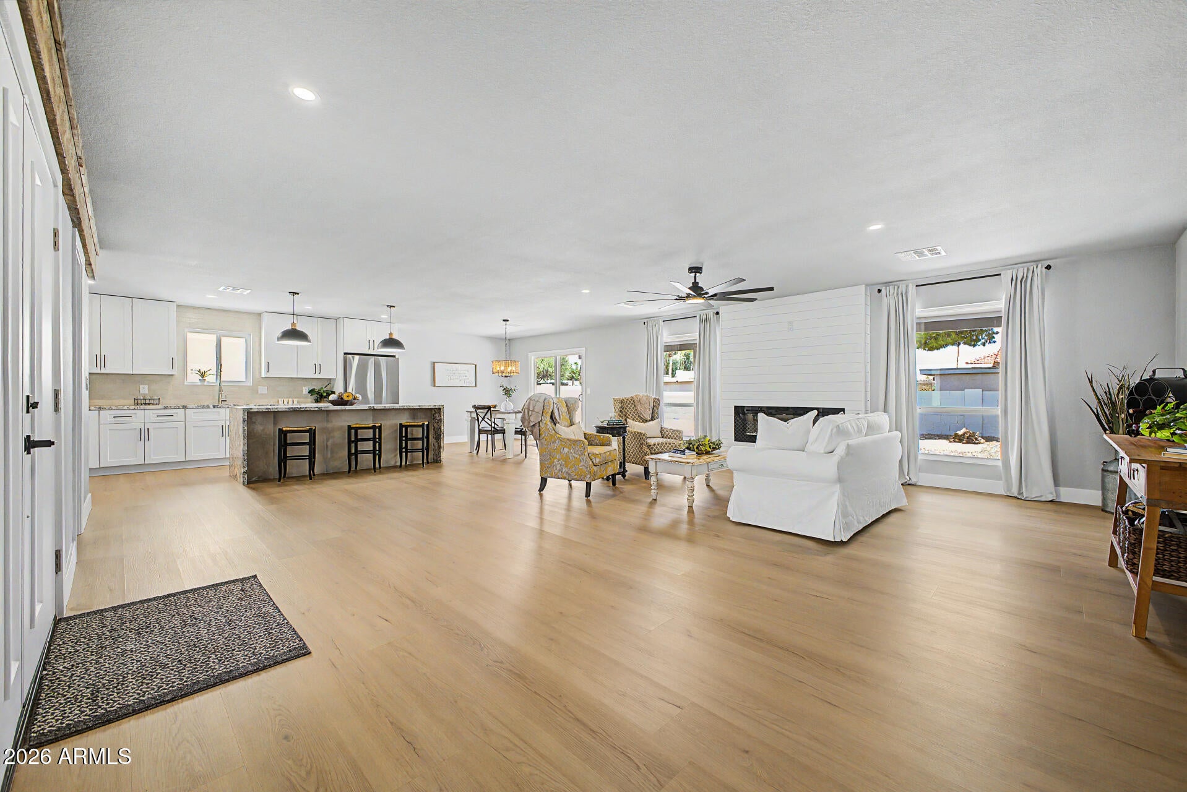
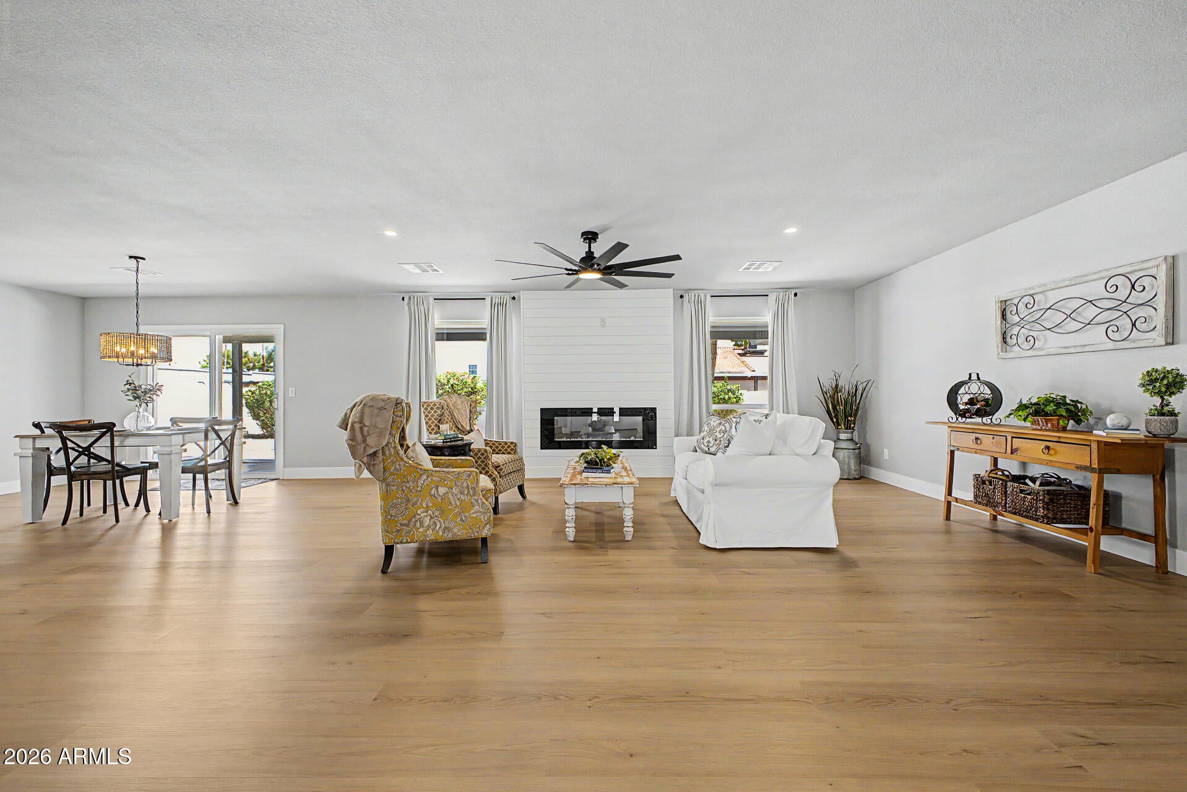
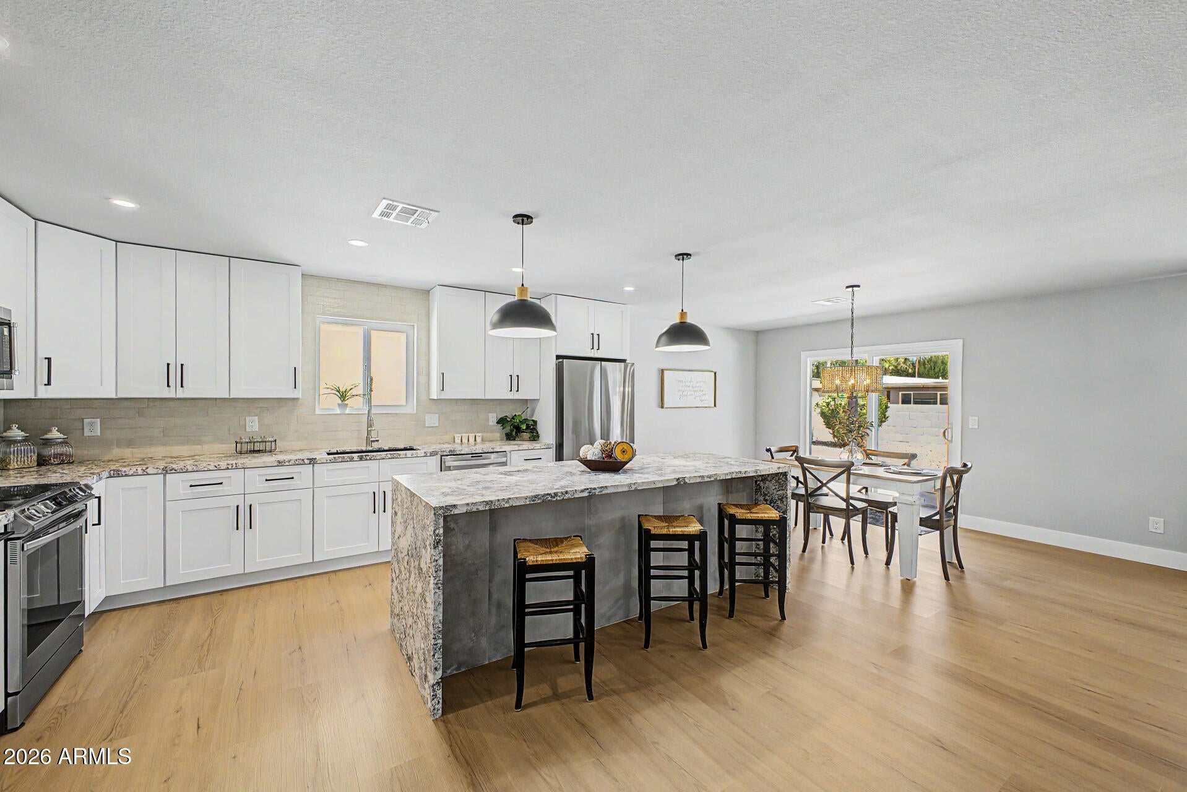
Hello Gorgeous! Completely remodeled home in fantastic Cottonwood/Palo Verde Private Country Club in Sun Lakes, AZ. Enter the home through a beautiful new retro modern front door & welcome to a large open great room, a chefs kitchen w/stunning brand new white shaker dovetail kitchen cabinetry & canned lighting, high-end honed gorgeous granite counters, stunning tile back splash, large island w/beautiful water fall edges, dual garbage pull out drawer, lazy susan corner cabinet, huge walk-in pantry, spice rack pull out cabinet, brand new stainless steel appliances w/ Induction stove, refrigerator, microwave, GE Profile Stainless Dishwasher. Beautiful electric fireplace w/ gorgeous white shiplap surround. This fabulous home features new luxury plank flooring, new dual pane Low-E tinted vinyl

Save
Ask
Tour
Hide
Share
Listing Snapshot
Price 
$585,000
Days On Site 
18 Days
Bedrooms 
3
Inside Area (SqFt) 
1,971 sqft
Total Baths 
2
Full Baths 
2
Partial Baths 
N/A
Lot Size 
0.17 Acres
Year Built 
1988
MLS® Number 
7076301
Status 
Active
Property Tax 
$2,481
HOA/Condo/Coop Fees 
$153.5 monthly
Sq Ft Source 
Assessor
Friends & Family
Recent Activity
5 days agoListing updated with changes from the MLS®
5 days agoPrice changed to $585,000
3 weeks agoListing first seen on site
General Features
Acres 
0.17
Cross Street 
Dobson and Riggs
Disclosures 
Seller Discl AvailOther (See Remarks)
Foundation 
Concrete Perimeter
Garage 
Yes
Garage Spaces 
2
Land Lease 
No
Levels 
One
Number Of Stories 
1
Parking 
Garage Door OpenerDirect Access
Parking Spaces 
3
Property Sub Type 
Single Family Residence
Sewer 
Public SewerPrivate Sewer
Utilities 
Phone Available
Interior Features
Appliances 
DishwasherRefrigeratorMicrowaveInduction CooktopElectric OvenElectric Range
Cooling 
Central Air
Electric 
220 Volts in Kitchen
Fireplace 
Yes
Fireplaces 
1
Flooring 
Other
Heating 
Electric
Interior 
Double VanityBreakfast BarKitchen IslandGranite CountersHigh Speed Internet
Laundry Features 
Washer Hookup
Spa 
Yes
Window Features 
Low Emissivity WindowsTinted WindowsDouble Pane Windows
Save
Ask
Tour
Hide
Share
Exterior Features
Construction Details 
Stucco
Fencing 
Block
Patio And Porch 
Patio
Pool Features 
LapHeatedFencedSalt Water
Roof 
Composition
Spa 
Yes
Spa Features 
Heated
Windows/Doors 
Low Emissivity WindowsTinted WindowsDouble Pane Windows
Community Features
Accessibility Features 
Accessible EntranceAccessible Approach with Ramp
Association Fee 
$1842.0
Association Fee Frequency 
Annually
Community Features 
GolfTennis Court(s)ClubhouseFitness CenterSidewalks
School District 
Adult
Township 
2S
Financing Terms Available 
CashConventional1031 Exchange
Roads 
Asphalt
Schools
School District
Adult
Elementary School
Adult
Middle School
Adult
High School
Adult
Listing courtesy of West USA Realty.

logo

All information should be verified by the recipient and none is guaranteed as accurate by ARMLS. Copyright 2026 Arizona Regional Multiple Listing Service, Inc. All rights reserved.
Last checked: 2026-09-23 10:11 PM UTC

Neighborhood & Commute
Source: Walkscore
Disclosure: Community information and market data powered by Constellation Data Labs. Information is deemed reliable but not guaranteed.
Save
Ask
Tour
Hide
Share

Mortgage Calculator

Monthly Payment (Est.)

Enter an interest rate to see your estimated monthly payment.
Calculator powered by Showcase IDX, a Constellation1 Company. Copyright ©2026 Information is deemed reliable but not guaranteed.
Contact Me

© 2024 RJH Homes. All Rights Reserved.

Designed by Virtually By Design.