Search Homes

Save
Ask
Tour
Hide
Share
$479,900
50 Days On Site

6301 W EARLL Drive
Phoenix, AZ 85033

For Sale|Single Family Residence|Active
7
Beds
3
Total Baths
3
Full Baths
1,920
SqFt
$250
/SqFt
1970
Built
Subdivision:
SUNSET KNOLL 3
County:
Maricopa
Call Now: (602) 935 6959
Is this the listing for you? We can help make it yours.
(602) 935 6959
6301 W EARLL Drive6301 W EARLL Drive6301 W EARLL Drive6301 W EARLL Drive
Save
Ask
Tour
Hide
Share

Mortgage Calculator

Monthly Payment (Est.)

Enter an interest rate to see your estimated monthly payment.
Calculator powered by Showcase IDX, a Constellation1 Company. Copyright ©2026 Information is deemed reliable but not guaranteed.

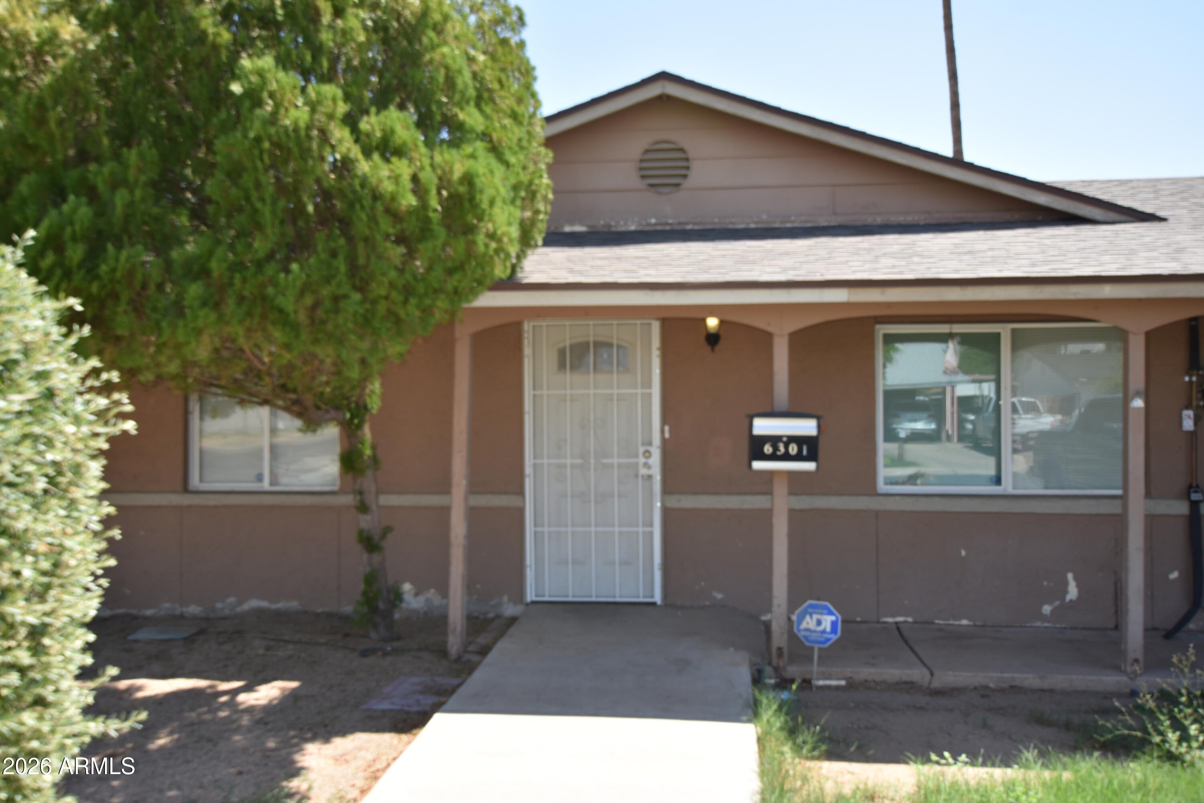
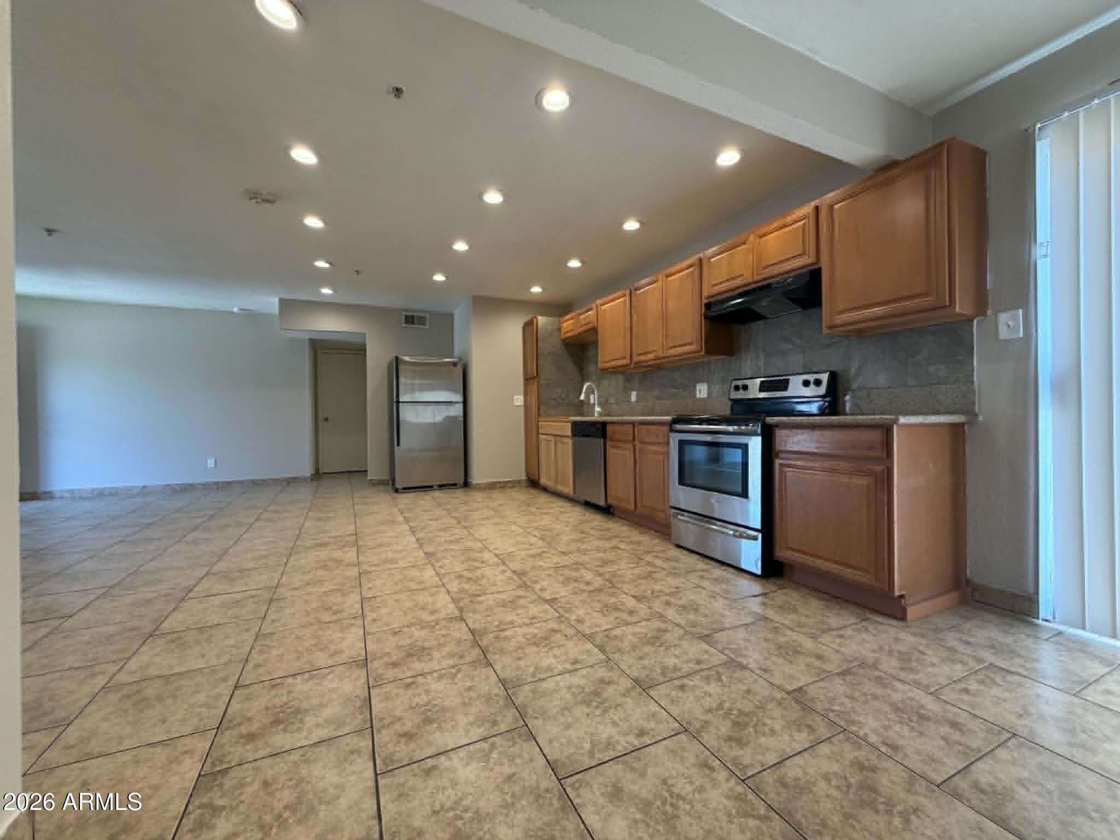
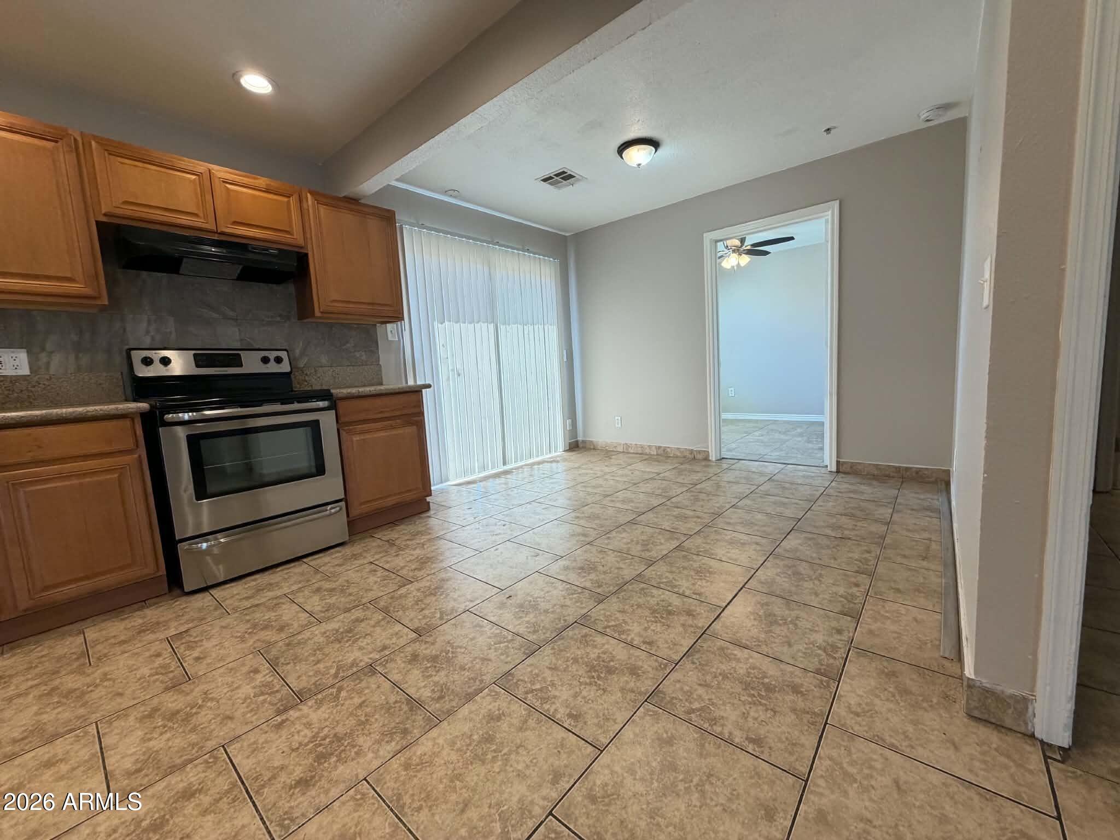
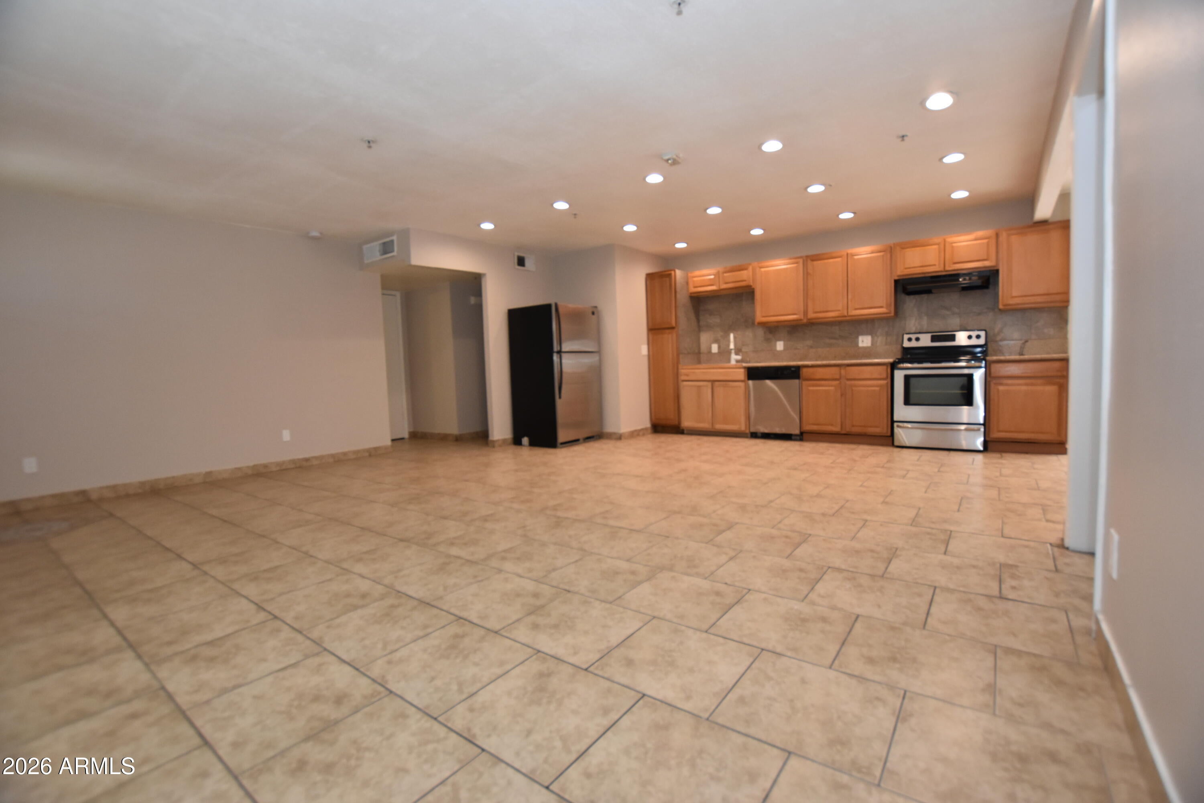
Rare opportunity featuring 7 bedrooms and 3 bathrooms with a versatile floor plan ideal for a variety of residential needs. Perfect as a spacious single-family home, multi-generational residence, or potential Senior Care/Assisted Living Group Home. The generous bedroom configuration provides ample private space while comfortable common areas offer room for family, residents, and guests to gather. Seven bedrooms provide flexibility for sleeping accommodations, home offices, caregiver or staff quarters, guest rooms, hobby spaces, or private retreats. For those considering a Senior Care or Adult Care Group Home, the property offers an excellent foundation for resident accommodations and shared living areas. For traditional buyers, it provides exceptional space for large or extended families and multi-generational living. A unique property offering multiple possibilities and outstanding potential, subject to applicable zoning, licensing, fire, accessibility, HOA, and governmental requirements.

Save
Ask
Tour
Hide
Share
Listing Snapshot
Price 
$479,900
Days On Site 
50 Days
Bedrooms 
7
Inside Area (SqFt) 
1,920 sqft
Total Baths 
3
Full Baths 
3
Partial Baths 
N/A
Lot Size 
0.16 Acres
Year Built 
1970
MLS Number 
7077076
Status 
Active
Property Tax 
$1,728
HOA/Condo/Coop Fees 
N/A
Sq Ft Source 
Assessor
Friends & Family
Recent Activity
18 hours agoListing updated with changes from the MLS
18 hours agoPrice changed to $479,900
2 months agoListing first seen on site
General Features
Acres 
0.16
Carport 
2
Cross Street 
63rd AVe and Thomas
Disclosures 
Seller Discl AvailAgency Discl Req
Land Lease 
No
Levels 
One
Number Of Stories 
1
Parking 
RV Gated
Parking Spaces 
2
Property Sub Type 
Single Family Residence
Sewer 
Public Sewer
SqFt Total 
1920
Style 
Spanish
Water Source 
Public
Interior Features
Appliances 
DishwasherDisposalElectric OvenWasherDryer
Cooling 
Central Air
Fireplace 
Yes
Fireplace Features 
OtherWood BurningOutside
Flooring 
Tile
Heating 
Electric
Interior 
Eat-in Kitchen
Window Features 
Double Pane Windows
Save
Ask
Tour
Hide
Share
Exterior Features
Construction Details 
Stucco
Exterior 
BarbecueBuilt-in Barbecue
Fencing 
Block
Lot Features 
Corner LotDesert FrontDesert Back
Roof 
Composition
Spa Features 
None
Windows/Doors 
Double Pane Windows
Community Features
Accessibility Features 
Accessible Full Bath
School District 
Phoenix Union High School District
Township 
2N
Financing Terms Available 
CashVA LoanFHAConventionalLease OptionLease Purchase
Roads 
Asphalt
Schools
School District
Phoenix Union High School District
Elementary School
Cartwright School
Middle School
Desert Sands Academy of Mass Communication & Journ
High School
Trevor Browne High School
Listing courtesy of West USA Realty.

logo

All information should be verified by the recipient and none is guaranteed as accurate by ARMLS. Copyright 2026 Arizona Regional Multiple Listing Service, Inc. All rights reserved.
Last checked: 2026-10-28 12:35 PM UTC


Neighborhood & Commute
Source: Walkscore
Disclosure: Community information and market data powered by Constellation Data Labs. Information is deemed reliable but not guaranteed.
Save
Ask
Tour
Hide
Share

Mortgage Calculator

Monthly Payment (Est.)

Enter an interest rate to see your estimated monthly payment.
Calculator powered by Showcase IDX, a Constellation1 Company. Copyright ©2026 Information is deemed reliable but not guaranteed.
Contact Me

© 2024 RJH Homes. All Rights Reserved.

Designed by Virtually By Design.