Search Homes

Save
Ask
Tour
Hide
Share
$339,000
19 Days On Site

385 W PIERSON Street E6
Phoenix, AZ 85013

For Sale|Townhouse|Active
1
Bed
2
Total Baths
1
Full Bath
1
Partial Bath
1,144
SqFt
$296
/SqFt
1974
Built
Subdivision:
PIERSON WEST
County:
Maricopa
Call Now: (602) 935 6959
Is this the listing for you? We can help make it yours.
(602) 935 6959
385 W PIERSON Street E6385 W PIERSON Street E6385 W PIERSON Street E6385 W PIERSON Street E6
Save
Ask
Tour
Hide
Share

Mortgage Calculator

Monthly Payment (Est.)

Enter an interest rate to see your estimated monthly payment.
Calculator powered by Showcase IDX, a Constellation1 Company. Copyright ©2026 Information is deemed reliable but not guaranteed.

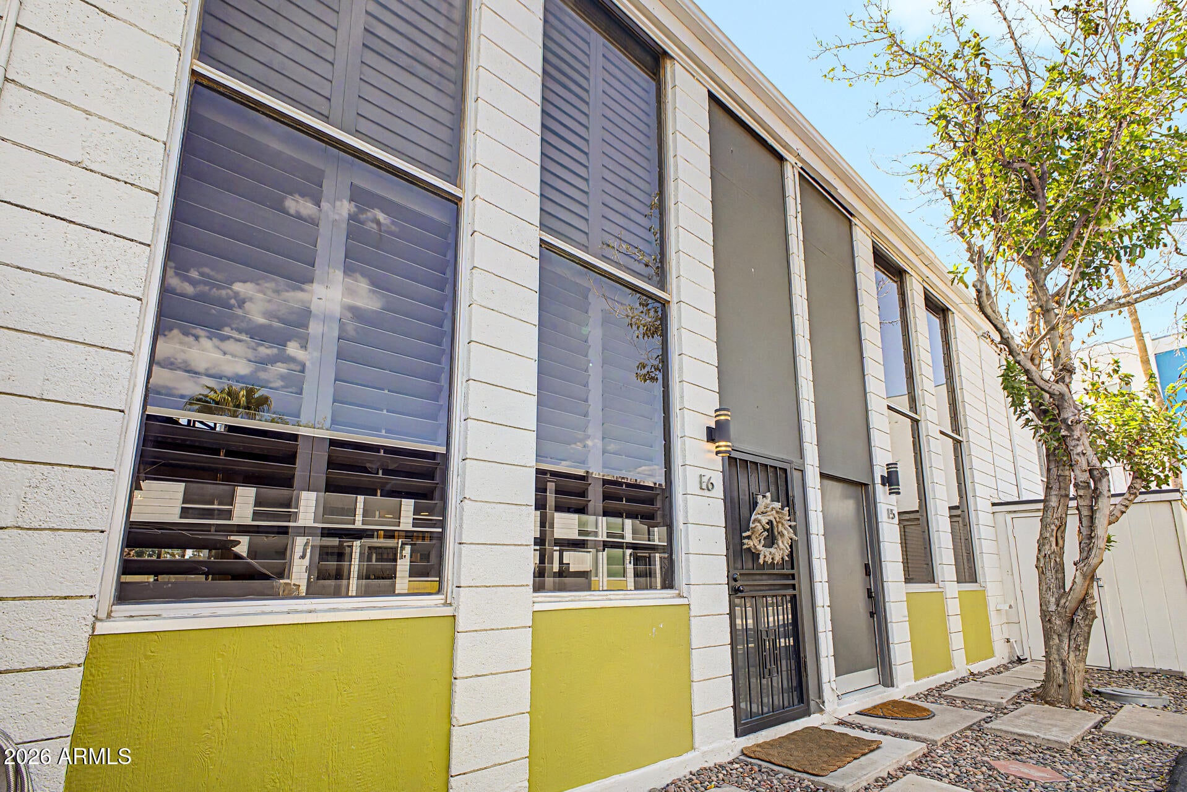
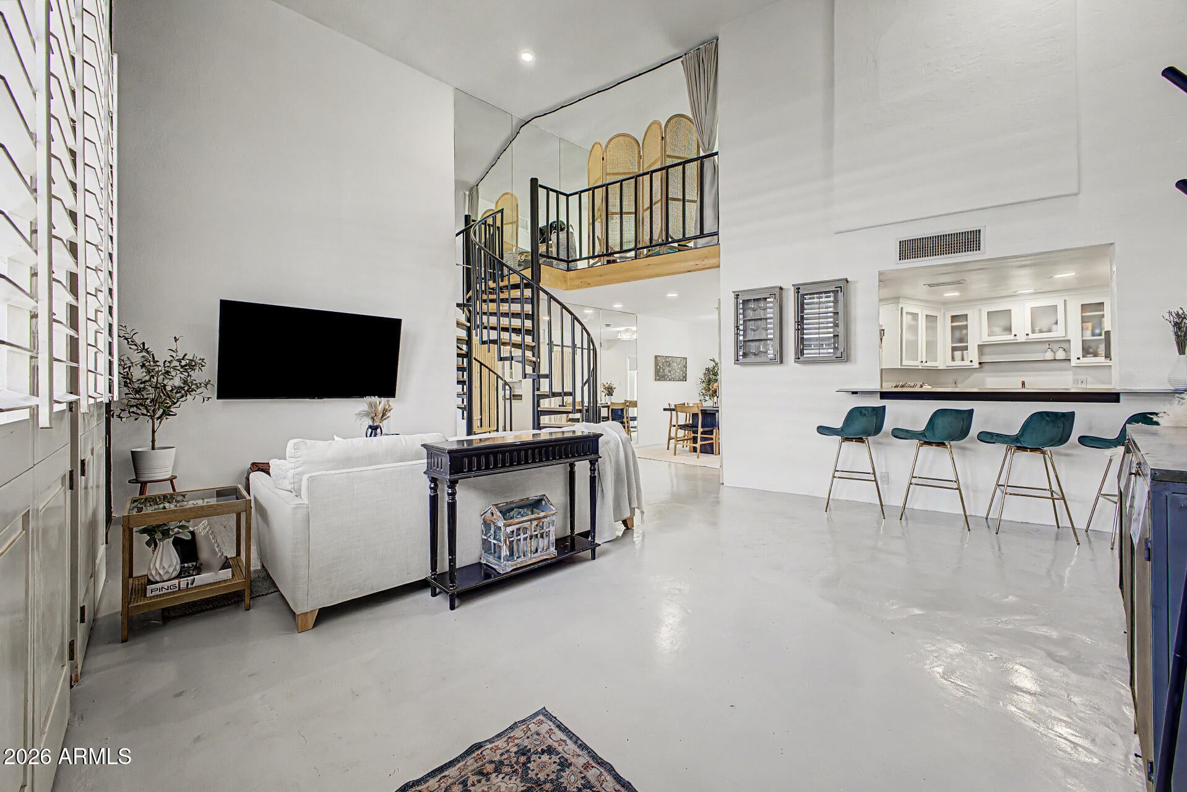
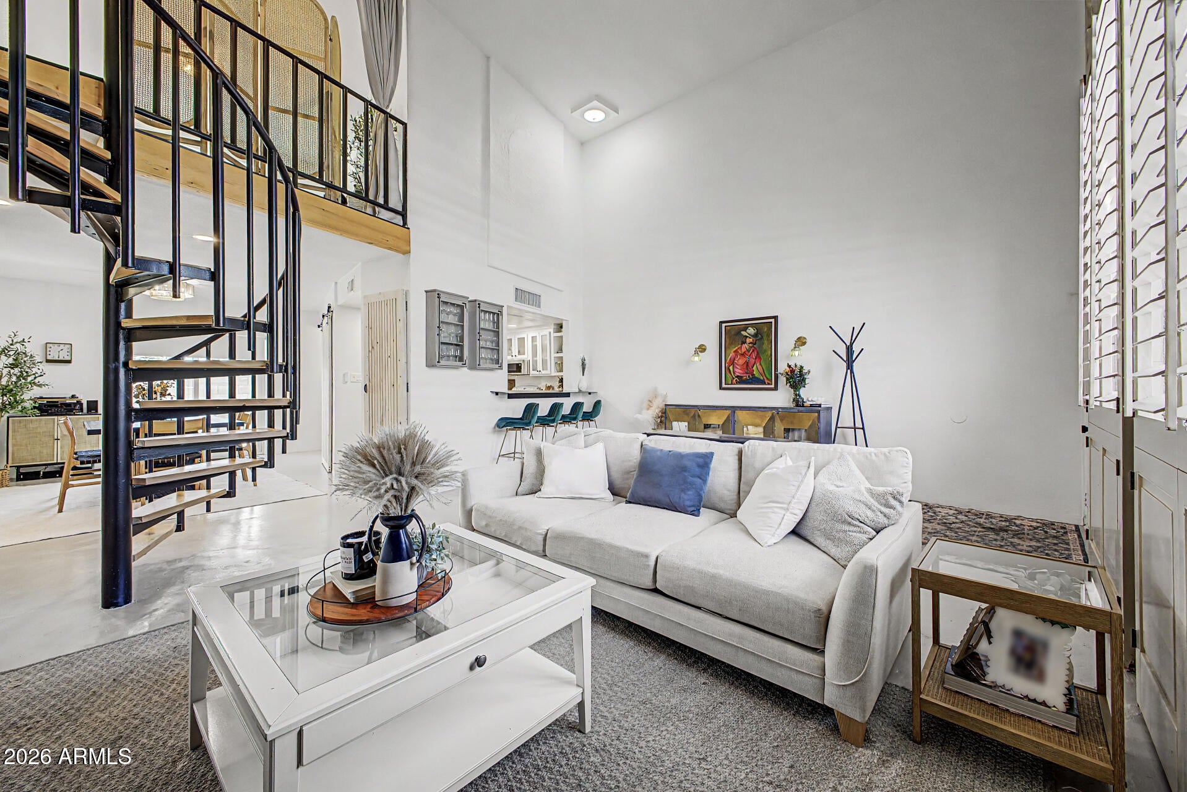
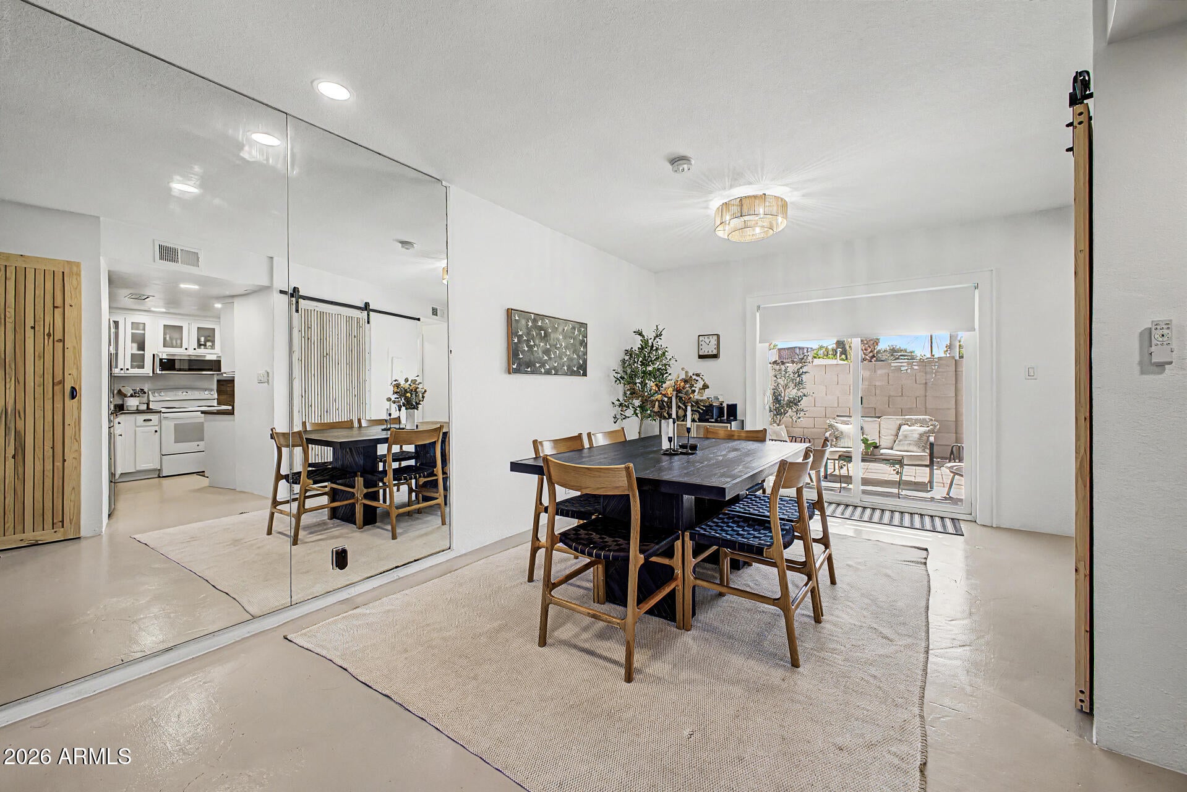
Welcome to urban loft living in the heart of Midtown Phoenix, just moments from the light rail, AJ's Fine Foods, The Henry, Rise Uptown Hotel, and some of the area's best dining and entertainment. Inside, the open-concept layout is anchored by a contemporary kitchen featuring updated fixtures and a custom metal bar top. Epoxy-sealed concrete floors add an industrial-modern edge, while fresh paint, new lighting, upgraded staircase treads, and custom storage bring both style and functionality throughout the home. Step outside and enjoy the community pool or take advantage of everything Midtown Phoenix has to offer. Stylish, updated, and ideally located, this loft offers a low-maintenance urban living in one of Central Phoenix's most convenient neighborhoods. *Short-term rentals allowed

Save
Ask
Tour
Hide
Share
Listing Snapshot
Price 
$339,000
Days On Site 
19 Days
Bedrooms 
1
Inside Area (SqFt) 
1,144 sqft
Total Baths 
2
Full Baths 
1
Partial Baths 
1
Lot Size 
0.02 Acres
Year Built 
1974
MLS® Number 
7078137
Status 
Active
Property Tax 
$629
HOA/Condo/Coop Fees 
$315 monthly
Sq Ft Source 
Assessor
Friends & Family
Recent Activity
2 days agoListing updated with changes from the MLS®
2 days agoPrice changed to $339,000
3 weeks agoListing first seen on site
General Features
Acres 
0.02
Carport 
1
Cross Street 
7th Avenue and Camelback
Disclosures 
Seller Discl Avail
Foundation 
Block
Land Lease 
No
Levels 
Two
Number Of Stories 
2
Parking 
Carport
Property Sub Type 
Townhouse
Sewer 
Public Sewer
Water Source 
Public
Interior Features
Appliances 
DishwasherDisposalRefrigerator
Cooling 
Central Air
Flooring 
LaminateTile
Heating 
Electric
Interior 
High Speed InternetVaulted Ceiling(s)High Ceilings
Laundry Features 
Washer Hookup
Save
Ask
Tour
Hide
Share
Exterior Features
Construction Details 
BlockStucco
Exterior 
Storage
Fencing 
BlockBack Yard
Patio And Porch 
Patio
Pool Features 
Fenced
Roof 
Foam
Spa Features 
None
View 
City
Waterview 
City
Community Features
Association Fee 
$315.0
Association Fee Frequency 
Monthly
School District 
Phoenix Union High School District
Township 
2N
Financing Terms Available 
FHAConventional
Roads 
AsphaltConcrete
Schools
School District
Phoenix Union High School District
Elementary School
Longview Elementary School
Middle School
Osborn Middle School
High School
Central High School
Listing courtesy of West USA Realty.

logo

All information should be verified by the recipient and none is guaranteed as accurate by ARMLS. Copyright 2026 Arizona Regional Multiple Listing Service, Inc. All rights reserved.
Last checked: 2026-09-29 10:46 PM UTC


Neighborhood & Commute
Source: Walkscore
Disclosure: Community information and market data powered by Constellation Data Labs. Information is deemed reliable but not guaranteed.
Save
Ask
Tour
Hide
Share

Mortgage Calculator

Monthly Payment (Est.)

Enter an interest rate to see your estimated monthly payment.
Calculator powered by Showcase IDX, a Constellation1 Company. Copyright ©2026 Information is deemed reliable but not guaranteed.
Contact Me

© 2024 RJH Homes. All Rights Reserved.

Designed by Virtually By Design.