

Save
Ask
Tour
Hide
$1,187,645
41 Days On Site
20394 E CALLE DE FLORES --Queen Creek, AZ 85142
For Sale|Single Family Residence|Active
7
Beds
4
Total Baths
4
Full Baths
5,565
SqFt
$213
/SqFt
2006
Built
Subdivision:
MONTELENA
County:
Maricopa
Call Now: (602) 935 6959
Is this the listing for you? We can help make it yours.
(602) 935 6959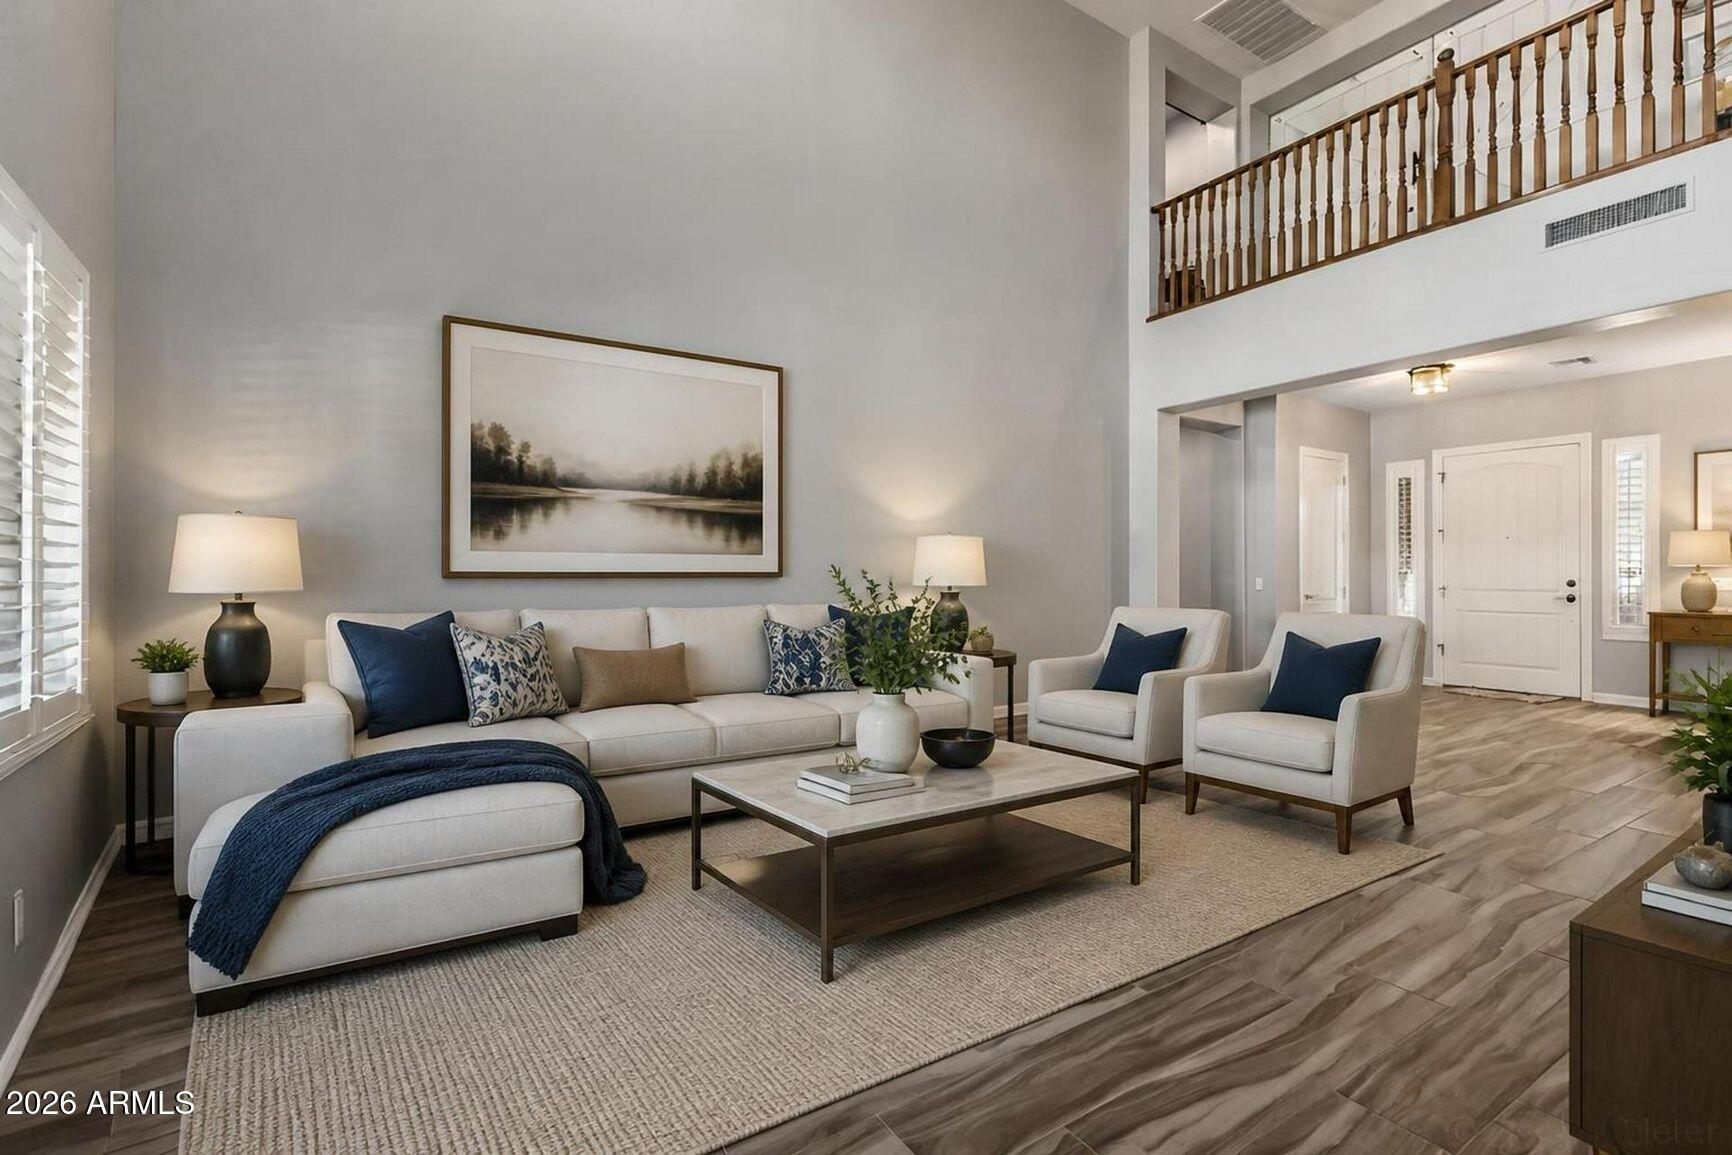
Save
Ask
Tour
Hide
Mortgage Calculator
Monthly Payment (Est.)
Enter an interest rate to see your estimated monthly payment.Calculator powered by Showcase IDX, a Constellation1 Company. Copyright ©2026 Information is deemed reliable but not guaranteed.
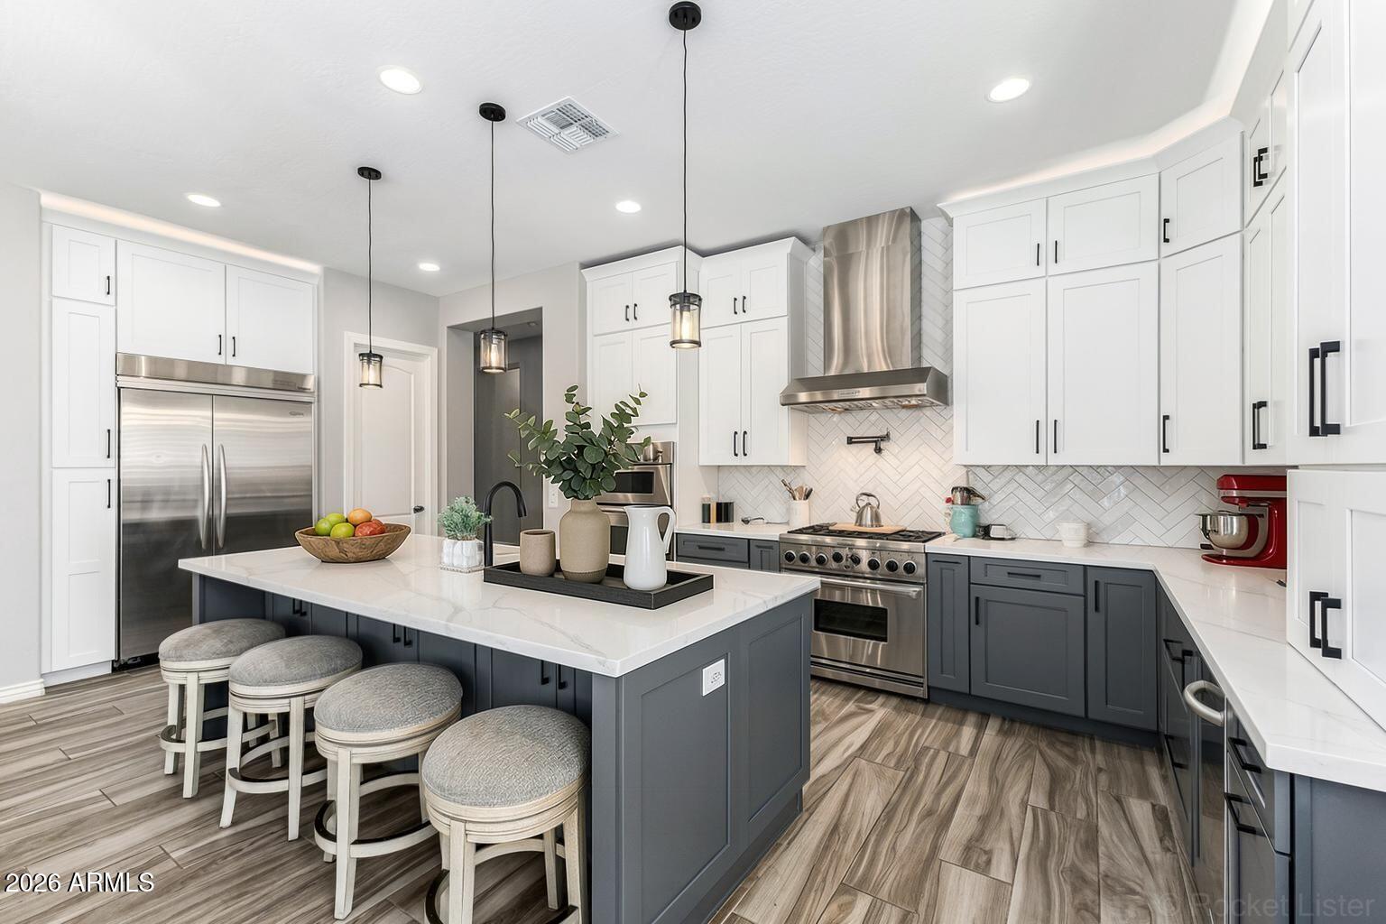
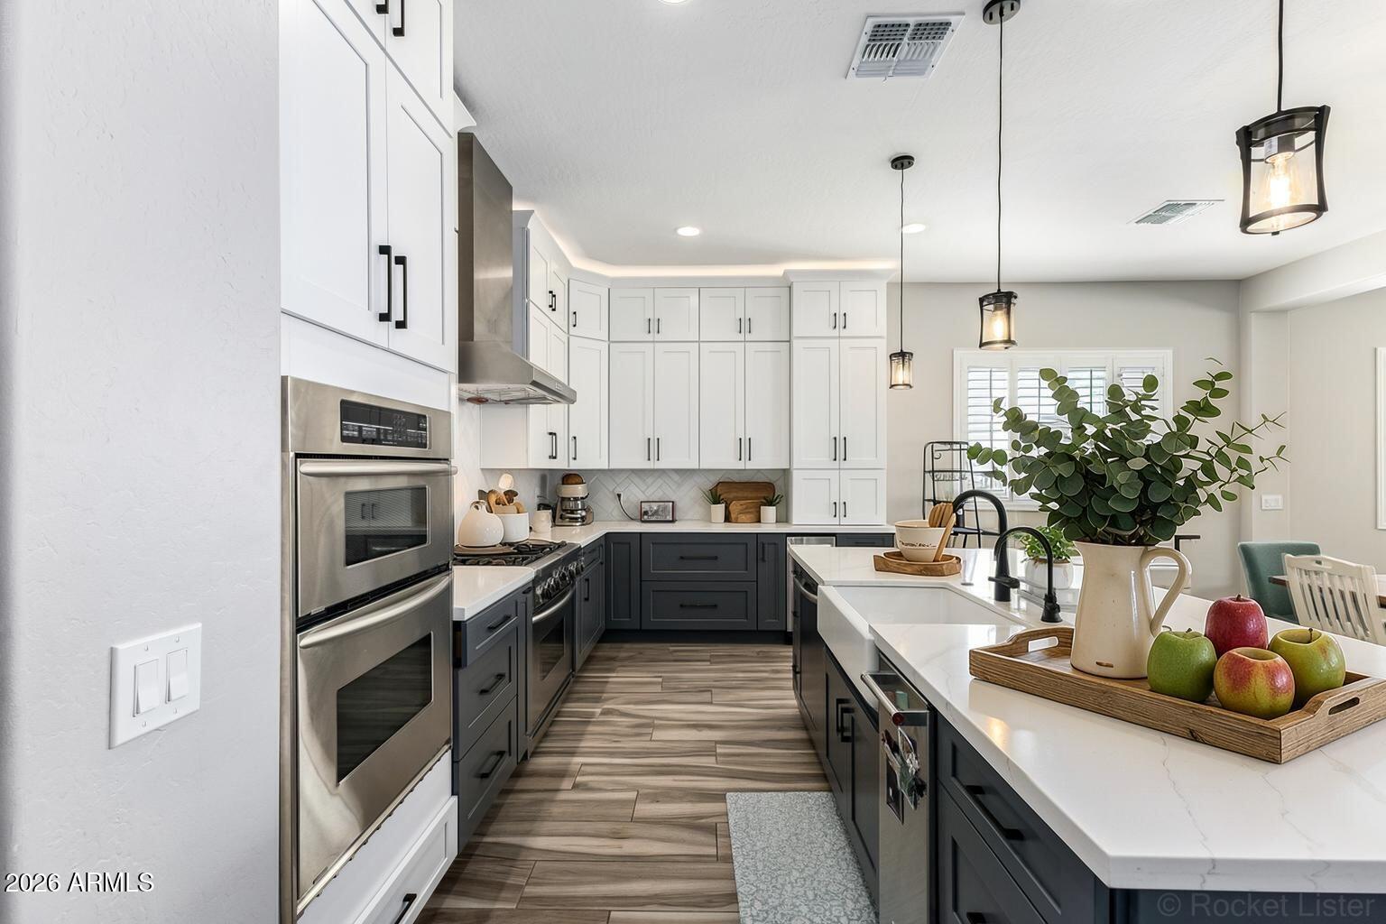
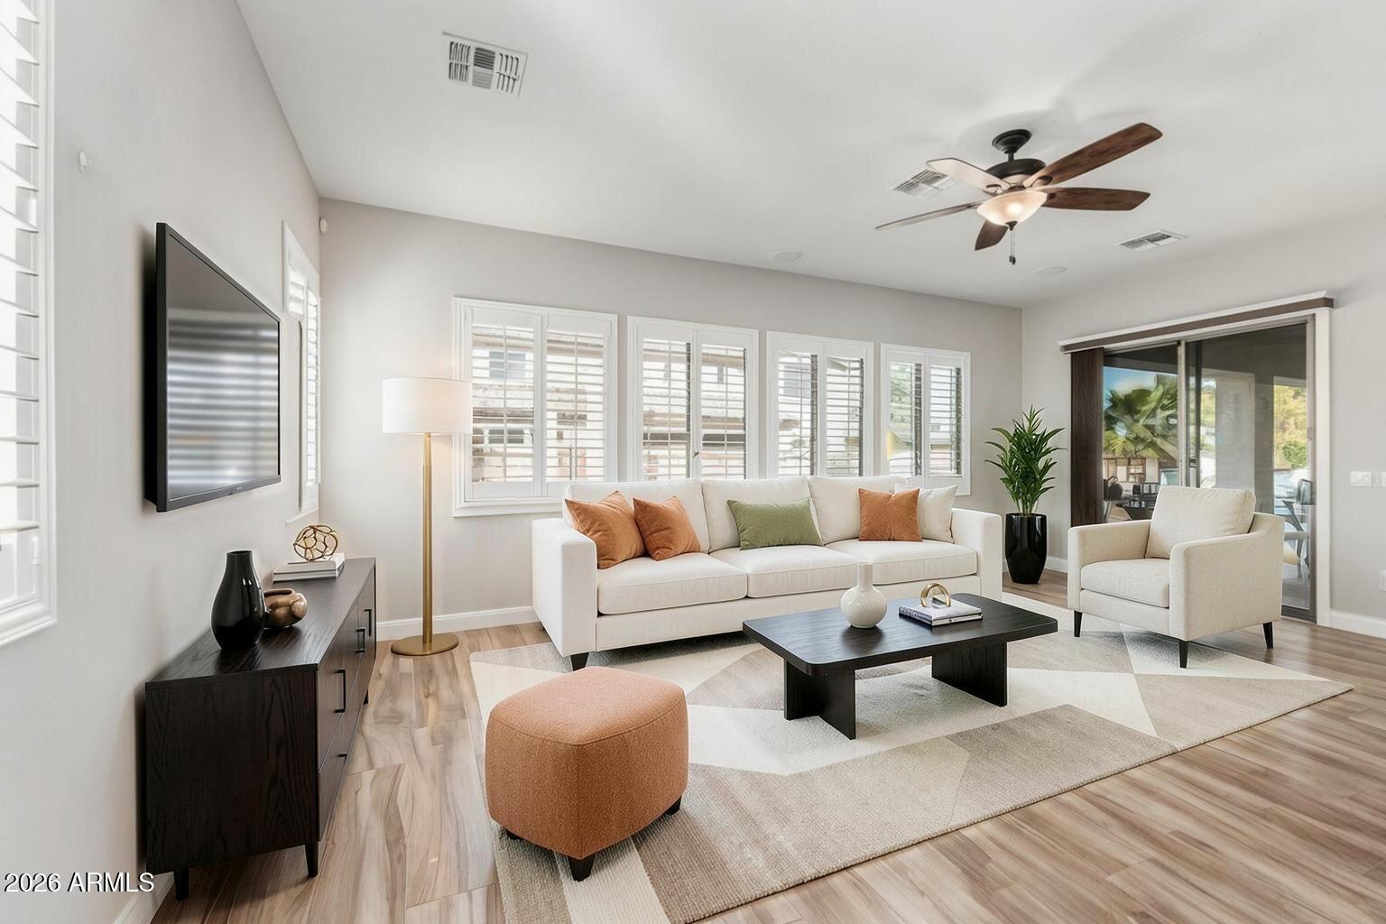
Impeccably designed with modern elegance, this Queen Creek home delivers refined living throughout. Vaulted ceilings and clean architectural lines create an open, sophisticated feel. The chef's kitchen features a butler's pantry, wine cooler, and seamless flow into spacious living and dining areas--perfect for entertaining. The primary suite offers a private retreat with dual walk-in closets and a spa-inspired soaking tub. Upstairs, enjoy a media room with projector and theater system, plus a versatile den with barn door. Step outside to a resort-style backyard with a waterfall pool, fire-lit lounge, and lush landscaping. Dual laundry rooms, a 3-car garage, and easy access to shopping and freeways complete the home.
Save
Ask
Tour
Hide
Listing Snapshot
Price
$1,187,645
Days On Site
41 Days
Bedrooms
7
Inside Area (SqFt)
5,565 sqft
Total Baths
4
Full Baths
4
Partial Baths
N/A
Lot Size
0.31 Acres
Year Built
2006
MLS Number
7078222
Status
Active
Property Tax
$4,389
HOA/Condo/Coop Fees
$89 monthly
Sq Ft Source
Assessor
Friends & Family
Recent Activity
| yesterday | Listing updated with changes from the MLS | |
| yesterday | Price changed to $1,187,645 | |
| a month ago | Listing first seen on site |
General Features
Acres
0.31
Additional Property Use
FarmRanch
Cross Street
Ellsworth and Chandler Heights
Disclosures
Seller Discl AvailAgency Discl Req
Garage
Yes
Garage Spaces
3
Land Lease
No
Levels
Two
Number Of Stories
2
Parking
RV GatedGarage Door Opener
Parking Spaces
1
Property Sub Type
Single Family Residence
Sewer
Public Sewer
SqFt Total
5565
Style
Ranch
Water Source
Public
Interior Features
Appliances
DishwasherRefrigeratorMicrowaveGas OvenGas RangeWater Softener OwnedWater PurifierENERGY STAR Qualified DryerENERGY STAR Qualified Washer
Cooling
Ceiling Fan(s)Central Air
Flooring
CarpetTile
Heating
Natural Gas
Interior
Double VanityEat-in KitchenBreakfast BarPantryKitchen IslandGranite CountersHigh Speed InternetMaster DownstairsVaulted Ceiling(s)
Laundry Features
InsideOtherSee Remarks
Window Features
Double Pane Windows
Save
Ask
Tour
Hide
Exterior Features
Construction Details
StuccoStone
Fencing
Wrought IronBlock
Lot Features
Cul-De-SacDesert FrontSprinklers In FrontSprinklers In Rear
Patio And Porch
Patio
Pool Features
Outdoor Pool
Private Pool
Yes
Roof
Tile
Spa Features
None
View
Mountain(s)
Waterview
Mountain(s)
Windows/Doors
Double Pane Windows
Community Features
Association Fee
$267.0
Association Fee Frequency
Quarterly
School District
Queen Creek Unified District
Township
2S
Financing Terms Available
CashVA LoanFHAConventional1031 Exchange
Schools
School District
Queen Creek Unified District
Elementary School
Desert Mountain Elementary
Middle School
Newell Barney College Preparatory School
High School
Queen Creek High School
Listing courtesy of Citiea.

All information should be verified by the recipient and none is guaranteed as accurate by ARMLS. Copyright 2026 Arizona Regional Multiple Listing Service, Inc. All rights reserved.
Last checked: 2026-10-22 06:06 AM UTC
All information should be verified by the recipient and none is guaranteed as accurate by ARMLS. Copyright 2026 Arizona Regional Multiple Listing Service, Inc. All rights reserved.
Last checked: 2026-10-22 06:06 AM UTC
Neighborhood & Commute
Source: Walkscore
Disclosure: Community information and market data powered by Constellation Data Labs. Information is deemed reliable but not guaranteed.
Save
Ask
Tour
Hide

