Search Homes

Save
Ask
Tour
Hide
Share
$729,000
37 Days On Site

234 E LEMON Lane
Queen Creek, AZ 85140

For Sale|Single Family Residence|Active
3
Beds
3
Total Baths
3
Full Baths
2,397
SqFt
$304
/SqFt
2017
Built
Subdivision:
Encanterra CC
County:
Pinal
Call Now: (602) 935 6959
Is this the listing for you? We can help make it yours.
(602) 935 6959
Upcoming Open Houses
Sat, Oct 24, 1:00 PM - 3:00 PM
234 E LEMON Lane234 E LEMON Lane234 E LEMON Lane234 E LEMON Lane
Save
Ask
Tour
Hide
Share

Mortgage Calculator

Monthly Payment (Est.)

Enter an interest rate to see your estimated monthly payment.
Calculator powered by Showcase IDX, a Constellation1 Company. Copyright ©2026 Information is deemed reliable but not guaranteed.

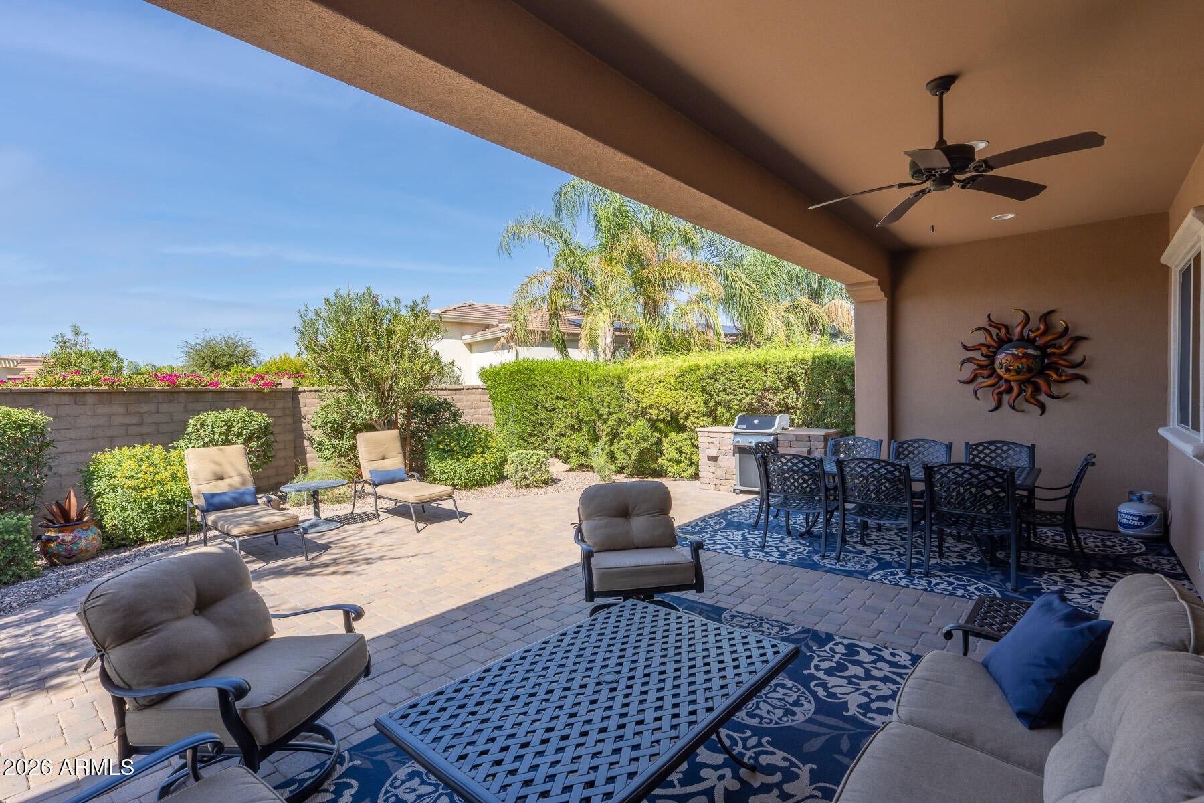
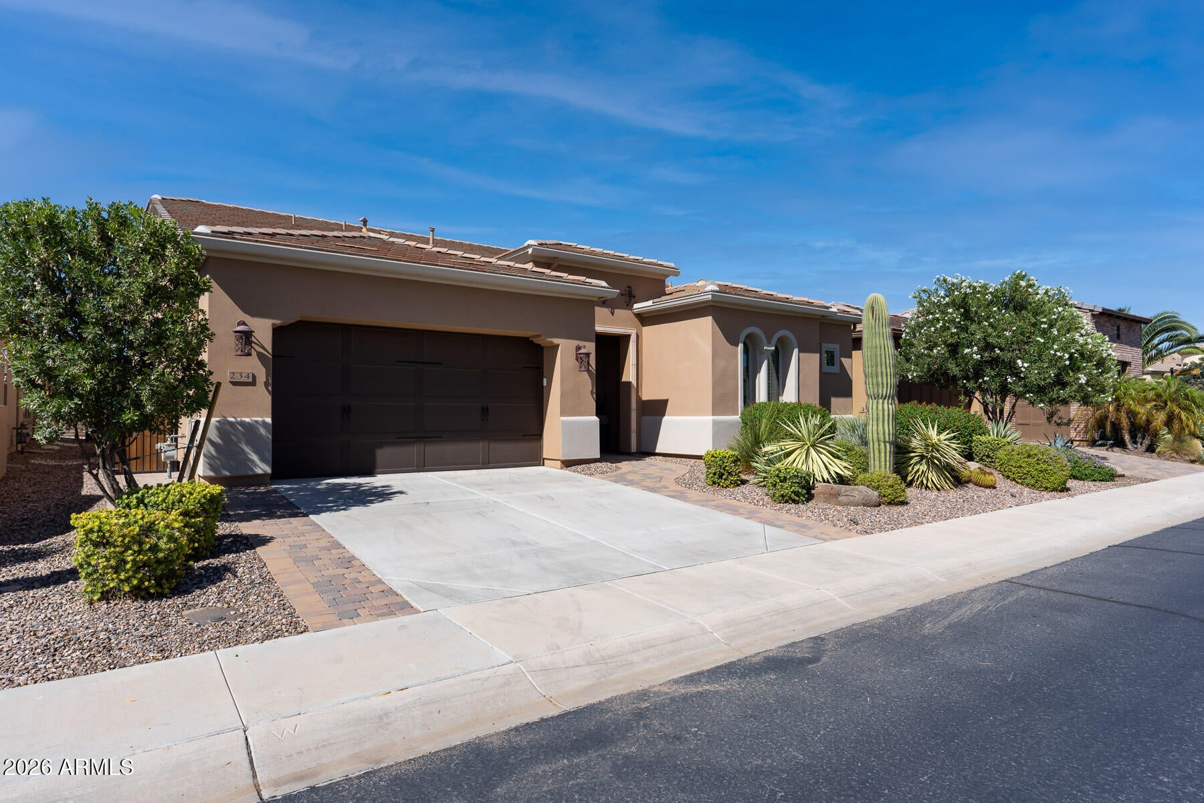
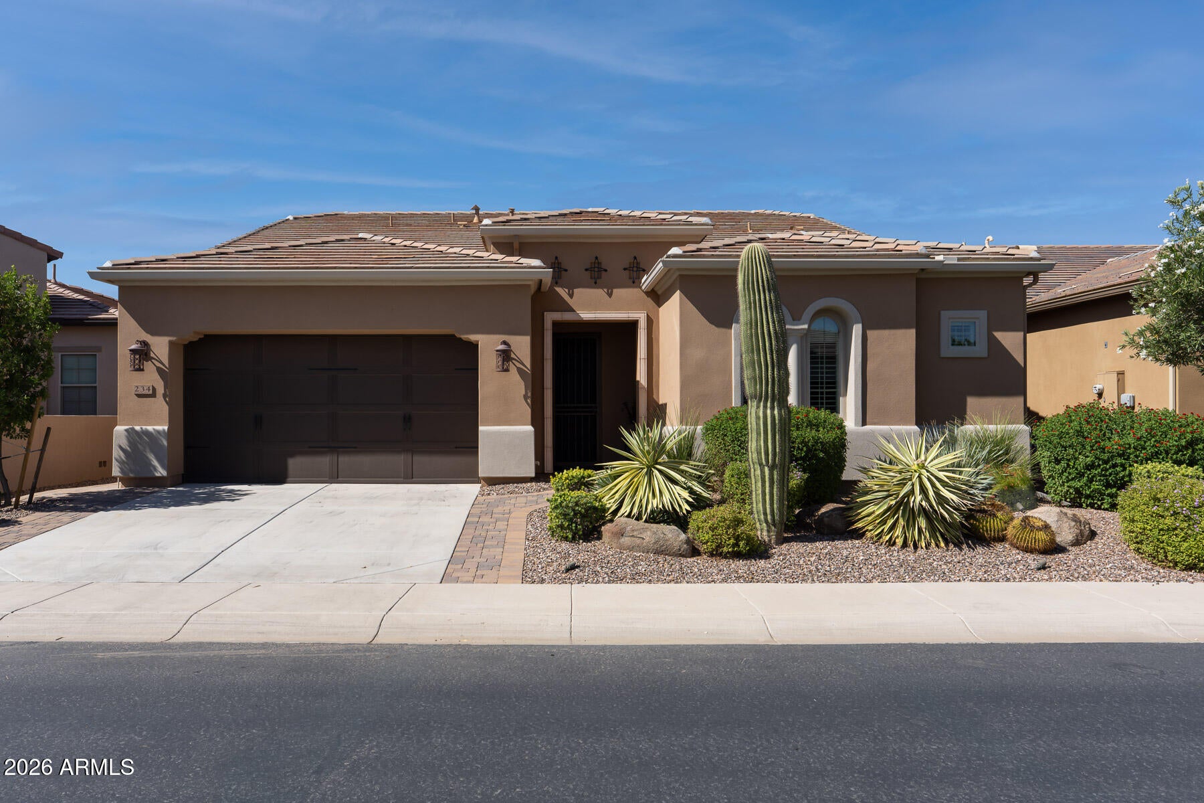
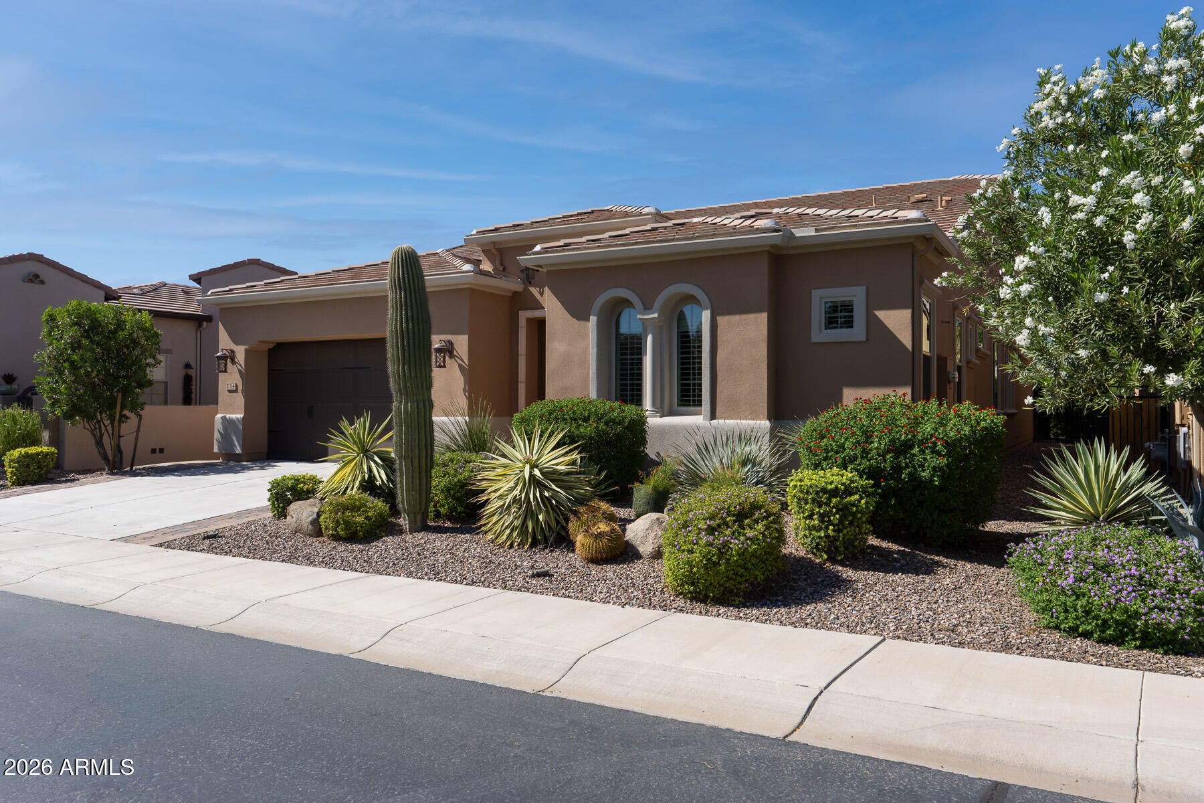
Experience The Good Life in this spacious Create floorplan, ideally located near the Algarve Club! Designed for both comfortable living and effortless entertaining, this beautiful home features 3 bedrooms, 3 full baths, a den, (TWO generous primary suites)--perfect for guests or multi-generational living. Tile flooring flows throughout, while the open great room with custom built-in entertainment center opens to a gourmet kitchen with large island, made for gathering. Outside, a spacious backyard offers plenty of room to relax and enjoy the Arizona lifestyle. Just moments from the Algarve pool, restaurant, pickleball, bocce and more. Enjoy everything Encanterra Country Club has to offer! This home can be purchased fully furnished and turnkey!!

Save
Ask
Tour
Hide
Share
Listing Snapshot
Price 
$729,000
Days On Site 
37 Days
Bedrooms 
3
Inside Area (SqFt) 
2,397 sqft
Total Baths 
3
Full Baths 
3
Partial Baths 
N/A
Lot Size 
0.14 Acres
Year Built 
2017
MLS Number 
7079487
Status 
Active
Property Tax 
$4,471
HOA/Condo/Coop Fees 
$514.19 monthly
Sq Ft Source 
Assessor
Friends & Family
Recent Activity
17 hours agoListing updated with changes from the MLS
17 hours agoPrice changed to $729,000
a month agoStatus changed to Active
a month agoListing first seen on site
General Features
Acres 
0.14
Attached Garage 
Yes
Cross Street 
E/Ganzel, S/ Combs Rd
Disclosures 
Seller Discl Avail
Garage 
Yes
Garage Spaces 
2
Land Lease 
No
Levels 
One
Number Of Stories 
1
Parking 
Garage Door OpenerDirect Access
Parking Spaces 
2
Property Sub Type 
Single Family Residence
Security 
Security Guard
SqFt Total 
2397
Style 
Santa Barbara/Tuscan
Utilities 
Sewer Connected
Water Source 
Public
Interior Features
Appliances 
DishwasherDisposalRefrigeratorGas CooktopMicrowaveElectric OvenWasherDryerWater Softener Owned
Cooling 
Central Air
Flooring 
Tile
Furnished 
Furnished
Heating 
Forced Air
Interior 
Eat-in KitchenPantryKitchen IslandGranite Counters
Spa 
Yes
Save
Ask
Tour
Hide
Share
Exterior Features
Construction Details 
Stucco
Exterior 
BarbecueBuilt-in Barbecue
Fencing 
Back Yard
Lot Features 
Desert FrontDesert Back
Patio And Porch 
Patio
Pool Features 
IndoorLapHeatedFenced
Roof 
Tile
Spa 
Yes
Spa Features 
Heated
Community Features
Association Fee 
$1542.56
Association Fee Frequency 
Quarterly
Community Features 
GatedGolfTennis Court(s)PlaygroundClubhouseFitness CenterSidewalks
School District 
J O Combs Unified School District
Township 
03S
Financing Terms Available 
CashVA LoanFHAConventional
Schools
School District
J O Combs Unified School District
Elementary School
Ellsworth Elementary School
Middle School
J. O. Combs Middle School
High School
Combs High School
Listing courtesy of SERHANT..

logo

All information should be verified by the recipient and none is guaranteed as accurate by ARMLS. Copyright 2026 Arizona Regional Multiple Listing Service, Inc. All rights reserved.
Last checked: 2026-10-22 06:54 AM UTC


Neighborhood & Commute
Source: Walkscore
Disclosure: Community information and market data powered by Constellation Data Labs. Information is deemed reliable but not guaranteed.
Save
Ask
Tour
Hide
Share

Mortgage Calculator

Monthly Payment (Est.)

Enter an interest rate to see your estimated monthly payment.
Calculator powered by Showcase IDX, a Constellation1 Company. Copyright ©2026 Information is deemed reliable but not guaranteed.
Contact Me

© 2024 RJH Homes. All Rights Reserved.

Designed by Virtually By Design.