Search Homes

Save
Ask
Tour
Hide
Share
$429,990
35 Days On Site

34995 N JAMAICA HOPE Way
San Tan Valley, AZ 85143

For Sale|Single Family Residence|Active
5
Beds
3
Total Baths
3
Full Baths
2,747
SqFt
$157
/SqFt
2012
Built
Subdivision:
PARCEL 6B AT CIRCLE CROSS RANCH
County:
Pinal
Call Now: (602) 935 6959
Is this the listing for you? We can help make it yours.
(602) 935 6959
34995 N JAMAICA HOPE Way34995 N JAMAICA HOPE Way34995 N JAMAICA HOPE Way34995 N JAMAICA HOPE Way
Save
Ask
Tour
Hide
Share

Mortgage Calculator

Monthly Payment (Est.)

Enter an interest rate to see your estimated monthly payment.
Calculator powered by Showcase IDX, a Constellation1 Company. Copyright ©2026 Information is deemed reliable but not guaranteed.

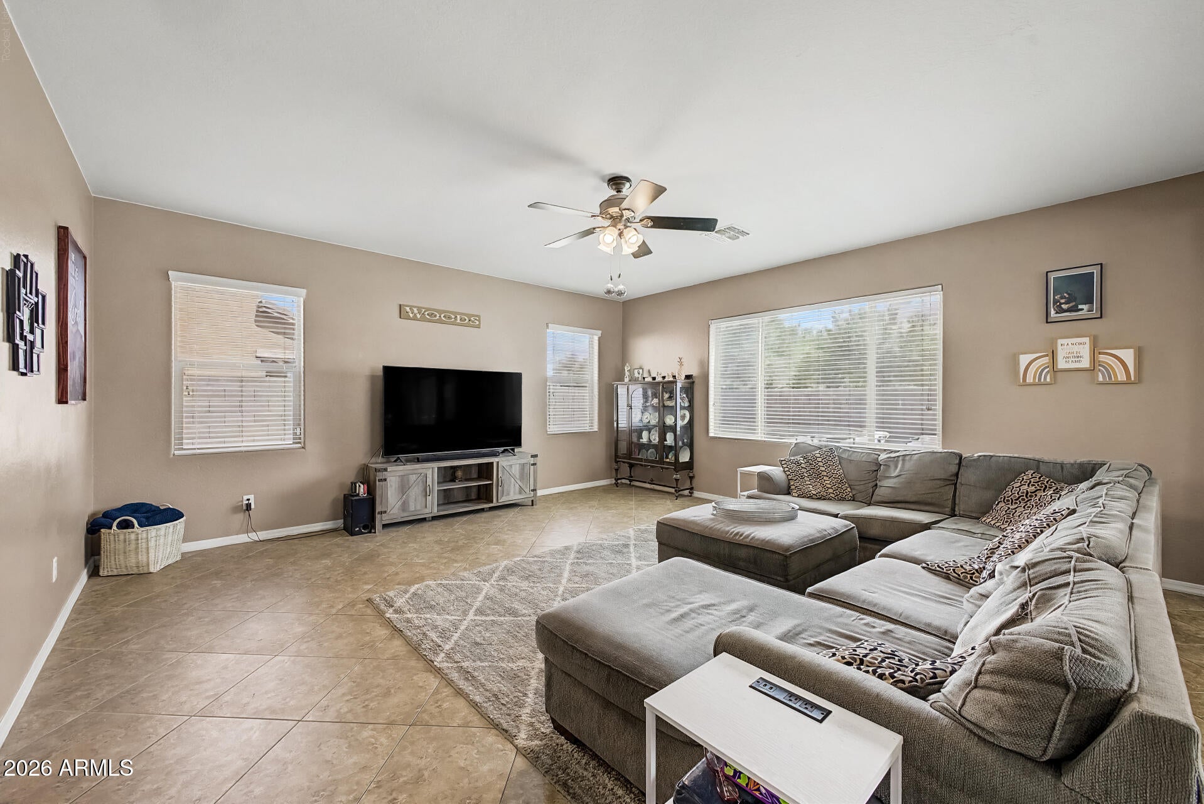
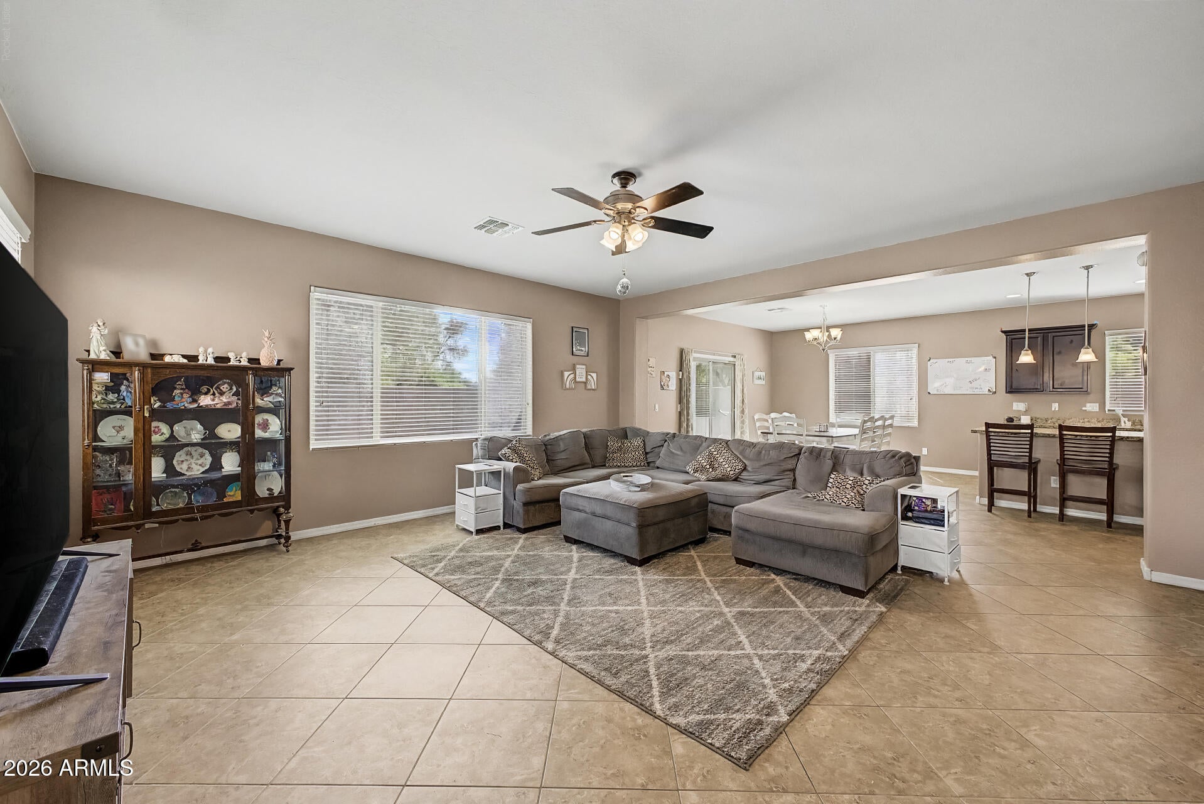
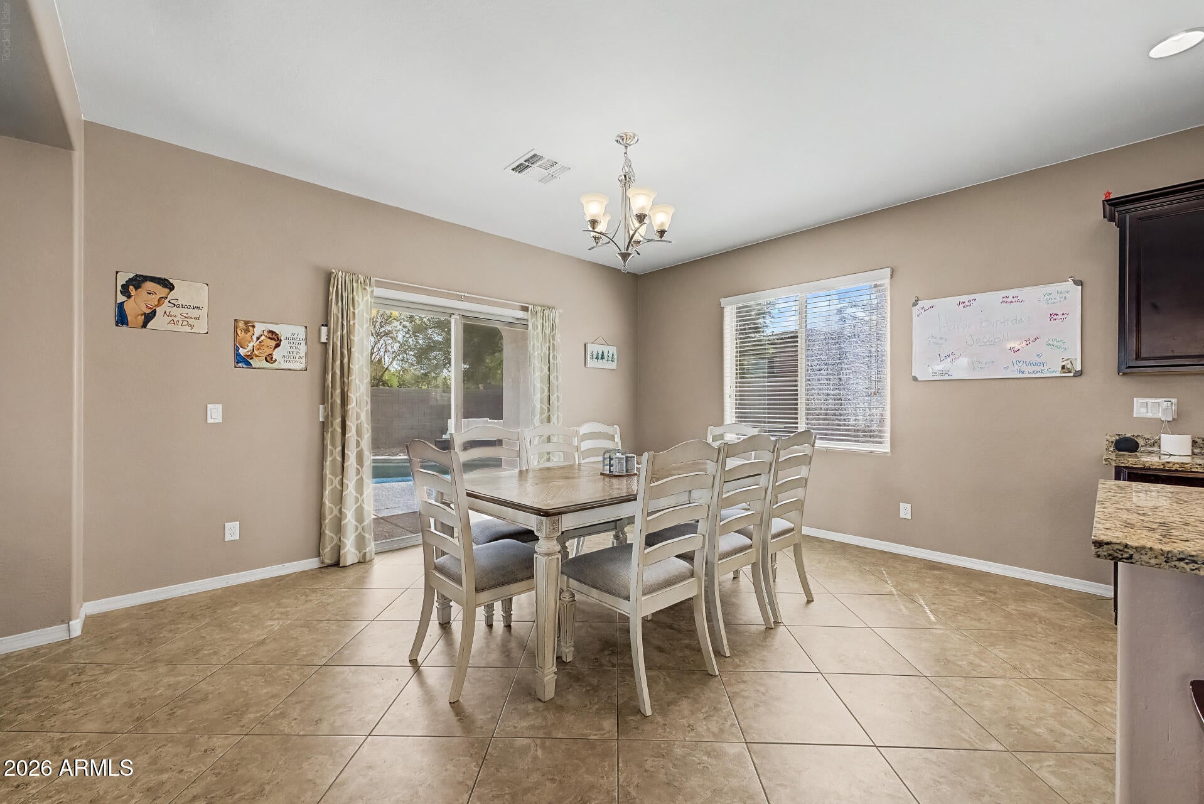
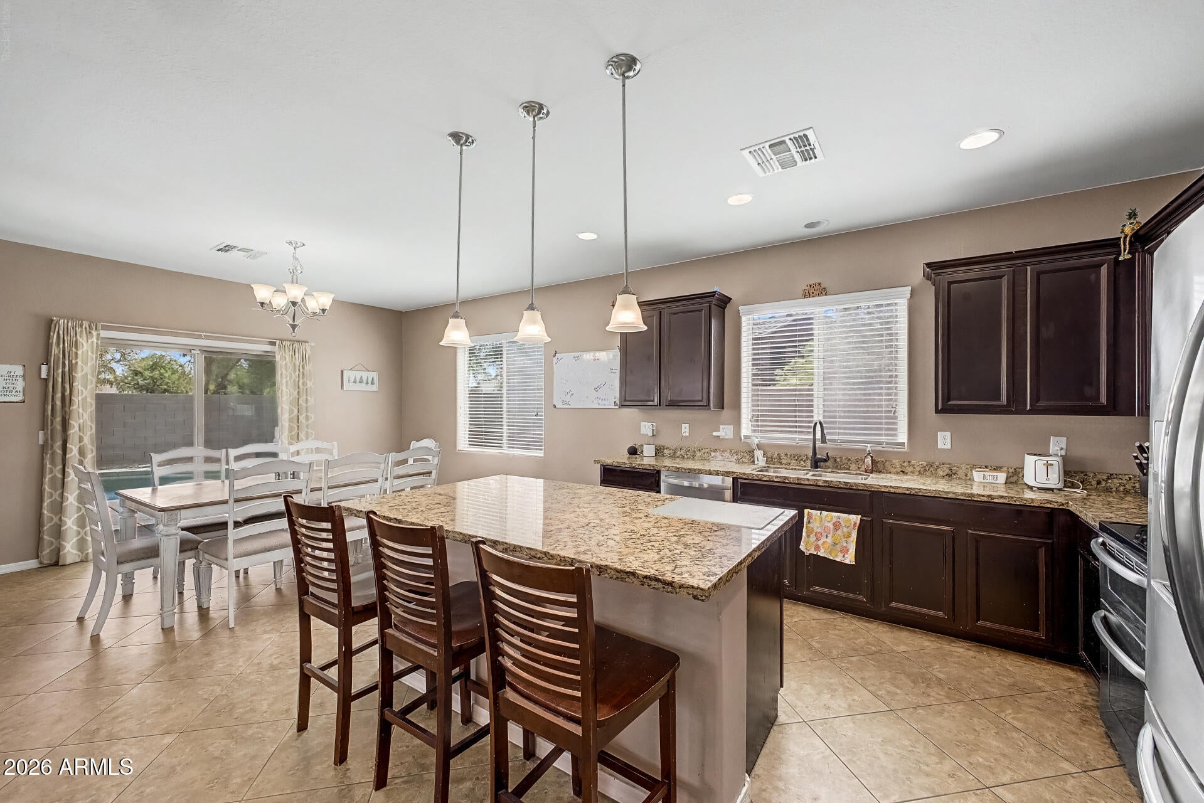
Room to spread out, a pool to enjoy, and a corner lot to call your own--this spacious 5-bedroom home in desirable Circle Cross Ranch offers the kind of flexibility that makes everyday living feel easy. Inside, tile flooring throughout the downstairs creates a practical and welcoming foundation, while the generous floor plan provides plenty of space for family, guests, work-from-home needs or simply having room to breathe. With five bedrooms, there is no shortage of options for how you choose to use the space. Four years ago, the backyard was transformed with the addition of a private pool, creating a refreshing retreat for warm Arizona days and an inviting setting for weekend gatherings. The nicely sized corner lot adds even more breathing room and curb appeal. Located in Circle Cross Ranch, the home is conveniently close to parks, schools and everyday amenities, making it easy to enjoy both the neighborhood and everything nearby. Comfortable, spacious and thoughtfully cared for, this is a home with room for the way life actually happens--and a backyard made for enjoying it.

Save
Ask
Tour
Hide
Share
Listing Snapshot
Price 
$429,990
Days On Site 
35 Days
Bedrooms 
5
Inside Area (SqFt) 
2,747 sqft
Total Baths 
3
Full Baths 
3
Partial Baths 
N/A
Lot Size 
0.17 Acres
Year Built 
2012
MLS Number 
7080795
Status 
Active
Property Tax 
$1,351
HOA/Condo/Coop Fees 
$50 monthly
Sq Ft Source 
Assessor
Friends & Family
Recent Activity
6 hours agoListing updated with changes from the MLS
6 hours agoPrice changed to $429,990
a month agoListing first seen on site
General Features
Acres 
0.17
Cross Street 
W Hunt Hwy & N Gary Rd
Disclosures 
Seller Discl Avail
Garage 
Yes
Garage Spaces 
2
Land Lease 
No
Levels 
Two
Number Of Stories 
2
Parking Spaces 
2
Property Sub Type 
Single Family Residence
Sewer 
Public Sewer
SqFt Total 
2747
Utilities 
Natural Gas Available
Interior Features
Appliances 
DishwasherRefrigeratorMicrowaveElectric Oven
Cooling 
Central Air
Heating 
Natural Gas
Interior 
Double VanityBreakfast BarPantryKitchen IslandGranite Counters
Laundry Features 
Inside
Save
Ask
Tour
Hide
Share
Exterior Features
Construction Details 
Stucco
Fencing 
Block
Pool Features 
Outdoor Pool
Private Pool 
Yes
Roof 
TileConcrete
Spa Features 
None
Community Features
Association Fee 
$50.0
Association Fee Frequency 
Monthly
Community Features 
PlaygroundSidewalks
School District 
Florence Unified School District
Township 
03S
Financing Terms Available 
CashVA LoanFHAConventional
Schools
School District
Florence Unified School District
Elementary School
Circle Cross K8 STEM Academy
Middle School
Circle Cross K8 STEM Academy
High School
Poston Butte High School
Listing courtesy of My Home Group Real Estate.

logo

All information should be verified by the recipient and none is guaranteed as accurate by ARMLS. Copyright 2026 Arizona Regional Multiple Listing Service, Inc. All rights reserved.
Last checked: 2026-10-22 06:06 AM UTC


Neighborhood & Commute
Source: Walkscore
Disclosure: Community information and market data powered by Constellation Data Labs. Information is deemed reliable but not guaranteed.
Save
Ask
Tour
Hide
Share

Mortgage Calculator

Monthly Payment (Est.)

Enter an interest rate to see your estimated monthly payment.
Calculator powered by Showcase IDX, a Constellation1 Company. Copyright ©2026 Information is deemed reliable but not guaranteed.
Contact Me

© 2024 RJH Homes. All Rights Reserved.

Designed by Virtually By Design.