Search Homes

Save
Ask
Tour
Hide
Share
$665,000
28 Days On Site

5730 S WINCHESTER --
Mesa, AZ 85212

For Sale|Single Family Residence|Active
2
Beds
3
Total Baths
2
Full Baths
1
Partial Bath
2,079
SqFt
$320
/SqFt
2018
Built
Subdivision:
ENCORE AT EASTMARK PARCEL 9-6
County:
Maricopa
Call Now: (602) 935 6959
Is this the listing for you? We can help make it yours.
(602) 935 6959
5730 S WINCHESTER --5730 S WINCHESTER --5730 S WINCHESTER --5730 S WINCHESTER --
Save
Ask
Tour
Hide
Share

Mortgage Calculator

Monthly Payment (Est.)

Enter an interest rate to see your estimated monthly payment.
Calculator powered by Showcase IDX, a Constellation1 Company. Copyright ©2026 Information is deemed reliable but not guaranteed.

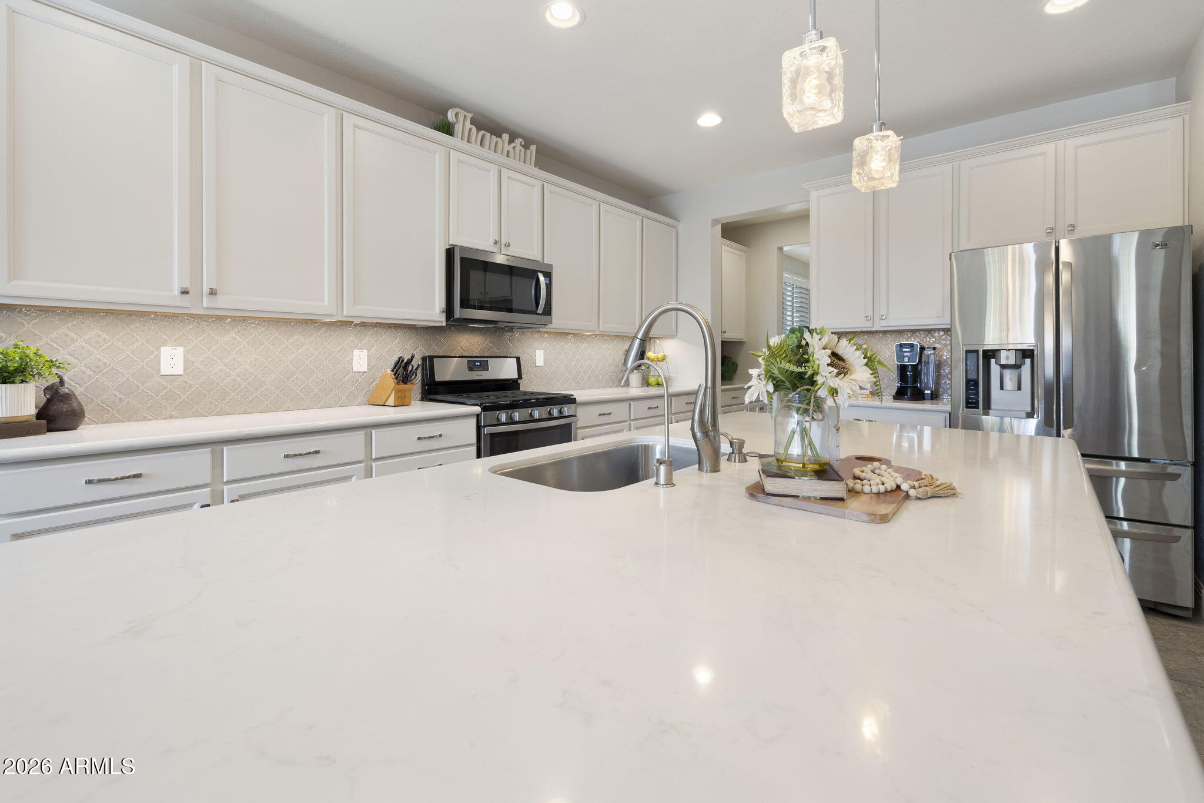
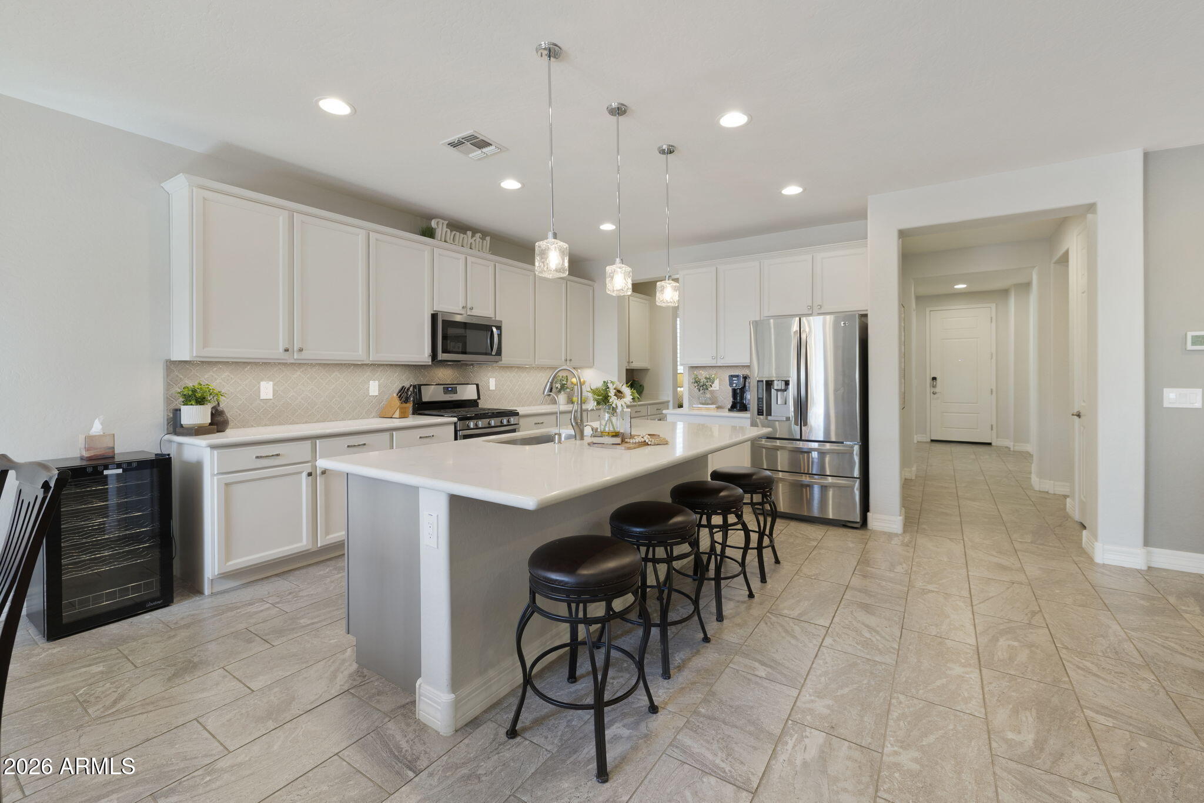
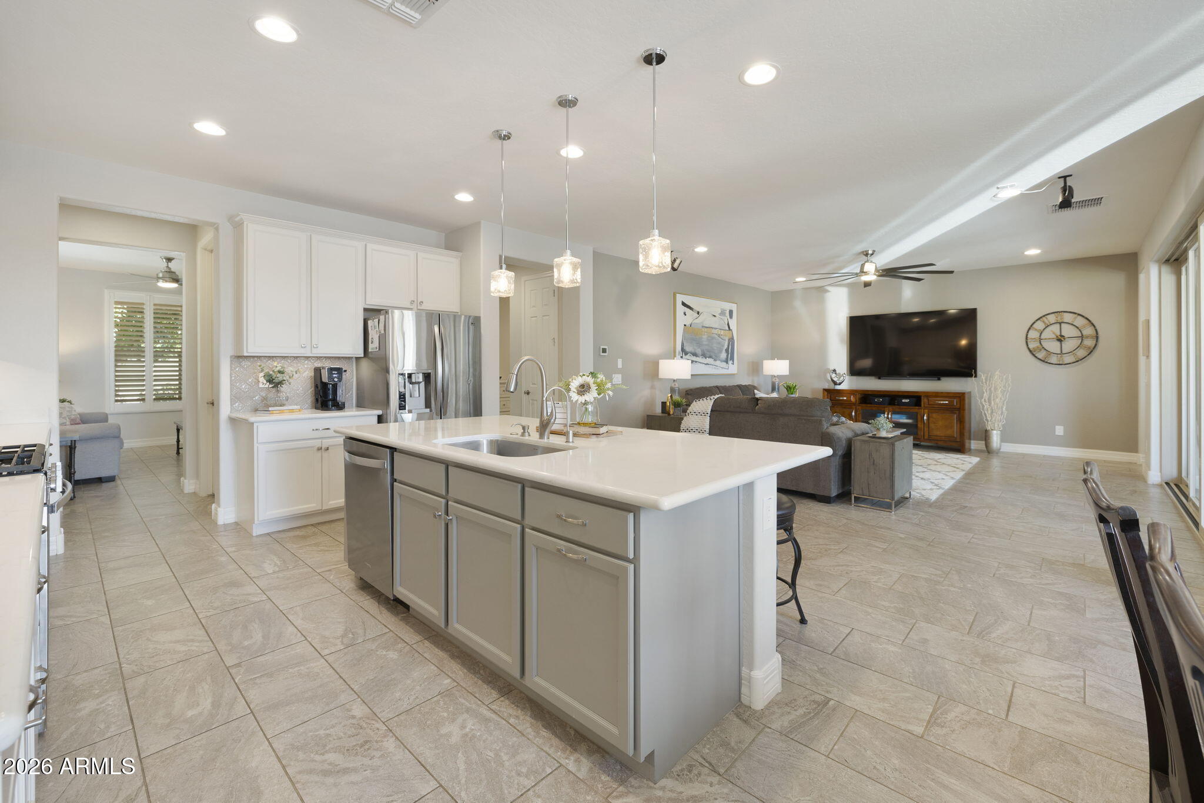
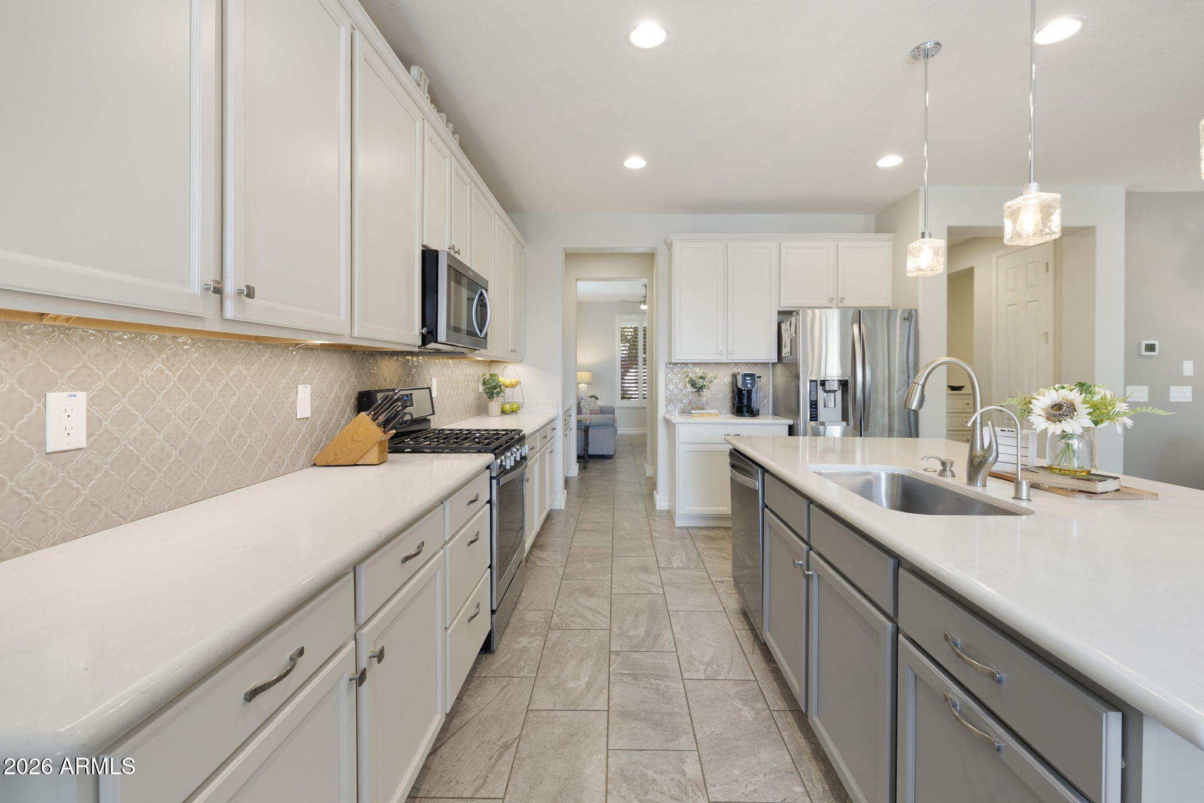
Highly sought after Hollywood plan situated in the active adult community of Encore at Eastmark. This great rm plan features 2 beds/2.5 baths along with a dble dr den & dining/flex room. The home boasts numerous upgrades, including shutters on most windows, 12' multi-slider, 8-foot drs, 12''x24'' tile flooring T/O except bdrms, & 5.25'' baseboards. This home is an entertainers delight with 42'' white kitchen cabinets with brushed nickel hardware & is equipped with SS appliances, including a gas stove, & features quartz counters, lg island with seating & a stunning Moroccan tile backsplash. A lg W-I pantry & a butler's pantry provide additional storage. The primary bdrm includes a spacious W-I closet, linen closet, raised vanity with dble sinks & vanity seating, along with a lg W-I shower.. with seamless door and bench. The backyard is designed for entertaining, with a barbecue island featuring a Lynx grill, a mechanical screen at the expanded patio, and a gas fireplace with two built-in infratech space heaters. The property is professionally landscaped, with extended stone pavers, turf with a stone paver surround, and an extended patio. This home is situated on a premium lot with no neighbors behind, offering a private and peaceful setting. The three-car garage is fully insulated and features a mini-split system.

Save
Ask
Tour
Hide
Share
Listing Snapshot
Price 
$665,000
Days On Site 
28 Days
Bedrooms 
2
Inside Area (SqFt) 
2,079 sqft
Total Baths 
3
Full Baths 
2
Partial Baths 
1
Lot Size 
0.21 Acres
Year Built 
2018
MLS Number 
7084157
Status 
Active
Property Tax 
$3,474.36
HOA/Condo/Coop Fees 
$245 monthly
Sq Ft Source 
Builder
Friends & Family
Recent Activity
4 hours agoListing updated with changes from the MLS
4 hours agoPrice changed to $665,000
4 weeks agoListing first seen on site
General Features
Acres 
0.21
Cross Street 
Ray & Crismon
Disclosures 
Seller Discl Avail
Foundation 
Slab
Garage 
Yes
Garage Spaces 
3
Land Lease 
No
Levels 
One
Number Of Stories 
1
Parking 
TandemGarage Door Opener
Parking Spaces 
2
Property Sub Type 
Single Family Residence
Sewer 
Public Sewer
SqFt Total 
2079
Water Source 
Public
Interior Features
Appliances 
DishwasherDisposalMicrowaveGas RangeWater Softener Owned
Cooling 
Ceiling Fan(s)Central AirDuctless
Fireplace 
Yes
Fireplace Features 
Outside
Fireplaces 
1
Flooring 
CarpetTile
Heating 
Natural GasCeilingForced Air
Interior 
Double VanityBreakfast BarKitchen IslandHigh Speed Internet
Laundry Features 
Washer HookupGas Dryer Hookup
Window Features 
Double Pane Windows
Save
Ask
Tour
Hide
Share
Exterior Features
Construction Details 
StuccoStone
Exterior 
BarbecueBuilt-in BarbecueRain Gutters
Fencing 
BlockBack Yard
Lot Features 
Desert FrontDesert BackSprinklers In FrontSprinklers In Rear
Patio And Porch 
Patio
Pool Features 
LapHeated
Roof 
Tile
Spa Features 
None
Windows/Doors 
Double Pane Windows
Community Features
Association Fee 
$245.0
Association Fee Frequency 
Monthly
Community Features 
Tennis Court(s)ClubhouseFitness CenterSidewalks
School District 
Adult
Township 
1S
Financing Terms Available 
CashVA LoanFHAConventional
Schools
School District
Adult
Elementary School
Adult
Middle School
Adult
High School
Adult
Listing courtesy of Coldwell Banker Realty.

logo

All information should be verified by the recipient and none is guaranteed as accurate by ARMLS. Copyright 2026 Arizona Regional Multiple Listing Service, Inc. All rights reserved.
Last checked: 2026-10-22 06:54 AM UTC


Neighborhood & Commute
Source: Walkscore
Disclosure: Community information and market data powered by Constellation Data Labs. Information is deemed reliable but not guaranteed.
Save
Ask
Tour
Hide
Share

Mortgage Calculator

Monthly Payment (Est.)

Enter an interest rate to see your estimated monthly payment.
Calculator powered by Showcase IDX, a Constellation1 Company. Copyright ©2026 Information is deemed reliable but not guaranteed.
Contact Me

© 2024 RJH Homes. All Rights Reserved.

Designed by Virtually By Design.