

Save
Ask
Tour
Hide
$2,195,000
New Listing
12638 N 78TH StreetScottsdale, AZ 85260
For Sale|Single Family Residence|Active
4
Beds
3
Total Baths
3
Full Baths
3,060
SqFt
$717
/SqFt
1987
Built
Subdivision:
BUENAVANTE 2
County:
Maricopa
Call Now: (602) 935 6959
Is this the listing for you? We can help make it yours.
(602) 935 6959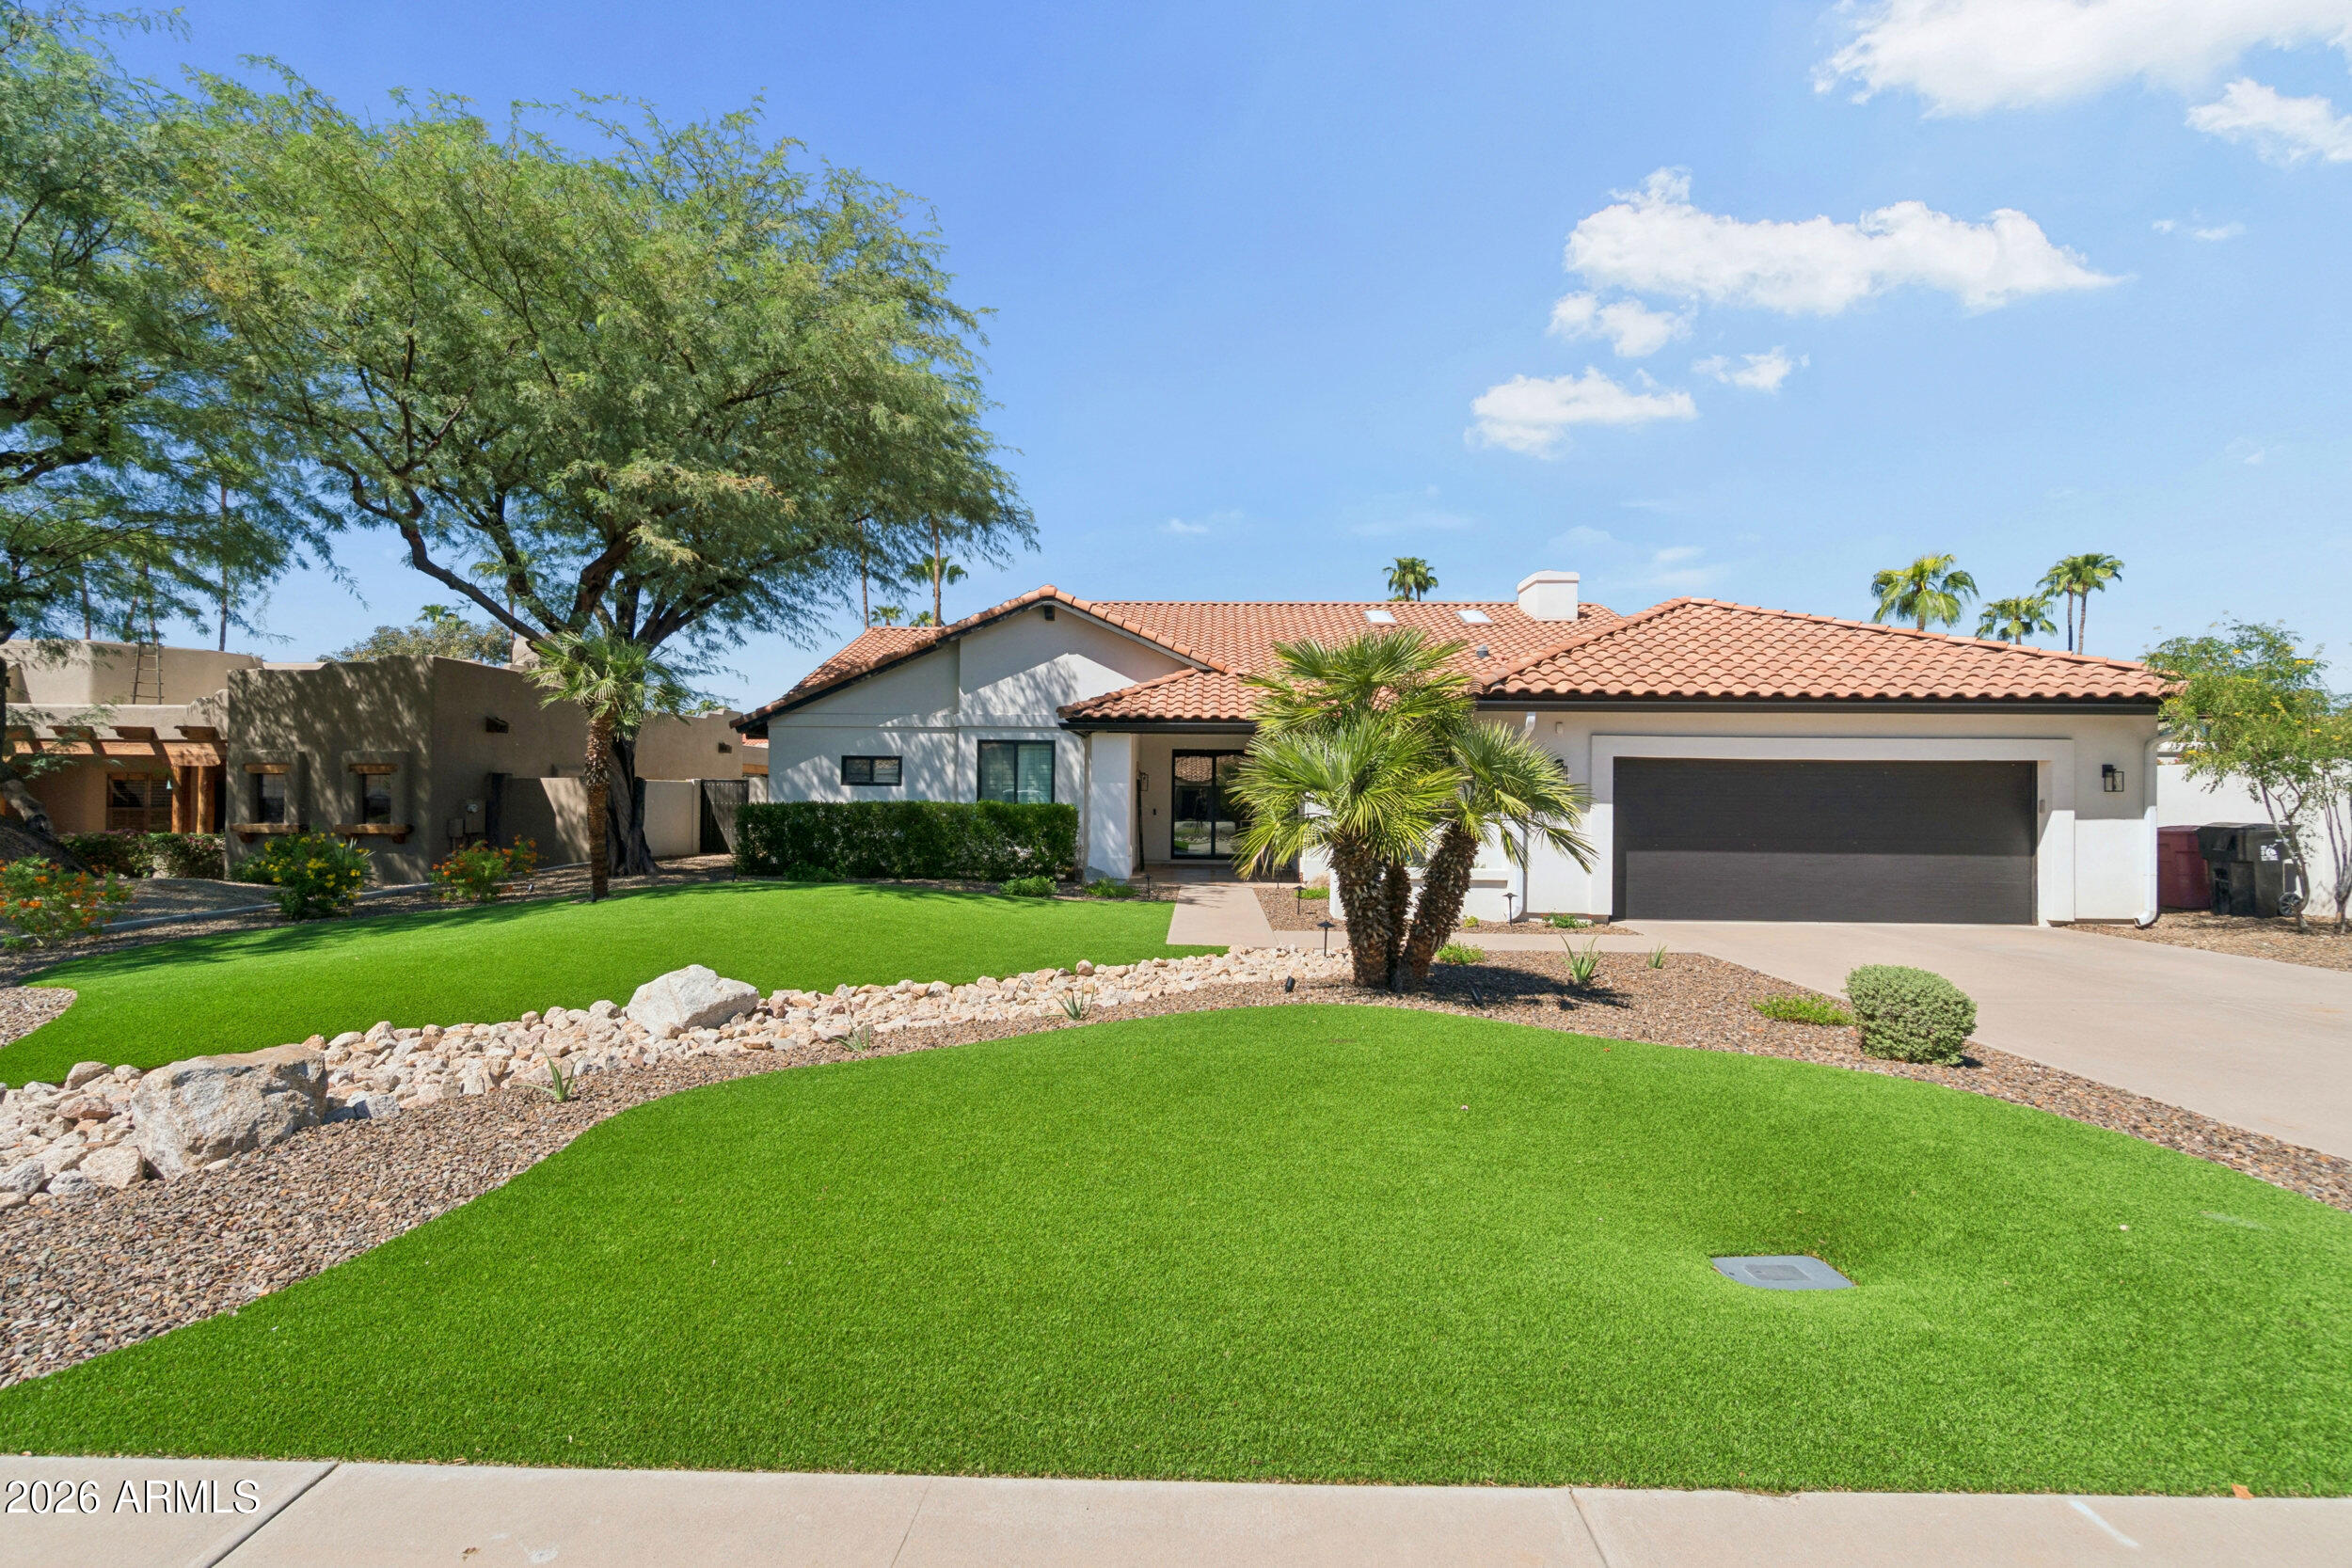
Save
Ask
Tour
Hide
Mortgage Calculator
Monthly Payment (Est.)
Enter an interest rate to see your estimated monthly payment.Calculator powered by Showcase IDX, a Constellation1 Company. Copyright ©2026 Information is deemed reliable but not guaranteed.
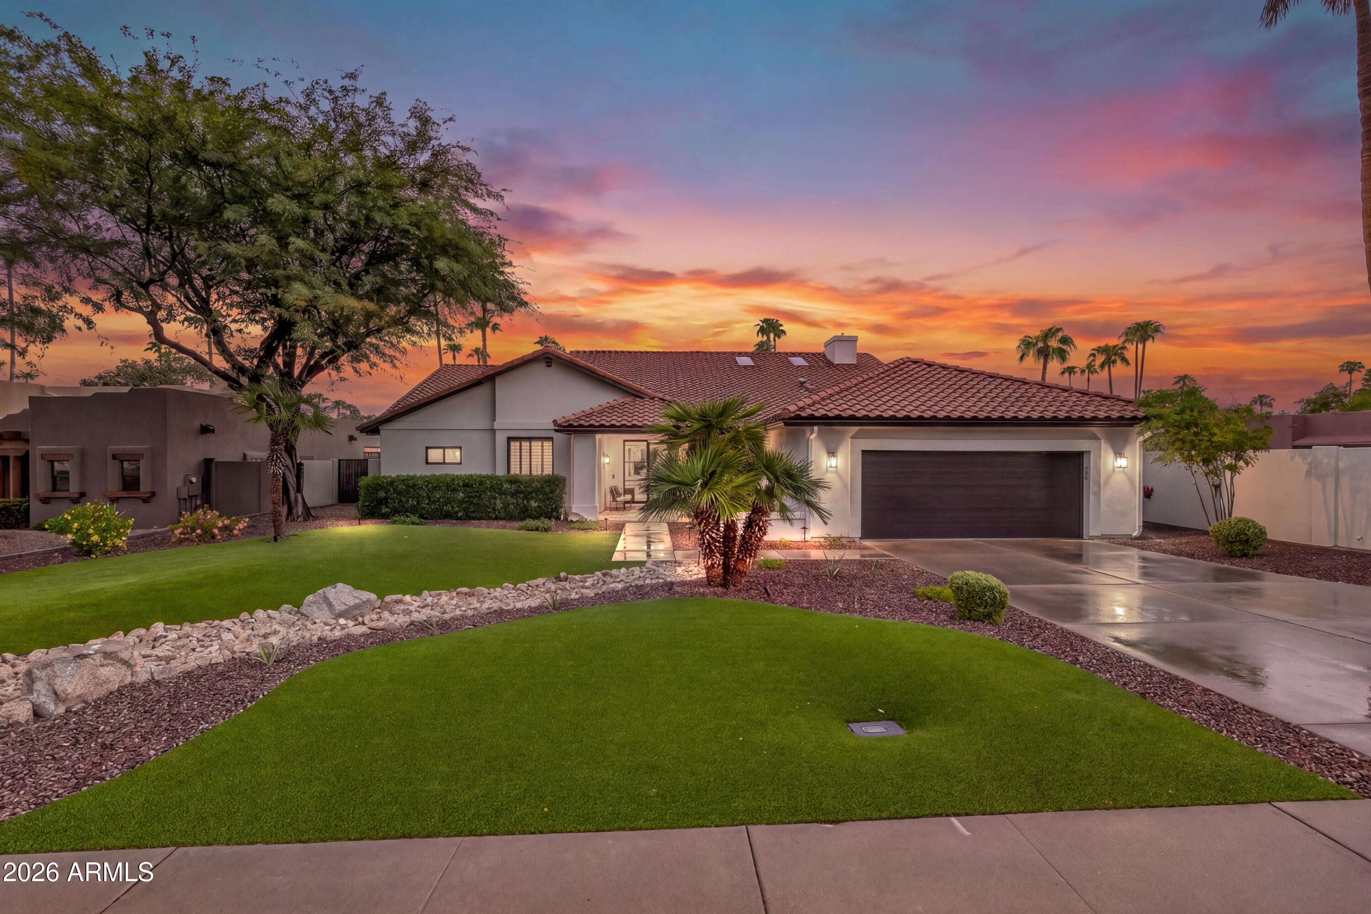
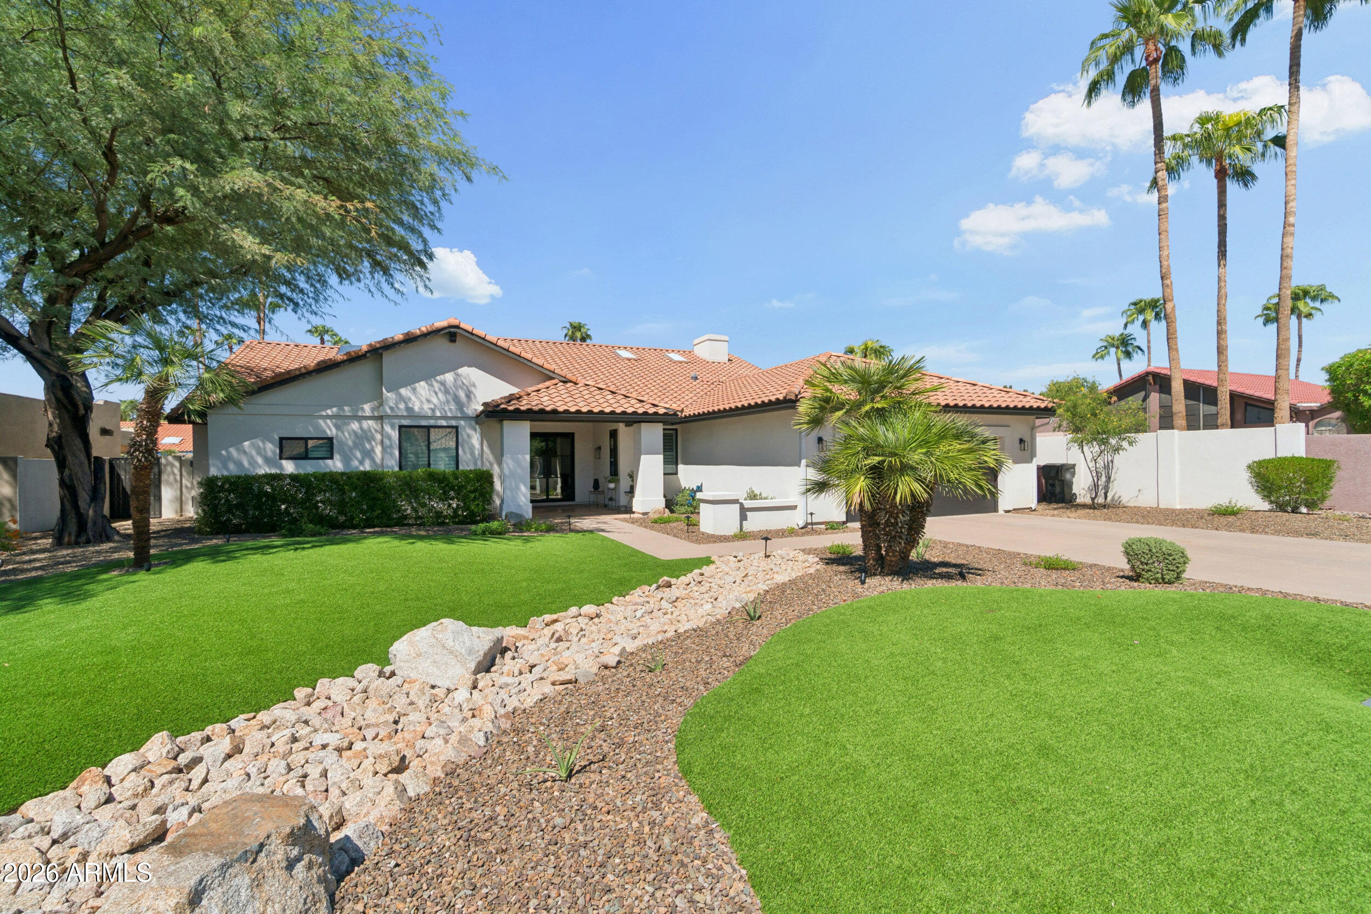
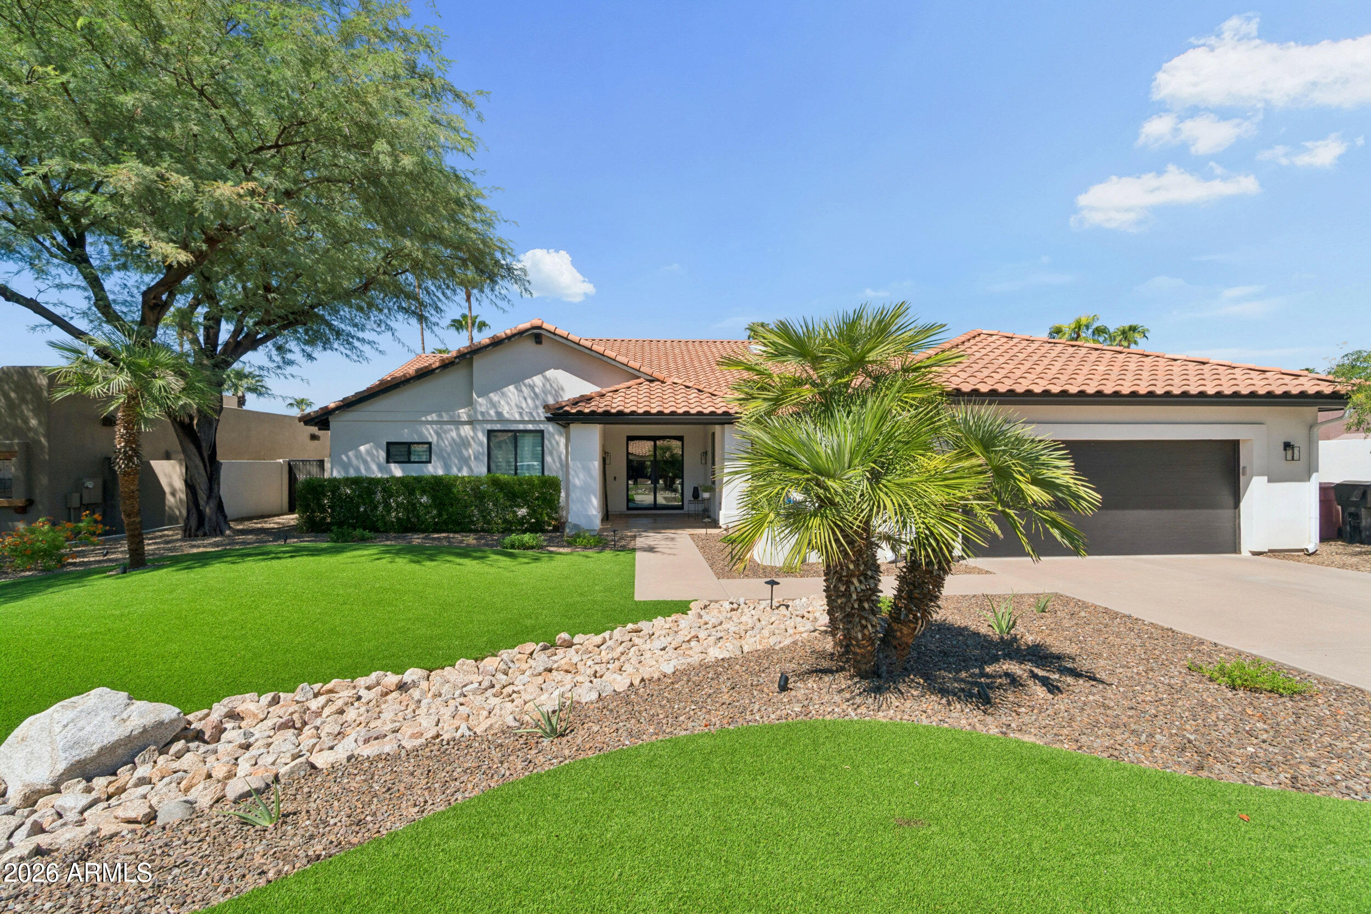
Exceptional fully renovated residence in coveted Buenavante 2, where sophisticated design meets effortless Scottsdale living. Soaring ceilings, wide-plank wood floors, level 5 drywall and an expansive great room create a striking sense of light and scale, with views to the beautifully landscaped backyard and patio. The Chef's kitchen is a true showpiece with Thermador and Sub-Zero appliances, an oversized island and custom cabinetry. Bespoke cabinetry continues throughout baths, walk-in closets and laundry. Designer window treatments, insulated garage door, smooth stucco, upgrade deck coatings and lush front and rear landscaping with a mature ficus hedge complete this thoughtfully curated, beautifully finished, move-in ready home.
Save
Ask
Tour
Hide
Listing Snapshot
Price
$2,195,000
Days On Site
0 Days
Bedrooms
4
Inside Area (SqFt)
3,060 sqft
Total Baths
3
Full Baths
3
Partial Baths
N/A
Lot Size
0.29 Acres
Year Built
1987
MLS® Number
7085714
Status
Active
Property Tax
$4,878
HOA/Condo/Coop Fees
N/A
Sq Ft Source
Assessor
Friends & Family
Recent Activity
| an hour ago | Listing first seen on site | |
| 4 hours ago | Listing updated with changes from the MLS® |
General Features
Acres
0.29
Attached Garage
Yes
Cross Street
Hayden and Cactus Roads
Disclosures
Seller Discl AvailVicinity of an Airport
Foundation
Slab
Garage
Yes
Garage Spaces
2
Green Energy Efficient
Water Heater
Land Lease
No
Levels
One
Number Of Stories
1
Parking
Garage Door Opener
Parking Spaces
2
Property Sub Type
Single Family Residence
Sewer
Public Sewer
Style
Ranch
Utilities
Phone Available
Water Source
Public
Interior Features
Appliances
DishwasherDisposalRefrigeratorMicrowaveBuilt-In Electric OvenInduction CooktopElectric Range
Cooling
Ceiling Fan(s)Central Air
Electric
220 Volts in Kitchen
Fireplace
Yes
Fireplace Features
Family RoomInsert
Fireplaces
1
Flooring
TileWood
Heating
Heat Pump
Interior
Double VanityBreakfast BarPantryKitchen IslandHigh Speed InternetVaulted Ceiling(s)
Laundry Features
Washer HookupInside
Window Features
ScreensSkylight(s)Double Pane Windows
Great Room
Save
Ask
Tour
Hide
Exterior Features
Construction Details
Stucco
Exterior
StorageRain Gutters
Fencing
BlockBack Yard
Lot Features
Desert FrontDesert BackSprinklers In FrontSprinklers In Rear
Patio And Porch
Patio
Pool Features
FencedOutdoor Pool
Private Pool
Yes
Roof
Tile
Spa Features
None
Windows/Doors
ScreensSkylight(s)Double Pane Windows
Community Features
Community Features
Sidewalks
School District
Paradise Valley Unified District
Township
3N
Financing Terms Available
CashFHAConventional
Roads
Asphalt
Schools
School District
Paradise Valley Unified District
Elementary School
Sonoran Sky Elementary School
Middle School
Desert Shadows Middle School
High School
Horizon High School
Listing courtesy of Keller Williams Arizona Realty.

All information should be verified by the recipient and none is guaranteed as accurate by ARMLS. Copyright 2026 Arizona Regional Multiple Listing Service, Inc. All rights reserved.
Last checked: 2026-09-30 12:53 AM UTC
All information should be verified by the recipient and none is guaranteed as accurate by ARMLS. Copyright 2026 Arizona Regional Multiple Listing Service, Inc. All rights reserved.
Last checked: 2026-09-30 12:53 AM UTC
Neighborhood & Commute
Source: Walkscore
Disclosure: Community information and market data powered by Constellation Data Labs. Information is deemed reliable but not guaranteed.
Save
Ask
Tour
Hide

