Search Homes

Save
Ask
Tour
Hide
Share
$589,900
25 Days On Site

4618 E GOLDFINCH GATE Lane
Phoenix, AZ 85044

For Sale|Single Family Residence|Active
4
Beds
3
Total Baths
3
Full Baths
2,370
SqFt
$249
/SqFt
1996
Built
Subdivision:
SILVER CREEK
County:
Maricopa
Call Now: (602) 935 6959
Is this the listing for you? We can help make it yours.
(602) 935 6959
Upcoming Open Houses
Sat, Oct 24, 11:00 AM - 2:00 PM
4618 E GOLDFINCH GATE Lane4618 E GOLDFINCH GATE Lane4618 E GOLDFINCH GATE Lane4618 E GOLDFINCH GATE Lane
Save
Ask
Tour
Hide
Share

Mortgage Calculator

Monthly Payment (Est.)

Enter an interest rate to see your estimated monthly payment.
Calculator powered by Showcase IDX, a Constellation1 Company. Copyright ©2026 Information is deemed reliable but not guaranteed.

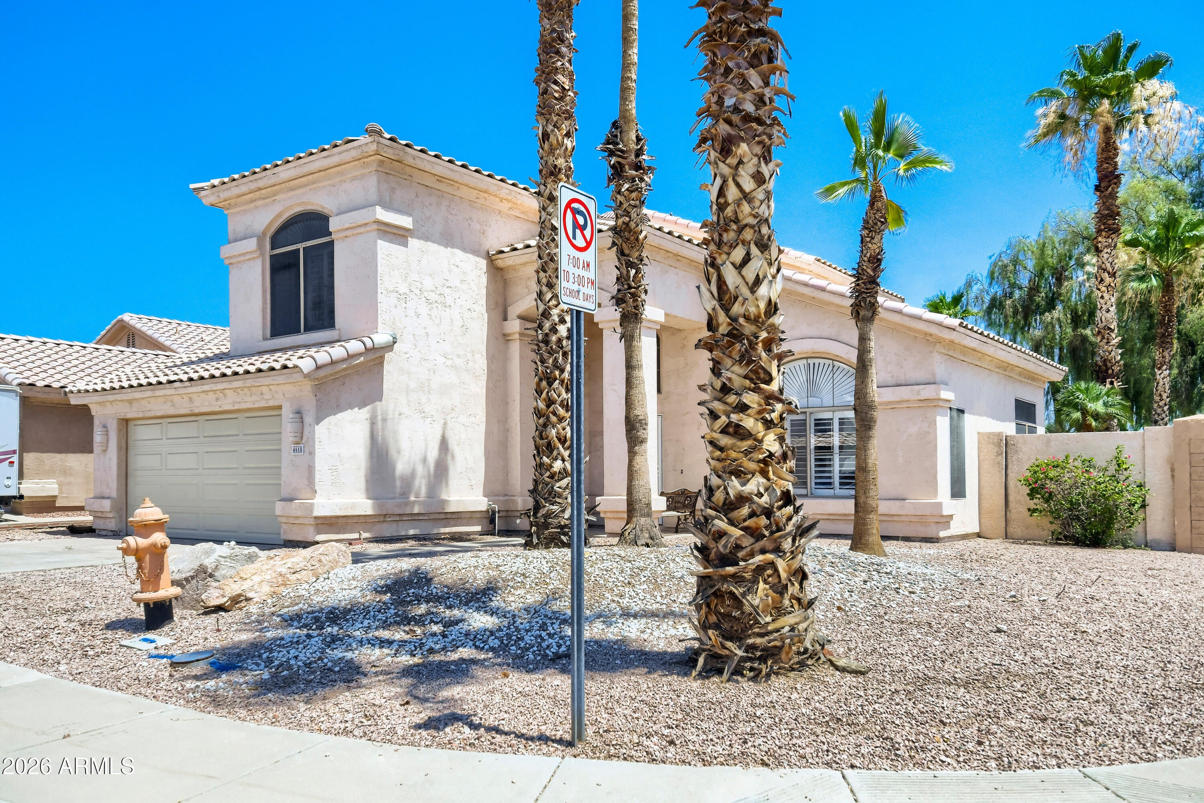
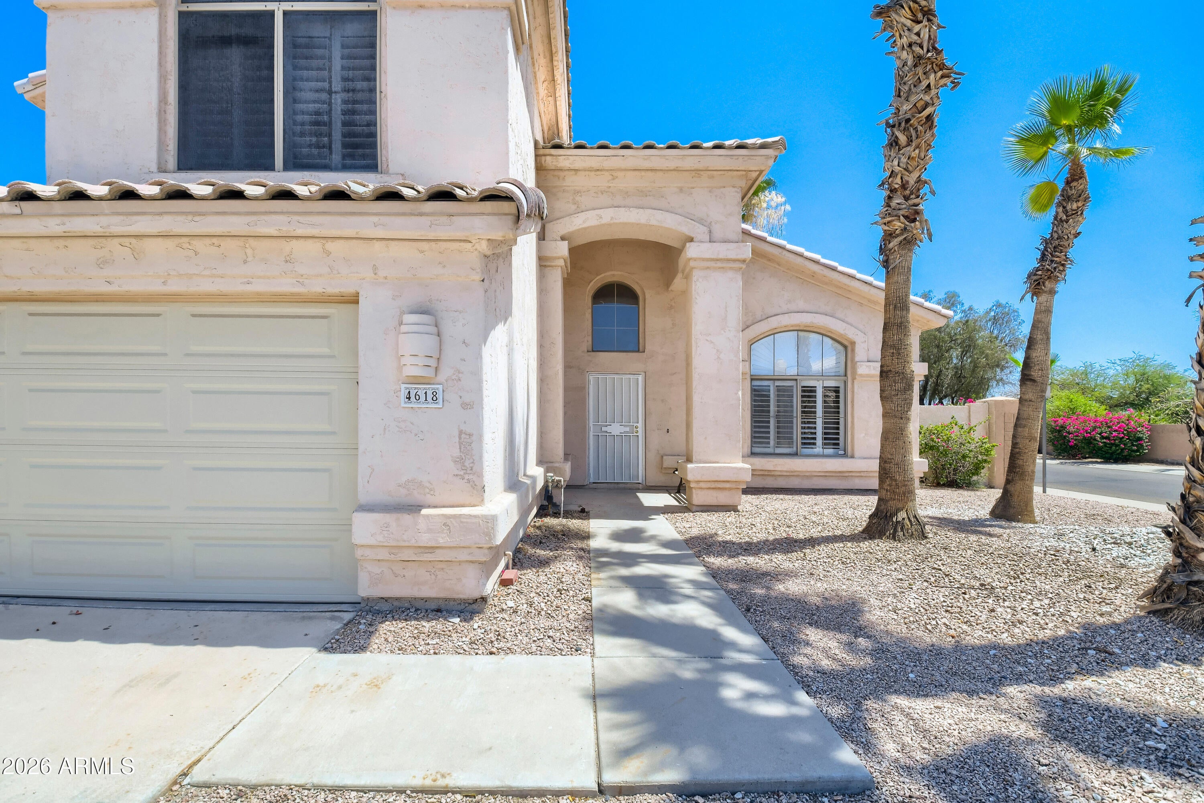
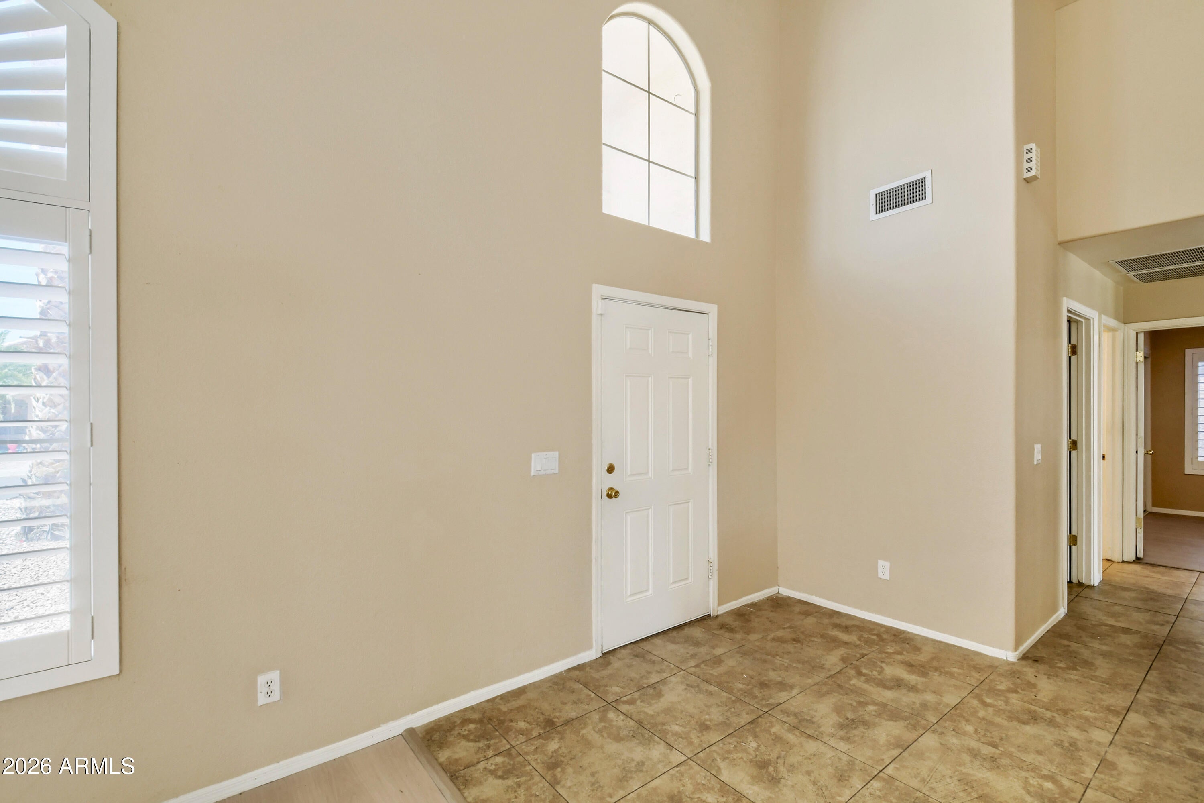
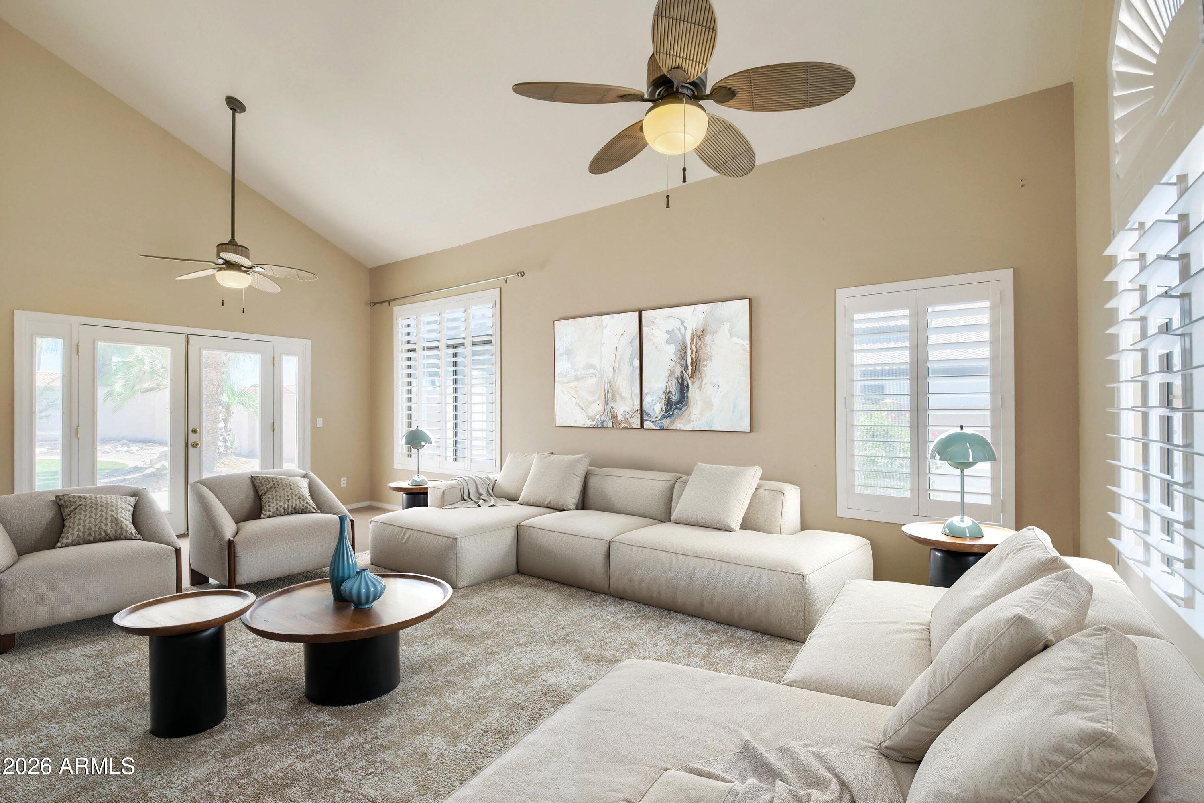
This home is in the heart of Ahwatukee! Over $60,000 in recent upgrades, newly installed beautiful plantation shutters in all the rooms, newly installed one AC system, newly installed laminate wood flooring, entire interior of the house was freshly painted, epoxy garage floor, 20x20 big tiles in kitchen. Now is your chance - this RARE 4 bd/3 bath, 2,370 square foot home has NO HOA! The light & SPACIOUS two-story floorplan boasts its GOURMET kitchen w/ Granite Countertops and all stainless steel appliances. Enjoy the Large Master bedroom with sitting area and Jacuzzi tub in master bath. Layout consists of a formal living room, dining room, full bath, bedroom, eat-in kitchen, and large family room with a fireplace, A full bathroom and bedroom downstairs provide ideal accommodations for guests multi-generational living - ALL on the 1st floor! The RESORT style backyard features a private Pool & Spa, beautiful artificial grass and covered patio with ceiling fan. A MUST SEE.

Save
Ask
Tour
Hide
Share
Listing Snapshot
Price 
$589,900
Days On Site 
25 Days
Bedrooms 
4
Inside Area (SqFt) 
2,370 sqft
Total Baths 
3
Full Baths 
3
Partial Baths 
N/A
Lot Size 
0.19 Acres
Year Built 
1996
MLS Number 
7085785
Status 
Active
Property Tax 
$3,449
HOA/Condo/Coop Fees 
N/A
Sq Ft Source 
Owner
Friends & Family
Recent Activity
4 hours agoListing updated with changes from the MLS
4 hours agoPrice changed to $589,900
2 weeks agoStatus changed to Active
4 weeks agoListing first seen on site
General Features
Acres 
0.19
Attached Garage 
Yes
Cross Street 
48th St and Knox
Disclosures 
Seller Discl Avail
Garage 
Yes
Garage Spaces 
2
Land Lease 
No
Levels 
Two
Number Of Stories 
2
Property Sub Type 
Single Family Residence
Sewer 
Public Sewer
SqFt Total 
2370
Style 
Spanish
Water Source 
Public
Interior Features
Appliances 
DishwasherDisposalRefrigeratorMicrowaveBuilt-In Electric OvenElectric OvenElectric RangeWasher
Cooling 
Ceiling Fan(s)Central Air
Fireplace 
Yes
Fireplace Features 
Family Room
Fireplaces 
1
Flooring 
LaminateTile
Heating 
Natural Gas
Interior 
Eat-in KitchenBreakfast BarGranite CountersVaulted Ceiling(s)Central Vacuum
Laundry Features 
InsideGas Dryer Hookup
Spa 
Yes
Window Features 
ScreensDouble Pane Windows
Save
Ask
Tour
Hide
Share
Exterior Features
Construction Details 
BlockStucco
Fencing 
Back Yard
Lot Features 
Desert Front
Pool Features 
Outdoor Pool
Private Pool 
Yes
Roof 
Tile
Spa 
Yes
Spa Features 
PrivateHeated
Windows/Doors 
ScreensDouble Pane Windows
Community Features
School District 
Tempe Union High School District
Township 
1S
Financing Terms Available 
CashVA LoanFHAConventional
Schools
School District
Tempe Union High School District
Elementary School
Kyrene de las Manitas School
Middle School
Kyrene Centennial Middle School
High School
Mountain Pointe High School
Listing courtesy of Sun East Realty, LLC.

logo

All information should be verified by the recipient and none is guaranteed as accurate by ARMLS. Copyright 2026 Arizona Regional Multiple Listing Service, Inc. All rights reserved.
Last checked: 2026-10-22 06:59 AM UTC


Neighborhood & Commute
Source: Walkscore
Disclosure: Community information and market data powered by Constellation Data Labs. Information is deemed reliable but not guaranteed.
Save
Ask
Tour
Hide
Share

Mortgage Calculator

Monthly Payment (Est.)

Enter an interest rate to see your estimated monthly payment.
Calculator powered by Showcase IDX, a Constellation1 Company. Copyright ©2026 Information is deemed reliable but not guaranteed.
Contact Me

© 2024 RJH Homes. All Rights Reserved.

Designed by Virtually By Design.