Search Homes

Save
Ask
Tour
Hide
Share
$549,000
-1 Days On Site

26847 W POTTER Drive
Buckeye, AZ 85396

For Sale|Single Family Residence|Active
2
Beds
2
Total Baths
2
Full Baths
2,323
SqFt
$236
/SqFt
2007
Built
Subdivision:
SUN CITY FESTIVAL PARCEL D1
County:
Maricopa
Call Now: (602) 935 6959
Is this the listing for you? We can help make it yours.
(602) 935 6959
26847 W POTTER Drive26847 W POTTER Drive26847 W POTTER Drive26847 W POTTER Drive
Save
Ask
Tour
Hide
Share

Mortgage Calculator

Monthly Payment (Est.)

Enter an interest rate to see your estimated monthly payment.
Calculator powered by Showcase IDX, a Constellation1 Company. Copyright ©2026 Information is deemed reliable but not guaranteed.

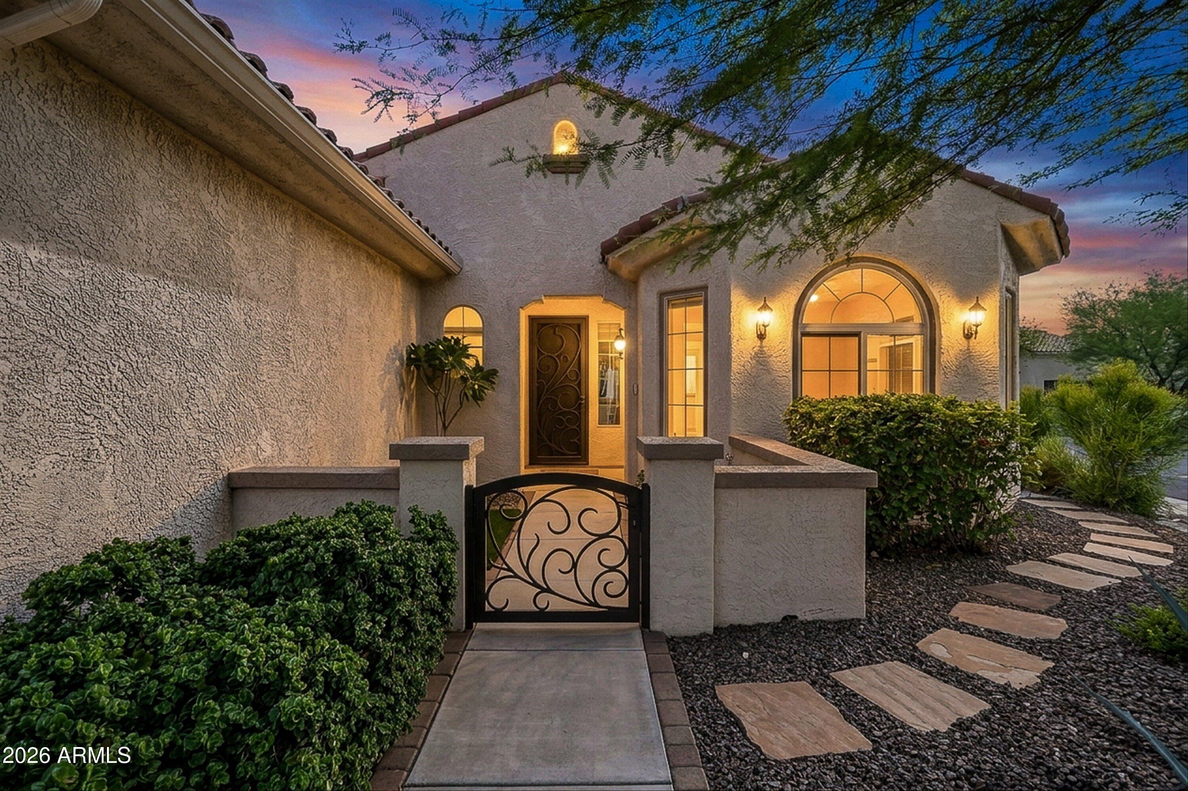
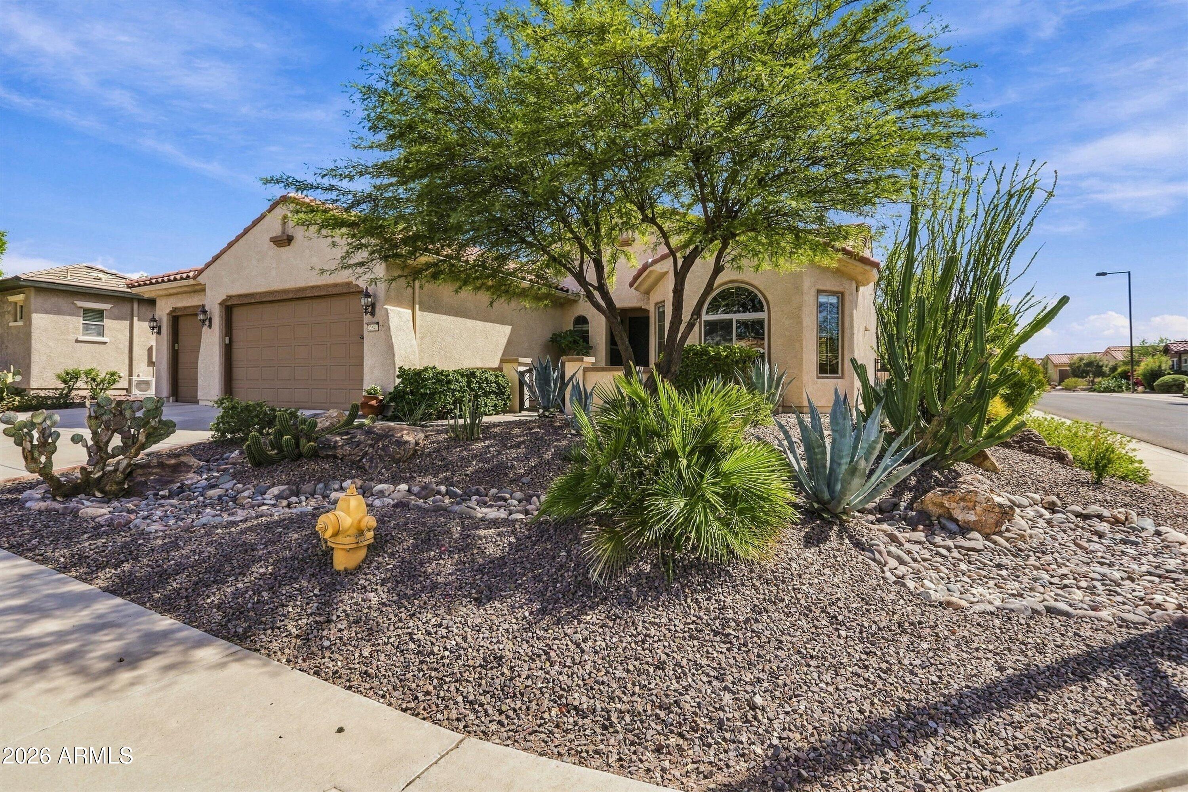
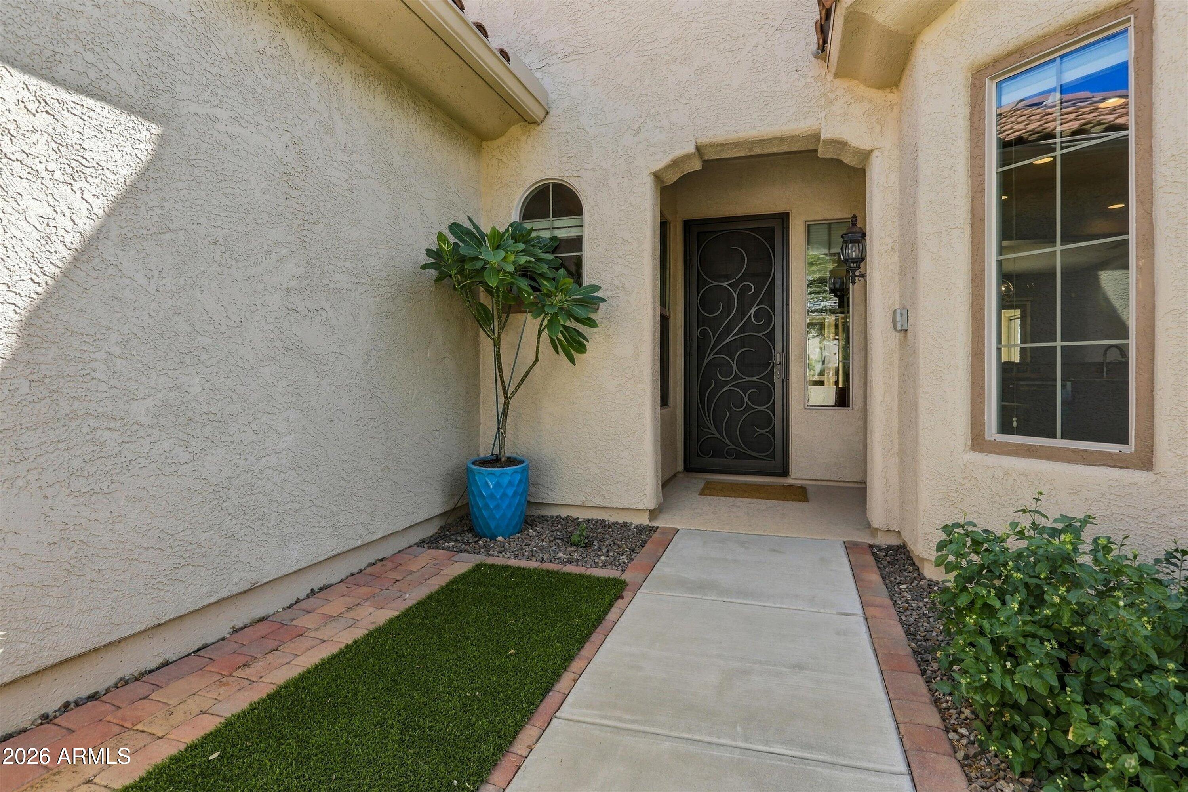
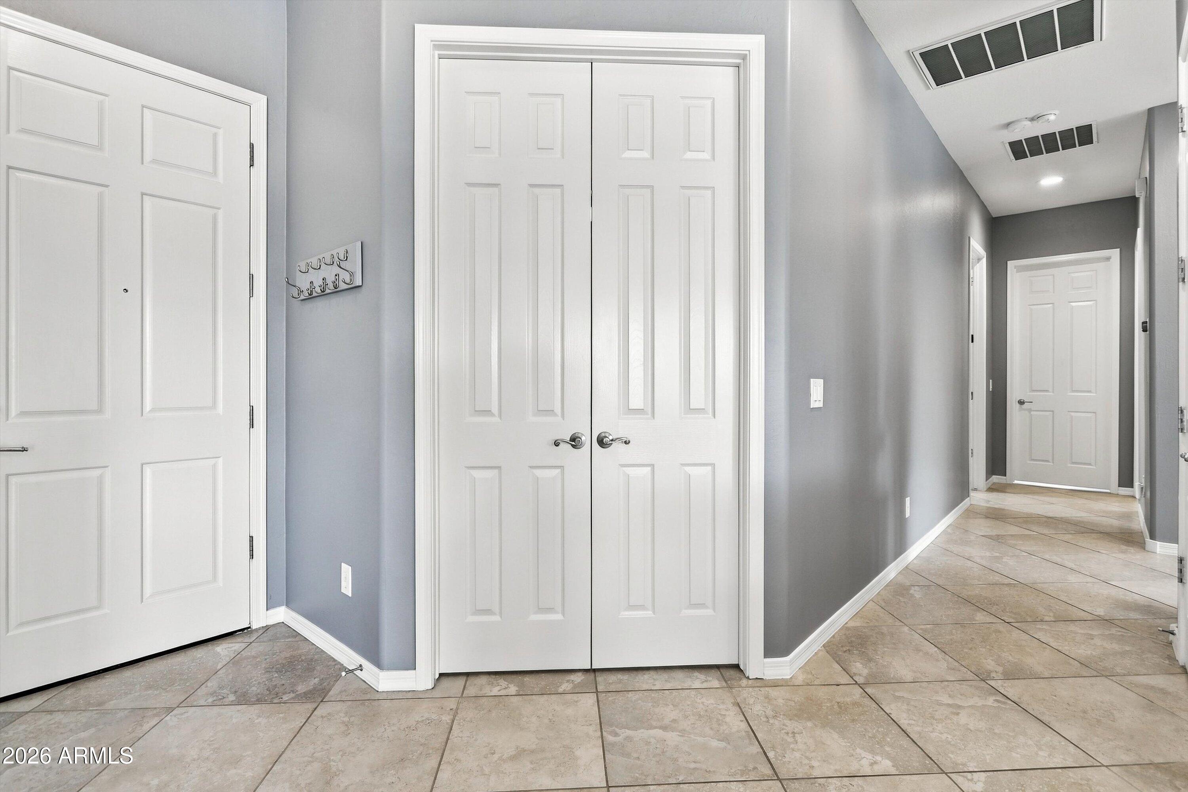
Discover a standout Fiesta model filled with thoughtful upgrades, exceptional storage, and inviting indoor-outdoor living. Set on a spacious fenced corner lot, this 2-bedroom, 2-bath home with a den/flex room offers a south-facing backyard framed by mature landscaping for added privacy. Enjoy the Pebble Tec pool with extended Kool Decking, a built-in gas barbecue and firepit, and a large covered patio with remote-controlled sunscreens. A smart controller makes irrigation management easy. Inside, abundant natural light enhances the comfortable, open feel. The fully remodeled owner's bath features two glass-block windows, a large tiled walk-in shower, a granite vanity with a seated makeup area, dual undermount sinks, and soft-close doors and drawers. The spacious owner's suite also provides direct access to the pool area through a sliding glass door. The guest bedroom is ensuite and includes a walk-in closet, cultured-marble vanity, and tub/shower combination. The kitchen includes a cozy breakfast area, upgraded cherry cabinetry with rollout trays and undercabinet lighting, granite countertops, and a tile backsplash. Stainless steel appliances include a GE Profile cooktop, wall oven and microwave, Bosch dishwasher, and a newer 2024 refrigerator. Throughout the home, 18-inch tile is set on the diagonal, recessed lighting brightens the rooms, ceiling fans add comfort, and custom honeycomb window coverings provide a finished look. The main living area includes ceiling-mounted surround-sound speakers and opens to the den/flex room through French doors. The spacious laundry room comes complete with the washer and dryer, abundant cabinetry, generous counter space, and a utility sink. The 3-car garage offers epoxy flooring, a workbench, insulated garage doors, and built-in storage cabinets. Recent improvements include a 2022 gas water heater, a 2025 water softener, and a 2025 HVAC system. Don't miss the opportunity to experience this special Fiesta model and everything it has to offer.

Save
Ask
Tour
Hide
Share
Listing Snapshot
Price 
$549,000
Days On Site 
-1 Days
Bedrooms 
2
Inside Area (SqFt) 
2,323 sqft
Total Baths 
2
Full Baths 
2
Partial Baths 
N/A
Lot Size 
0.19 Acres
Year Built 
2007
MLS® Number 
7085895
Status 
Active
Property Tax 
$4,076
HOA/Condo/Coop Fees 
$180 monthly
Sq Ft Source 
Assessor
Friends & Family
Recent Activity
just nowListing first seen on site
4 hours agoListing updated with changes from the MLS®
General Features
Acres 
0.19
Attached Garage 
Yes
Cross Street 
W. Potter Drive & N. 268th Dr.
Disclosures 
Seller Discl AvailAgency Discl Req
Foundation 
Slab
Garage 
Yes
Garage Spaces 
3
Land Lease 
No
Levels 
One
Number Of Stories 
1
Parking 
Garage Door Opener
Parking Spaces 
3
Property Sub Type 
Single Family Residence
Sewer 
Public Sewer
Style 
Spanish
Water Source 
Public
Interior Features
Appliances 
DishwasherDisposalRefrigeratorGas CooktopMicrowaveBuilt-In Electric OvenWasherDryerWater Softener Owned
Cooling 
Ceiling Fan(s)Central Air
Electric 
220 Volts in Kitchen
Flooring 
Tile
Heating 
Natural GasForced Air
Interior 
Double VanityPantryKitchen IslandGranite CountersHigh Speed InternetHigh Ceilings
Laundry Features 
InsideGas Dryer Hookup
Window Features 
Low Emissivity WindowsScreensDouble Pane Windows
Save
Ask
Tour
Hide
Share
Exterior Features
Construction Details 
Stucco
Exterior 
BarbecueBuilt-in BarbecueRain Gutters
Fencing 
Wrought IronBack Yard
Lot Features 
Corner LotDesert FrontDesert BackSprinklers In FrontSprinklers In Rear
Pool Features 
FencedHeatedOutdoor PoolLapCabana
Private Pool 
Yes
Roof 
TileConcrete
Spa Features 
None
Windows/Doors 
Low Emissivity WindowsScreensDouble Pane Windows
Community Features
Accessibility Features 
Accessible Full Bath
Association Fee 
$540.0
Association Fee Frequency 
Quarterly
Community Features 
GolfTennis Court(s)PlaygroundClubhouseFitness CenterSidewalks
School District 
Wickenburg Unified District
Township 
4N
Financing Terms Available 
CashFHAConventional1031 Exchange
Roads 
Asphalt
Schools
School District
Wickenburg Unified District
Elementary School
Festival Foothills Elementary School
Middle School
Festival Foothills Elementary School
High School
Wickenburg High School
Listing courtesy of Realty ONE Group.

logo

All information should be verified by the recipient and none is guaranteed as accurate by ARMLS. Copyright 2026 Arizona Regional Multiple Listing Service, Inc. All rights reserved.
Last checked: 2026-09-29 11:49 PM UTC


Neighborhood & Commute
Source: Walkscore
Disclosure: Community information and market data powered by Constellation Data Labs. Information is deemed reliable but not guaranteed.
Save
Ask
Tour
Hide
Share

Mortgage Calculator

Monthly Payment (Est.)

Enter an interest rate to see your estimated monthly payment.
Calculator powered by Showcase IDX, a Constellation1 Company. Copyright ©2026 Information is deemed reliable but not guaranteed.
Contact Me

© 2024 RJH Homes. All Rights Reserved.

Designed by Virtually By Design.