

Save
Ask
Tour
Hide
$449,500
51 Days On Site
3538 E South Fork DrivePhoenix, AZ 85044
For Sale|Single Family Residence|Active
3
Beds
2
Total Baths
2
Full Baths
1,422
SqFt
$316
/SqFt
1988
Built
Subdivision:
Mountain Park Ranch
County:
Maricopa
Call Now: (602) 935 6959
Is this the listing for you? We can help make it yours.
(602) 935 6959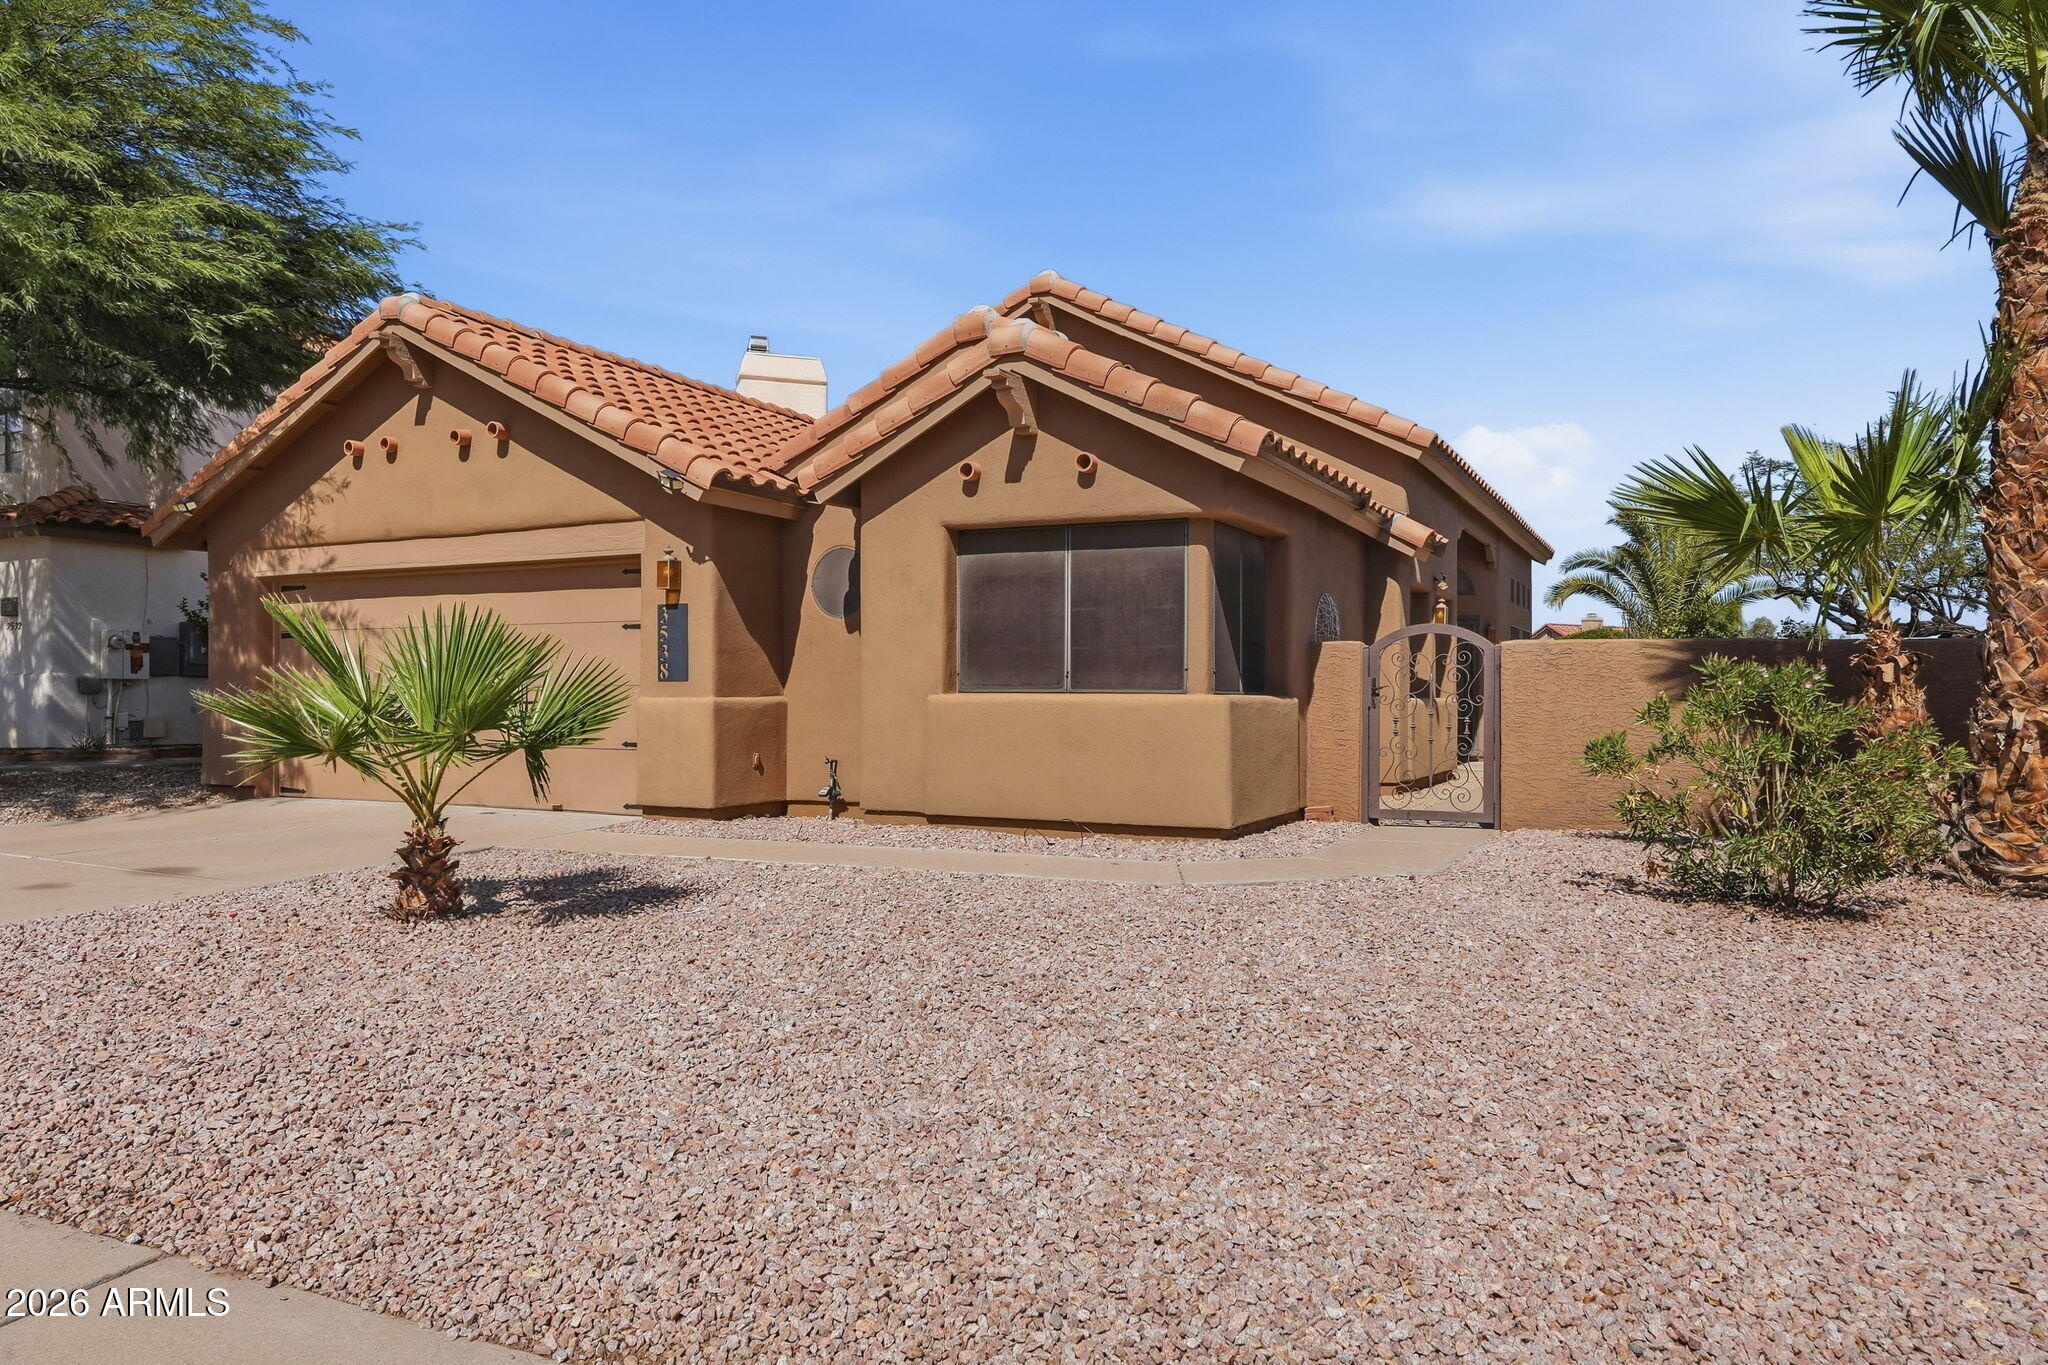
Save
Ask
Tour
Hide
Mortgage Calculator
Monthly Payment (Est.)
Enter an interest rate to see your estimated monthly payment.Calculator powered by Showcase IDX, a Constellation1 Company. Copyright ©2026 Information is deemed reliable but not guaranteed.
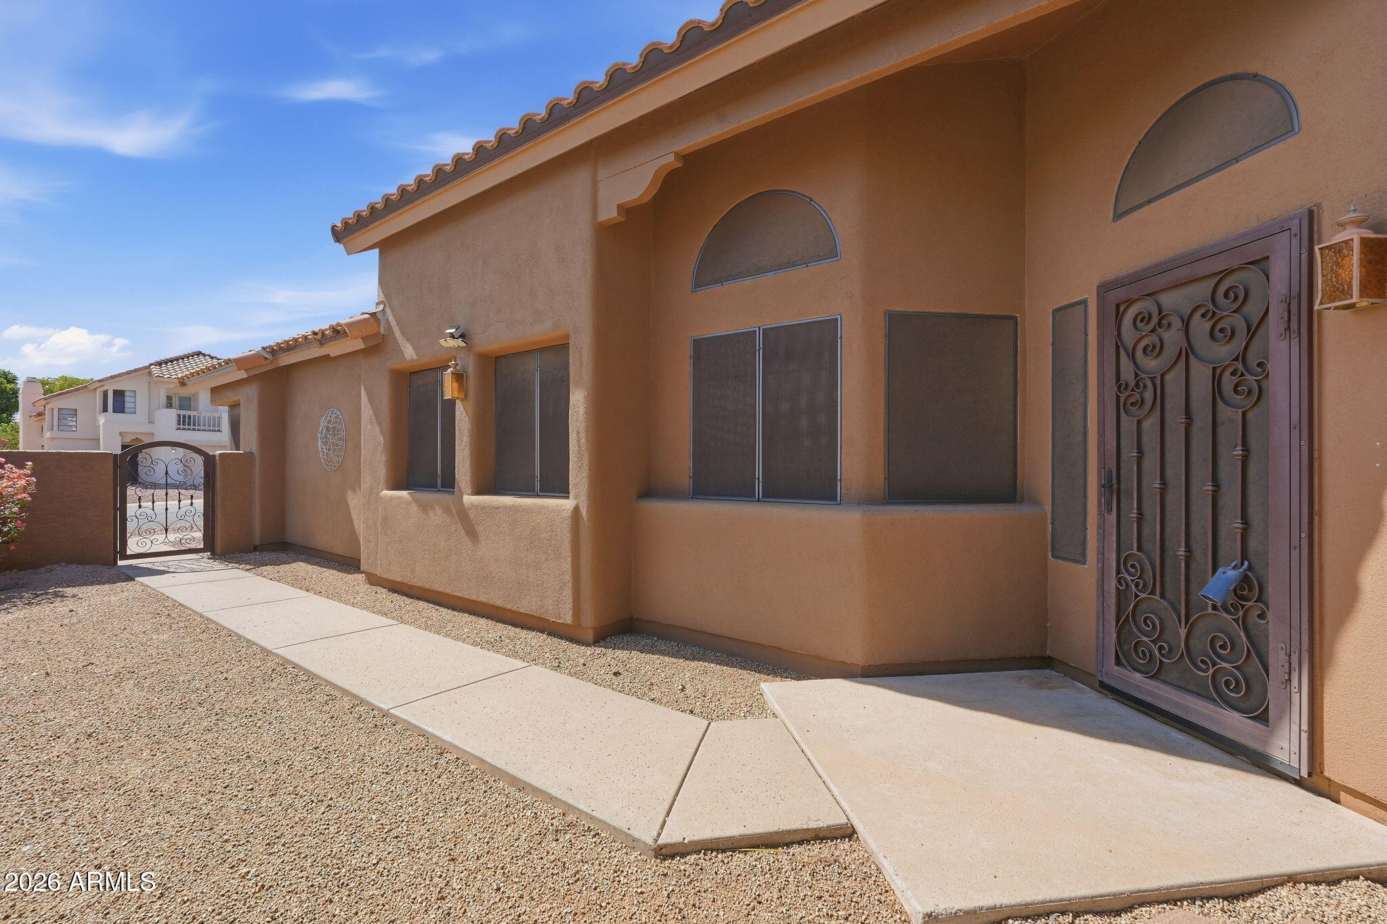
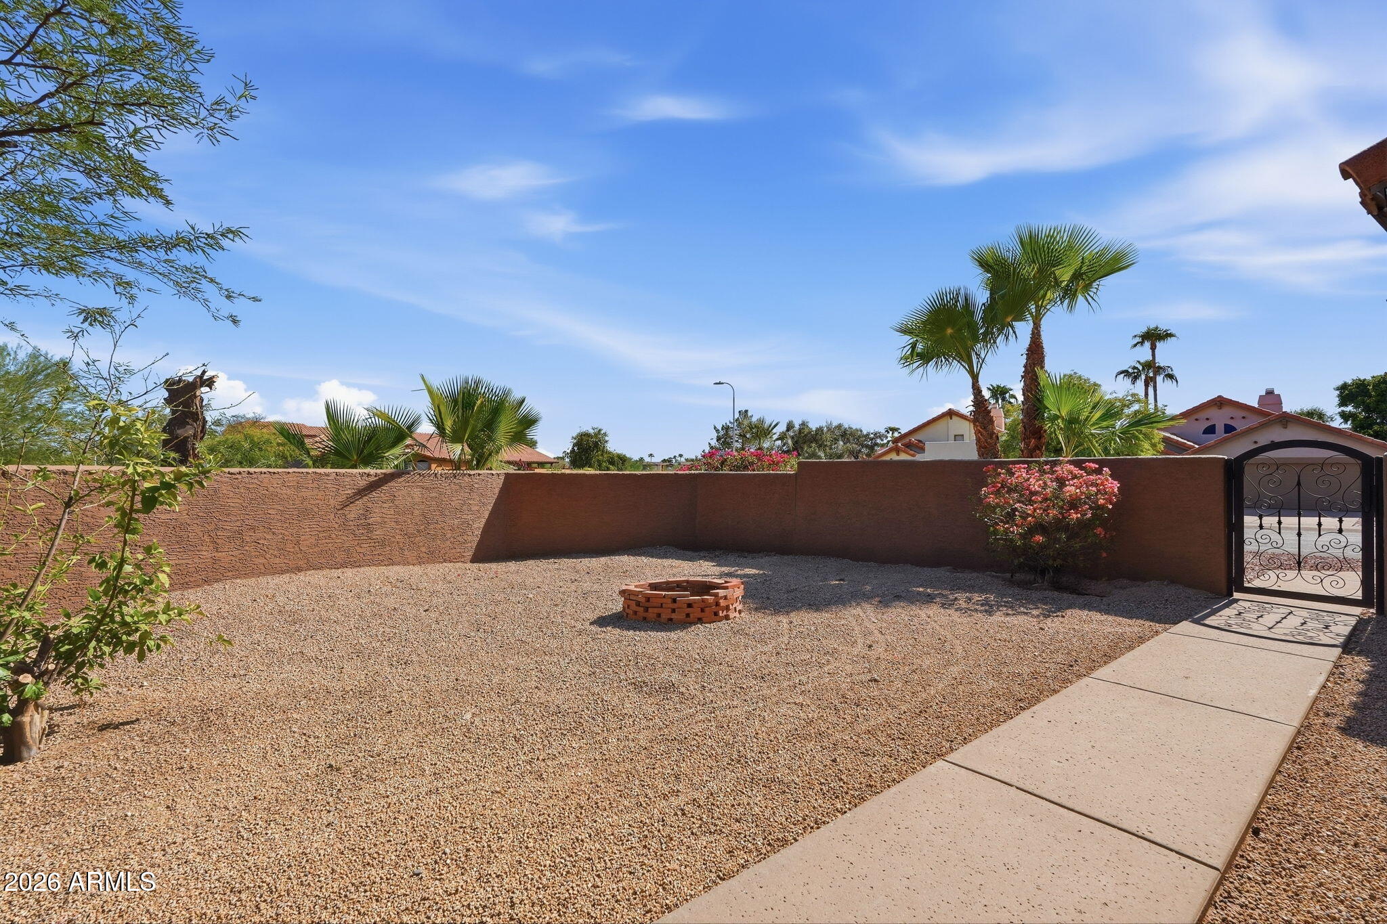
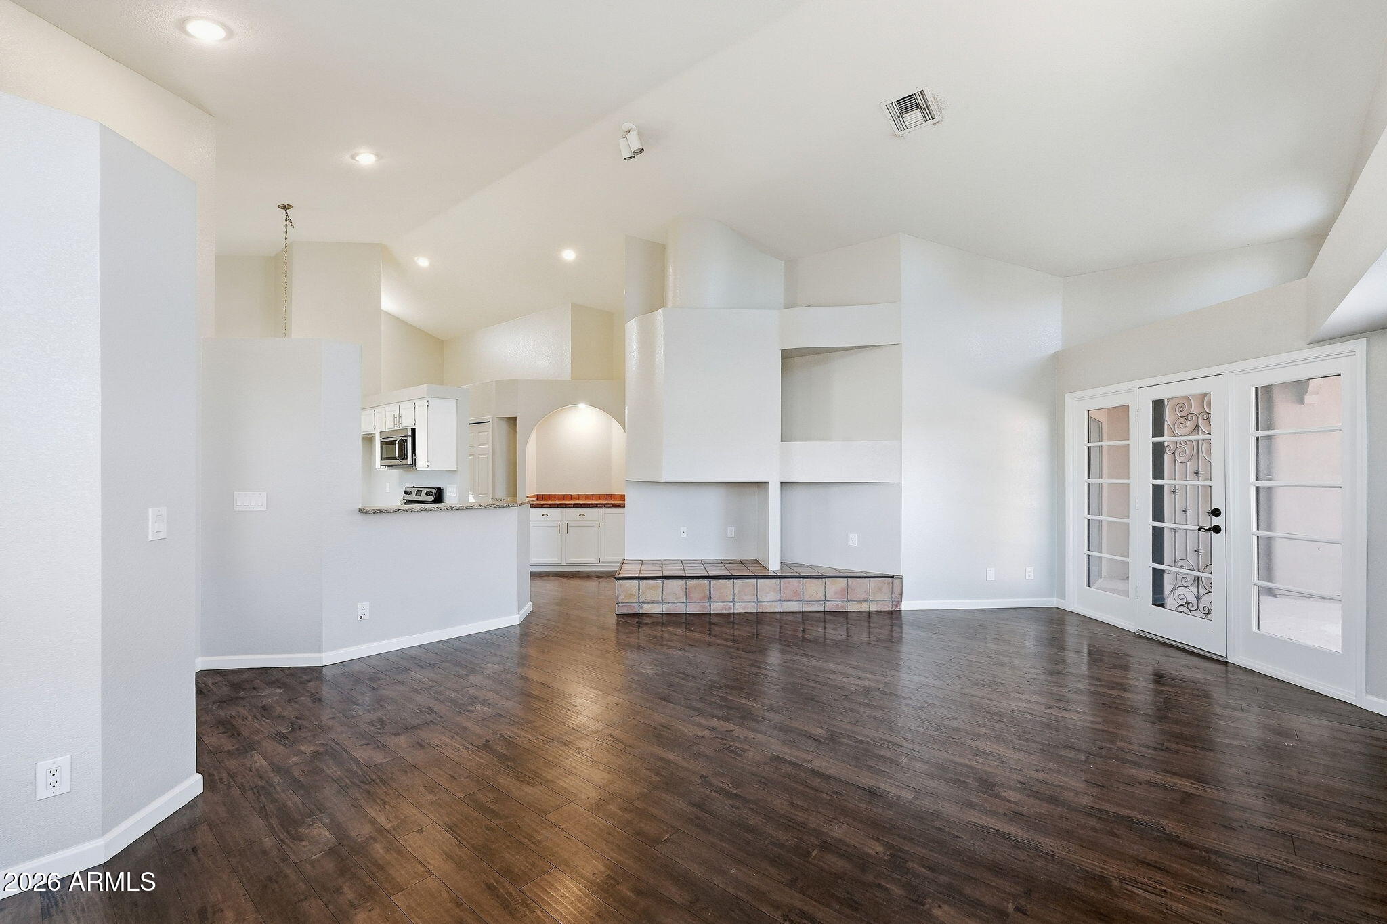
Imagine yourself in this lovely single level home in Ahwatukee's Mountain Park Ranch. Nestled close to the preserve on a corner lot. Inside find neutral pallet, soaring ceilings, natural light, and laminate wood flooring. The kitchen has granite counter tops, freshly painted cabinets, SS appliances, bkfast nook w/ built in window seat and breakfast bar. MPR amenities include three community pools, tennis courts, and plenty of play grounds. This beautiful home has been freshly painted (2026), new synthetic grass (2026), new roof (2024). Kyrene schools, close to shopping, freeway's, parks and a many wonderful restaurants. Don't miss out on this gem!
Save
Ask
Tour
Hide
Listing Snapshot
Price
$449,500
Days On Site
51 Days
Bedrooms
3
Inside Area (SqFt)
1,422 sqft
Total Baths
2
Full Baths
2
Partial Baths
N/A
Lot Size
0.17 Acres
Year Built
1988
MLS Number
7086115
Status
Active
Property Tax
$2,118
HOA/Condo/Coop Fees
$219 Semi-Annually
Sq Ft Source
Assessor
Friends & Family
Recent Activity
| yesterday | Listing updated with changes from the MLS | |
| yesterday | Price changed to $449,500 | |
| 2 months ago | Listing first seen on site |
General Features
Acres
0.17
Attached Garage
Yes
Cross Street
36th St and Chandler Blvd
Disclosures
Seller Discl AvailAgency Discl Req
Foundation
Slab
Garage
Yes
Garage Spaces
2
Land Lease
No
Levels
One
Number Of Stories
1
Parking
Garage Door Opener
Parking Spaces
2
Property Sub Type
Single Family Residence
Sewer
Public Sewer
SqFt Total
1422
Style
Ranch
Water Source
Public
Interior Features
Appliances
DishwasherDisposalMicrowaveElectric Range
Cooling
Heat Pump
Flooring
Laminate
Heating
Heat Pump
Interior
Double VanityEat-in KitchenPantryGranite CountersHigh Speed Internet
Laundry Features
Washer Hookup
Save
Ask
Tour
Hide
Exterior Features
Construction Details
Stucco
Exterior
Storage
Fencing
Block
Lot Features
Corner LotDesert FrontDesert BackSprinklers In FrontSprinklers In Rear
Other Structures
Shed(s)
Patio And Porch
Patio
Pool Features
Fenced
Roof
Tile
Spa Features
None
View
Mountain(s)
Waterview
Mountain(s)
Community Features
Association Fee
$219.0
Association Fee Frequency
Semi-Annually
Community Features
Tennis Court(s)Sidewalks
School District
Tempe Union High School District
Financing Terms Available
CashVA LoanFHAConventional
Roads
Asphalt
Schools
School District
Tempe Union High School District
Elementary School
Kyrene Monte Vista School
Middle School
Kyrene Altadena Middle School
High School
Desert Vista High School
Listing courtesy of West USA Realty.

All information should be verified by the recipient and none is guaranteed as accurate by ARMLS. Copyright 2026 Arizona Regional Multiple Listing Service, Inc. All rights reserved.
Last checked: 2026-11-19 02:27 AM UTC
All information should be verified by the recipient and none is guaranteed as accurate by ARMLS. Copyright 2026 Arizona Regional Multiple Listing Service, Inc. All rights reserved.
Last checked: 2026-11-19 02:27 AM UTC
Neighborhood & Commute
Source: Walkscore
Disclosure: Community information and market data powered by Constellation Data Labs. Information is deemed reliable but not guaranteed.
Save
Ask
Tour
Hide