

Save
Ask
Tour
Hide
$479,990
New Listing
23191 W WILLIAMS StreetBuckeye, AZ 85326
For Sale|Single Family Residence|Active
5
Beds
3
Total Baths
3
Full Baths
2,624
SqFt
$183
/SqFt
2026
Built
Subdivision:
BENTRIDGE PHASE 2
County:
Maricopa
Call Now: (602) 935 6959
Is this the listing for you? We can help make it yours.
(602) 935 6959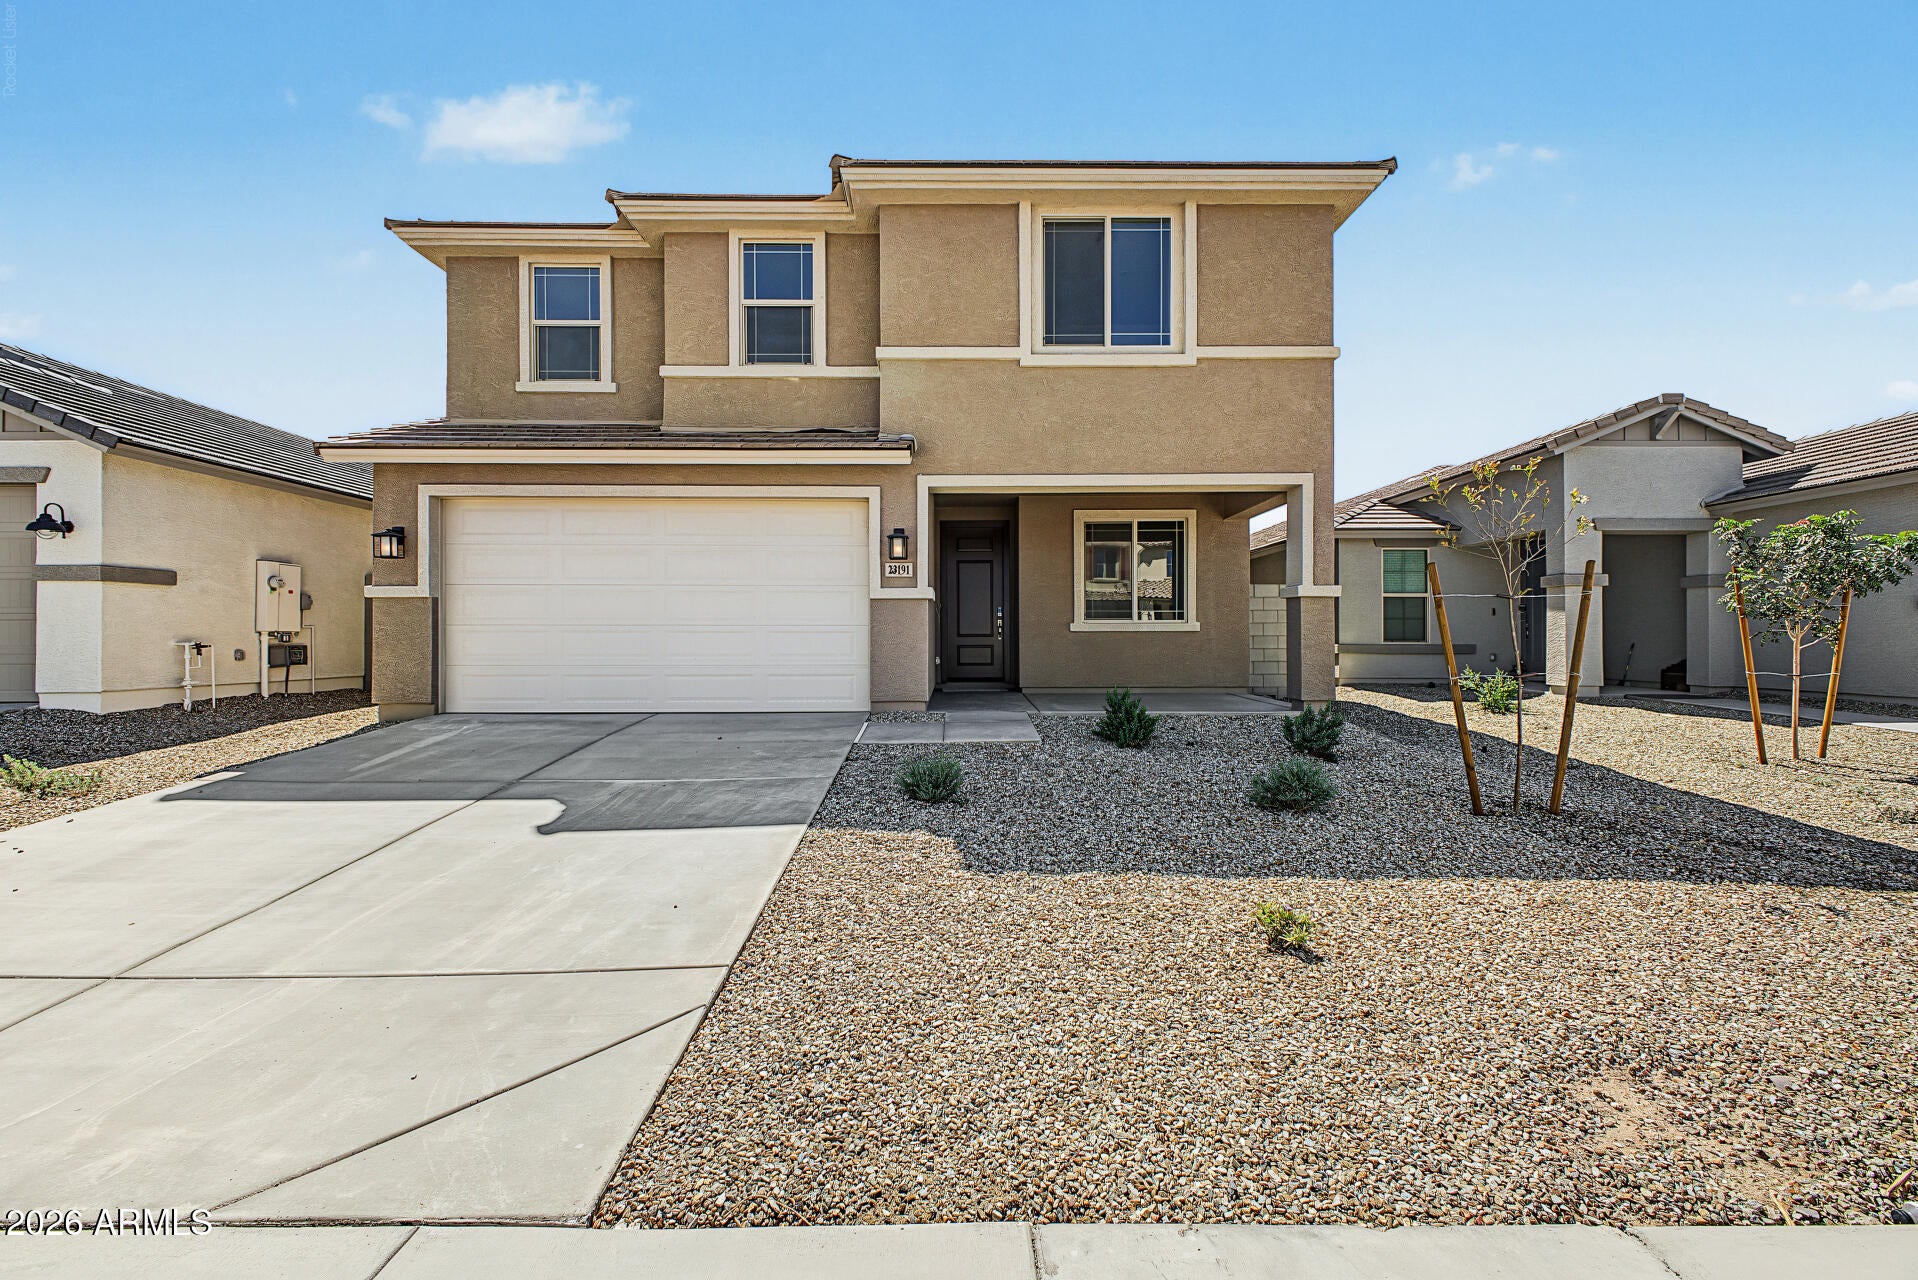
Save
Ask
Tour
Hide
Mortgage Calculator
Monthly Payment (Est.)
Enter an interest rate to see your estimated monthly payment.Calculator powered by Showcase IDX, a Constellation1 Company. Copyright ©2026 Information is deemed reliable but not guaranteed.
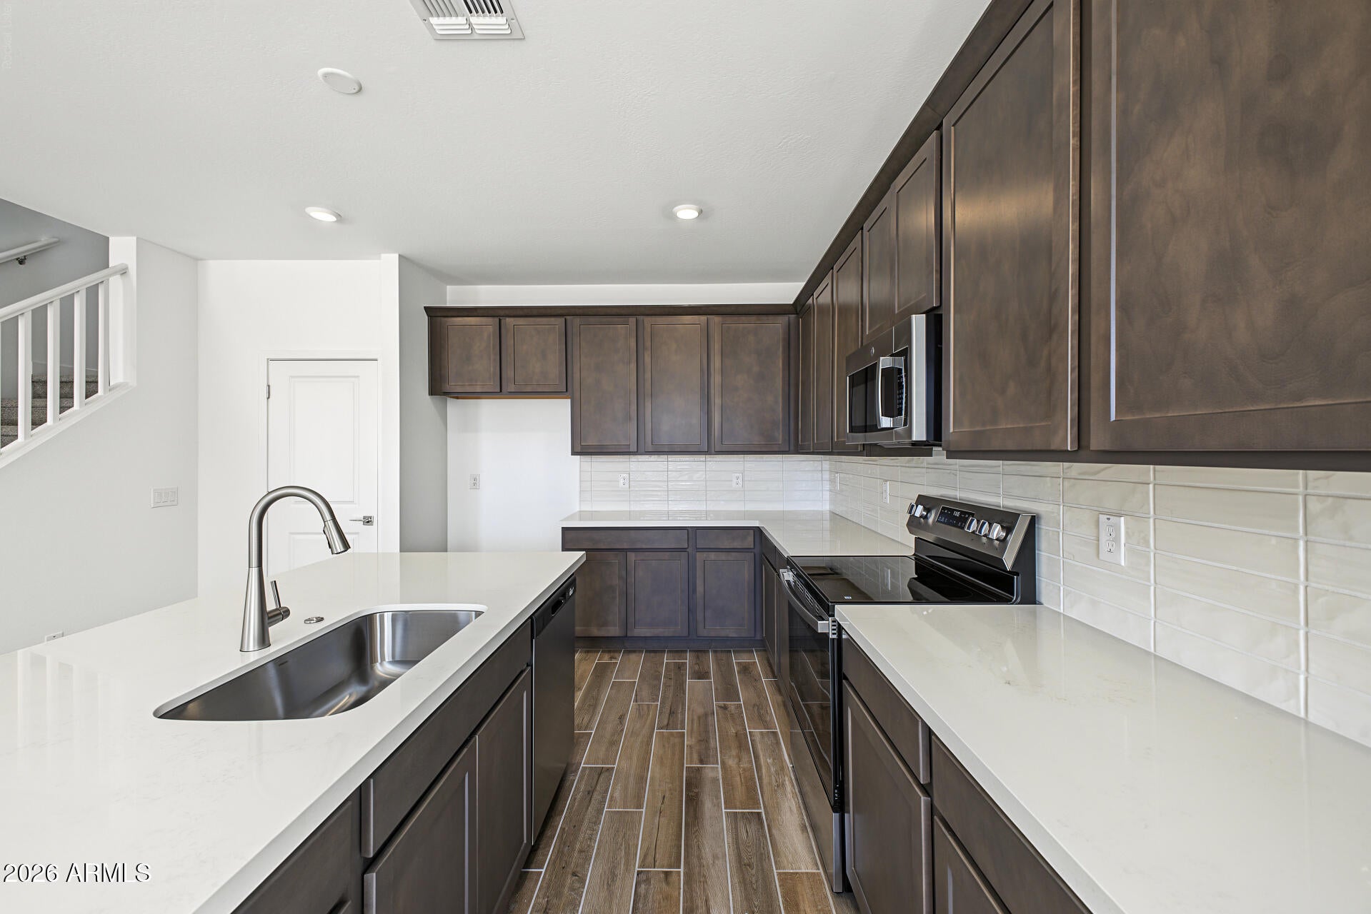
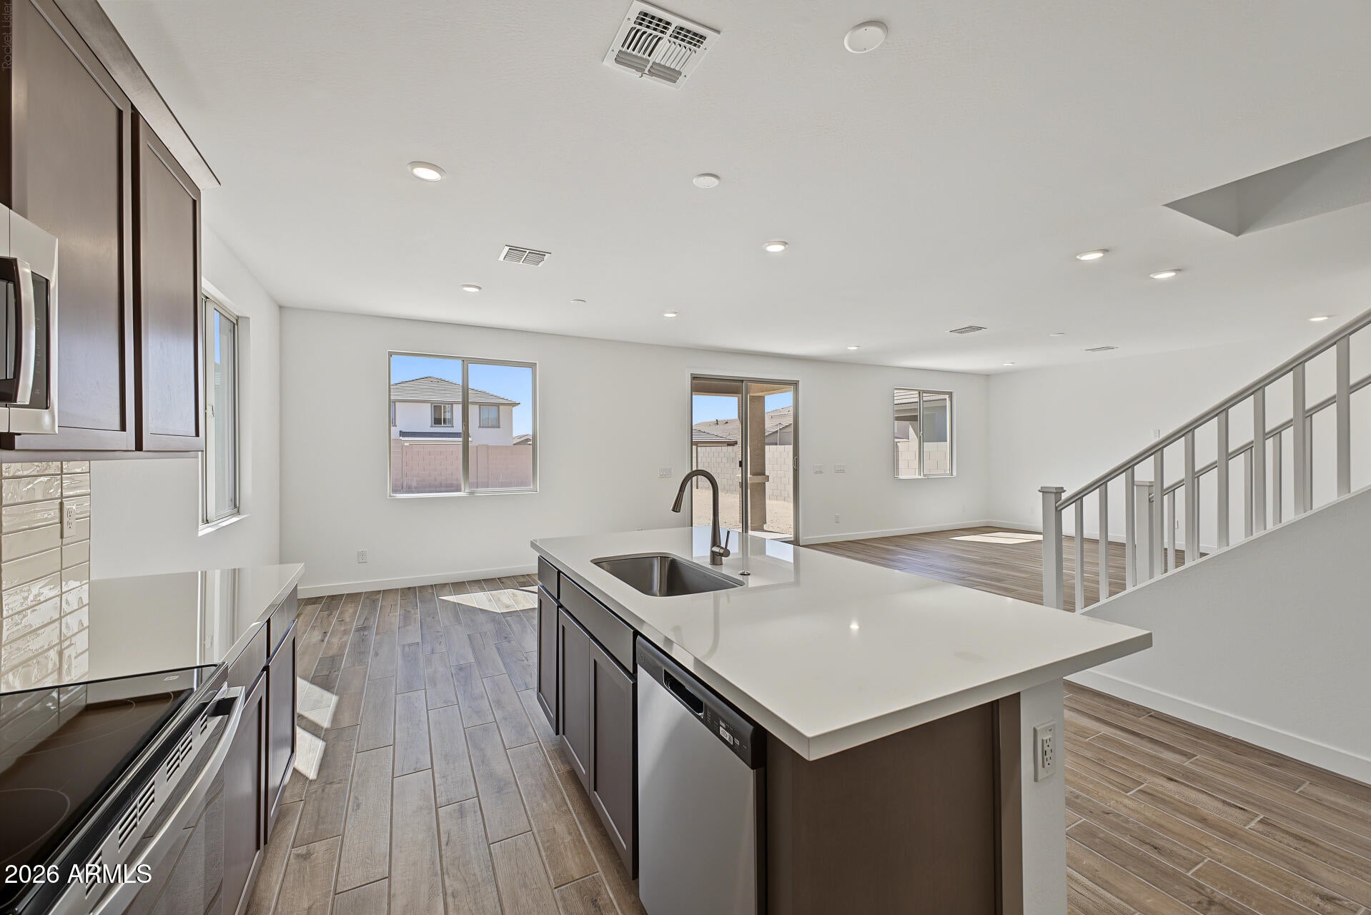
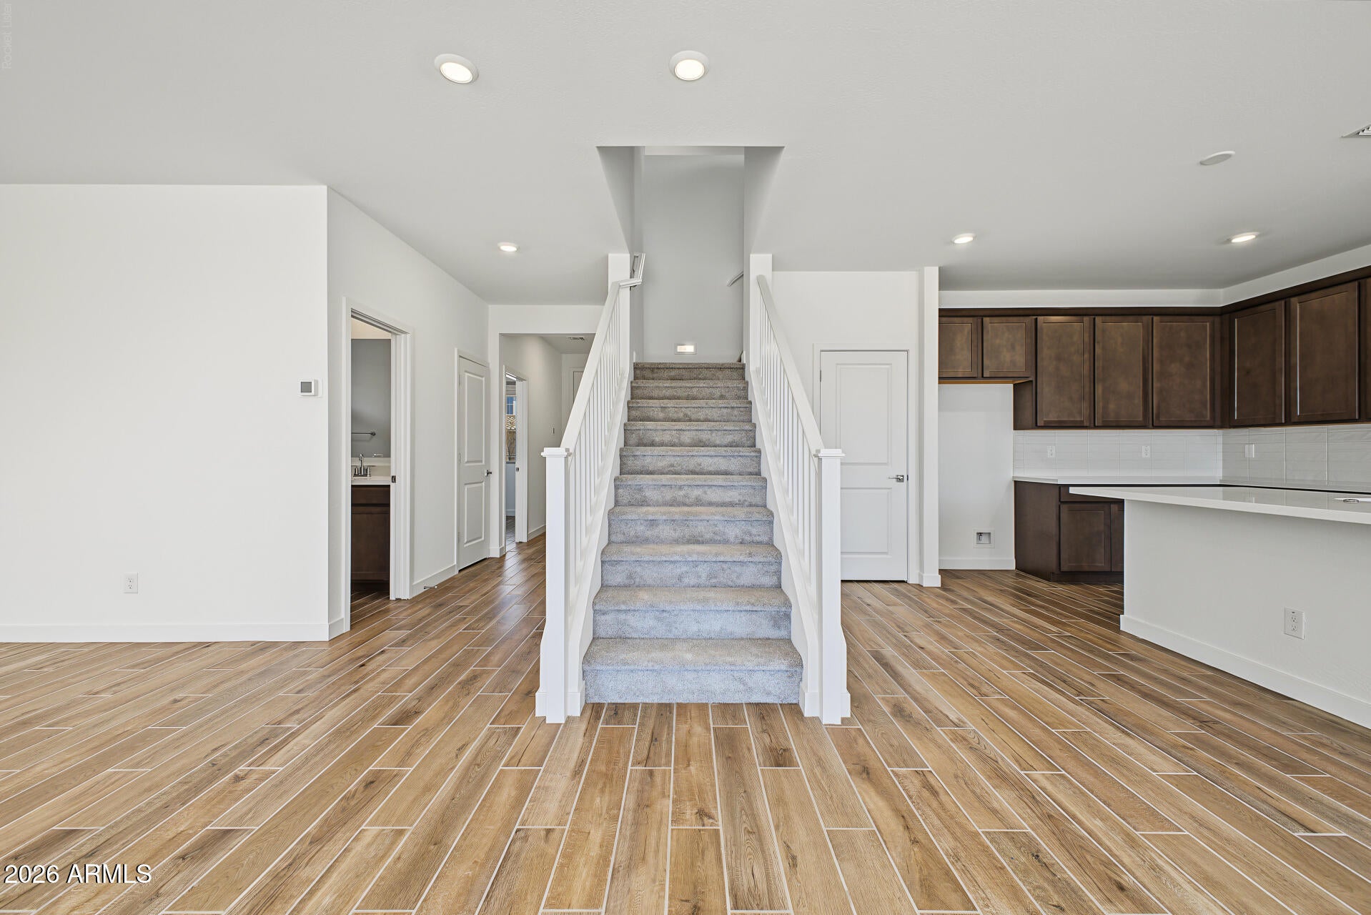
The Aspen floor plan brings the wow factor with a generous open-concept layout designed for modern living. Offering up to five bedrooms, a first-level study, and a second-level loft, it provides flexible spaces for a home office, art studio, or playroom to fit your lifestyle. The Aspen is tailor-made to grow and adapt with you--perfect for family life, entertaining, and everything in between.
Save
Ask
Tour
Hide
Listing Snapshot
Price
$479,990
Days On Site
0 Days
Bedrooms
5
Inside Area (SqFt)
2,624 sqft
Total Baths
3
Full Baths
3
Partial Baths
N/A
Lot Size
0.13 Acres
Year Built
2026
MLS® Number
7086690
Status
Active
Property Tax
$77
HOA/Condo/Coop Fees
$120 monthly
Sq Ft Source
Assessor
Friends & Family
Recent Activity
| an hour ago | Listing updated with changes from the MLS® | |
| an hour ago | Price changed to $479,990 | |
| 2 hours ago | Listing first seen on site |
General Features
Acres
0.13
Cross Street
Watson & Lower Buckeye
Disclosures
None
Foundation
Pillar/Post/Pier
Garage
Yes
Garage Spaces
2
Land Lease
No
Levels
Two
Number Of Stories
2
Parking Spaces
2
Property Sub Type
Single Family Residence
Sewer
Public Sewer
Style
Contemporary
Water Source
Public
Interior Features
Appliances
DishwasherDisposalMicrowaveElectric Range
Cooling
Central Air
Flooring
CarpetTile
Heating
ElectricForced AirHot Water
Interior
Eat-in KitchenKitchen Island
Laundry Features
Washer Hookup
Window Features
Tinted WindowsScreensDouble Pane Windows
Save
Ask
Tour
Hide
Exterior Features
Construction Details
BrickStucco
Fencing
BlockBack Yard
Lot Features
Desert Front
Roof
TileConcrete
Spa Features
None
View
Mountain(s)
Waterview
Mountain(s)
Windows/Doors
Tinted WindowsScreensDouble Pane Windows
Community Features
Association Fee
$120.0
Association Fee Frequency
Monthly
Community Features
PlaygroundSidewalks
School District
Buckeye Union High School District
Township
1N
Financing Terms Available
CashFHAConventional1031 Exchange
Schools
School District
Buckeye Union High School District
Elementary School
Inca Elementary School
Middle School
Inca Elementary School
High School
Youngker High School
Listing courtesy of Risewell Homes.

All information should be verified by the recipient and none is guaranteed as accurate by ARMLS. Copyright 2026 Arizona Regional Multiple Listing Service, Inc. All rights reserved.
Last checked: 2026-09-29 11:54 PM UTC
All information should be verified by the recipient and none is guaranteed as accurate by ARMLS. Copyright 2026 Arizona Regional Multiple Listing Service, Inc. All rights reserved.
Last checked: 2026-09-29 11:54 PM UTC
Neighborhood & Commute
Source: Walkscore
Disclosure: Community information and market data powered by Constellation Data Labs. Information is deemed reliable but not guaranteed.
Save
Ask
Tour
Hide

