Search Homes

Save
Ask
Tour
Hide
Share
$379,900
New Listing

1237 S 15TH Drive
Phoenix, AZ 85007

For Sale|Single Family Residence|Active
3
Beds
2
Total Baths
2
Full Baths
1,156
SqFt
$329
/SqFt
2022
Built
County:
Maricopa
Call Now: (602) 935 6959
Is this the listing for you? We can help make it yours.
(602) 935 6959
1237 S 15TH Drive1237 S 15TH Drive1237 S 15TH Drive1237 S 15TH Drive
Save
Ask
Tour
Hide
Share

Mortgage Calculator

Monthly Payment (Est.)

Enter an interest rate to see your estimated monthly payment.
Calculator powered by Showcase IDX, a Constellation1 Company. Copyright ©2026 Information is deemed reliable but not guaranteed.

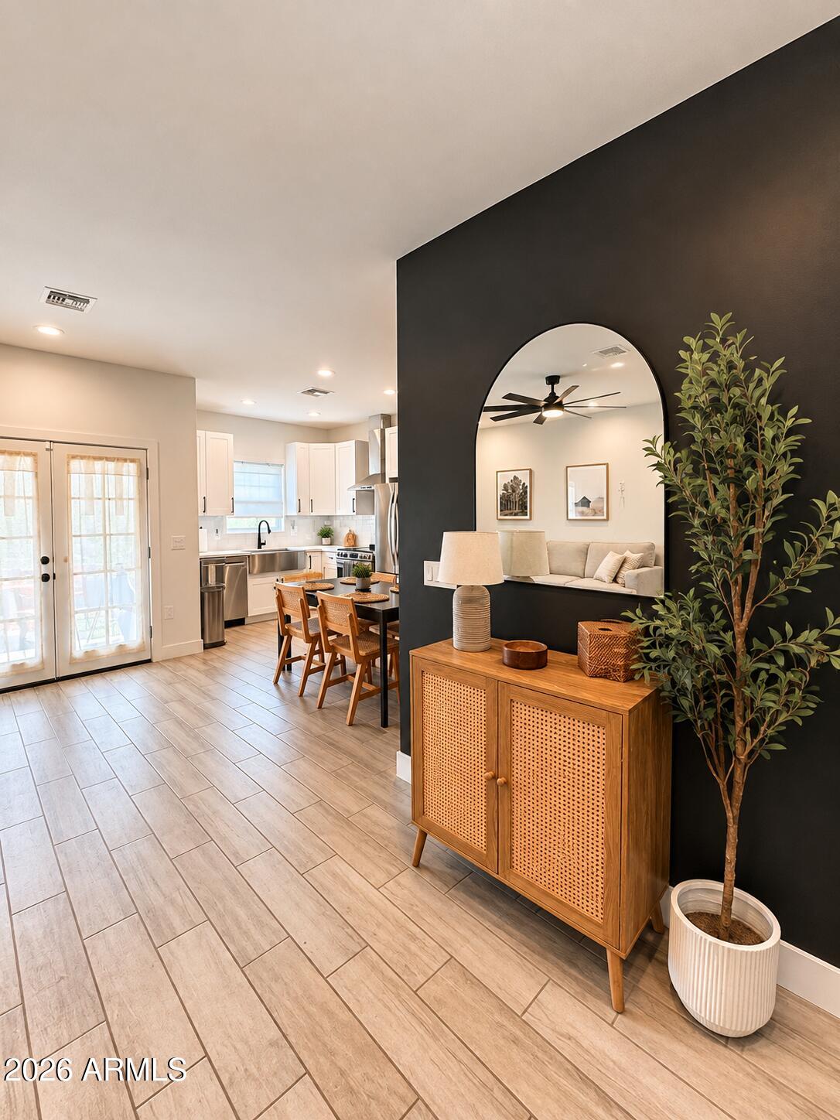
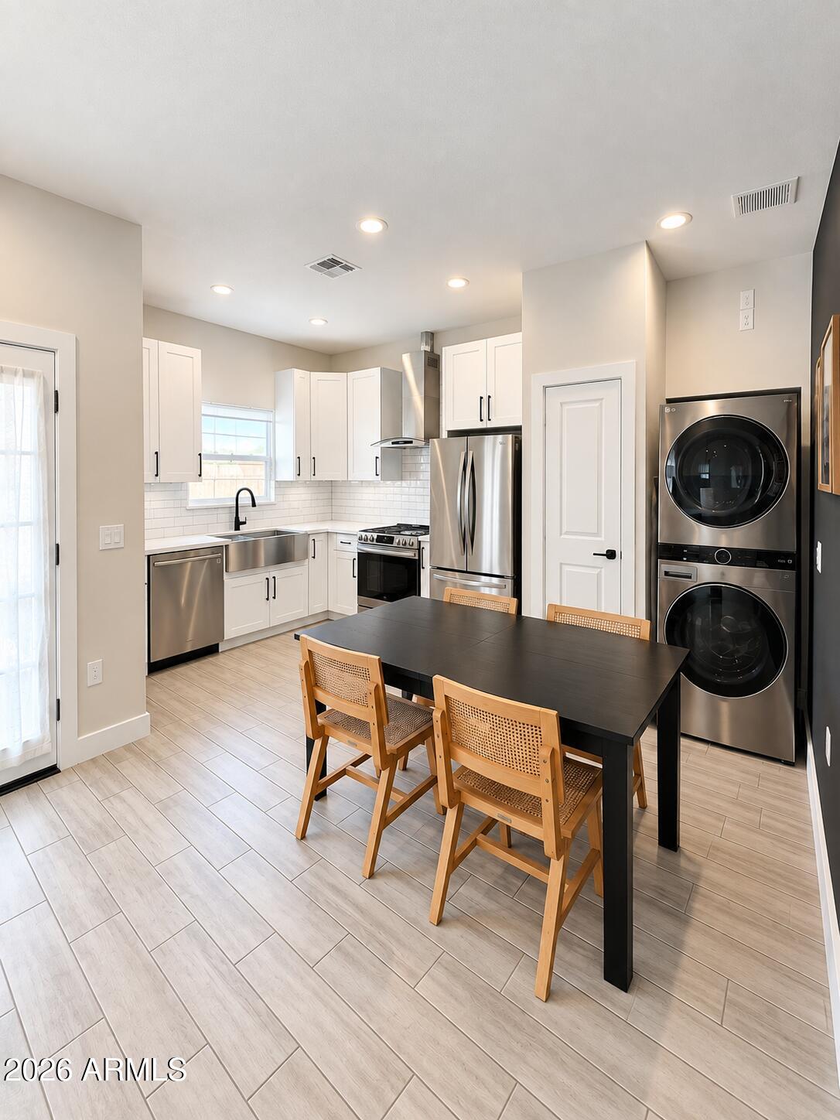
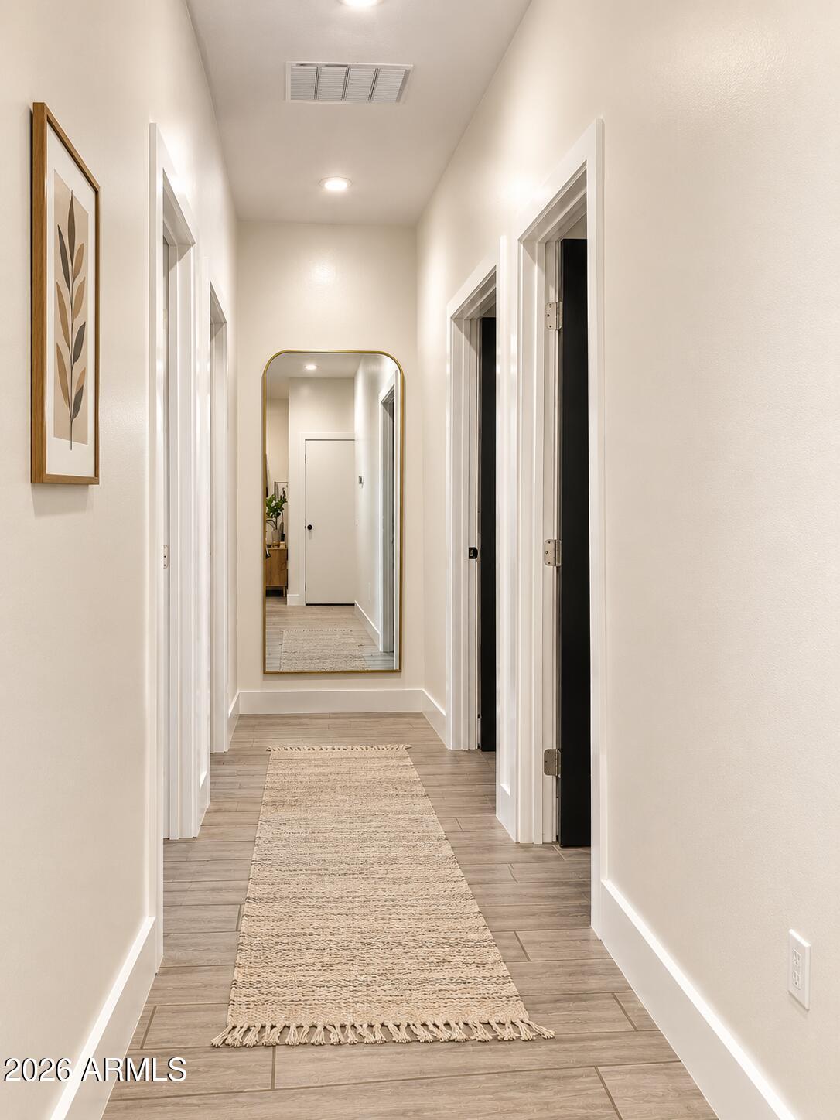
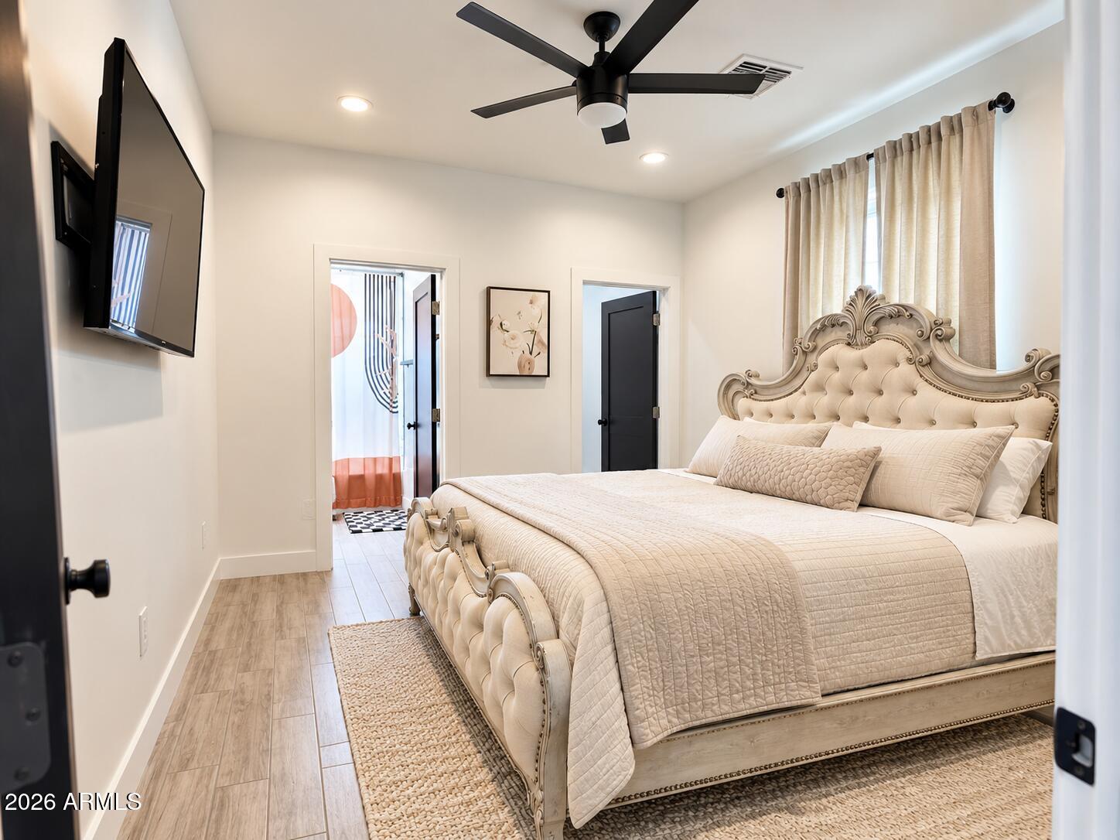
Welcome to this charming 2022-built home in the heart of Downtown Phoenix! Offering 3 bedrooms and 2 bathrooms, this thoughtfully designed residence combines modern construction with a warm, inviting atmosphere and the convenience of an exceptional Central Phoenix location. Step inside to a comfortable and functional interior featuring contemporary finishes, natural light, and a layout designed for everyday living and entertaining. The home offers a welcoming sense of space while maintaining the cozy character that makes it feel truly like home. Enjoy the benefits of newer construction with the added appeal of a quiet, quaint neighborhood setting. Outside, the low maintenance desert landscaping complements the Arizona lifestyle and allows you to spend less time on upkeep and more time enjoying your surroundings. Located near Downtown Phoenix and major freeways, this home provides convenient access to restaurants, shopping, entertainment, employment centers, sports venues, arts and culture, and destinations throughout the Valley. Experience the best of Central Phoenix living with urban amenities just minutes away while still enjoying the feel of a residential neighborhood. A wonderful opportunity for anyone seeking a modern Phoenix home, primary residence, starter home, second home, or investment property in a highly convenient location.

Save
Ask
Tour
Hide
Share
Listing Snapshot
Price 
$379,900
Days On Site 
0 Days
Bedrooms 
3
Inside Area (SqFt) 
1,156 sqft
Total Baths 
2
Full Baths 
2
Partial Baths 
N/A
Lot Size 
0.09 Acres
Year Built 
2022
MLS® Number 
7086709
Status 
Active
Property Tax 
$1,952
HOA/Condo/Coop Fees 
N/A
Sq Ft Source 
Assessor
Friends & Family
Recent Activity
2 hours agoListing updated with changes from the MLS®
2 hours agoListing first seen on site
General Features
Acres 
0.09
Carport 
1
Cross Street 
15th Ave & Buckeye Rd
Disclosures 
Seller Discl Avail
Foundation 
Slab
Garage 
Yes
Garage Spaces 
1
Land Lease 
No
Levels 
One
Number Of Stories 
1
Parking Spaces 
1
Property Sub Type 
Single Family Residence
Sewer 
Public Sewer
Style 
A-Frame
Water Source 
Public
Interior Features
Appliances 
DishwasherElectric Range
Cooling 
Central Air
Flooring 
Tile
Heating 
Electric
Interior 
Eat-in KitchenVaulted Ceiling(s)
Window Features 
Double Pane Windows
Save
Ask
Tour
Hide
Share
Exterior Features
Construction Details 
Stucco
Fencing 
BlockBack Yard
Roof 
Composition
Spa Features 
None
Windows/Doors 
Double Pane Windows
Community Features
School District 
Phoenix Union High School District
Township 
1N
Financing Terms Available 
CashFHAConventional
Roads 
Concrete
Schools
School District
Phoenix Union High School District
Elementary School
Mary Mcleod Bethune School
Middle School
Paul Dunbar Lawrence School
High School
Central High School
Listing courtesy of The Ave Collective.

logo

All information should be verified by the recipient and none is guaranteed as accurate by ARMLS. Copyright 2026 Arizona Regional Multiple Listing Service, Inc. All rights reserved.
Last checked: 2026-09-29 11:49 PM UTC


Neighborhood & Commute
Source: Walkscore
Disclosure: Community information and market data powered by Constellation Data Labs. Information is deemed reliable but not guaranteed.
Save
Ask
Tour
Hide
Share

Mortgage Calculator

Monthly Payment (Est.)

Enter an interest rate to see your estimated monthly payment.
Calculator powered by Showcase IDX, a Constellation1 Company. Copyright ©2026 Information is deemed reliable but not guaranteed.
Contact Me

© 2024 RJH Homes. All Rights Reserved.

Designed by Virtually By Design.