Search Homes

Save
Ask
Tour
Hide
Share
$1,425,000
New Listing

3039 E MARSHALL Avenue
Phoenix, AZ 85016

For Sale|Single Family Residence|Active
3
Beds
4
Total Baths
3
Full Baths
1
Partial Bath
3,421
SqFt
$417
/SqFt
1986
Built
Subdivision:
BILTMORE SHORES
County:
Maricopa
Call Now: (602) 935 6959
Is this the listing for you? We can help make it yours.
(602) 935 6959
3039 E MARSHALL Avenue3039 E MARSHALL Avenue3039 E MARSHALL Avenue3039 E MARSHALL Avenue
Save
Ask
Tour
Hide
Share

Mortgage Calculator

Monthly Payment (Est.)

Enter an interest rate to see your estimated monthly payment.
Calculator powered by Showcase IDX, a Constellation1 Company. Copyright ©2026 Information is deemed reliable but not guaranteed.

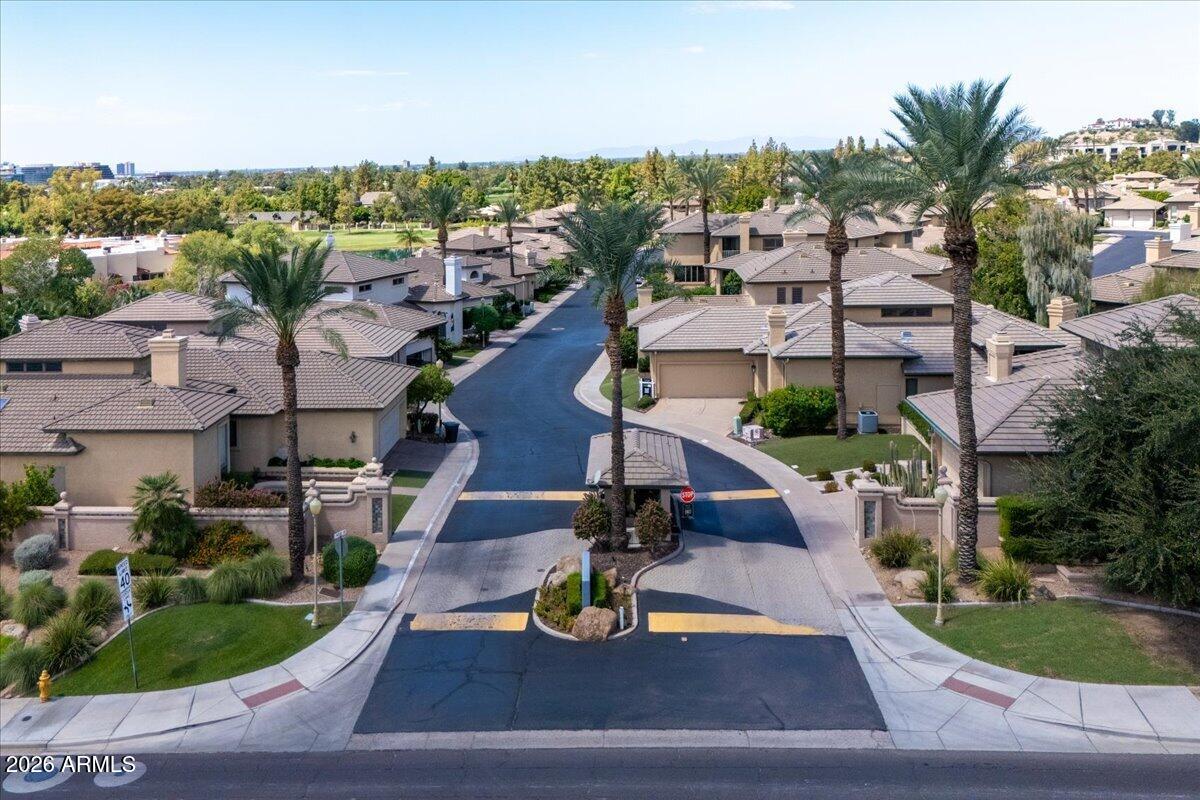
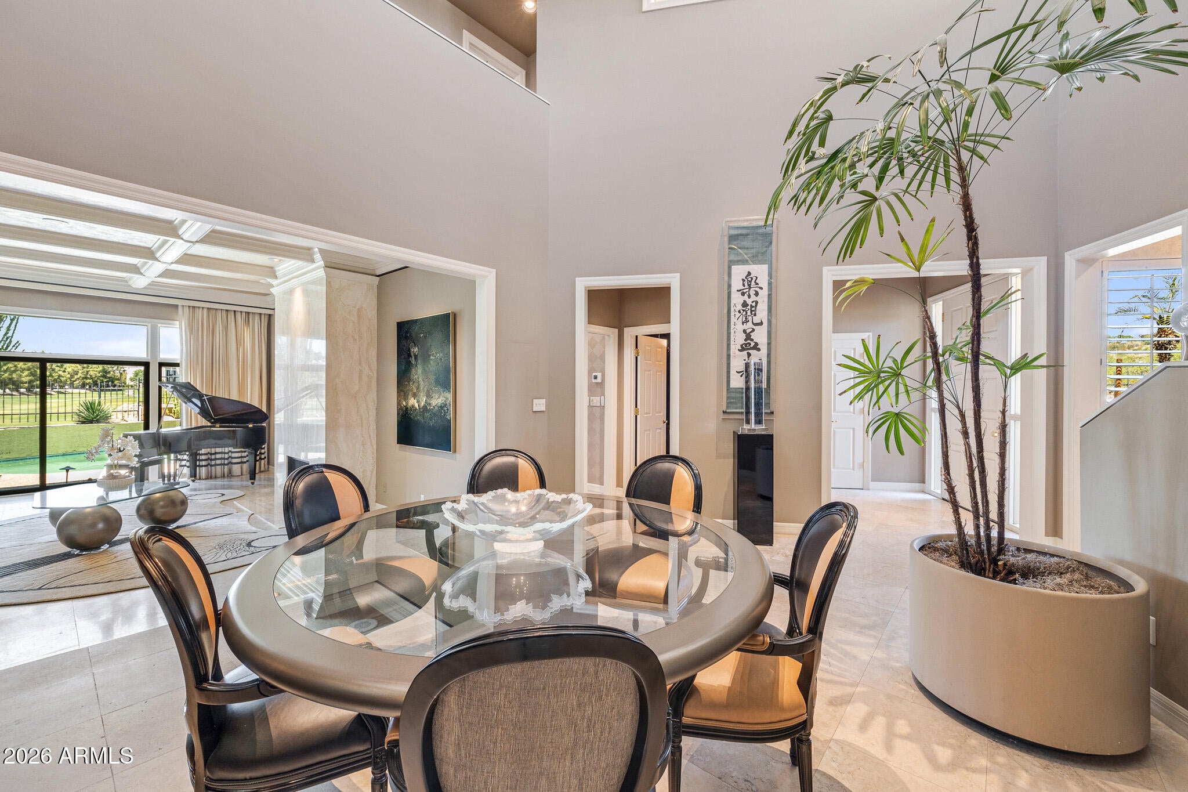
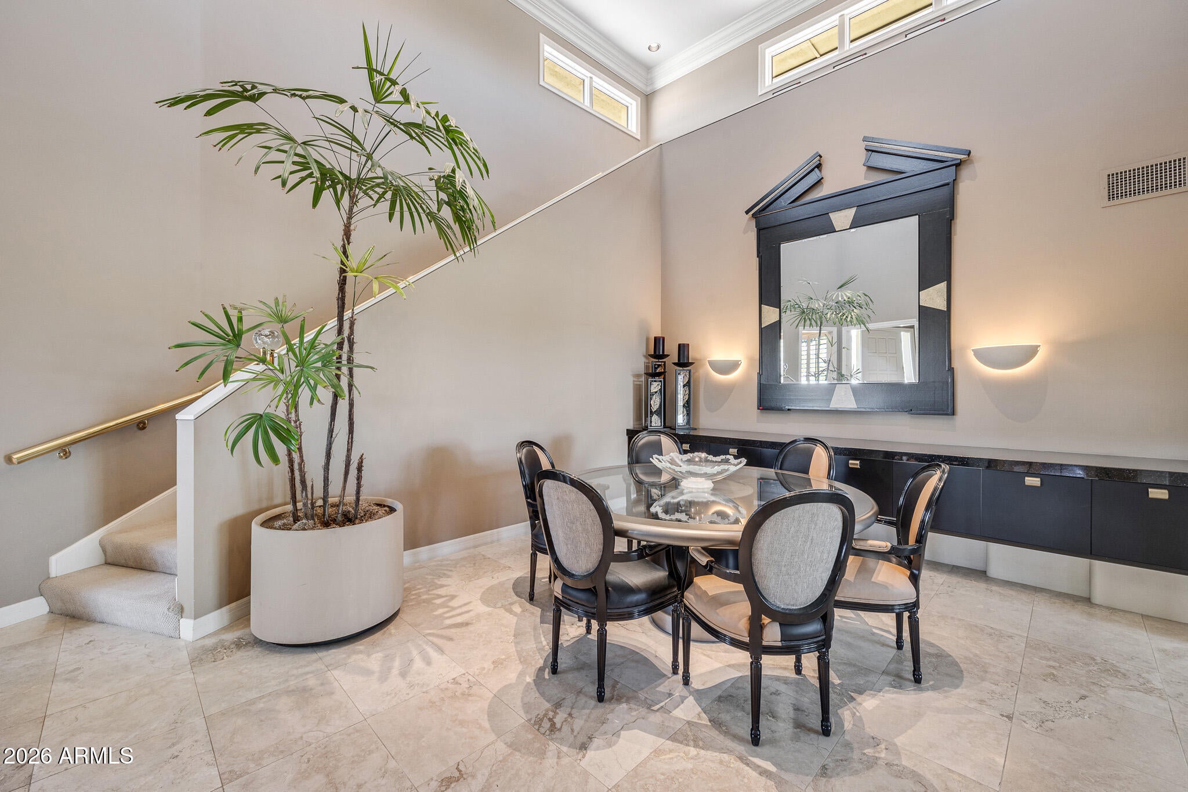
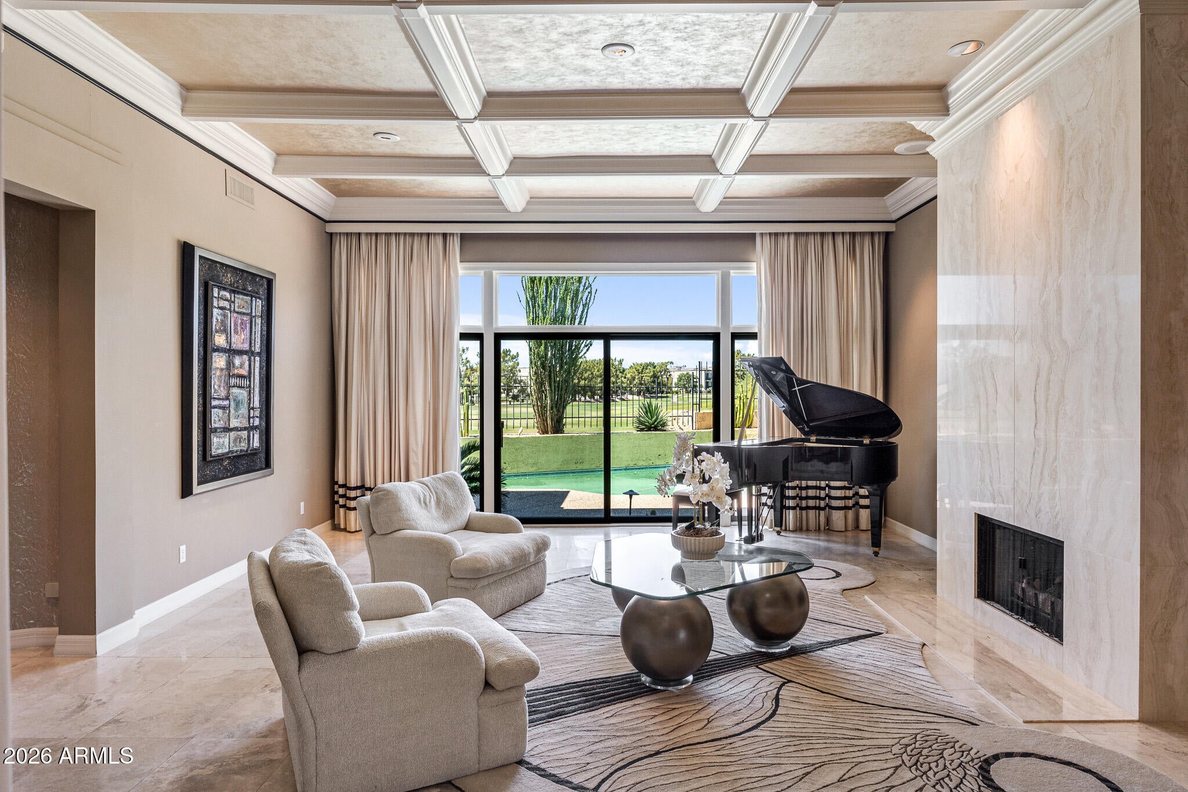
Rare golf course & stunning mountain view lot overlooking hole 1 of the Biltmore Links course while siding the canal; unquestionably the best lot in the community! Ideally positioned in the vibrant central corridor, the home is minutes from the iconic Biltmore Resort; home of legendary personalities, casual & fine dining, shopping & outdoor play/venues. Thoughtfully designed with enduring style, the home showcases subtle art-deco influence, custom built-ins, soaring coffered ceilings, & rich crown and beam detailing. A residence where architecture and location quietly outperform trends with timeless elegance. Natural light fills the interior while this desirable enclave is perfect for a lock & leave lifestyle. If you value location & views you won't want to miss this rare offering!

Save
Ask
Tour
Hide
Share
Listing Snapshot
Price 
$1,425,000
Days On Site 
0 Days
Bedrooms 
3
Inside Area (SqFt) 
3,421 sqft
Total Baths 
4
Full Baths 
3
Partial Baths 
1
Lot Size 
0.17 Acres
Year Built 
1986
MLS® Number 
7086711
Status 
Active
Property Tax 
$9,883
HOA/Condo/Coop Fees 
$867.08 monthly
Sq Ft Source 
Assessor
Friends & Family
Recent Activity
2 hours agoListing updated with changes from the MLS®
2 hours agoListing first seen on site
General Features
Acres 
0.17
Attached Garage 
Yes
Cross Street 
32nd Street and Camelback
Disclosures 
Seller Discl AvailAgency Discl Req
Foundation 
Slab
Garage 
Yes
Garage Spaces 
2
Land Lease 
No
Levels 
Two
Number Of Stories 
2
Parking 
Garage Door OpenerDirect Access
Parking Spaces 
2
Property Sub Type 
Single Family Residence
Security 
Security GuardSecurity System Owned
Sewer 
Public Sewer
Style 
Contemporary
Utilities 
Propane
Water Source 
Public
Interior Features
Appliances 
DishwasherDisposalRefrigeratorElectric CooktopMicrowaveElectric OvenWasherDryer
Cooling 
Ceiling Fan(s)Central Air
Electric 
220 Volts in Kitchen
Fireplace 
Yes
Fireplace Features 
Living RoomMaster BedroomGas
Fireplaces 
2
Flooring 
CarpetStoneTile
Heating 
Electric
Interior 
Double VanityEat-in KitchenHigh Speed InternetMaster DownstairsCentral VacuumWet BarHigh Ceilings
Laundry Features 
Inside
Window Features 
ScreensDouble Pane Windows
Save
Ask
Tour
Hide
Share
Exterior Features
Construction Details 
StoneStucco
Exterior 
BarbecueBuilt-in Barbecue
Fencing 
Wrought IronBlockBack Yard
Lot Features 
On Golf CourseCul-De-SacCorner LotDesert FrontDesert BackSprinklers In FrontSprinklers In Rear
Patio And Porch 
Patio
Pool Features 
Outdoor Pool
Private Pool 
Yes
Roof 
Tile
Spa Features 
None
View 
Mountain(s)DesertGolf Course
Waterview 
Mountain(s)DesertGolf Course
Windows/Doors 
ScreensDouble Pane Windows
Community Features
Accessibility Features 
Therapeutic Whirlpool
Association Fee 
$835.0
Association Fee Frequency 
Monthly
Additional Association Fee 
$385.0
Additional Association Fee Frequency 
Annually
School District 
Phoenix Union High School District
Township 
2N
Financing Terms Available 
CashConventional
Roads 
Paved
Schools
School District
Phoenix Union High School District
Elementary School
Madison Heights Elementary School
Middle School
Madison #1 Elementary School
High School
Camelback High School
Listing courtesy of Compass.

logo

All information should be verified by the recipient and none is guaranteed as accurate by ARMLS. Copyright 2026 Arizona Regional Multiple Listing Service, Inc. All rights reserved.
Last checked: 2026-09-29 11:54 PM UTC


Neighborhood & Commute
Source: Walkscore
Disclosure: Community information and market data powered by Constellation Data Labs. Information is deemed reliable but not guaranteed.
Save
Ask
Tour
Hide
Share

Mortgage Calculator

Monthly Payment (Est.)

Enter an interest rate to see your estimated monthly payment.
Calculator powered by Showcase IDX, a Constellation1 Company. Copyright ©2026 Information is deemed reliable but not guaranteed.
Contact Me

© 2024 RJH Homes. All Rights Reserved.

Designed by Virtually By Design.