Search Homes

Save
Ask
Tour
Hide
Share
$475,000
New Listing

1912 E VELVET Drive
Tempe, AZ 85284

For Sale|Single Family Residence|Active
3
Beds
2
Total Baths
2
Full Baths
1,217
SqFt
$390
/SqFt
1985
Built
Subdivision:
TEMPE ROYAL PALMS UNIT 19
County:
Maricopa
Call Now: (602) 935 6959
Is this the listing for you? We can help make it yours.
(602) 935 6959
1912 E VELVET Drive1912 E VELVET Drive1912 E VELVET Drive1912 E VELVET Drive
Save
Ask
Tour
Hide
Share

Mortgage Calculator

Monthly Payment (Est.)

Enter an interest rate to see your estimated monthly payment.
Calculator powered by Showcase IDX, a Constellation1 Company. Copyright ©2026 Information is deemed reliable but not guaranteed.

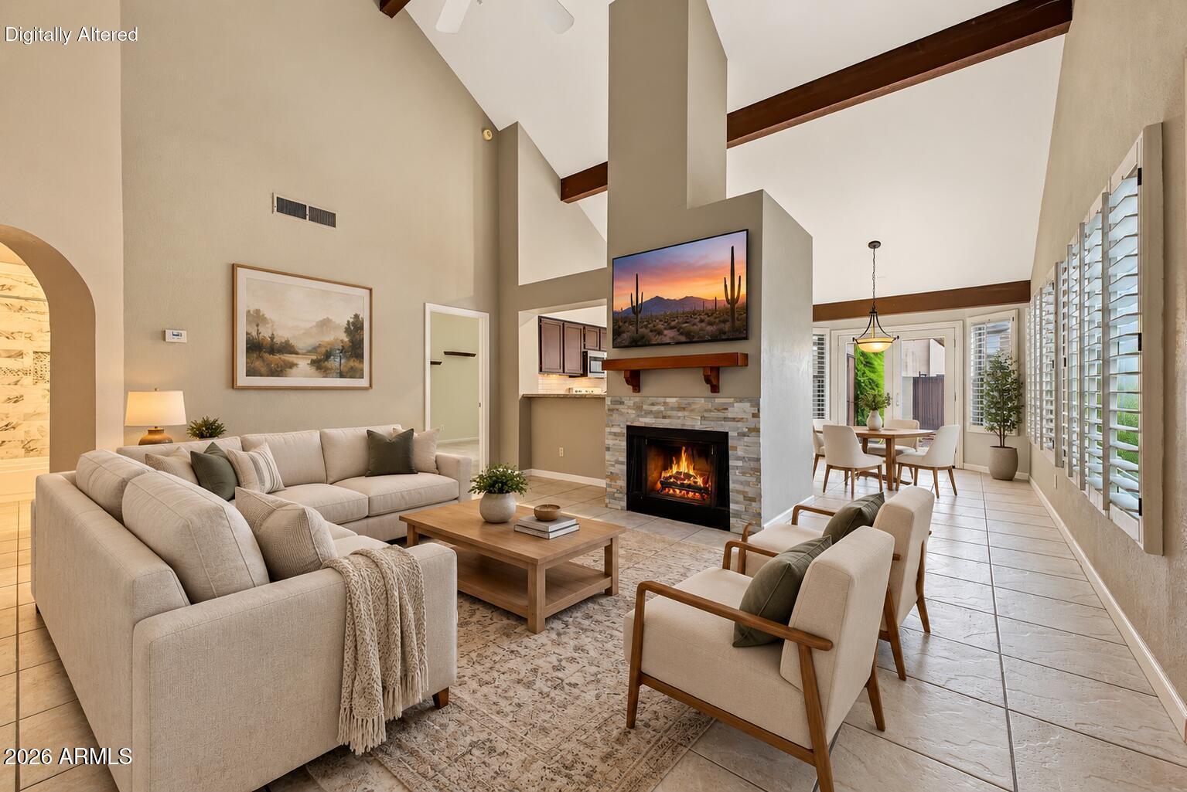
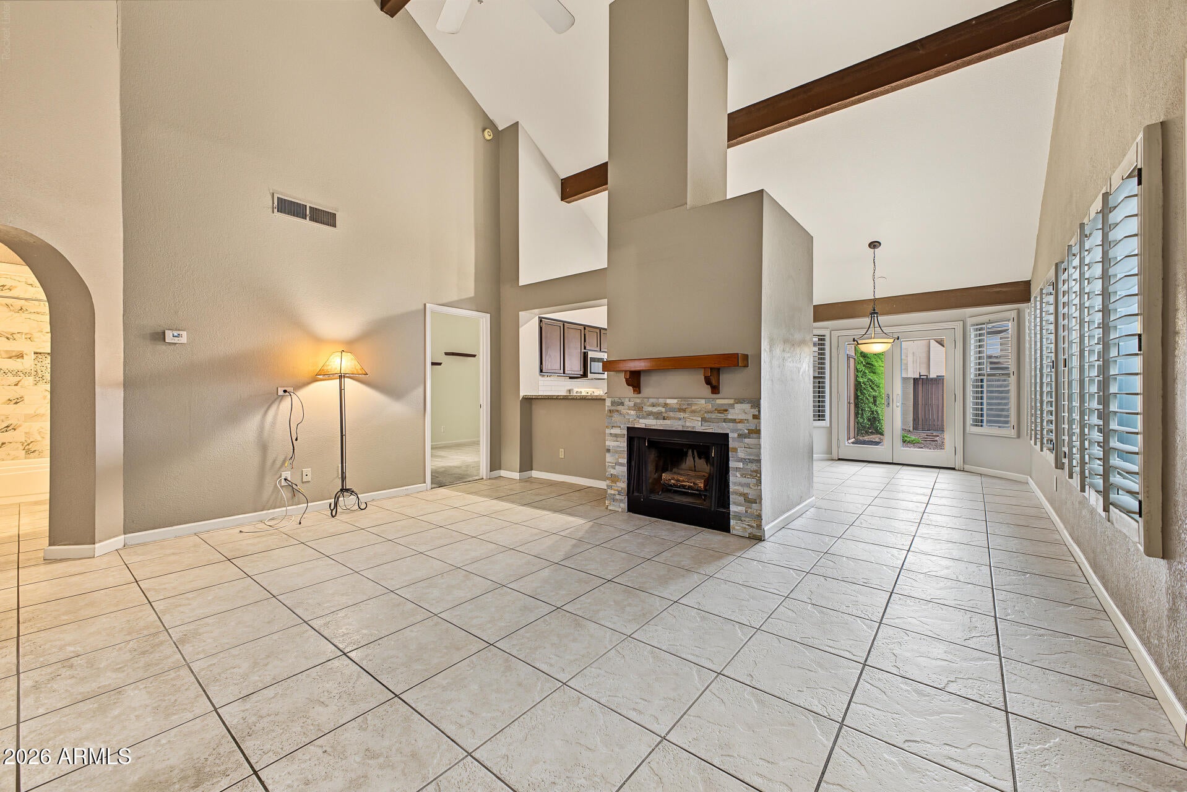
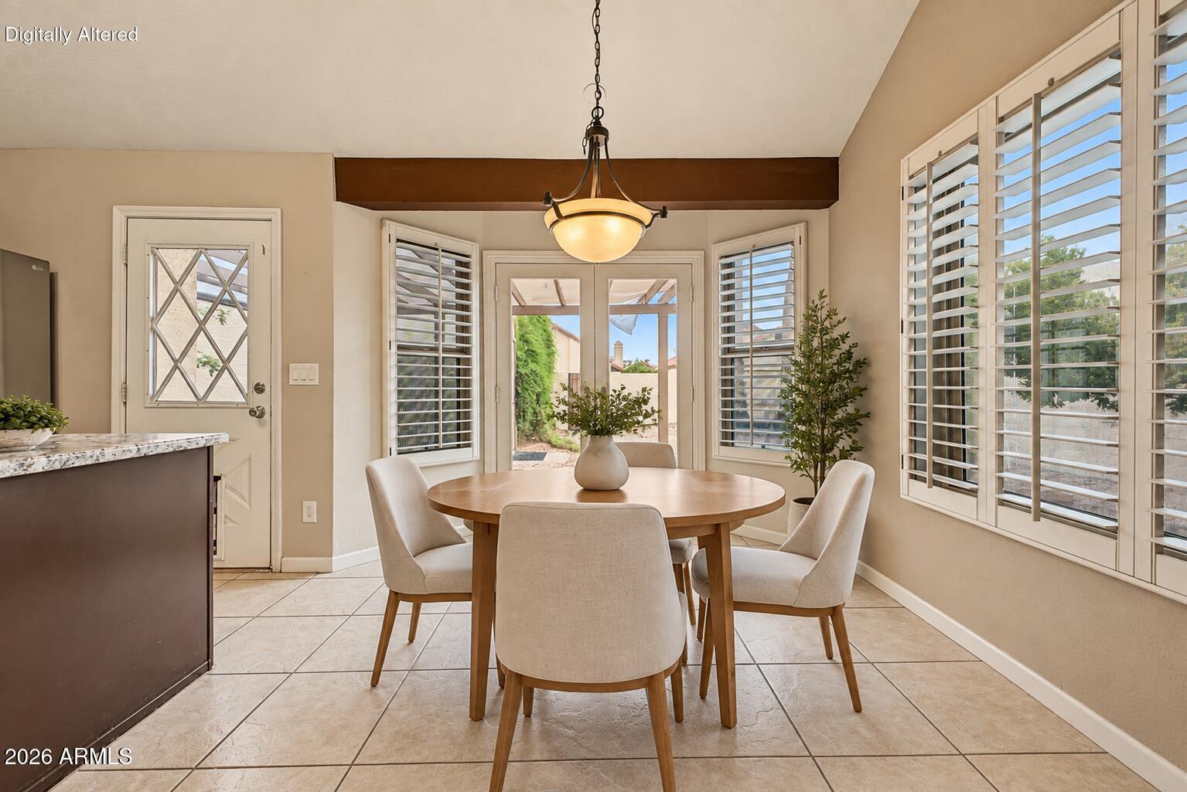
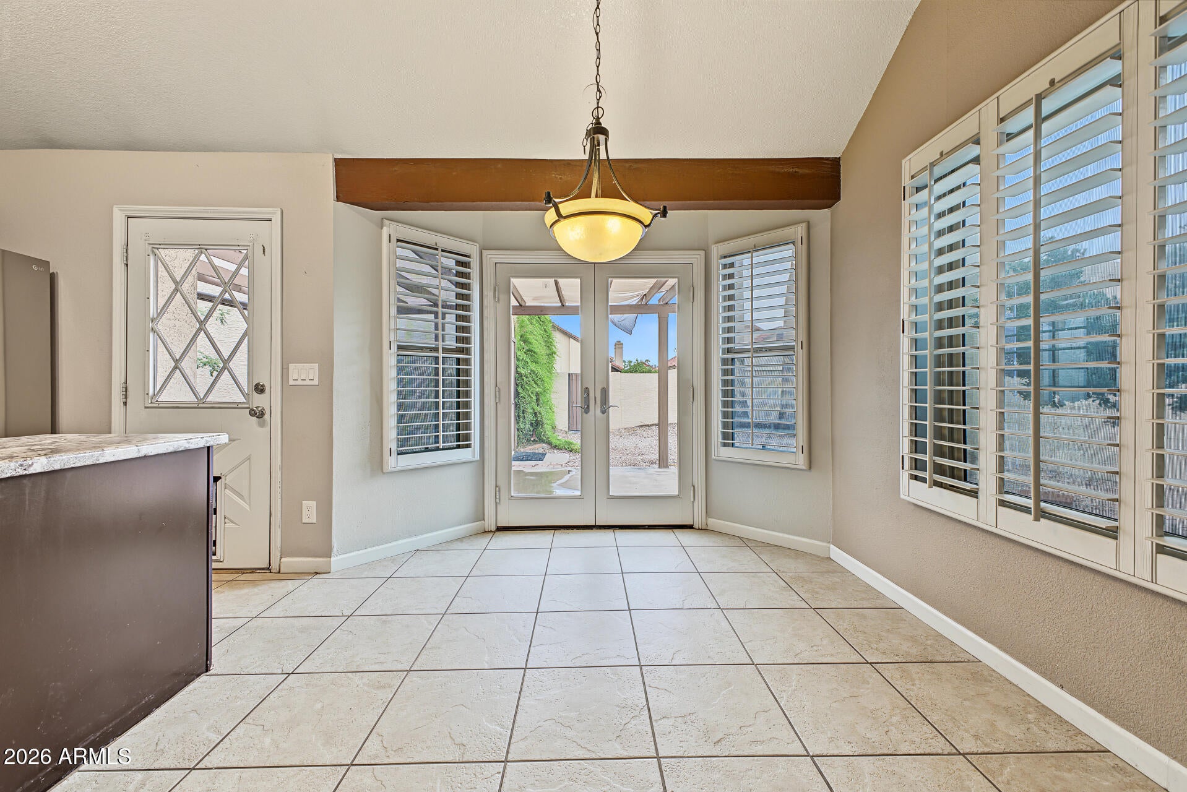
Welcome to 1912 E Velvet. This single-family home offers 3 bedrooms, 2 bathrooms, a 2-car garage and nearly 1,400 square feet of inviting living space. Inside, vaulted ceilings with exposed wood beams create an airy feel, while abundant natural light, plantation shutters and a fireplace add warmth and character to the main living area. The kitchen features stainless steel appliances and an island that provides additional prep, dining and storage space, complemented by a dedicated dining area. The bedrooms offer comfortable, flexible spaces for sleeping, working from home or hobbies, while tile flooring throughout the main living areas is easy to maintain. Step outside to a private outdoor space with a covered patio and low-maintenance landscaping, creating an inviting place to relax, entertain or personalize over time. Residents of the Tempe Royal Palms community also enjoy access to a community pool, a welcome perk during warm Arizona days. This convenient Tempe location puts shopping, dining, recreation and entertainment within easy reach, including Arizona State University, Downtown Tempe, Mill Avenue and Tempe Town Lake. Tempe Marketplace provides even more options for shopping, dining and entertainment, while nearby US-60, Loop 101 and Loop 202 make it easy to connect to destinations throughout the Valley. 1912 E Velvet is ready for you to call it home.

Save
Ask
Tour
Hide
Share
Listing Snapshot
Price 
$475,000
Days On Site 
0 Days
Bedrooms 
3
Inside Area (SqFt) 
1,217 sqft
Total Baths 
2
Full Baths 
2
Partial Baths 
N/A
Lot Size 
0.11 Acres
Year Built 
1985
MLS® Number 
7086726
Status 
Active
Property Tax 
$1,913
HOA/Condo/Coop Fees 
$82 monthly
Sq Ft Source 
Assessor
Friends & Family
Recent Activity
2 hours agoListing updated with changes from the MLS®
2 hours agoListing first seen on site
General Features
Acres 
0.11
Cross Street 
Elliott & McClintock
Disclosures 
Seller Discl AvailAgency Discl Req
Garage 
Yes
Garage Spaces 
2
Land Lease 
No
Levels 
One
Number Of Stories 
1
Parking 
RV Access/Parking
Property Sub Type 
Single Family Residence
Sewer 
Public Sewer
Style 
Contemporary
Water Source 
Public
Interior Features
Appliances 
DishwasherDisposalRefrigeratorElectric CooktopElectric OvenWasherDryer
Cooling 
Central AirHeat Pump
Fireplace 
Yes
Fireplace Features 
Wood Burning
Fireplaces 
1
Flooring 
CarpetTile
Heating 
Heat Pump
Interior 
Eat-in KitchenLaminate CountersVaulted Ceiling(s)
Laundry Features 
Inside
Save
Ask
Tour
Hide
Share
Exterior Features
Construction Details 
Stucco
Exterior 
Storage
Fencing 
BlockBack Yard
Lot Features 
Desert FrontDesert Back
Patio And Porch 
Patio
Roof 
TileConcrete
Spa Features 
None
Community Features
Association Fee 
$82.0
Association Fee Frequency 
Monthly
School District 
Tempe Union High School District
Township 
1S
Financing Terms Available 
CashFHAConventional
Schools
School District
Tempe Union High School District
Elementary School
Kyrene de los Ninos School
Middle School
Kyrene Middle School
High School
Corona Del Sol High School
Listing courtesy of Howe Realty.

logo

All information should be verified by the recipient and none is guaranteed as accurate by ARMLS. Copyright 2026 Arizona Regional Multiple Listing Service, Inc. All rights reserved.
Last checked: 2026-09-29 11:49 PM UTC


Neighborhood & Commute
Source: Walkscore
Disclosure: Community information and market data powered by Constellation Data Labs. Information is deemed reliable but not guaranteed.
Save
Ask
Tour
Hide
Share

Mortgage Calculator

Monthly Payment (Est.)

Enter an interest rate to see your estimated monthly payment.
Calculator powered by Showcase IDX, a Constellation1 Company. Copyright ©2026 Information is deemed reliable but not guaranteed.
Contact Me

© 2024 RJH Homes. All Rights Reserved.

Designed by Virtually By Design.