Search Homes

Save
Ask
Tour
Hide
Share
$585,000
New Listing

2661 E NANCE Street
Mesa, AZ 85213

For Sale|Single Family Residence|Active
4
Beds
2
Total Baths
2
Full Baths
2,034
SqFt
$288
/SqFt
1994
Built
Subdivision:
PACIFIC PALMS LOT 1-118 TR A
County:
Maricopa
Call Now: (602) 935 6959
Is this the listing for you? We can help make it yours.
(602) 935 6959
2661 E NANCE Street2661 E NANCE Street2661 E NANCE Street2661 E NANCE Street
Save
Ask
Tour
Hide
Share

Mortgage Calculator

Monthly Payment (Est.)

Enter an interest rate to see your estimated monthly payment.
Calculator powered by Showcase IDX, a Constellation1 Company. Copyright ©2026 Information is deemed reliable but not guaranteed.

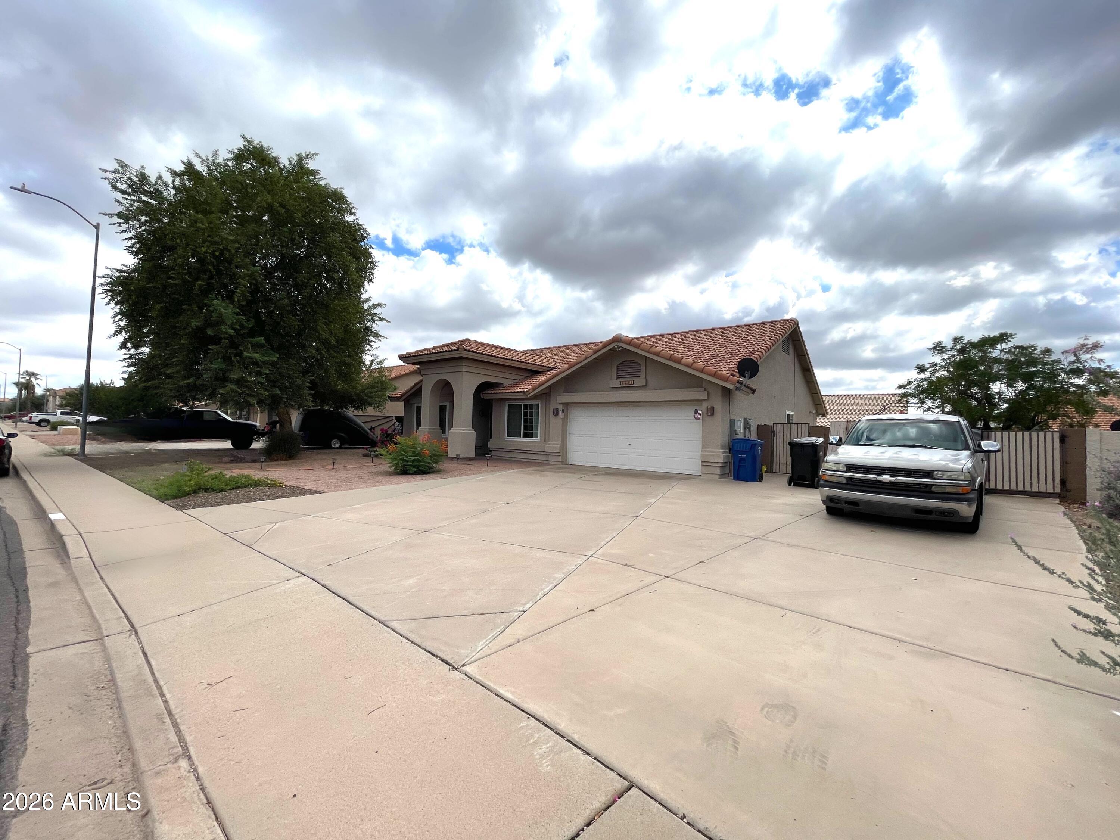
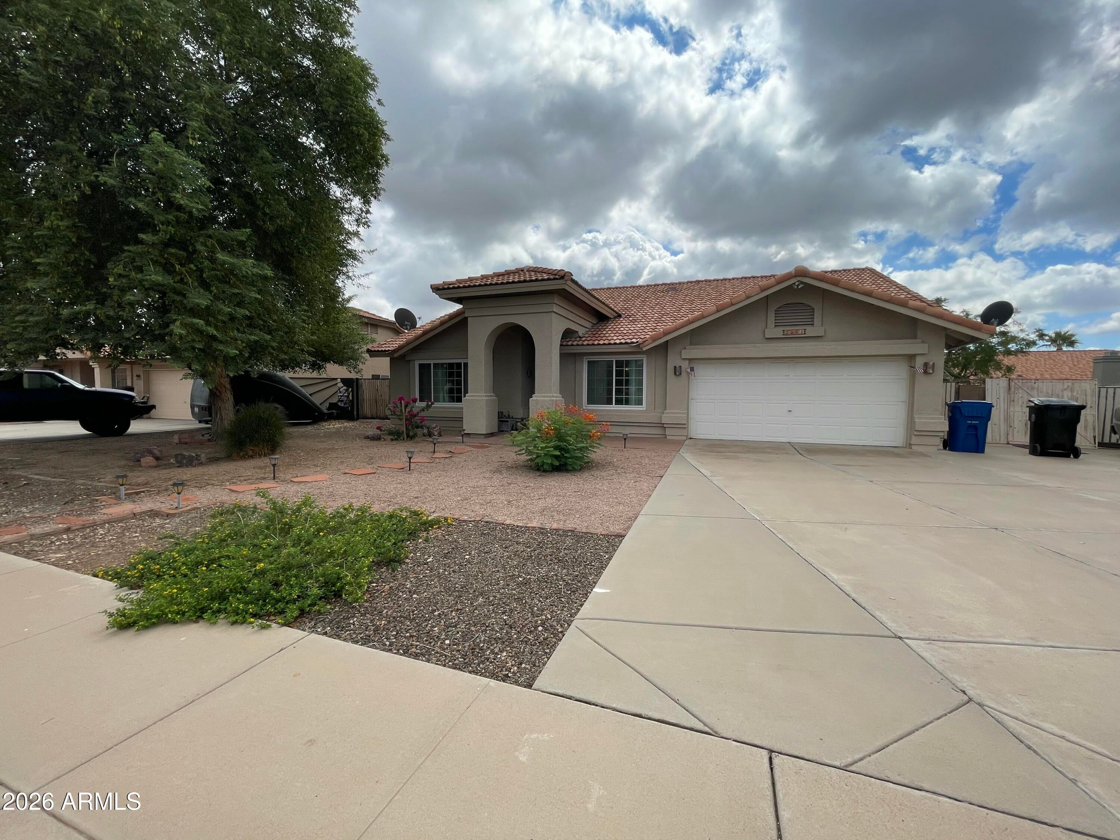
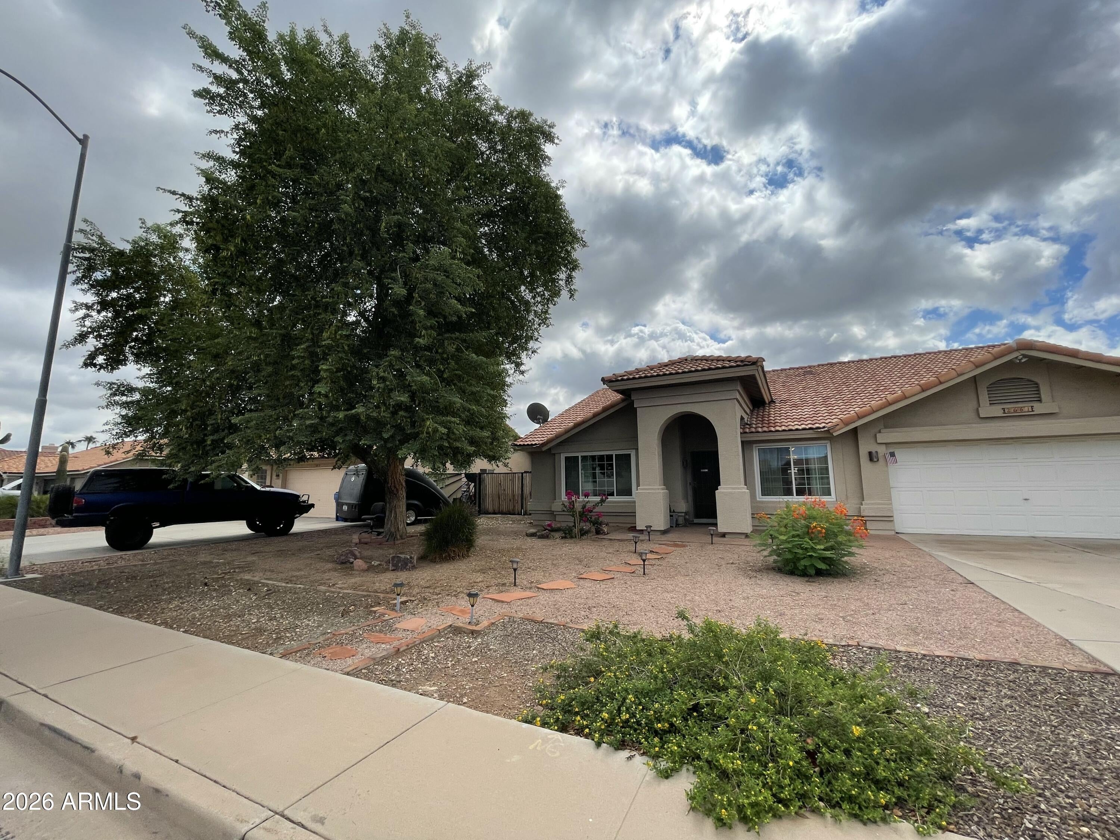
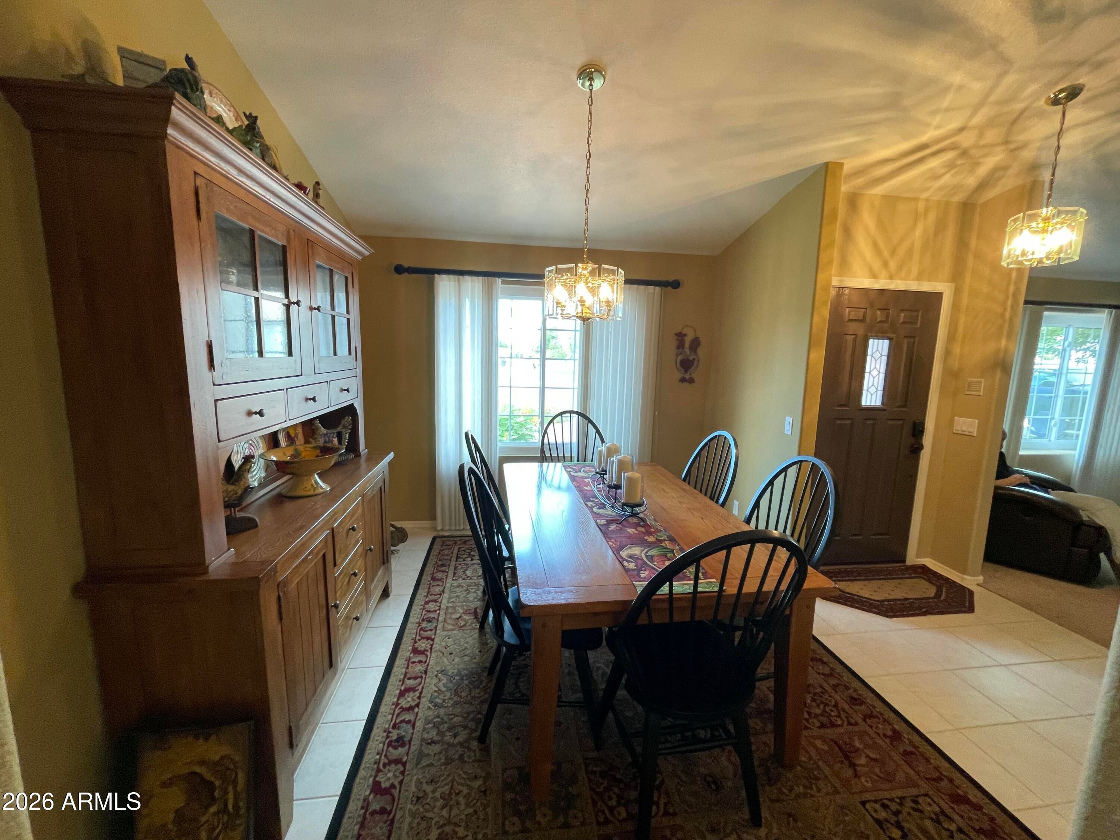
Come check out this wonderful 4 bedroom, 2 bath home in Mesa! Located in a no HOA community that feels like a well-kept neighborhood, this beautifully maintained home offers a great combination of comfort, space, and functionality. The split bedroom floor plan provides privacy, while tile flooring in the high-traffic areas and carpet in the bedrooms add comfort and warmth. The spacious dining and living areas flow into a cozy family room featuring a fireplace, creating plenty of space for both entertaining and everyday living. Beautiful doors open to the backyard, where you'll find a covered patio, thoughtfully designed landscaping, and a fenced-in swimming pool. RV gates on both sides provide excellent access and flexibility. A major bonus is the detached 10' x 20' workshop, complete with electricity and air conditioning, making it the perfect space for tools, hobbies, projects, or additional storage. The home also features insulation in all interior walls for added peace and quiet. Recent updates include a 2019 pool pump and 2019 roof. A fantastic home with plenty of indoor and outdoor space for families to enjoy!

Save
Ask
Tour
Hide
Share
Listing Snapshot
Price 
$585,000
Days On Site 
0 Days
Bedrooms 
4
Inside Area (SqFt) 
2,034 sqft
Total Baths 
2
Full Baths 
2
Partial Baths 
N/A
Lot Size 
0.22 Acres
Year Built 
1994
MLS® Number 
7086729
Status 
Active
Property Tax 
$2,389
HOA/Condo/Coop Fees 
N/A
Sq Ft Source 
Assessor
Friends & Family
Recent Activity
2 hours agoListing updated with changes from the MLS®
2 hours agoListing first seen on site
General Features
Acres 
0.22
Attached Garage 
Yes
Cross Street 
E MCDOWELL RD & LINDSEY RD
Disclosures 
Seller Discl Avail
Energy Features 
Solar
Garage 
Yes
Garage Spaces 
2
Land Lease 
No
Levels 
One
Number Of Stories 
1
Parking 
RV Access/ParkingRV Gated
Parking Spaces 
6
Property Sub Type 
Single Family Residence
Sewer 
Public Sewer
Water Source 
Public
Interior Features
Appliances 
DishwasherDisposalRefrigeratorMicrowaveElectric RangeWasherDryerWater PurifierENERGY STAR Qualified DryerENERGY STAR Qualified Washer
Cooling 
Ceiling Fan(s)Central Air
Electric 
220 Volts in Kitchen
Fireplace 
Yes
Fireplace Features 
Living Room
Fireplaces 
1
Flooring 
CarpetTile
Heating 
ElectricCeilingHeat Pump
Interior 
Double VanityEat-in KitchenBreakfast BarPantryVaulted Ceiling(s)High Ceilings
Laundry Features 
Inside
Window Features 
ScreensDouble Pane Windows
Save
Ask
Tour
Hide
Share
Exterior Features
Construction Details 
Stucco
Exterior 
Storage
Fencing 
BlockBack Yard
Lot Features 
Desert FrontDesert BackSprinklers In FrontSprinklers In Rear
Other Structures 
GazeboWorkshop
Pool Features 
FencedOutdoor Pool
Private Pool 
Yes
Roof 
Tile
Spa Features 
None
Windows/Doors 
ScreensDouble Pane Windows
Community Features
Accessibility Features 
Accessible Full Bath
School District 
Mesa Unified District
Township 
1N
Financing Terms Available 
CashFHAConventional1031 Exchange
Schools
School District
Mesa Unified District
Elementary School
Hermosa Vista Elementary School
Middle School
Stapley Junior High School
High School
Mountain View High School
Listing courtesy of West USA Realty.

logo

All information should be verified by the recipient and none is guaranteed as accurate by ARMLS. Copyright 2026 Arizona Regional Multiple Listing Service, Inc. All rights reserved.
Last checked: 2026-09-29 11:54 PM UTC


Neighborhood & Commute
Source: Walkscore
Disclosure: Community information and market data powered by Constellation Data Labs. Information is deemed reliable but not guaranteed.
Save
Ask
Tour
Hide
Share

Mortgage Calculator

Monthly Payment (Est.)

Enter an interest rate to see your estimated monthly payment.
Calculator powered by Showcase IDX, a Constellation1 Company. Copyright ©2026 Information is deemed reliable but not guaranteed.
Contact Me

© 2024 RJH Homes. All Rights Reserved.

Designed by Virtually By Design.