Search Homes

Save
Ask
Tour
Hide
Share
$2,075,000
New Listing

3231 N 81ST Place
Scottsdale, AZ 85251

For Sale|Single Family Residence|Active
5
Beds
5
Total Baths
5
Full Baths
3,200
SqFt
$648
/SqFt
2026
Built
Subdivision:
TRAIL WEST 3
County:
Maricopa
Call Now: (602) 935 6959
Is this the listing for you? We can help make it yours.
(602) 935 6959
3231 N 81ST Place3231 N 81ST Place3231 N 81ST Place3231 N 81ST Place
Save
Ask
Tour
Hide
Share

Mortgage Calculator

Monthly Payment (Est.)

Enter an interest rate to see your estimated monthly payment.
Calculator powered by Showcase IDX, a Constellation1 Company. Copyright ©2026 Information is deemed reliable but not guaranteed.

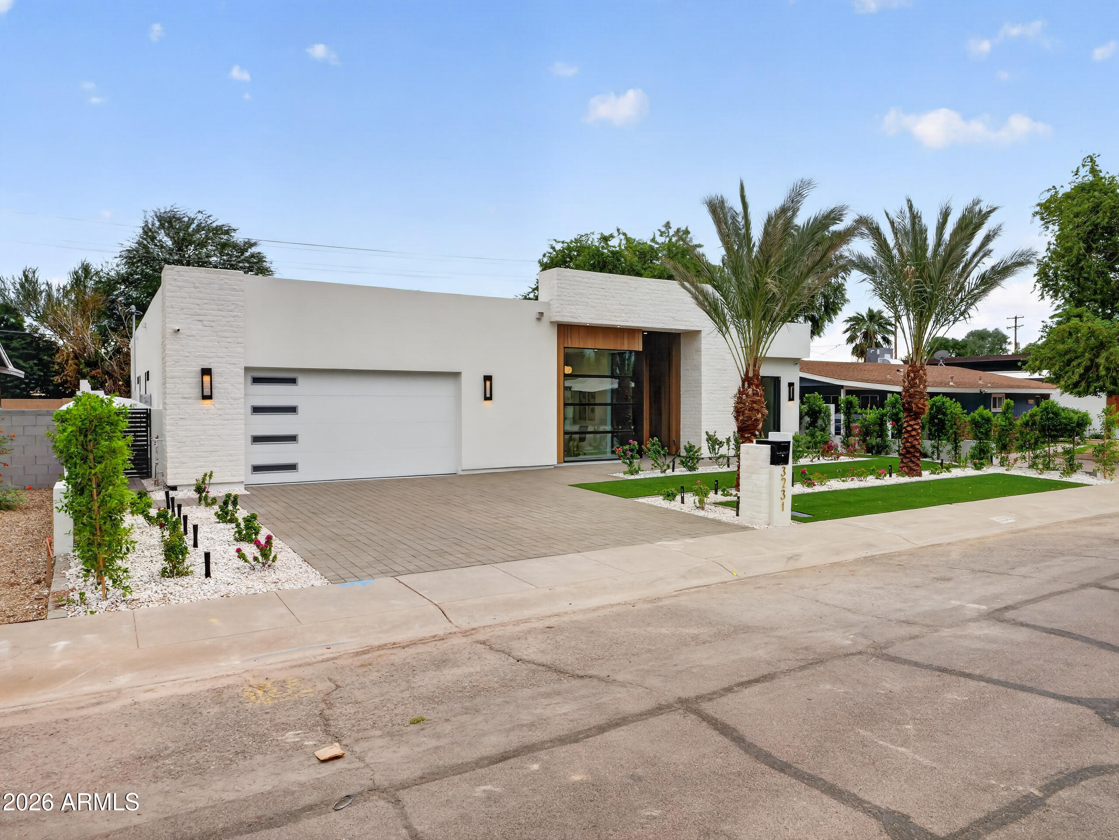
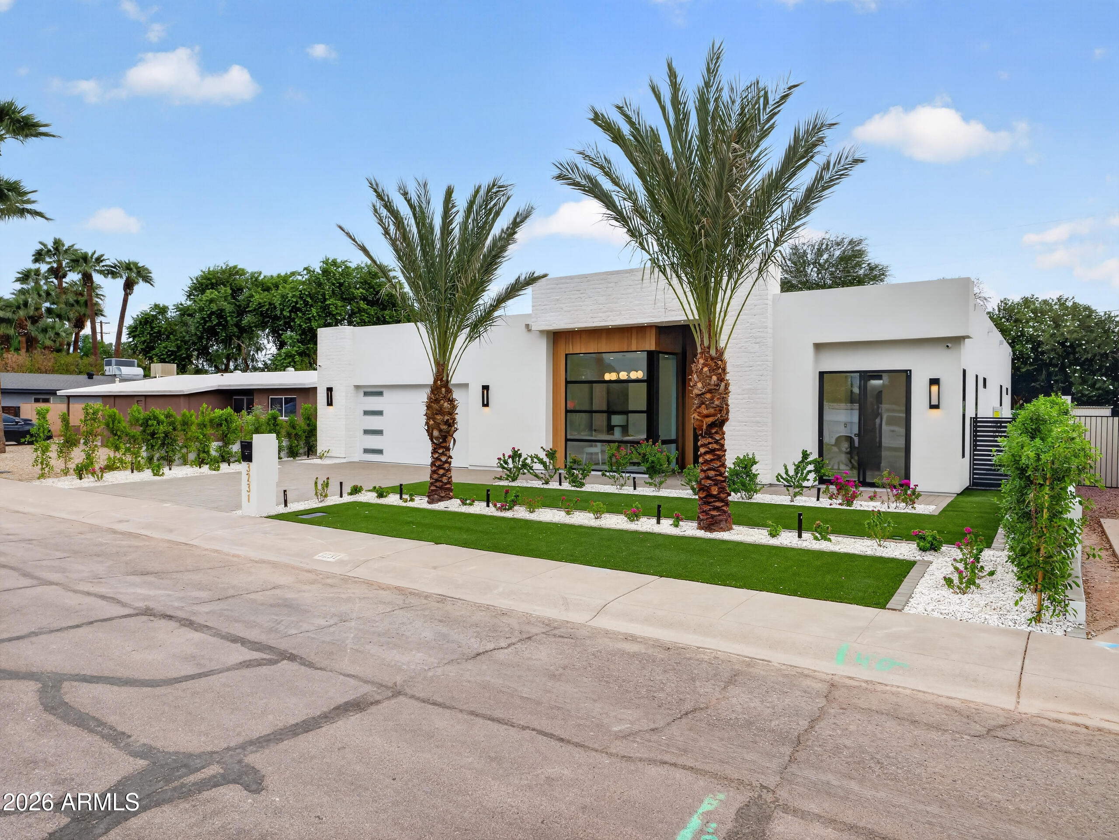
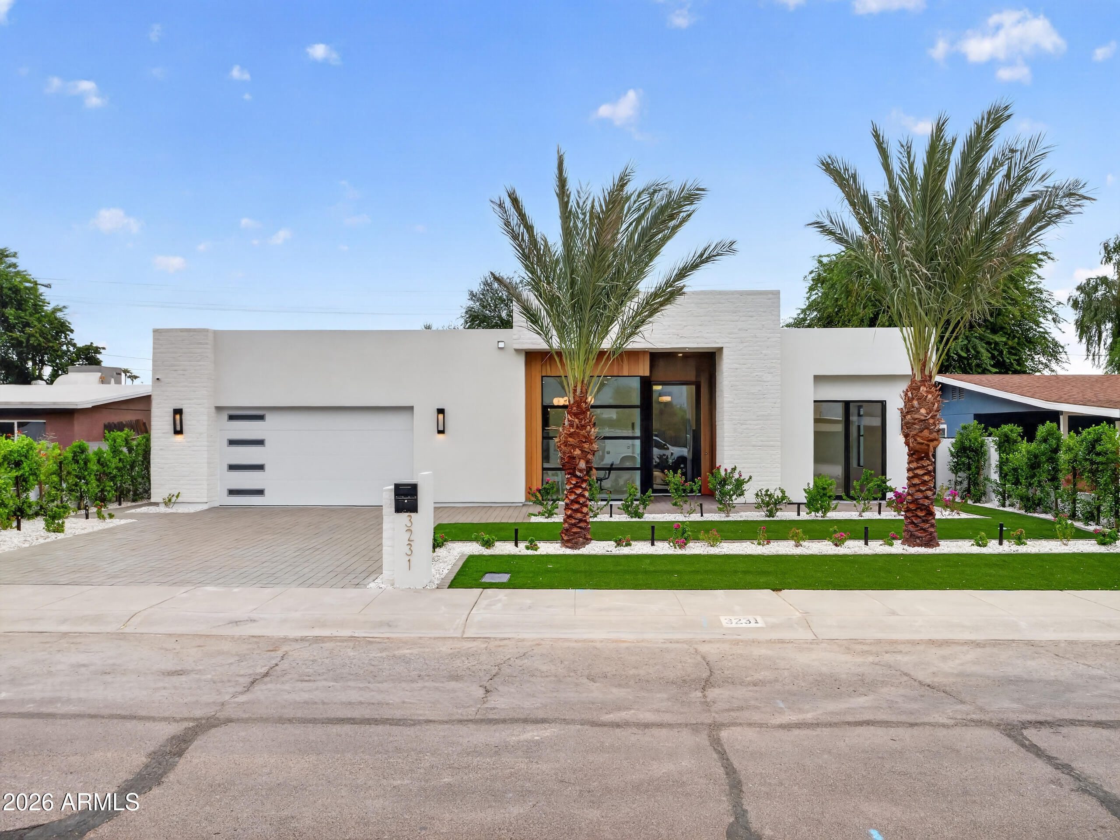
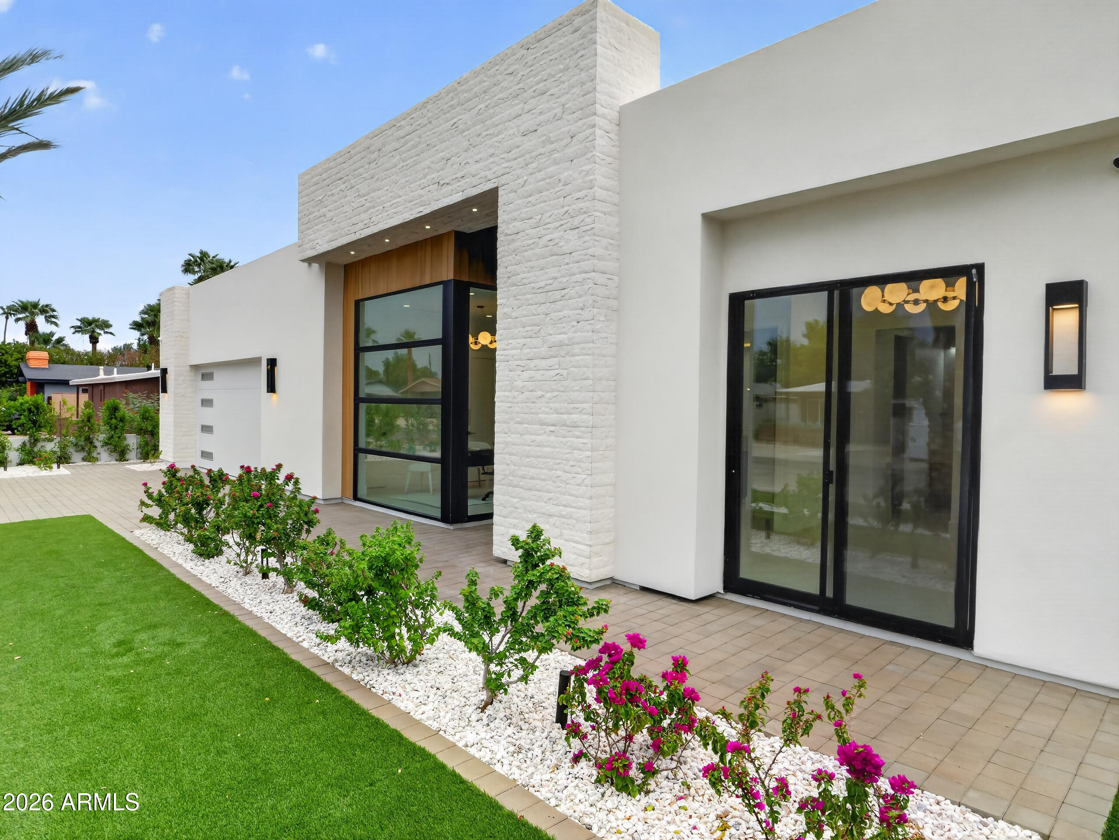
The Best Fall Special Has Arrived! Welcome the season with spectacular brand-new construction where modern design meets timeless elegance. From the moment you arrive, the striking curb appeal sets the tone for a residence designed with exceptional attention to detail. Sophisticated finishes, premium technology and effortless indoor-outdoor living come together in near-perfect harmony. At the heart of the home is a showstopping gourmet kitchen featuring high-end European-style cabinetry, an oversized Taj Mahal stone island and top-of-the-line appliances. The kitchen opens seamlessly to the dramatic great room with an impressive fireplace and expansive multi-panel sliding doors that reveal your private resort-style backyard. Designed for entertaining and relaxation, the outdoor retreat features a heated pool, spa, fire bowls and a fully equipped outdoor kitchen--all surrounded by exceptional privacy. The luxurious primary suite is a serene escape with soft lighting, sophisticated finishes and a spa-inspired bath. An expansive walk-in closet includes its own private laundry facility for ultimate convenience. Every additional bedroom is en suite and beautifully appointed. This exceptional new-construction residence also offers builder warranties, dual insulation, energy-efficient features, a whole-home air purification system, reverse osmosis, seven security cameras, Sonos surround sound and so much more. Brand-new. Private. Sophisticated. Resort-inspired. This is luxury living at its finest.

Save
Ask
Tour
Hide
Share
Listing Snapshot
Price 
$2,075,000
Days On Site 
0 Days
Bedrooms 
5
Inside Area (SqFt) 
3,200 sqft
Total Baths 
5
Full Baths 
5
Partial Baths 
N/A
Lot Size 
0.19 Acres
Year Built 
2026
MLS® Number 
7086730
Status 
Active
Property Tax 
$1,712
HOA/Condo/Coop Fees 
N/A
Sq Ft Source 
Builder
Friends & Family
Recent Activity
an hour agoListing updated with changes from the MLS®
2 hours agoListing first seen on site
General Features
Acres 
0.19
Cross Street 
Hayden & Indian School
Disclosures 
Seller Discl Avail
Land Lease 
No
Levels 
One
Number Of Stories 
1
Parking 
RV Access/ParkingRV Gated
Parking Spaces 
3
Property Sub Type 
Single Family Residence
Sewer 
Public Sewer
Water Source 
Public
Interior Features
Appliances 
DishwasherDisposalMicrowaveGas OvenGas RangeWasherDryer
Cooling 
Ceiling Fan(s)Central AirDuctless
Fireplace 
Yes
Fireplaces 
1
Flooring 
LaminateTile
Heating 
Electric
Interior 
Eat-in KitchenHigh Speed InternetVaulted Ceiling(s)
Laundry Features 
Inside
Window Features 
Solar ScreensDouble Pane Windows
Save
Ask
Tour
Hide
Share
Exterior Features
Construction Details 
Block
Fencing 
Block
Pool Features 
HeatedOutdoor Pool
Private Pool 
Yes
Roof 
Foam
Spa Features 
None
Windows/Doors 
Solar ScreensDouble Pane Windows
Community Features
School District 
Scottsdale Unified District
Township 
2N
Financing Terms Available 
CashConventional
Schools
School District
Scottsdale Unified District
Elementary School
Pima Elementary School
Middle School
Tonalea Middle School
High School
Coronado High School
Listing courtesy of DeLex Realty.

logo

All information should be verified by the recipient and none is guaranteed as accurate by ARMLS. Copyright 2026 Arizona Regional Multiple Listing Service, Inc. All rights reserved.
Last checked: 2026-09-29 11:49 PM UTC


Neighborhood & Commute
Source: Walkscore
Disclosure: Community information and market data powered by Constellation Data Labs. Information is deemed reliable but not guaranteed.
Save
Ask
Tour
Hide
Share

Mortgage Calculator

Monthly Payment (Est.)

Enter an interest rate to see your estimated monthly payment.
Calculator powered by Showcase IDX, a Constellation1 Company. Copyright ©2026 Information is deemed reliable but not guaranteed.
Contact Me

© 2024 RJH Homes. All Rights Reserved.

Designed by Virtually By Design.