Search Homes

Save
Ask
Tour
Hide
Share
$469,000
New Listing

41576 N PALM SPRINGS Trail
San Tan Valley, AZ 85140

For Sale|Single Family Residence|Active
4
Beds
3
Total Baths
3
Full Baths
2,426
SqFt
$193
/SqFt
2006
Built
Subdivision:
TAYLOR RANCH
County:
Pinal
Call Now: (602) 935 6959
Is this the listing for you? We can help make it yours.
(602) 935 6959
41576 N PALM SPRINGS Trail41576 N PALM SPRINGS Trail41576 N PALM SPRINGS Trail41576 N PALM SPRINGS Trail
Save
Ask
Tour
Hide
Share

Mortgage Calculator

Monthly Payment (Est.)

Enter an interest rate to see your estimated monthly payment.
Calculator powered by Showcase IDX, a Constellation1 Company. Copyright ©2026 Information is deemed reliable but not guaranteed.

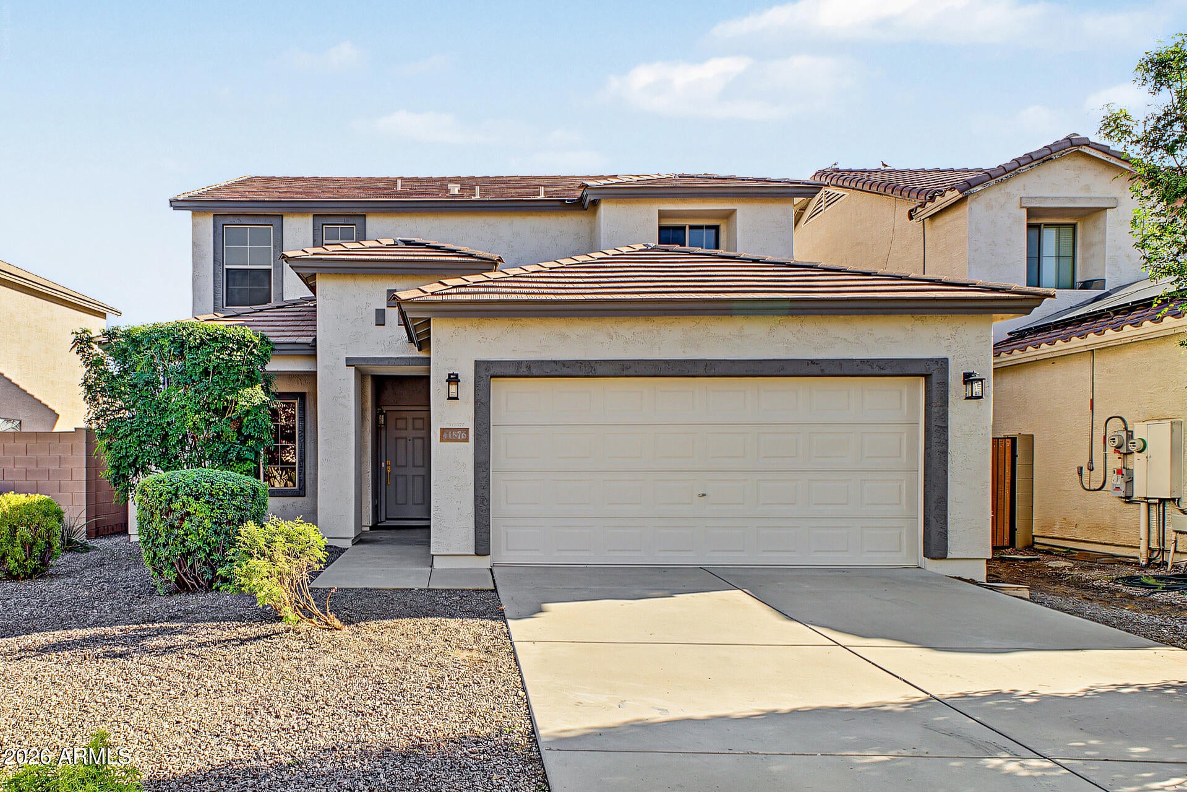
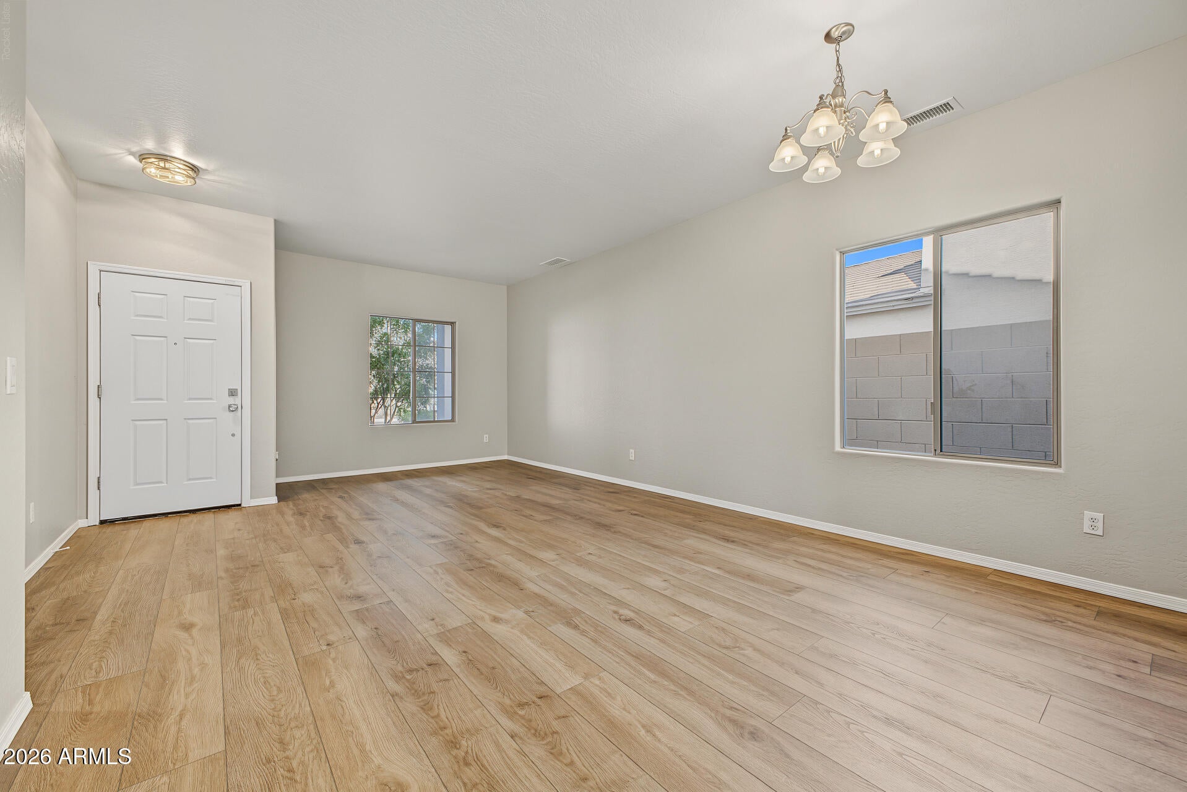
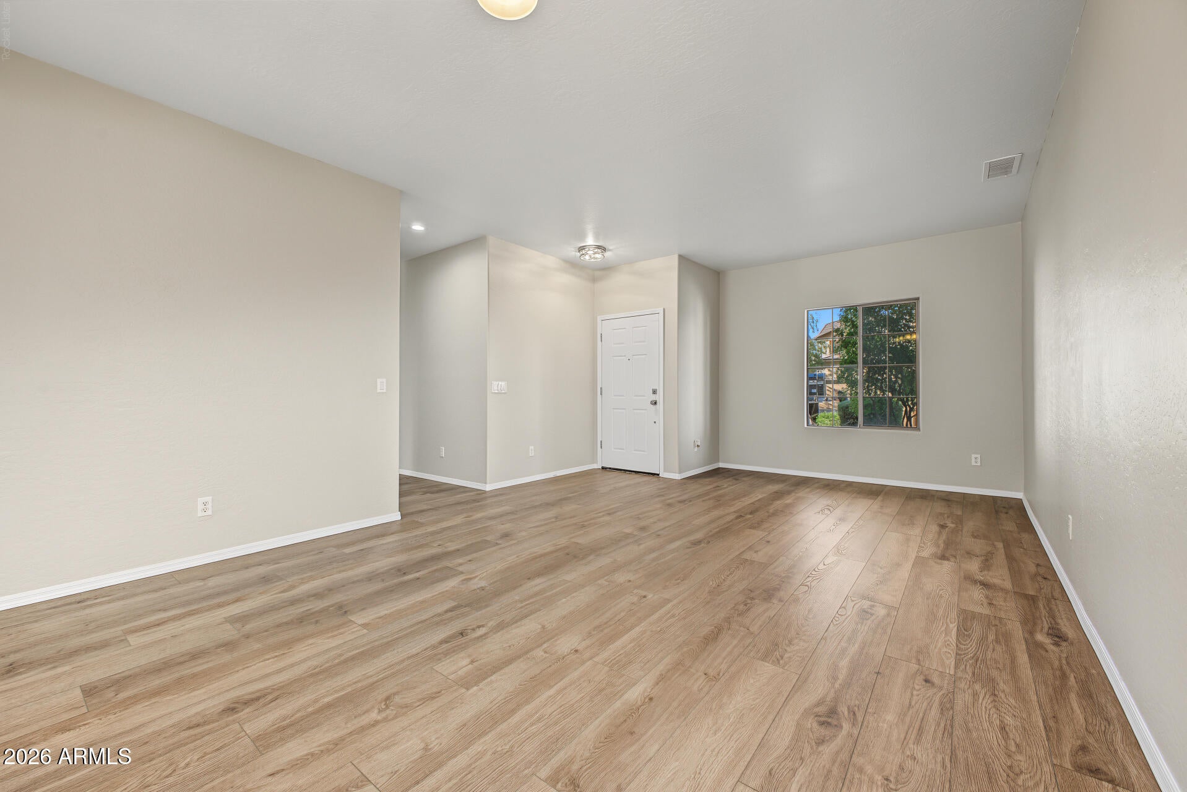
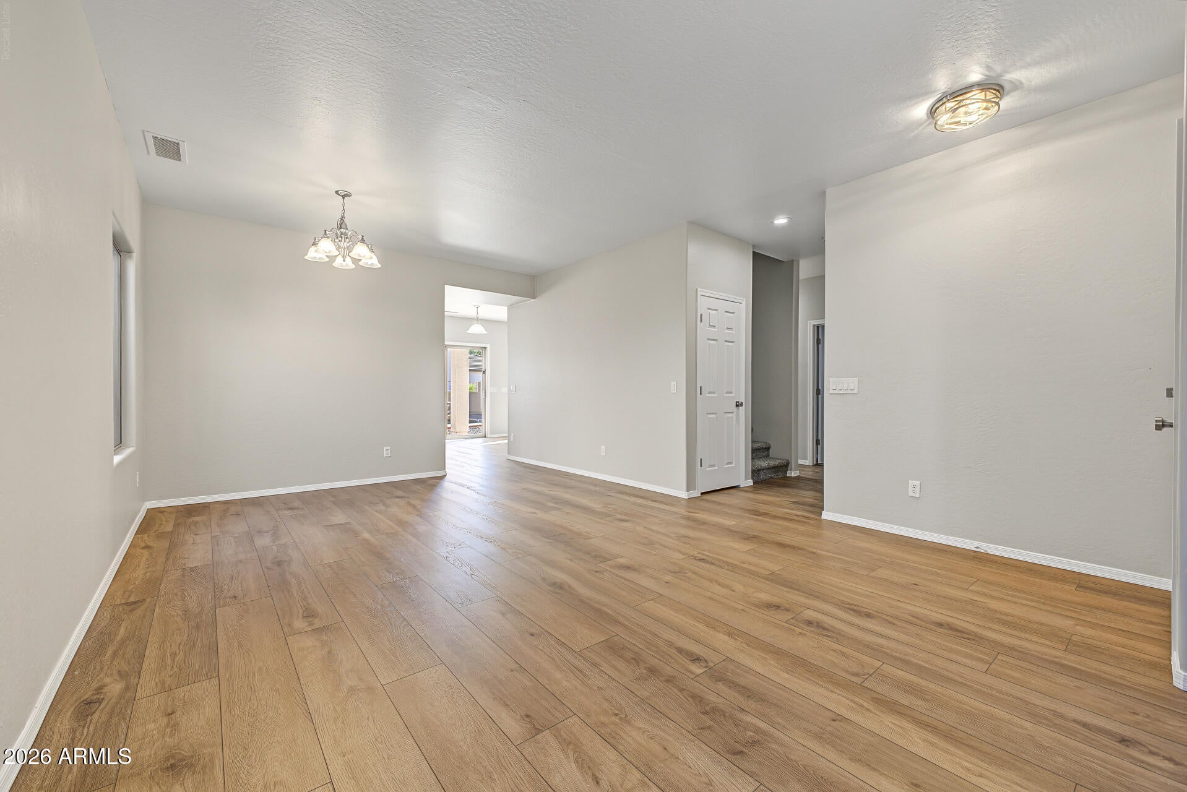
This charming 2-story home with a POOL in Taylor Ranch is move-in ready! Featuring a low-care landscape, 4 bedrooms, 2 bathrooms + powder room, and a 2-car garage with epoxy floors. Inside, you'll find abundant natural light, vaulted ceilings, a neutral palette, wood-look floors & plush carpet in the right places, and an inviting living area. Further in, an excellent open layout connects the family room and eat-in kitchen for a fresh, airy feel. The kitchen boasts recessed lighting, ample wood cabinetry with crown molding, granite countertops, SS appliances, and a center island. Upstairs, the primary suite includes a private bath with dual sinks, a glass-enclosed tiled shower, and a walk-in closet. One secondary bedroom also offers a walk-in closet. Outside, your private oasis awaits! A covered patio, an extended paver patio, and a sparkling pool w/rock water feature create a backyard retreat for relaxing and entertaining. Enjoy community parks, playgrounds, a splash pad, and picnic areas, plus nearby Queen Creek shopping and dining and convenient access to Ironwood and Ocotillo roads. Welcome home!

Save
Ask
Tour
Hide
Share
Listing Snapshot
Price 
$469,000
Days On Site 
0 Days
Bedrooms 
4
Inside Area (SqFt) 
2,426 sqft
Total Baths 
3
Full Baths 
3
Partial Baths 
N/A
Lot Size 
0.12 Acres
Year Built 
2006
MLS® Number 
7086731
Status 
Active
Property Tax 
$1,783
HOA/Condo/Coop Fees 
N/A
Sq Ft Source 
Assessor
Friends & Family
Recent Activity
3 hours agoListing updated with changes from the MLS®
3 hours agoListing first seen on site
General Features
Acres 
0.12
Attached Garage 
Yes
Cross Street 
E Ocotillo Rd & Ironwood Rd
Disclosures 
Agency Discl Req
Garage 
Yes
Garage Spaces 
2
Land Lease 
No
Levels 
Two
Number Of Stories 
2
Parking 
Garage Door OpenerDirect Access
Parking Spaces 
2
Property Sub Type 
Single Family Residence
Security 
Security System Owned
Sewer 
Private Sewer
Style 
Ranch
Interior Features
Appliances 
DishwasherDisposalMicrowaveElectric Range
Cooling 
Ceiling Fan(s)Central Air
Flooring 
CarpetLinoleumTileConcrete
Heating 
Electric
Interior 
Double VanityEat-in KitchenPantryKitchen IslandGranite CountersHigh Speed InternetVaulted Ceiling(s)High Ceilings
Laundry Features 
Washer HookupInside
Save
Ask
Tour
Hide
Share
Exterior Features
Construction Details 
Stucco
Fencing 
Wrought IronBlockBack Yard
Patio And Porch 
Patio
Pool Features 
Outdoor Pool
Private Pool 
Yes
Roof 
Tile
Spa Features 
None
Community Features
Association Fee Frequency 
Quarterly
Community Features 
PlaygroundSidewalks
School District 
J O Combs Unified School District
Township 
02S
Financing Terms Available 
CashConventional
Roads 
Paved
Schools
School District
J O Combs Unified School District
Elementary School
Ranch Elementary School
Middle School
J. O. Combs Middle School
High School
Combs High School
Listing courtesy of Presidential Realty, LLC.

logo

All information should be verified by the recipient and none is guaranteed as accurate by ARMLS. Copyright 2026 Arizona Regional Multiple Listing Service, Inc. All rights reserved.
Last checked: 2026-09-30 12:53 AM UTC


Neighborhood & Commute
Source: Walkscore
Disclosure: Community information and market data powered by Constellation Data Labs. Information is deemed reliable but not guaranteed.
Save
Ask
Tour
Hide
Share

Mortgage Calculator

Monthly Payment (Est.)

Enter an interest rate to see your estimated monthly payment.
Calculator powered by Showcase IDX, a Constellation1 Company. Copyright ©2026 Information is deemed reliable but not guaranteed.
Contact Me

© 2024 RJH Homes. All Rights Reserved.

Designed by Virtually By Design.